
$1,449,998
237 Searle Avenue, Toronto, ON M3H 4B8

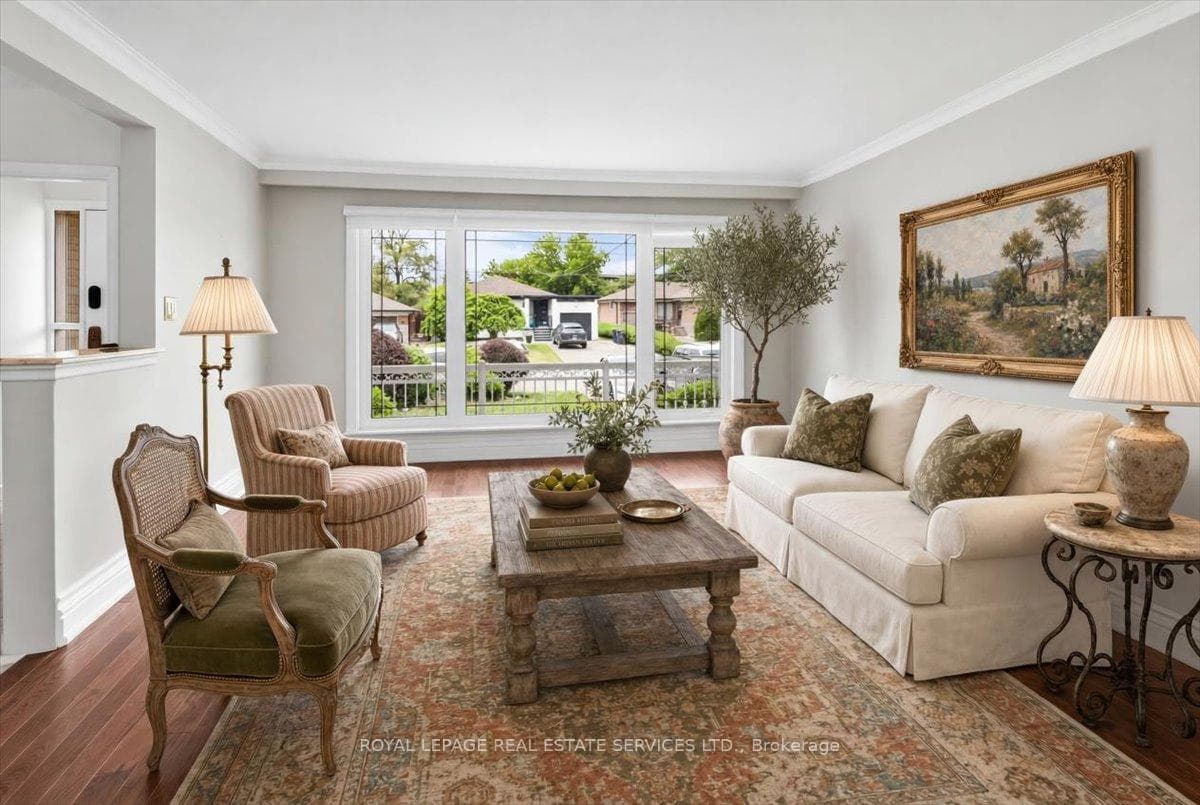
Register for free to view the complete photo gallery and property details
Showing 2 of 20 photos
Toronto, ON M3H 4S4
4 Bed · 2 Bath · Detached
MLS #C13427830
Sold on July 27, 2026
July 27, 2026
Originally listed at $1,198,000 5 days on market
Located in highly desirable Bathurst Manor this bright and spacious well kept sidesplit is the one you have been waiting for! Featuring generous size principal rooms, an eat in kitchen, a separate side entrance, a finished basement with extra living space and a quiet backyard to enjoy warm summer nights or entertain family and friends. Newer windows and main floor hardwood. Situated on a quiet street close to Downsview subway, Yorkdale Mall, schools, parks, transit and minutes to major highways! Don't miss the opportunity to make this house your home!
Bedrooms
4
Bathrooms
2
Square Feet
1500-2000 sqft
Property Type
Detached
Register for free to view complete property details and access exclusive sold data
Free account • No credit card required
| Name | Size (m) | Size (ft) | Features |
|---|---|---|---|
| Living Room(Ground) | 4.94 x 4.37 | 16.2 x 14.3 | - |
| Living Room(Ground) | 4.94 x 4.37 | 16.2 x 14.3 | - |
| Living Room(Ground) | 4.94 x 4.37 | 16.2 x 14.3 | - |
| Living Room(Ground) | 4.94 x 4.37 | 16.2 x 14.3 | - |
| Living Room(Ground) | 4.94 x 4.37 | 16.2 x 14.3 | - |
| Living Room(Ground) | 4.94 x 4.37 | 16.2 x 14.3 | - |
| Living Room(Ground) | 4.94 x 4.37 | 16.2 x 14.3 | - |
| Dining Room(Ground) | 3.52 x 3.25 | 11.5 x 10.7 | - |
| Dining Room(Ground) | 3.52 x 3.25 | 11.5 x 10.7 | - |
| Dining Room(Ground) | 3.52 x 3.25 | 11.5 x 10.7 | - |
| Dining Room(Ground) | 3.52 x 3.25 | 11.5 x 10.7 | - |
| Dining Room(Ground) | 3.52 x 3.25 | 11.5 x 10.7 | - |
| Dining Room(Ground) | 3.52 x 3.25 | 11.5 x 10.7 | - |
| Dining Room(Ground) | 3.52 x 3.25 | 11.5 x 10.7 | - |
| Kitchen(Ground) | 4.07 x 3.48 | 13.4 x 11.4 | - |
| Kitchen(Ground) | 4.07 x 3.48 | 13.4 x 11.4 | - |
| Kitchen(Ground) | 4.07 x 3.48 | 13.4 x 11.4 | - |
| Kitchen(Ground) | 4.07 x 3.48 | 13.4 x 11.4 | - |
| Kitchen(Ground) | 4.07 x 3.48 | 13.4 x 11.4 | - |
| Kitchen(Ground) | 4.07 x 3.48 | 13.4 x 11.4 | - |
| Kitchen(Ground) | 4.07 x 3.48 | 13.4 x 11.4 | - |
| Primary Bedroom(Second) | 4.41 x 4.18 | 14.5 x 13.7 | - |
| Primary Bedroom(Second) | 4.41 x 4.18 | 14.5 x 13.7 | - |
| Primary Bedroom(Second) | 4.41 x 4.18 | 14.5 x 13.7 | - |
| Primary Bedroom(Second) | 4.41 x 4.18 | 14.5 x 13.7 | - |
| Primary Bedroom(Second) | 4.41 x 4.18 | 14.5 x 13.7 | - |
| Primary Bedroom(Second) | 4.41 x 4.18 | 14.5 x 13.7 | - |
| Primary Bedroom(Second) | 4.41 x 4.18 | 14.5 x 13.7 | - |
| Bedroom 2(Second) | 4.24 x 2.76 | 13.9 x 9.1 | - |
| Bedroom 2(Second) | 4.24 x 2.76 | 13.9 x 9.1 | - |
| Bedroom 2(Second) | 4.24 x 2.76 | 13.9 x 9.1 | - |
| Bedroom 2(Second) | 4.24 x 2.76 | 13.9 x 9.1 | - |
| Bedroom 2(Second) | 4.24 x 2.76 | 13.9 x 9.1 | - |
| Bedroom 2(Second) | 4.24 x 2.76 | 13.9 x 9.1 | - |
| Bedroom 2(Second) | 4.24 x 2.76 | 13.9 x 9.1 | - |
| Bedroom 3(Second) | 4.31 x 2.77 | 14.1 x 9.1 | - |
| Bedroom 3(Second) | 4.31 x 2.77 | 14.1 x 9.1 | - |
| Bedroom 3(Second) | 4.31 x 2.77 | 14.1 x 9.1 | - |
| Bedroom 3(Second) | 4.31 x 2.77 | 14.1 x 9.1 | - |
| Bedroom 3(Second) | 4.31 x 2.77 | 14.1 x 9.1 | - |
| Bedroom 3(Second) | 4.31 x 2.77 | 14.1 x 9.1 | - |
| Bedroom 3(Second) | 4.31 x 2.77 | 14.1 x 9.1 | - |
| Den(Main) | 3.15 x 3.04 | 10.3 x 10.0 | - |
| Den(Main) | 3.15 x 3.04 | 10.3 x 10.0 | - |
| Den(Main) | 3.15 x 3.04 | 10.3 x 10.0 | - |
| Den(Main) | 3.15 x 3.04 | 10.3 x 10.0 | - |
| Den(Main) | 3.15 x 3.04 | 10.3 x 10.0 | - |
| Den(Main) | 3.15 x 3.04 | 10.3 x 10.0 | - |
| Den(Main) | 3.15 x 3.04 | 10.3 x 10.0 | - |
| Recreation(Basement) | 7.45 x 4.21 | 24.4 x 13.8 | - |
| Recreation(Basement) | 7.45 x 4.21 | 24.4 x 13.8 | - |
| Recreation(Basement) | 7.45 x 4.21 | 24.4 x 13.8 | - |
| Recreation(Basement) | 7.45 x 4.21 | 24.4 x 13.8 | - |
| Recreation(Basement) | 7.45 x 4.21 | 24.4 x 13.8 | - |
| Recreation(Basement) | 7.45 x 4.21 | 24.4 x 13.8 | - |
| Recreation(Basement) | 7.45 x 4.21 | 24.4 x 13.8 | - |
| Utility Room(Basement) | 3.68 x 2.98 | 12.1 x 9.8 | - |
| Utility Room(Basement) | 3.68 x 2.98 | 12.1 x 9.8 | - |
| Utility Room(Basement) | 3.68 x 2.98 | 12.1 x 9.8 | - |
| Utility Room(Basement) | 3.68 x 2.98 | 12.1 x 9.8 | - |
| Utility Room(Basement) | 3.68 x 2.98 | 12.1 x 9.8 | - |
| Utility Room(Basement) | 3.68 x 2.98 | 12.1 x 9.8 | - |
| Utility Room(Basement) | 3.68 x 2.98 | 12.1 x 9.8 | - |
Register for free to view complete room dimensions and access exclusive sold data
Free account • No credit card required
Original List Price
$1,198,000
Listed on Jun 9, 2026
Sold Price
$1,180,000
Sold on Jul 27, 2026
-$18,000
-1.5%
Register for free to view complete price history and access exclusive sold data
Free account • No credit card required
Your Agent
Broker of Record
PREMIER MATRIX REALTY LTD. BROKERAGE
See the comparable sold, tax-matched, and currently-competing listings for 21 Barksdale Avenue.
Register for free to view complete price estimate and access exclusive sold data
Free account • No credit card required
Contact OVAIS QASSIM
21 Barksdale Avenue, Toronto, ON M3H 4S4 is a 4-bedroom, 2-bathroom sidesplit detached with approximately 1500-2000 square feet of living space, situated on a 51 121 foot lot. This property is currently sold (sold for $1,180,000). The home features a attached garage and a finished basement.
This home is located in Bathurst Manor, part of Toronto C06 in the Toronto area. Explore more homes for sale and recently sold properties in this neighbourhood.
Whether you are looking to buy, sell, or lease in Bathurst Manor, our team of experienced real estate professionals can help you navigate the market and find the perfect home. Contact us today for a free consultation.
21 Barksdale Avenue, Toronto, ON M3H 4S4 sold,4 bedroom detached Bathurst Manor,Toronto C06 homes for sale,Toronto real estate,Sidesplit homes, detached sold


