
$769,000
12 Vestry Way, Brampton, ON L6P 4N8
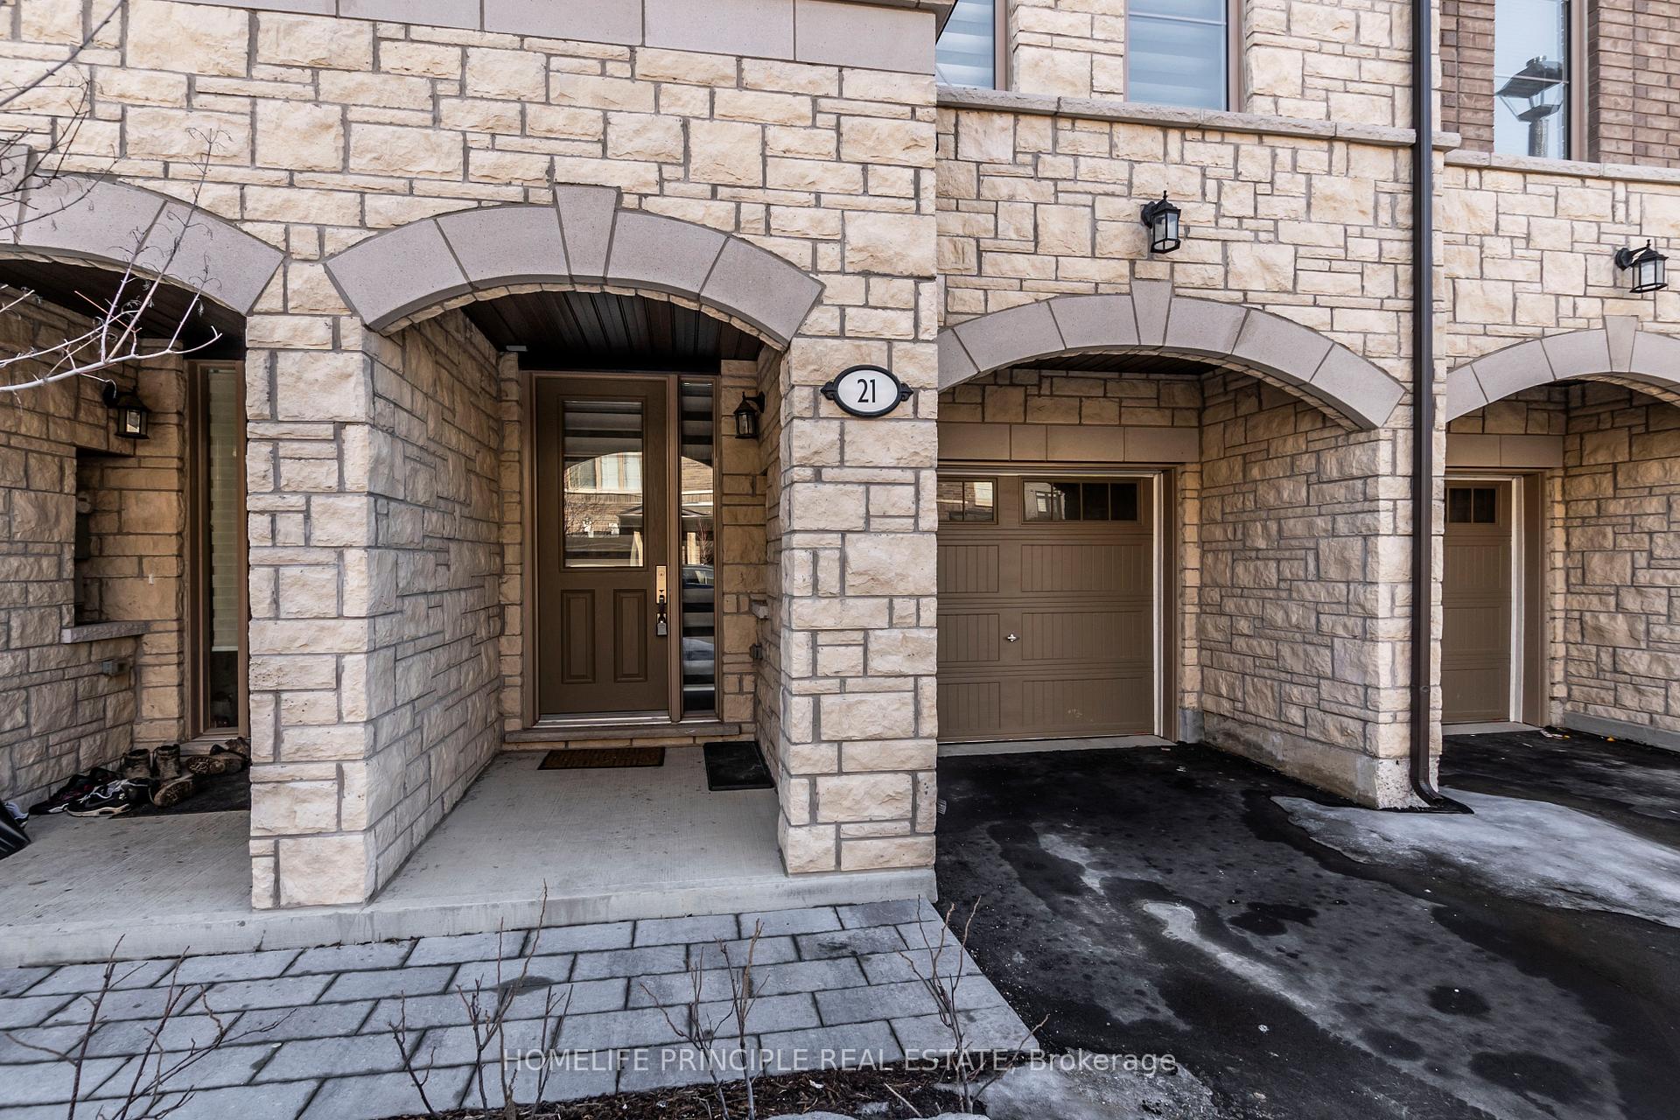
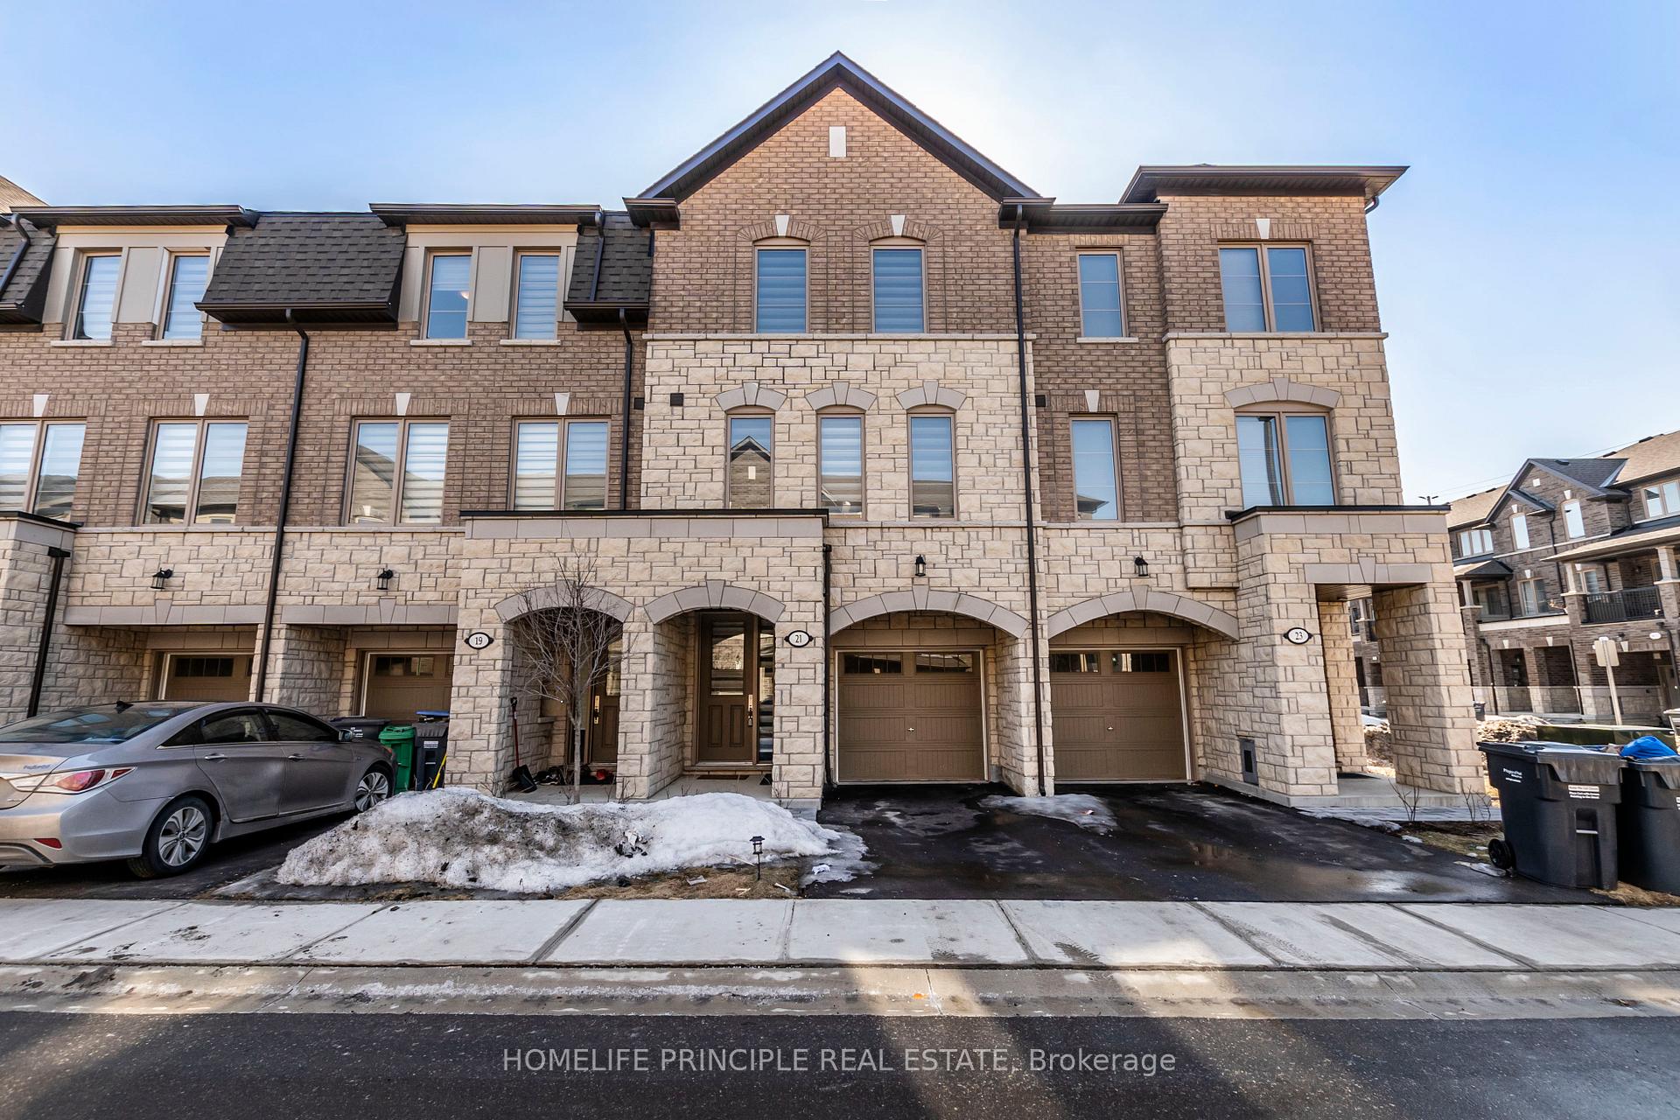
Register for free to view the complete photo gallery and property details
Showing 2 of 20 photos
Brampton, ON L6P 4N7
4 Bed · 4 Bath · Att/Row/Townhouse
MLS #W12202414
Sold on September 23, 2025
September 23, 2025
Originally listed at $849,800 80 days on market
Outstanding Opportunity for First-Time Homebuyers Situated in the highly sought-after East Brampton community, this beautifully upgraded residence offers 3+1 bedrooms and a bright, open-concept main floor enhanced by soaring 9-foot ceilings. The modern eat-in kitchen is equipped with premium stainless steel appliances, a sleek granite countertop, and a generously sized island with a breakfast bar ideal for hosting and everyday living. The spacious living area seamlessly transitions to a private deck, creating a perfect indoor outdoor flow. The elegant primary suite features a luxurious four-piece ensuite complete with a glass-enclosed standing shower. Additional highlights include upper-level laundry for added convenience and custom zebra blinds installed throughout the home. Enjoy an exceptional location just steps from Clareville Conservation Area and minutes from public transit, major highways, top-rated schools, shopping centers, and grocery stores. This is a rare opportunity to own a meticulously maintained home in a prime locationschedule your viewing today, as properties of this caliber do not remain on the market for long.
Bedrooms
4
Bathrooms
4
Square Feet
1500-2000 sqft
Property Type
Att/Row/Townhouse
Register for free to view complete property details and access exclusive sold data
Free account • No credit card required
| Name | Size (m) | Size (ft) | Features |
|---|---|---|---|
| Recreation(Ground) | 2.56 x 3.5 | 8.4 x 11.5 | - |
| Recreation(Ground) | 2.56 x 3.5 | 8.4 x 11.5 | - |
| Recreation(Ground) | 2.56 x 3.5 | 8.4 x 11.5 | - |
| Recreation(Ground) | 2.56 x 3.5 | 8.4 x 11.5 | - |
| Recreation(Ground) | 2.56 x 3.5 | 8.4 x 11.5 | - |
| Great Room(Ground) | 3.6 x 4.63 | 11.8 x 15.2 | - |
| Great Room(Ground) | 3.6 x 4.63 | 11.8 x 15.2 | - |
| Great Room(Ground) | 3.6 x 4.63 | 11.8 x 15.2 | - |
| Great Room(Ground) | 3.6 x 4.63 | 11.8 x 15.2 | - |
| Great Room(Ground) | 3.6 x 4.63 | 11.8 x 15.2 | - |
| Dining Room(Main) | 4.2 x 3.35 | 13.8 x 11.0 | - |
| Dining Room(Main) | 4.2 x 3.35 | 13.8 x 11.0 | - |
| Dining Room(Main) | 4.2 x 3.35 | 13.8 x 11.0 | - |
| Dining Room(Main) | 4.2 x 3.35 | 13.8 x 11.0 | - |
| Dining Room(Main) | 4.2 x 3.35 | 13.8 x 11.0 | - |
| Kitchen(Main) | 2.56 x 3.68 | 8.4 x 12.1 | - |
| Kitchen(Main) | 2.56 x 3.68 | 8.4 x 12.1 | - |
| Kitchen(Main) | 2.56 x 3.68 | 8.4 x 12.1 | - |
| Kitchen(Main) | 2.56 x 3.68 | 8.4 x 12.1 | - |
| Kitchen(Main) | 2.56 x 3.68 | 8.4 x 12.1 | - |
| Breakfast(Main) | 2.68 x 3.04 | 8.8 x 10.0 | - |
| Breakfast(Main) | 2.68 x 3.04 | 8.8 x 10.0 | - |
| Breakfast(Main) | 2.68 x 3.04 | 8.8 x 10.0 | - |
| Breakfast(Main) | 2.68 x 3.04 | 8.8 x 10.0 | - |
| Breakfast(Main) | 2.68 x 3.04 | 8.8 x 10.0 | - |
| Primary Bedroom(Upper) | 3.47 x 3.78 | 11.4 x 12.4 | - |
| Primary Bedroom(Upper) | 3.47 x 3.78 | 11.4 x 12.4 | - |
| Primary Bedroom(Upper) | 3.47 x 3.78 | 11.4 x 12.4 | - |
| Primary Bedroom(Upper) | 3.47 x 3.78 | 11.4 x 12.4 | - |
| Primary Bedroom(Upper) | 3.47 x 3.78 | 11.4 x 12.4 | - |
| Bedroom 2(Upper) | 2.43 x 3.41 | 8.0 x 11.2 | - |
| Bedroom 2(Upper) | 2.43 x 3.41 | 8.0 x 11.2 | - |
| Bedroom 2(Upper) | 2.43 x 3.41 | 8.0 x 11.2 | - |
| Bedroom 2(Upper) | 2.43 x 3.41 | 8.0 x 11.2 | - |
| Bedroom 2(Upper) | 2.43 x 3.41 | 8.0 x 11.2 | - |
| Bedroom 3(Upper) | 2.68 x 3.04 | 8.8 x 10.0 | - |
| Bedroom 3(Upper) | 2.68 x 3.04 | 8.8 x 10.0 | - |
| Bedroom 3(Upper) | 2.68 x 3.04 | 8.8 x 10.0 | - |
| Bedroom 3(Upper) | 2.68 x 3.04 | 8.8 x 10.0 | - |
| Bedroom 3(Upper) | 2.68 x 3.04 | 8.8 x 10.0 | - |
Register for free to view complete room dimensions and access exclusive sold data
Free account • No credit card required
Complete transaction history for this property
Register for free to view complete transaction history and access exclusive sold data
Free account • No credit card required
Original List Price
$849,800
Listed on Jun 5, 2025
Sold Price
$774,000
Sold on Sep 23, 2025
-$75,800
-8.9%
Register for free to view complete price history and access exclusive sold data
Free account • No credit card required
Your Agent
Broker of Record
PREMIER MATRIX REALTY LTD. BROKERAGE
See the comparable sold, tax-matched, and currently-competing listings for 21 Arcola Street.
Register for free to view complete price estimate and access exclusive sold data
Free account • No credit card required
Contact OVAIS QASSIM
21 Arcola Street, Brampton, ON L6P 4N7 is a 4-bedroom, 4-bathroom 3-storey att/row/townhouse with approximately 1500-2000 square feet of living space, situated on a 18 78 foot lot. This property is currently sold (sold for $774,000). The home features a built-in garage, built approximately 0-5 years ago.
This home is located in Goreway Drive Corridor, part of Brampton in the Peel area. Explore more homes for sale and recently sold properties in this neighbourhood.
Whether you are looking to buy, sell, or lease in Goreway Drive Corridor, our team of experienced real estate professionals can help you navigate the market and find the perfect home. Contact us today for a free consultation.
21 Arcola Street, Brampton, ON L6P 4N7 sold,4 bedroom att/row/townhouse Goreway Drive Corridor,Brampton homes for sale,Peel real estate,3-Storey homes, att/row/townhouse sold


