
$769,000
12 Vestry Way, Brampton, ON L6P 4N8

Register for free to view the complete photo gallery and property details
Showing 2 of 20 photos
Brampton, ON L5P 4N7
4 Bed · 4 Bath · Att/Row/Townhouse
MLS #W12724764
Sold on April 30, 2026
April 30, 2026
Originally listed at $779,900 15 days on market
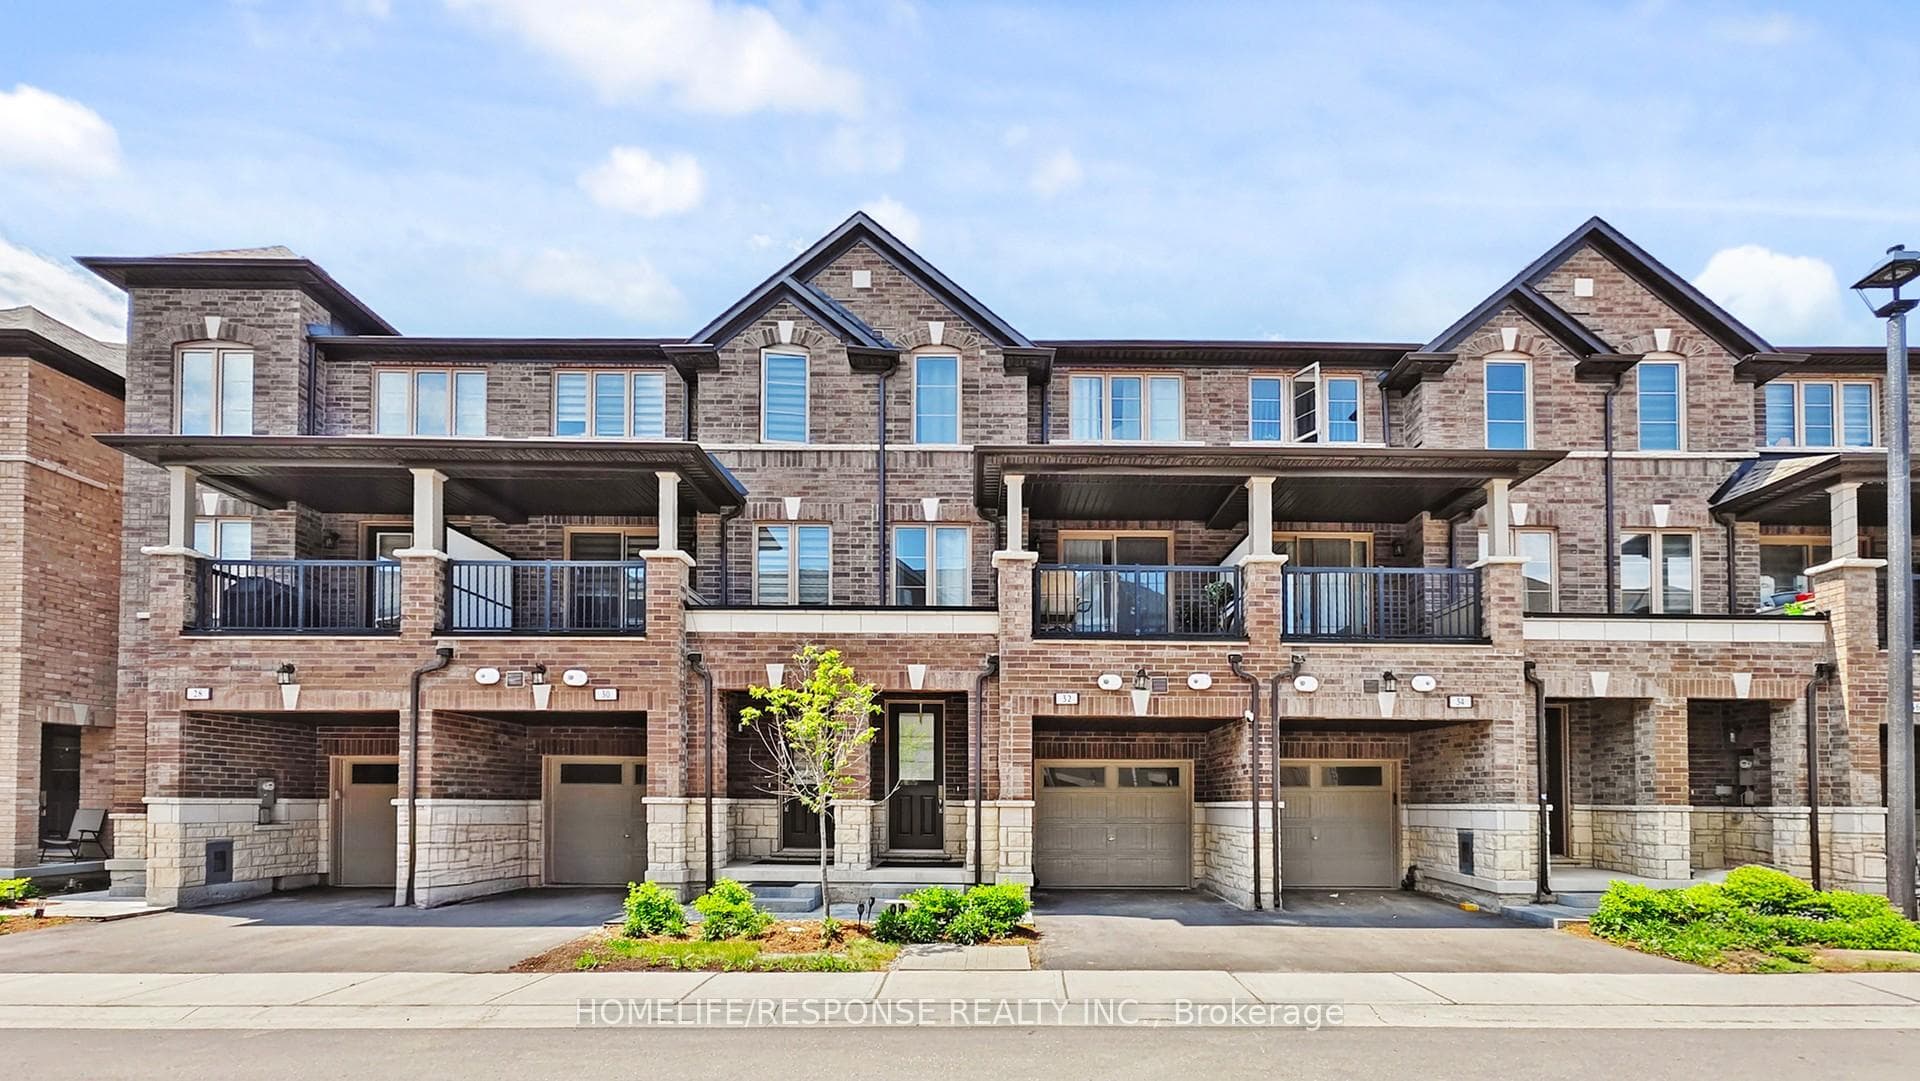
Welcome to 32 Vestry Way, Brampton A Modern 3-Storey Townhome in a Prime Location Discover contemporary living at its finest in this beautifully designed 3-bedroom townhome nestled in a highly sought-after Brampton community. This spacious 3-storey residence features an inviting open-concept living and dining area with gleaming hardwood floors, perfect for entertaining or relaxing with family. The modern kitchen offers sleek finishes, ample cabinetry, and quality appliances. Upstairs, the bright and airy master bedroom includes a private ensuite, providing a serene retreat after a long day. Enjoy the added functionality of a ground-level recreation room with a separate rear entrance ideal for a home office, studio, or small business. With no homes behind, you'll enjoy extra privacy and peaceful views. Additional highlights include: Convenient visitor parking directly in front of the unit. Close proximity to Claireville Conservation Area for nature lovers and outdoor enthusiasts. A well-maintained, family-friendly neighborhood with easy access to amenities, highways, and transit, This versatile and stylish townhome at 32 Vestry Way is the perfect blend of comfort, convenience, and modern living. Don't miss your opportunity to call it home!
Bedrooms
4
Bathrooms
4
Square Feet
1500-2000 sqft
Property Type
Att/Row/Townhouse
Register for free to view complete property details and access exclusive sold data
Free account • No credit card required
| Name | Size (m) | Size (ft) | Features |
|---|---|---|---|
| Recreation(Ground) | 5.18 x 3.96 | 17.0 x 13.0 | - |
| Recreation(Ground) | 5.18 x 3.96 | 17.0 x 13.0 | - |
| Recreation(Ground) | 5.18 x 3.96 | 17.0 x 13.0 | - |
| Recreation(Ground) | 5.18 x 3.96 | 17.0 x 13.0 | - |
| Great Room(Main) | 5.2 x 3.96 | 17.1 x 13.0 | - |
| Great Room(Main) | 5.2 x 3.96 | 17.1 x 13.0 | - |
| Great Room(Main) | 5.2 x 3.96 | 17.1 x 13.0 | - |
| Great Room(Main) | 5.2 x 3.96 | 17.1 x 13.0 | - |
| Kitchen(Main) | 2.75 x 3.96 | 9.0 x 13.0 | - |
| Kitchen(Main) | 2.75 x 3.96 | 9.0 x 13.0 | - |
| Kitchen(Main) | 2.75 x 3.96 | 9.0 x 13.0 | - |
| Kitchen(Main) | 2.75 x 3.96 | 9.0 x 13.0 | - |
| Breakfast(Main) | 2.45 x 3.17 | 8.0 x 10.4 | - |
| Breakfast(Main) | 2.45 x 3.17 | 8.0 x 10.4 | - |
| Breakfast(Main) | 2.45 x 3.17 | 8.0 x 10.4 | - |
| Breakfast(Main) | 2.45 x 3.17 | 8.0 x 10.4 | - |
| Primary Bedroom(Upper) | 3.35 x 3.96 | 11.0 x 13.0 | - |
| Primary Bedroom(Upper) | 3.35 x 3.96 | 11.0 x 13.0 | - |
| Primary Bedroom(Upper) | 3.35 x 3.96 | 11.0 x 13.0 | - |
| Primary Bedroom(Upper) | 3.35 x 3.96 | 11.0 x 13.0 | - |
| Bedroom 2(Upper) | 2.62 x 323 | 8.6 x 1059.7 | - |
| Bedroom 2(Upper) | 2.62 x 323 | 8.6 x 1059.7 | - |
| Bedroom 2(Upper) | 2.62 x 323 | 8.6 x 1059.7 | - |
| Bedroom 2(Upper) | 2.62 x 323 | 8.6 x 1059.7 | - |
| Bedroom 3(Upper) | 2.44 x 3.16 | 8.0 x 10.4 | - |
| Bedroom 3(Upper) | 2.44 x 3.16 | 8.0 x 10.4 | - |
| Bedroom 3(Upper) | 2.44 x 3.16 | 8.0 x 10.4 | - |
| Bedroom 3(Upper) | 2.44 x 3.16 | 8.0 x 10.4 | - |
Register for free to view complete room dimensions and access exclusive sold data
Free account • No credit card required
Complete transaction history for this property
Register for free to view complete transaction history and access exclusive sold data
Free account • No credit card required
Original List Price
$779,900
Listed on Jan 22, 2026
Sold Price
$760,000
Sold on Apr 30, 2026
-$19,900
-2.6%
Register for free to view complete price history and access exclusive sold data
Free account • No credit card required
Your Agent
Broker of Record
PREMIER MATRIX REALTY LTD. BROKERAGE
See the comparable sold, tax-matched, and currently-competing listings for 32 VESTRY Way.
Register for free to view complete price estimate and access exclusive sold data
Free account • No credit card required
Contact OVAIS QASSIM
32 VESTRY Way, Brampton, ON L5P 4N7 is a 4-bedroom, 4-bathroom 2-storey att/row/townhouse with approximately 1500-2000 square feet of living space, situated on a 18 88 foot lot. This property is currently sold (sold for $760,000). The home features a attached garage and a unfinished basement, built approximately 0-5 years ago.
This home is located in Goreway Drive Corridor, part of Brampton in the Peel area. Explore more homes for sale and recently sold properties in this neighbourhood.
Whether you are looking to buy, sell, or lease in Goreway Drive Corridor, our team of experienced real estate professionals can help you navigate the market and find the perfect home. Contact us today for a free consultation.
32 VESTRY Way, Brampton, ON L5P 4N7 sold,4 bedroom att/row/townhouse Goreway Drive Corridor,Brampton homes for sale,Peel real estate,2-Storey homes, att/row/townhouse sold


