
$480,000
24 Ann Street N, Brock, ON L0E 1E0
Brock, ON L0E 1E0
3 Bath · Detached
MLS #N13609356
Listed Price
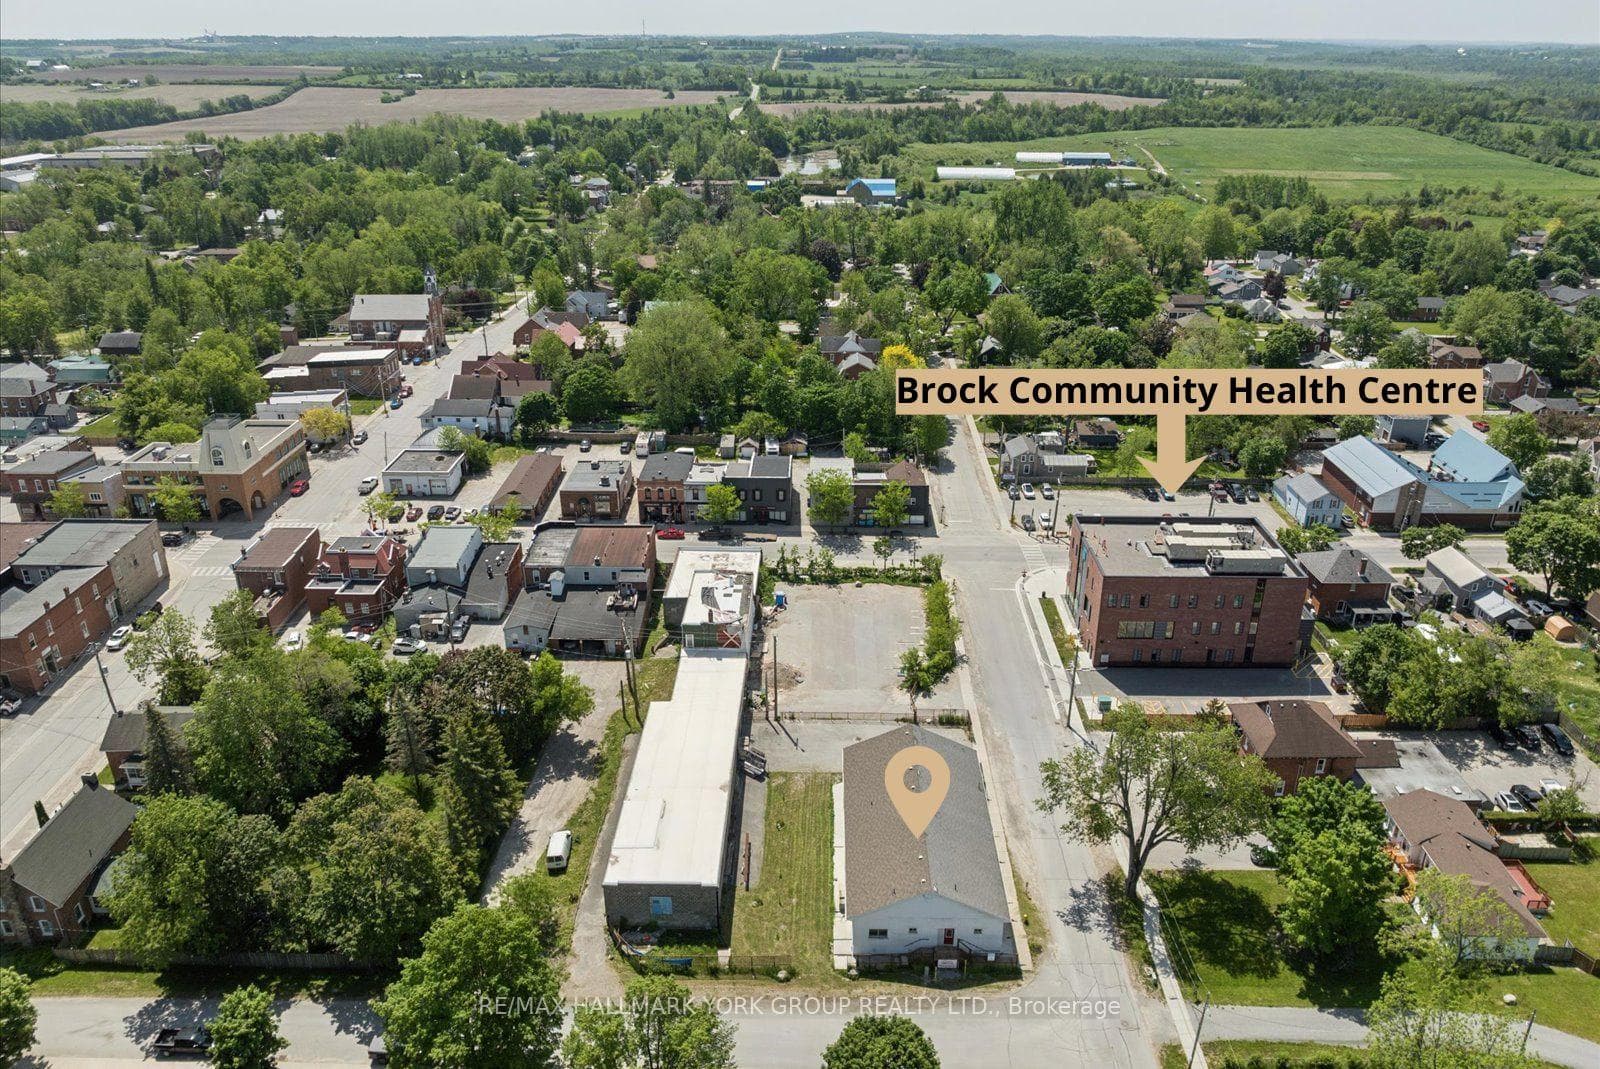
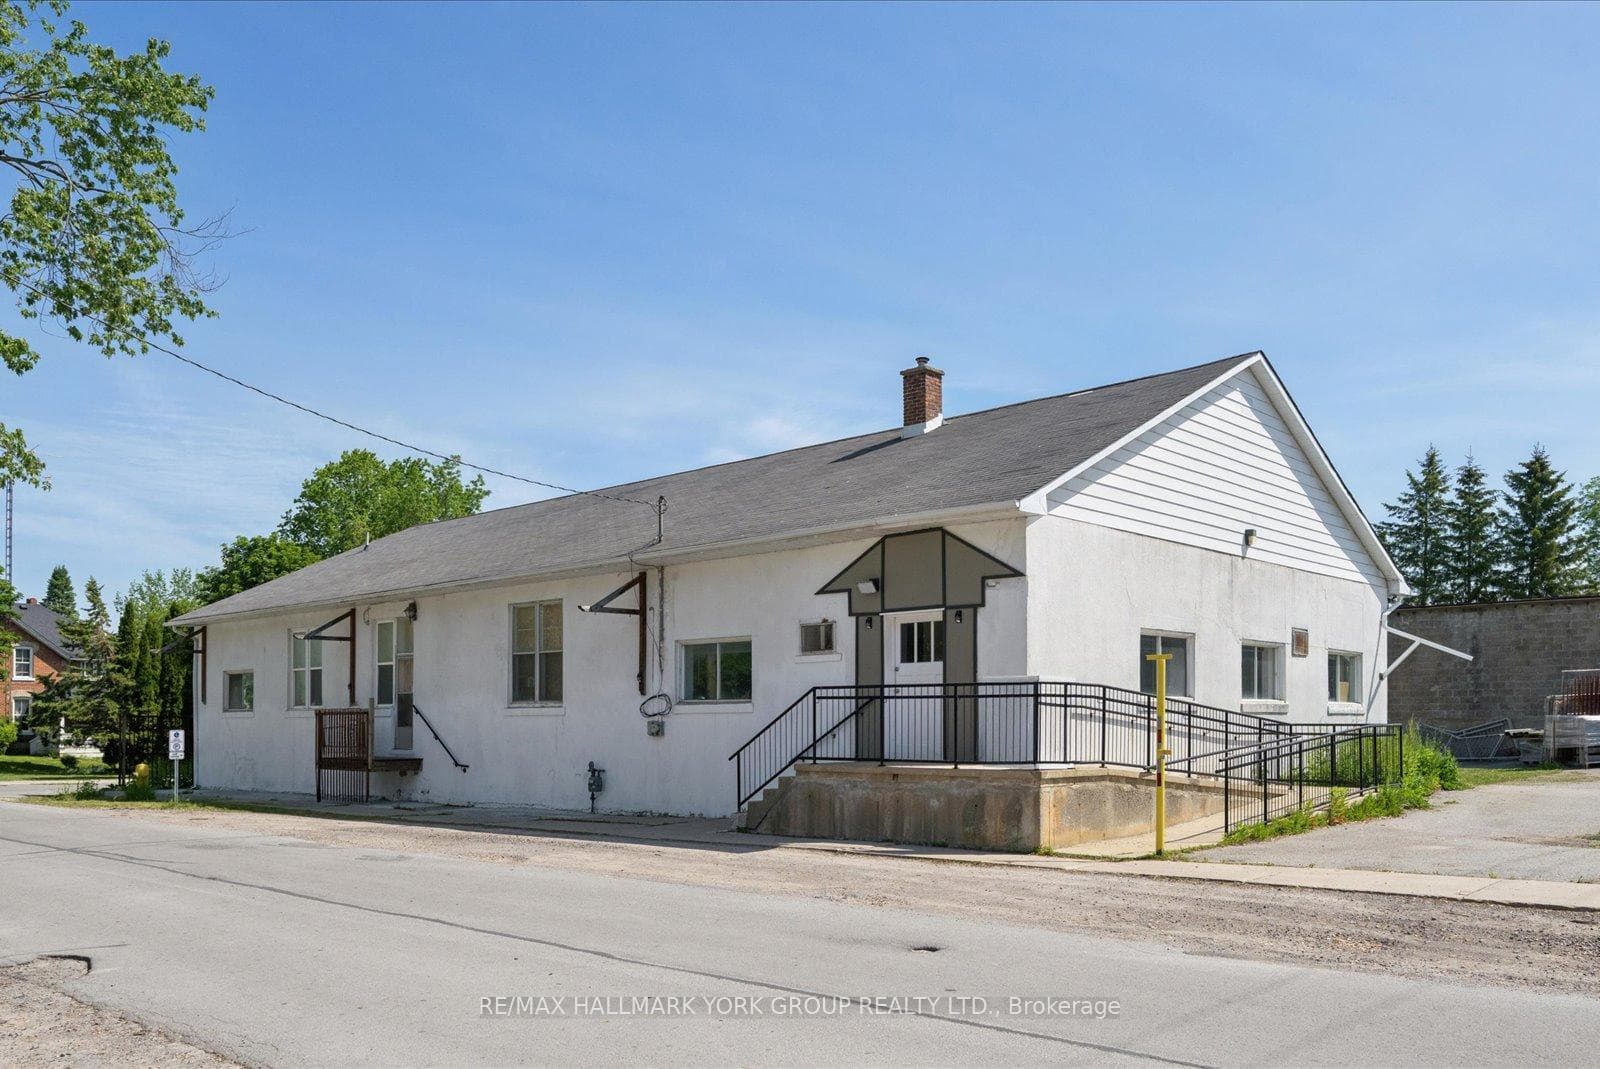
Positioned Directly Across From A Busy Medical Building In The Heart Of Growing Cannington, This Unique Property Offers Exceptional Flexibility In A Location Where Opportunity Continues To Grow. Zoned C1, The Property Permits A Variety Of Commercial Uses As Well As Potential Residential Use, Making It An Attractive Option For Business Owners, Investors, Entrepreneurs, Or Those Seeking A Distinctive Live/Work Opportunity. Built Entirely Of Concrete Block With No Wood Or Metal Framing, This Solid Structure Offers Outstanding Durability And Long-Term Peace Of Mind. Inside, The Upper Level Features Impressive 10-Foot Ceilings, A Kitchen, And Three Bathrooms, Providing A Functional Layout That Can Accommodate A Wide Range Of Residential Or Commercial Needs. A Full Basement Adds Valuable Additional Space For Storage, Workshop Areas, Hobby Space, Or Future Adaptation. Important Capital Improvements Have Already Been Addressed, Including A Roof Approximately 10 Years Old And Updated Water Management Systems, So The Major Ticket Items Are Already Taken Care Of. Outside, The Fully Fenced Lot Offers More Than 20 Parking Spaces, Providing Exceptional Convenience For Residents, Clients, Customers, Staff, Or Guests. Situated In A Highly Visible Location Benefiting From The Activity Of The Neighbouring Medical Community and Downtown Core, The Property Is Well Positioned For A Variety Of Future Uses. Whether You're Looking To Establish A Business, Create A Live/Work Environment, Invest In A Growing Community, Or Explore The Possibilities Offered By The Flexible C1 Zoning, This Property Presents A Rare Opportunity In The Heart Of Cannington. Downtown Cannington Is On The Move, Don't Miss Your Chance To Be Part Of Its Future.
Bathrooms
3
Square Feet
3500-5000 sqft
Property Type
Detached
| Name | Size (m) | Size (ft) | Features |
|---|---|---|---|
| Other(Basement) | 2.98 x 3.24 | 9.8 x 10.6 | - |
| Other(Basement) | 2.03 x 3.39 | 6.7 x 11.1 | - |
| Foyer(Main) | 2.75 x 4.42 | 9.0 x 14.5 | - |
| Other(Basement) | 2.98 x 3.23 | 9.8 x 10.6 | - |
| Office(Main) | 3.72 x 4.42 | 12.2 x 14.5 | - |
| Utility Room(Basement) | 3.61 x 4.17 | 11.8 x 13.7 | - |
| Other(Basement) | 2.97 x 6.51 | 9.7 x 21.4 | - |
| Office(Main) | 4.84 x 5.31 | 15.9 x 17.4 | - |
| Other(Basement) | 2.03 x 3.2 | 6.7 x 10.5 | - |
| Other(Basement) | 2.02 x 3.09 | 6.6 x 10.1 | - |
| Office(Main) | 6.65 x 6.83 | 21.8 x 22.4 | - |
| Other(Basement) | 2.03 x 3.22 | 6.7 x 10.6 | - |
| Office(Main) | 7.36 x 8.81 | 24.1 x 28.9 | - |
| Office(Main) | 3.68 x 4.33 | 12.1 x 14.2 | - |
| Other(Basement) | 2.98 x 3.09 | 9.8 x 10.1 | - |
| Other(Basement) | 3.24 x 5.36 | 10.6 x 17.6 | - |
| Office(Main) | 6.22 x 7.58 | 20.4 x 24.9 | - |
| Workshop(Basement) | 13.32 x 26.28 | 43.7 x 86.2 | - |
| Office(Main) | 9.53 x 9.09 | 31.3 x 29.8 | - |
| Other(Basement) | 2.98 x 3.32 | 9.8 x 10.9 | - |
| Other(Basement) | 2.98 x 3.03 | 9.8 x 9.9 | - |
| Other(Basement) | 2.98 x 3.24 | 9.8 x 10.6 | - |
| Other(Basement) | 2.03 x 3.39 | 6.7 x 11.1 | - |
| Foyer(Main) | 2.75 x 4.42 | 9.0 x 14.5 | - |
| Other(Basement) | 2.98 x 3.23 | 9.8 x 10.6 | - |
| Office(Main) | 3.72 x 4.42 | 12.2 x 14.5 | - |
| Utility Room(Basement) | 3.61 x 4.17 | 11.8 x 13.7 | - |
| Other(Basement) | 2.97 x 6.51 | 9.7 x 21.4 | - |
| Office(Main) | 4.84 x 5.31 | 15.9 x 17.4 | - |
| Other(Basement) | 2.03 x 3.2 | 6.7 x 10.5 | - |
| Other(Basement) | 2.02 x 3.09 | 6.6 x 10.1 | - |
| Office(Main) | 6.65 x 6.83 | 21.8 x 22.4 | - |
| Other(Basement) | 2.03 x 3.22 | 6.7 x 10.6 | - |
| Office(Main) | 7.36 x 8.81 | 24.1 x 28.9 | - |
| Office(Main) | 3.68 x 4.33 | 12.1 x 14.2 | - |
| Other(Basement) | 2.98 x 3.09 | 9.8 x 10.1 | - |
| Other(Basement) | 3.24 x 5.36 | 10.6 x 17.6 | - |
| Office(Main) | 6.22 x 7.58 | 20.4 x 24.9 | - |
| Workshop(Basement) | 13.32 x 26.28 | 43.7 x 86.2 | - |
| Office(Main) | 9.53 x 9.09 | 31.3 x 29.8 | - |
| Other(Basement) | 2.98 x 3.32 | 9.8 x 10.9 | - |
| Other(Basement) | 2.98 x 3.03 | 9.8 x 9.9 | - |
| Other(Basement) | 2.98 x 3.24 | 9.8 x 10.6 | - |
| Other(Basement) | 2.03 x 3.39 | 6.7 x 11.1 | - |
| Foyer(Main) | 2.75 x 4.42 | 9.0 x 14.5 | - |
| Other(Basement) | 2.98 x 3.23 | 9.8 x 10.6 | - |
| Office(Main) | 3.72 x 4.42 | 12.2 x 14.5 | - |
| Utility Room(Basement) | 3.61 x 4.17 | 11.8 x 13.7 | - |
| Other(Basement) | 2.97 x 6.51 | 9.7 x 21.4 | - |
| Office(Main) | 4.84 x 5.31 | 15.9 x 17.4 | - |
| Other(Basement) | 2.03 x 3.2 | 6.7 x 10.5 | - |
| Other(Basement) | 2.02 x 3.09 | 6.6 x 10.1 | - |
| Office(Main) | 6.65 x 6.83 | 21.8 x 22.4 | - |
| Other(Basement) | 2.03 x 3.22 | 6.7 x 10.6 | - |
| Office(Main) | 7.36 x 8.81 | 24.1 x 28.9 | - |
| Office(Main) | 3.68 x 4.33 | 12.1 x 14.2 | - |
| Other(Basement) | 2.98 x 3.09 | 9.8 x 10.1 | - |
| Other(Basement) | 3.24 x 5.36 | 10.6 x 17.6 | - |
| Office(Main) | 6.22 x 7.58 | 20.4 x 24.9 | - |
| Workshop(Basement) | 13.32 x 26.28 | 43.7 x 86.2 | - |
| Office(Main) | 9.53 x 9.09 | 31.3 x 29.8 | - |
| Other(Basement) | 2.98 x 3.32 | 9.8 x 10.9 | - |
| Other(Basement) | 2.98 x 3.03 | 9.8 x 9.9 | - |
| Other(Basement) | 2.98 x 3.24 | 9.8 x 10.6 | - |
| Other(Basement) | 2.03 x 3.39 | 6.7 x 11.1 | - |
| Foyer(Main) | 2.75 x 4.42 | 9.0 x 14.5 | - |
| Other(Basement) | 2.98 x 3.23 | 9.8 x 10.6 | - |
| Office(Main) | 3.72 x 4.42 | 12.2 x 14.5 | - |
| Utility Room(Basement) | 3.61 x 4.17 | 11.8 x 13.7 | - |
| Other(Basement) | 2.97 x 6.51 | 9.7 x 21.4 | - |
| Office(Main) | 4.84 x 5.31 | 15.9 x 17.4 | - |
| Other(Basement) | 2.03 x 3.2 | 6.7 x 10.5 | - |
| Other(Basement) | 2.02 x 3.09 | 6.6 x 10.1 | - |
| Office(Main) | 6.65 x 6.83 | 21.8 x 22.4 | - |
| Other(Basement) | 2.03 x 3.22 | 6.7 x 10.6 | - |
| Office(Main) | 7.36 x 8.81 | 24.1 x 28.9 | - |
| Office(Main) | 3.68 x 4.33 | 12.1 x 14.2 | - |
| Other(Basement) | 2.98 x 3.09 | 9.8 x 10.1 | - |
| Other(Basement) | 3.24 x 5.36 | 10.6 x 17.6 | - |
| Office(Main) | 6.22 x 7.58 | 20.4 x 24.9 | - |
| Workshop(Basement) | 13.32 x 26.28 | 43.7 x 86.2 | - |
| Office(Main) | 9.53 x 9.09 | 31.3 x 29.8 | - |
| Other(Basement) | 2.98 x 3.32 | 9.8 x 10.9 | - |
| Other(Basement) | 2.98 x 3.03 | 9.8 x 9.9 | - |
| Other(Basement) | 2.98 x 3.24 | 9.8 x 10.6 | - |
| Other(Basement) | 2.03 x 3.39 | 6.7 x 11.1 | - |
| Foyer(Main) | 2.75 x 4.42 | 9.0 x 14.5 | - |
| Other(Basement) | 2.98 x 3.23 | 9.8 x 10.6 | - |
| Office(Main) | 3.72 x 4.42 | 12.2 x 14.5 | - |
| Utility Room(Basement) | 3.61 x 4.17 | 11.8 x 13.7 | - |
| Other(Basement) | 2.97 x 6.51 | 9.7 x 21.4 | - |
| Office(Main) | 4.84 x 5.31 | 15.9 x 17.4 | - |
| Other(Basement) | 2.03 x 3.2 | 6.7 x 10.5 | - |
| Other(Basement) | 2.02 x 3.09 | 6.6 x 10.1 | - |
| Office(Main) | 6.65 x 6.83 | 21.8 x 22.4 | - |
| Other(Basement) | 2.03 x 3.22 | 6.7 x 10.6 | - |
| Office(Main) | 7.36 x 8.81 | 24.1 x 28.9 | - |
| Office(Main) | 3.68 x 4.33 | 12.1 x 14.2 | - |
| Other(Basement) | 2.98 x 3.09 | 9.8 x 10.1 | - |
| Other(Basement) | 3.24 x 5.36 | 10.6 x 17.6 | - |
| Office(Main) | 6.22 x 7.58 | 20.4 x 24.9 | - |
| Workshop(Basement) | 13.32 x 26.28 | 43.7 x 86.2 | - |
| Office(Main) | 9.53 x 9.09 | 31.3 x 29.8 | - |
| Other(Basement) | 2.98 x 3.32 | 9.8 x 10.9 | - |
| Other(Basement) | 2.98 x 3.03 | 9.8 x 9.9 | - |
Complete transaction history for this property
Register free to see the complete unit history
Register for free to view complete transaction history and access exclusive sold data
Free account • No credit card required
Your Agent
Broker of Record
PREMIER MATRIX REALTY LTD. BROKERAGE
See the comparable sold, tax-matched, and currently-competing listings for 21 Ann Street.
Register for free to view complete price estimate and access exclusive sold data
Free account • No credit card required
Contact OVAIS QASSIM
21 Ann Street, Brock, ON L0E 1E0 is a 0-bedroom, 3-bathroom other detached with approximately 3500-5000 square feet of living space, situated on a 132 83 foot lot. This property is currently for sale at $979,000. The home features a none garage and a full basement.
This home is located in Cannington, part of Brock in the Durham area. Explore more homes for sale and recently sold properties in this neighbourhood.
Whether you are looking to buy, sell, or lease in Cannington, our team of experienced real estate professionals can help you navigate the market and find the perfect home. Contact us today for a free consultation.
21 Ann Street, Brock, ON L0E 1E0 for sale,0 bedroom detached Cannington,Brock homes for sale,Durham real estate,Other homes, detached for sale


