
$1,326,000
1470 Queen Street W, Caledon, ON L7K 0E4
Caledon, ON L7K 1L7
4 Bed · 2 Bath · Detached
MLS #W12328665
Listed Price
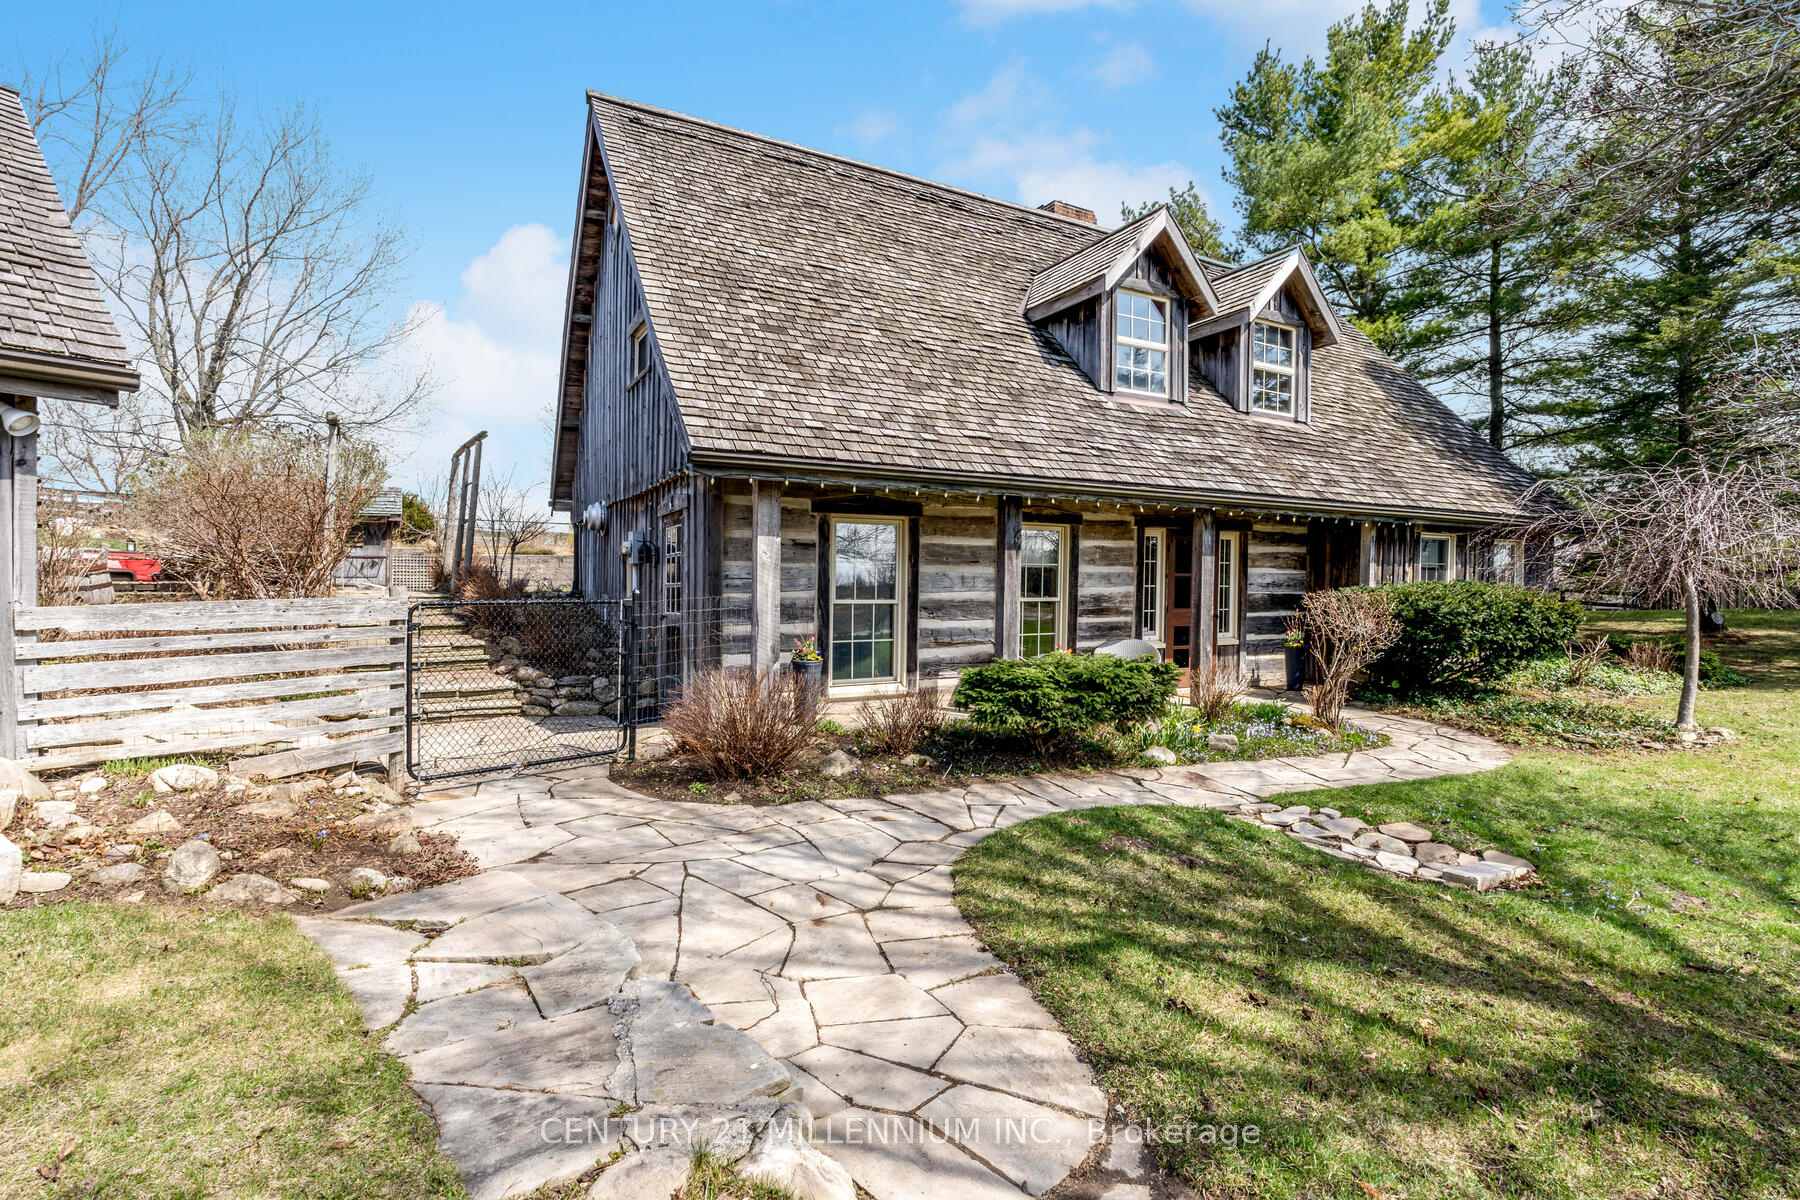
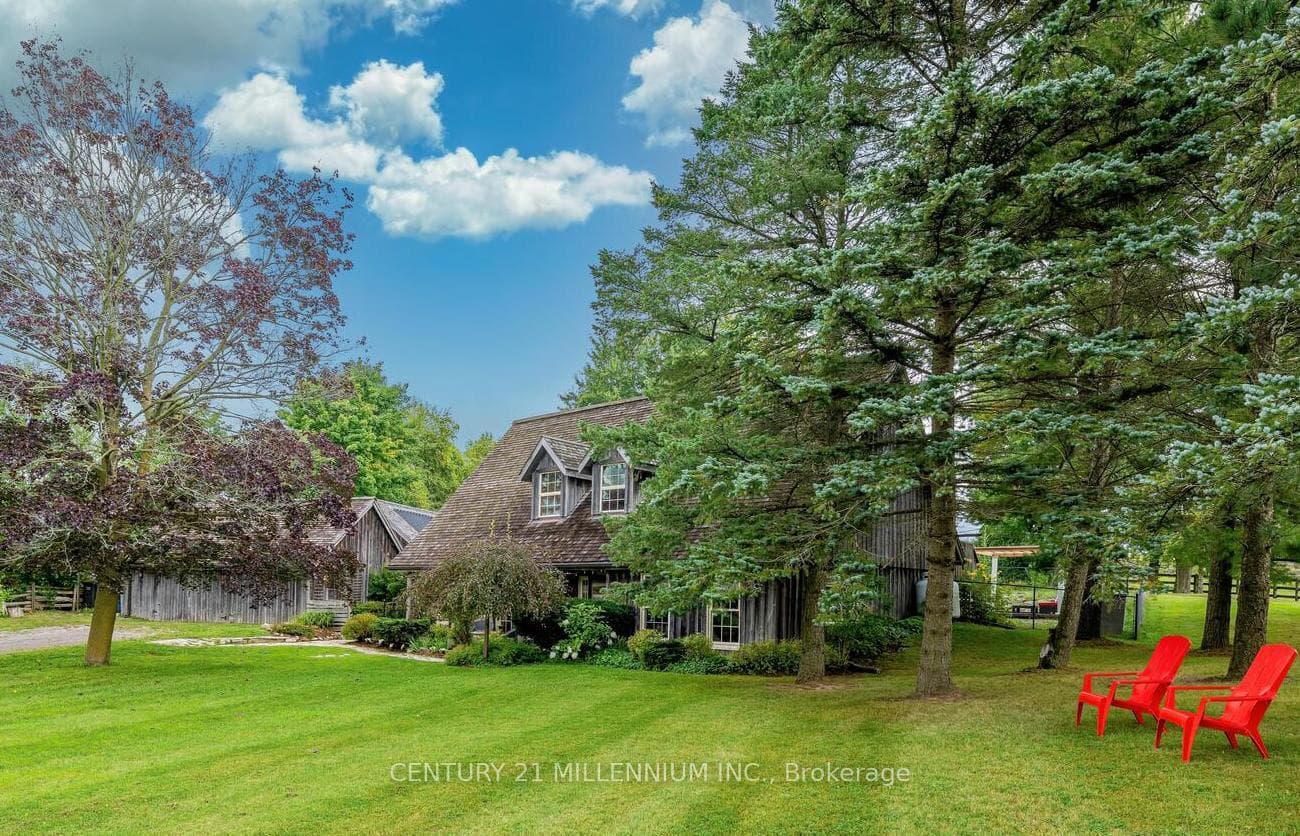
Welcome to this enchanting log home that perfectly blends rustic charm with modern comforts. Nestled on a serene one-acre lot in the rolling Caledon Hills, this beautiful property offers a peaceful country lifestyle just minutes from town. Inside you are greeted by original beamed ceilings, wide plank floors and a striking stone fireplace that serves as the heart of the home. The open living and dining areas flow together creating a warm and inviting atmosphere ideal for both everyday living and entertaining. Waking up in the spacious 2nd floor primary bedroom brings joy to each mornings as the sun peeks over the horizon in this east-facing retreat that features a private lounging area & direct walk-out access to the backyard pool, garden & trees. The third-level loft & 4th bedroom are also hidden gems, ideal as a quiet getaway spot or perfect for guest rooms. Outdoors, you'll find winding flagstone pathways, lush perennial & pollinator gardens plus a cozy fire pit for unforgettable evenings under the stars. Hobbyists and DIYers will appreciate the large detached workshop/shed offering endless possibilities for creative projects or extra storage. Originally crafted from Ottawa Valley square logs and reassembled in Caledon in 1983, this home has aged beautifully with a silver patina that blends seamlessly into its natural surroundings. And when you're ready for an adventure, quaint villages, scenic hiking trails, ski slopes, art galleries and cozy cafes are all just a short drive away. This isn't just a house - it's a place to slow down, breathe and truly feel at home. Pool has been prof maintained, opened & closed. Pool pump new in 2021. Solar controller system (pool) new in 2023. WETT inspection of Wood Fireplace passed Jan 2025. Primary heating is by propane stove with electric baseboard as backup.
Bedrooms
4
Bathrooms
2
Square Feet
2000-2500 sqft
Property Type
Detached
| Name | Size (m) | Size (ft) | Features |
|---|---|---|---|
| Living Room(Main) | 5.62 x 8.02 | 18.4 x 26.3 | - |
| Living Room(Main) | 5.62 x 8.02 | 18.4 x 26.3 | - |
| Living Room(Main) | 5.62 x 8.02 | 18.4 x 26.3 | - |
| Kitchen(Main) | 4.72 x 4.06 | 15.5 x 13.3 | - |
| Kitchen(Main) | 4.72 x 4.06 | 15.5 x 13.3 | - |
| Kitchen(Main) | 4.72 x 4.06 | 15.5 x 13.3 | - |
| Dining Room(Main) | 4.65 x 3.1 | 15.3 x 10.2 | - |
| Dining Room(Main) | 4.65 x 3.1 | 15.3 x 10.2 | - |
| Dining Room(Main) | 4.65 x 3.1 | 15.3 x 10.2 | - |
| Primary Bedroom(Second) | 4.59 x 6.6 | 15.1 x 21.7 | - |
| Primary Bedroom(Second) | 4.59 x 6.6 | 15.1 x 21.7 | - |
| Primary Bedroom(Second) | 4.59 x 6.6 | 15.1 x 21.7 | - |
| Bedroom 2(Second) | 4.18 x 3.59 | 13.7 x 11.8 | - |
| Bedroom 2(Second) | 4.18 x 3.59 | 13.7 x 11.8 | - |
| Bedroom 2(Second) | 4.18 x 3.59 | 13.7 x 11.8 | - |
| Bedroom 3(Second) | 3.77 x 3.85 | 12.4 x 12.6 | - |
| Bedroom 3(Second) | 3.77 x 3.85 | 12.4 x 12.6 | - |
| Bedroom 3(Second) | 3.77 x 3.85 | 12.4 x 12.6 | - |
| Loft(Third) | 8.84 x 3.98 | 29.0 x 13.1 | - |
| Loft(Third) | 8.84 x 3.98 | 29.0 x 13.1 | - |
| Loft(Third) | 8.84 x 3.98 | 29.0 x 13.1 | - |
| Bedroom 4(Third) | 4.5 x 4.12 | 14.8 x 13.5 | - |
| Bedroom 4(Third) | 4.5 x 4.12 | 14.8 x 13.5 | - |
| Bedroom 4(Third) | 4.5 x 4.12 | 14.8 x 13.5 | - |
| Laundry(Main) | 2.34 x 3.3 | 7.7 x 10.8 | - |
| Laundry(Main) | 2.34 x 3.3 | 7.7 x 10.8 | - |
| Laundry(Main) | 2.34 x 3.3 | 7.7 x 10.8 | - |
Complete transaction history for this property
Register free to see the complete unit history
Register for free to view complete transaction history and access exclusive sold data
Free account • No credit card required
Your Agent
Broker of Record
PREMIER MATRIX REALTY LTD. BROKERAGE
See the comparable sold, tax-matched, and currently-competing listings for 20909 Shaws Creek Road.
Register for free to view complete price estimate and access exclusive sold data
Free account • No credit card required
Contact OVAIS QASSIM
20909 Shaws Creek Road, Caledon, ON L7K 1L7 is a 4-bedroom, 2-bathroom 2 1/2 storey detached with approximately 2000-2500 square feet of living space, situated on a 150 302 foot lot. This property is currently for sale at $1,299,999. The home features a detached garage.
This home is located in Alton, part of Caledon in the Peel area. Explore more homes for sale and recently sold properties in this neighbourhood.
Whether you are looking to buy, sell, or lease in Alton, our team of experienced real estate professionals can help you navigate the market and find the perfect home. Contact us today for a free consultation.
20909 Shaws Creek Road, Caledon, ON L7K 1L7 for sale,4 bedroom detached Alton,Caledon homes for sale,Peel real estate,2 1/2 Storey homes, detached for sale


