
$1,340,000
93 Olivewood Drive, Markham, ON L3S 3E2

Register for free to view the complete photo gallery and property details
Showing 2 of 20 photos
Markham, ON L3S 4J1
5 Bed · 5 Bath · Detached
MLS #N13037804
Sold on July 23, 2026
July 23, 2026
Originally listed at $1,599,500 39 days on market
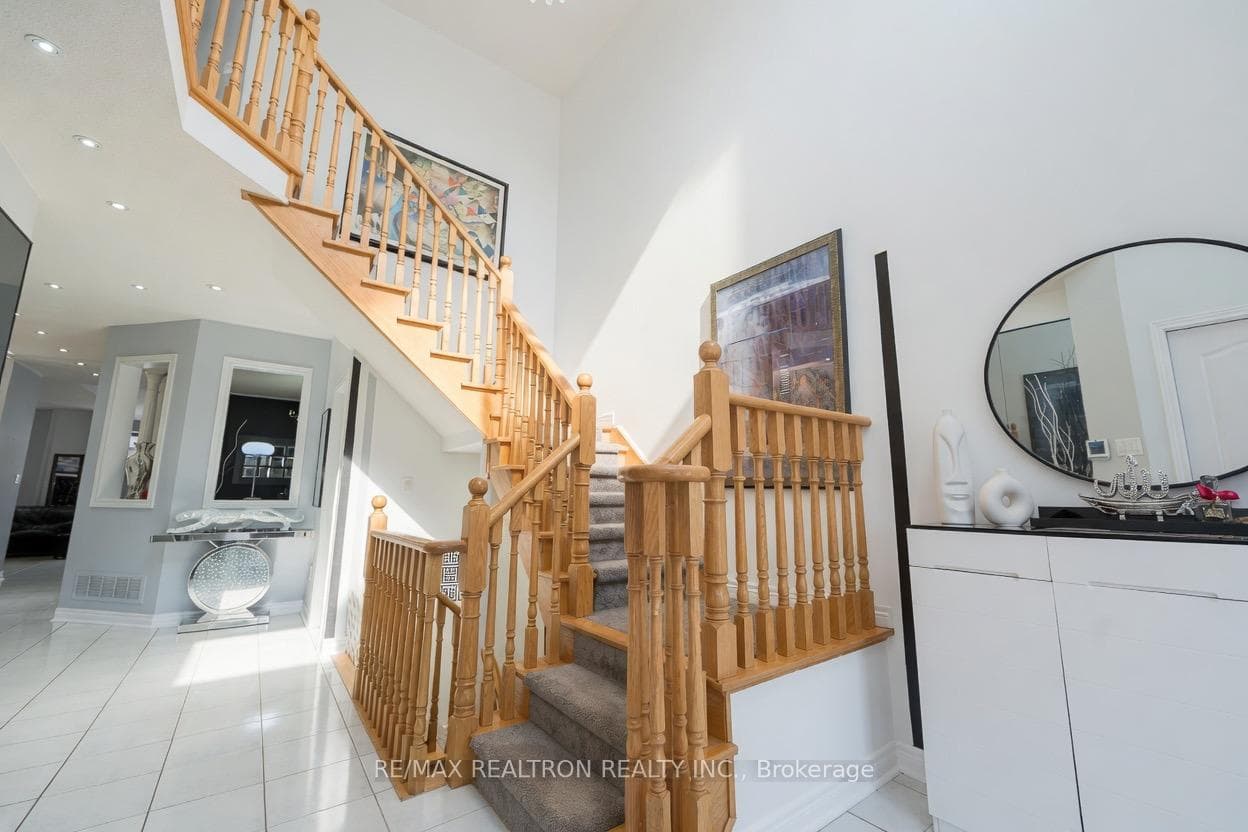
Visit Property Website For Video Walk-Thru: https://206featherstoneave.relahq.com/ Exceptional Opportunity To Own A Meticulously Maintained Detached Home Offering Just Over 3,100 Sq Ft Of Functional Living Space In The Highly Sought-After Middlefield Community. Proudly Owned By The Original Owners, This Home Has Been Tastefully Upgraded And Carefully Maintained, Delivering A True Sense Of Pride Of Ownership From The Moment You Walk In. The Main Floor Features 9 Ft Ceilings, Potlights Throughout, And A Dedicated Home Office - Perfect For Remote Work Or A Quiet Study Space. The Layout Is Thoughtfully Designed With Defined Yet Connected Living And Dining Areas, Creating The Ideal Balance For Both Everyday Living And Entertaining. Upstairs, You'll Find 4 Large Principal Bedrooms With 3 Full Bathrooms, Providing Comfort And Convenience For Growing Or Multi-Generational Families. The Second Floor Lounge Adds Versatility And Can Easily Be Converted Into A 5th Bedroom, Home Office, Or Additional Family Space Depending On Your Needs. The Finished Basement Includes An Additional Bedroom And Full Bathroom, Offering Excellent Potential For Extended Family Living Or Future Income Opportunities. One Of The Standout Features Of This Home Is The Durable Metal Roof, Known For Its Long Lifespan (Often 40-70 Years) And Energy Efficiency, Helping Reduce Long-Term Maintenance Costs And Improve Overall Home Performance. The Floor Plan Is Designed For Those Who Love To Entertain, With Spacious Principal Rooms And A Natural Flow Between Living, Dining, And Gathering Areas. Located In One Of Markham's Most Family-Friendly Neighbourhoods, Close To Top-Rated Schools, Parks, Community Centres, Shopping, Transit, And Major Highways, This Is A Rare Opportunity To Secure Space, Functionality, And Long-Term Value In A Prime Location.
Bedrooms
5
Bathrooms
5
Square Feet
3000-3500 sqft
Property Type
Detached
Register for free to view complete property details and access exclusive sold data
Free account • No credit card required
| Name | Size (m) | Size (ft) | Features |
|---|---|---|---|
| Family Room(Main) | 4.08 x 4.57 | 13.4 x 15.0 | - |
| Family Room(Main) | 4.08 x 4.57 | 13.4 x 15.0 | - |
| Family Room(Main) | 4.08 x 4.57 | 13.4 x 15.0 | - |
| Family Room(Main) | 4.08 x 4.57 | 13.4 x 15.0 | - |
| Family Room(Main) | 4.08 x 4.57 | 13.4 x 15.0 | - |
| Living Room(Main) | 4.08 x 3.66 | 13.4 x 12.0 | - |
| Living Room(Main) | 4.08 x 3.66 | 13.4 x 12.0 | - |
| Living Room(Main) | 4.08 x 3.66 | 13.4 x 12.0 | - |
| Living Room(Main) | 4.08 x 3.66 | 13.4 x 12.0 | - |
| Living Room(Main) | 4.08 x 3.66 | 13.4 x 12.0 | - |
| Dining Room(Main) | 3.41 x 3.96 | 11.2 x 13.0 | - |
| Dining Room(Main) | 3.41 x 3.96 | 11.2 x 13.0 | - |
| Dining Room(Main) | 3.41 x 3.96 | 11.2 x 13.0 | - |
| Dining Room(Main) | 3.41 x 3.96 | 11.2 x 13.0 | - |
| Dining Room(Main) | 3.41 x 3.96 | 11.2 x 13.0 | - |
| Kitchen(Main) | 4.6 x 5.08 | 15.1 x 16.7 | - |
| Kitchen(Main) | 4.6 x 5.08 | 15.1 x 16.7 | - |
| Kitchen(Main) | 4.6 x 5.08 | 15.1 x 16.7 | - |
| Kitchen(Main) | 4.6 x 5.08 | 15.1 x 16.7 | - |
| Kitchen(Main) | 4.6 x 5.08 | 15.1 x 16.7 | - |
| Primary Bedroom(Second) | 5.21 x 5.49 | 17.1 x 18.0 | - |
| Primary Bedroom(Second) | 5.21 x 5.49 | 17.1 x 18.0 | - |
| Primary Bedroom(Second) | 5.21 x 5.49 | 17.1 x 18.0 | - |
| Primary Bedroom(Second) | 5.21 x 5.49 | 17.1 x 18.0 | - |
| Primary Bedroom(Second) | 5.21 x 5.49 | 17.1 x 18.0 | - |
| Bedroom 2(Second) | 3.07 x 3.56 | 10.1 x 11.7 | - |
| Bedroom 2(Second) | 3.07 x 3.56 | 10.1 x 11.7 | - |
| Bedroom 2(Second) | 3.07 x 3.56 | 10.1 x 11.7 | - |
| Bedroom 2(Second) | 3.07 x 3.56 | 10.1 x 11.7 | - |
| Bedroom 2(Second) | 3.07 x 3.56 | 10.1 x 11.7 | - |
| Bedroom 3(Second) | 5.38 x 3.56 | 17.7 x 11.7 | - |
| Bedroom 3(Second) | 5.38 x 3.56 | 17.7 x 11.7 | - |
| Bedroom 3(Second) | 5.38 x 3.56 | 17.7 x 11.7 | - |
| Bedroom 3(Second) | 5.38 x 3.56 | 17.7 x 11.7 | - |
| Bedroom 3(Second) | 5.38 x 3.56 | 17.7 x 11.7 | - |
| Bedroom 4(Second) | 4.17 x 3.56 | 13.7 x 11.7 | - |
| Bedroom 4(Second) | 4.17 x 3.56 | 13.7 x 11.7 | - |
| Bedroom 4(Second) | 4.17 x 3.56 | 13.7 x 11.7 | - |
| Bedroom 4(Second) | 4.17 x 3.56 | 13.7 x 11.7 | - |
| Bedroom 4(Second) | 4.17 x 3.56 | 13.7 x 11.7 | - |
| Library(Second) | 2.74 x 3.76 | 9.0 x 12.3 | - |
| Library(Second) | 2.74 x 3.76 | 9.0 x 12.3 | - |
| Library(Second) | 2.74 x 3.76 | 9.0 x 12.3 | - |
| Library(Second) | 2.74 x 3.76 | 9.0 x 12.3 | - |
| Library(Second) | 2.74 x 3.76 | 9.0 x 12.3 | - |
Register for free to view complete room dimensions and access exclusive sold data
Free account • No credit card required
Original List Price
$1,599,500
Listed on Apr 22, 2026
Sold Price
$1,523,000
Sold on Jul 23, 2026
-$76,500
-4.8%
Register for free to view complete price history and access exclusive sold data
Free account • No credit card required
Your Agent
Broker of Record
PREMIER MATRIX REALTY LTD. BROKERAGE
See the comparable sold, tax-matched, and currently-competing listings for 206 Featherstone Avenue.
Register for free to view complete price estimate and access exclusive sold data
Free account • No credit card required
Contact OVAIS QASSIM
206 Featherstone Avenue, Markham, ON L3S 4J1 is a 5-bedroom, 5-bathroom 2-storey detached with approximately 3000-3500 square feet of living space, situated on a 40 113 foot lot. This property is currently sold (sold for $1,523,000). The home features a attached garage and a finished basement.
This home is located in Middlefield, part of Markham in the York area. Explore more homes for sale and recently sold properties in this neighbourhood.
Whether you are looking to buy, sell, or lease in Middlefield, our team of experienced real estate professionals can help you navigate the market and find the perfect home. Contact us today for a free consultation.
206 Featherstone Avenue, Markham, ON L3S 4J1 sold,5 bedroom detached Middlefield,Markham homes for sale,York real estate,2-Storey homes, detached sold


