
Leased
$2,800
3bed|2bath|1200-1399sqft
1 parking|1 locker
Unit 1104
2050 Bridletowne Circle 1104, Toronto E05, ON M1W 2V5
Residential Condo & Other
MLS #E13166150
View complete lease history and details
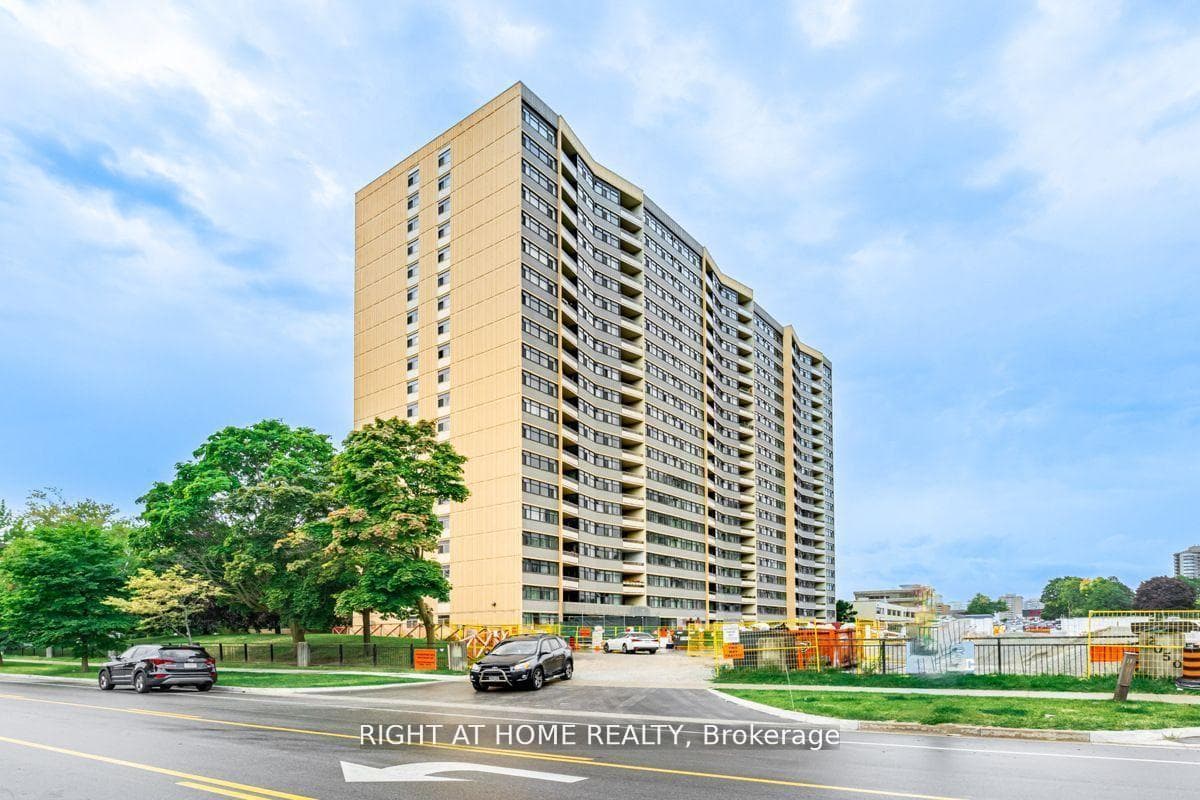
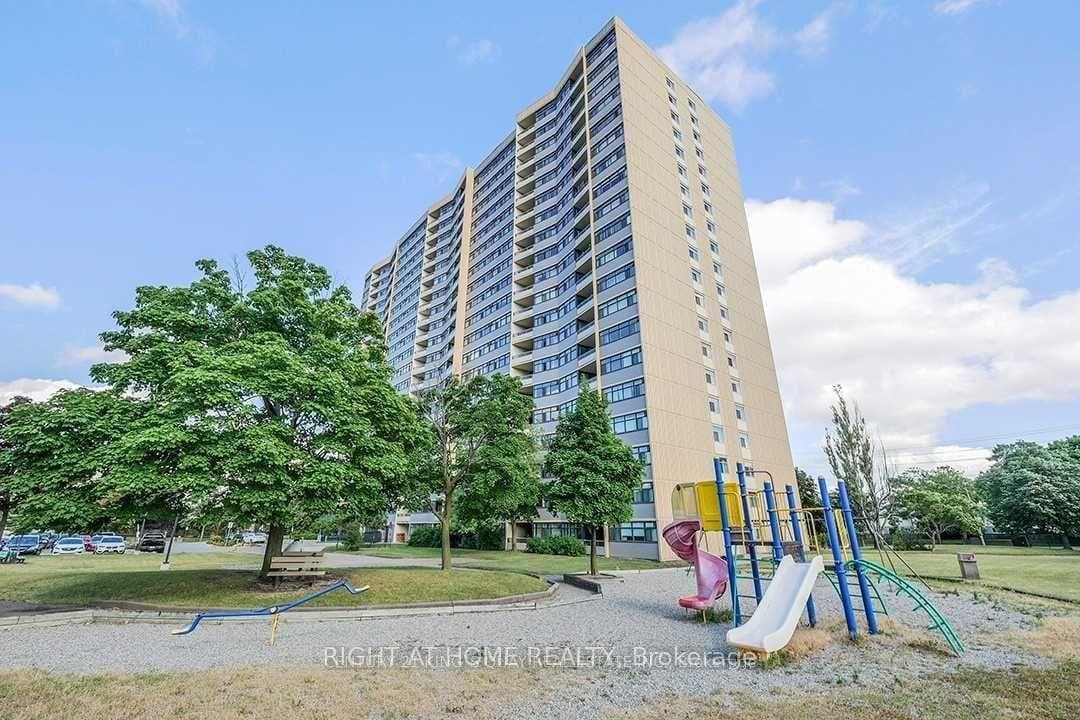
Register for free to view the complete photo gallery and property details
Showing 2 of 20 photos
2050 Bridletowne Circle 1610, Toronto E05, ON M1W 2V5
MLS #E12884214
Leased on April 30, 2026
April 30, 2026
Originally listed at $2,900/mo 34 days on market
Bright & Spacious 3 Bedroom, 2 Washroom Condo - 16th Floor. Enjoy comfortable living in this bright and spacious 3-bedroom, 2-washroom unit located on the 16th floor in a highly desirable neighborhood. With new flooring throughout, this well-maintained condo offers a fresh, move-in-ready feel and the comfort of living in a home-like environment.The unit features ensuite laundry, a private locker, and access to excellent building amenities including gym, recreation room, and more.Conveniently located just minutes from Bridlewood/Bridletowne Mall, library, elementary and high schools, places of worship, medical offices, and various shopping options. Public transit is only steps away, making commuting easy and convenient.A perfect home for families looking for space, comfort, and accessibility in a great community.
Bedrooms
3
Bathrooms
2
Square Feet
1200-1399 sqft
Property Type
Residential Condo & Other
Register for free to view complete property details and access exclusive sold data
Free account • No credit card required
| Name | Size (m) | Size (ft) | Features |
|---|---|---|---|
| Living Room(Main) | 5.92 x 3.36 | 19.4 x 11.0 | - |
| Living Room(Main) | 5.92 x 3.36 | 19.4 x 11.0 | - |
| Living Room(Main) | 5.92 x 3.36 | 19.4 x 11.0 | - |
| Living Room(Main) | 5.92 x 3.36 | 19.4 x 11.0 | - |
| Living Room(Main) | 5.92 x 3.36 | 19.4 x 11.0 | - |
| Dining Room(Main) | 3.33 x 3.26 | 10.9 x 10.7 | - |
| Dining Room(Main) | 3.33 x 3.26 | 10.9 x 10.7 | - |
| Dining Room(Main) | 3.33 x 3.26 | 10.9 x 10.7 | - |
| Dining Room(Main) | 3.33 x 3.26 | 10.9 x 10.7 | - |
| Dining Room(Main) | 3.33 x 3.26 | 10.9 x 10.7 | - |
| Kitchen(Main) | 4.08 x 2.32 | 13.4 x 7.6 | - |
| Kitchen(Main) | 4.08 x 2.32 | 13.4 x 7.6 | - |
| Kitchen(Main) | 4.08 x 2.32 | 13.4 x 7.6 | - |
| Kitchen(Main) | 4.08 x 2.32 | 13.4 x 7.6 | - |
| Kitchen(Main) | 4.08 x 2.32 | 13.4 x 7.6 | - |
| Primary Bedroom(Main) | 4.5 x 3.56 | 14.8 x 11.7 | - |
| Primary Bedroom(Main) | 4.5 x 3.56 | 14.8 x 11.7 | - |
| Primary Bedroom(Main) | 4.5 x 3.56 | 14.8 x 11.7 | - |
| Primary Bedroom(Main) | 4.5 x 3.56 | 14.8 x 11.7 | - |
| Primary Bedroom(Main) | 4.5 x 3.56 | 14.8 x 11.7 | - |
| Bedroom 2(Main) | 4.28 x 2.75 | 14.0 x 9.0 | - |
| Bedroom 2(Main) | 4.28 x 2.75 | 14.0 x 9.0 | - |
| Bedroom 2(Main) | 4.28 x 2.75 | 14.0 x 9.0 | - |
| Bedroom 2(Main) | 4.28 x 2.75 | 14.0 x 9.0 | - |
| Bedroom 2(Main) | 4.28 x 2.75 | 14.0 x 9.0 | - |
| Bedroom 3(Main) | 4.45 x 2.75 | 14.6 x 9.0 | - |
| Bedroom 3(Main) | 4.45 x 2.75 | 14.6 x 9.0 | - |
| Bedroom 3(Main) | 4.45 x 2.75 | 14.6 x 9.0 | - |
| Bedroom 3(Main) | 4.45 x 2.75 | 14.6 x 9.0 | - |
| Bedroom 3(Main) | 4.45 x 2.75 | 14.6 x 9.0 | - |
Register for free to view complete room dimensions and access exclusive sold data
Free account • No credit card required
Original List Price
$2,900
Listed on Mar 13, 2026
Sold Price
$2,700
Sold on Apr 30, 2026
-$200
-6.9%
Register for free to view complete price history and access exclusive sold data
Free account • No credit card required
$2,800
2050 Bridletowne Circle 1104, Toronto E05, ON M1W 2V5
MLS #E13166150
View complete lease history and details

$2,800
2050 Bridletowne Circle 1904, Toronto E05, ON M1W 2V5
MLS #E12078827
View complete lease history and details

$2,900
2050 Bridletowne Circle 1704, Toronto E05, ON M1W 2V5
MLS #E11912227
View complete lease history and details
Your Agent
Broker of Record
PREMIER MATRIX REALTY LTD. BROKERAGE
See the comparable rented and currently-competing listings for 2050 Bridletowne.
Register for free to view complete price estimate and access exclusive sold data
Free account • No credit card required
Contact OVAIS QASSIM
Unit 1610 is a residential condo & other with 3 bedrooms, 2 bathrooms spanning approximately 1200-1399 square feet located at 2050 Bridletowne, 2050 Bridletowne Circle, Toronto E05. This unit is currently leased (leased for $3K).
2050 Bridletowne is located at 2050 Bridletowne Circle, Toronto E05. Explore more units available in this building, view building amenities, transaction history, and market insights.
This unit is located in L'Amoreaux, part of Toronto E05 in the Toronto area. Explore more condos available in this community.
Whether you're looking to buy, sell, or rent at 2050 Bridletowne, our team of experienced real estate professionals can help you navigate the market and find the perfect unit to match your needs. Contact us today for a free consultation.
Unit 1610 2050 Bridletowne,2050 Bridletowne Circle 1610, Toronto E05, ON M1W 2V5 for rent, 3 bedroom residential condo & other Toronto E05, 2050 Bridletowne condos, Toronto E05 residential condo & other leased, 2050 Bridletowne Circle, Toronto E05 real estate
