
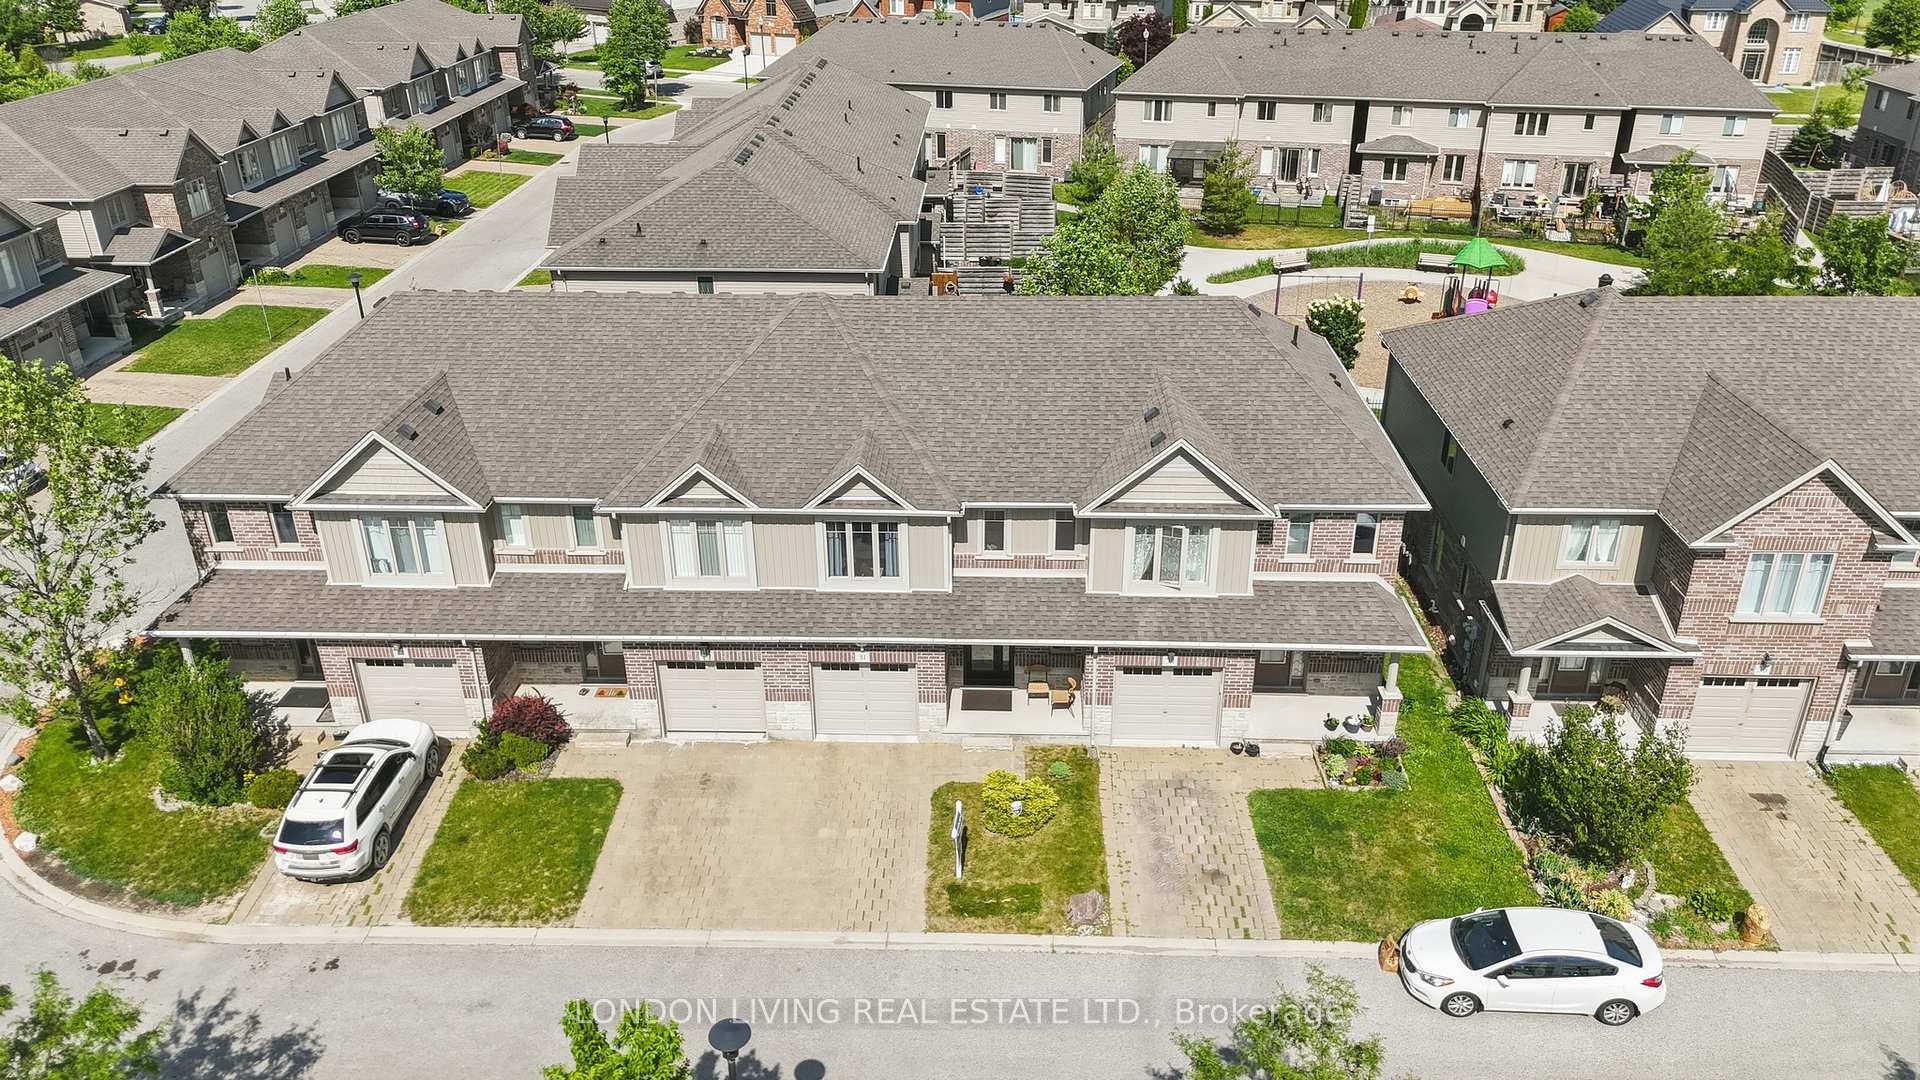
Unit 31
For Sale2031 Pennyroyal Street 31, London North, ON N5X 0L7
MLS #X13436038
Listed Price
About This Property
Welcome to this warm and inviting family home nestled in a highly desirable condominium community, where comfort, convenience, and everyday living come together beautifully. This spacious 2-storey residence features 3 generous bedrooms, 3 full bathrooms, and a convenient powder room, offering plenty of room for a growing family to live, relax, and thrive.The bright, thoughtfully designed layout creates an ideal setting for both daily life and entertaining. Whether you're hosting friends or enjoying quiet family evenings, the home's functional flow makes every space feel welcoming. The finished basement adds valuable living space with a comfortable TV/recreation area, a guest bedroom, and a full bathroom-perfect for visiting family members, teenagers seeking their own retreat, or a flexible home office setup.Recent updates enhance both style and peace of mind, including beautiful ceramic tile flooring throughout the kitchen and foyer, a new main entrance door, and a new furnace and central air conditioning system installed in November 2025, ensuring year-round comfort for years to come.Enjoy the everyday convenience of a covered garage with remote opener and direct inside entry, making arrivals and departures effortless in any season. Situated in a family-friendly neighbourhood close to parks, schools, shopping, and everyday amenities, this move-in-ready home offers the perfect backdrop for creating cherished memories and enjoying the lifestyle your family deserves.
Investment Analysis
Price Per Square Foot Comparison
Fair Market Price
Analysis based on 0 sales and 0 leases in this building. Unit size estimated at 1100 sqft.
Property Details
Bedrooms
4
Bathrooms
4
Square Feet
1000-1199 sqft
Property Type
Residential Condo & Other
Rooms
| Name | Size (m) | Size (ft) | Features |
|---|---|---|---|
| Foyer(Main) | 1.95 x 4.45 | 6.4 x 14.6 | - |
| Foyer(Main) | 1.95 x 4.45 | 6.4 x 14.6 | - |
| Foyer(Main) | 1.95 x 4.45 | 6.4 x 14.6 | - |
| Foyer(Main) | 1.95 x 4.45 | 6.4 x 14.6 | - |
| Foyer(Main) | 1.95 x 4.45 | 6.4 x 14.6 | - |
| Foyer(Main) | 1.95 x 4.45 | 6.4 x 14.6 | - |
| Foyer(Main) | 1.95 x 4.45 | 6.4 x 14.6 | - |
| Foyer(Main) | 1.95 x 4.45 | 6.4 x 14.6 | - |
| Foyer(Main) | 1.95 x 4.45 | 6.4 x 14.6 | - |
| Living Room(Main) | 3.67 x 4.01 | 12.0 x 13.2 | - |
| Living Room(Main) | 3.67 x 4.01 | 12.0 x 13.2 | - |
| Living Room(Main) | 3.67 x 4.01 | 12.0 x 13.2 | - |
| Living Room(Main) | 3.67 x 4.01 | 12.0 x 13.2 | - |
| Living Room(Main) | 3.67 x 4.01 | 12.0 x 13.2 | - |
| Living Room(Main) | 3.67 x 4.01 | 12.0 x 13.2 | - |
| Living Room(Main) | 3.67 x 4.01 | 12.0 x 13.2 | - |
| Living Room(Main) | 3.67 x 4.01 | 12.0 x 13.2 | - |
| Living Room(Main) | 3.67 x 4.01 | 12.0 x 13.2 | - |
| Dining Room(Main) | 3.22 x 2.8 | 10.6 x 9.2 | - |
| Dining Room(Main) | 3.22 x 2.8 | 10.6 x 9.2 | - |
| Dining Room(Main) | 3.22 x 2.8 | 10.6 x 9.2 | - |
| Dining Room(Main) | 3.22 x 2.8 | 10.6 x 9.2 | - |
| Dining Room(Main) | 3.22 x 2.8 | 10.6 x 9.2 | - |
| Dining Room(Main) | 3.22 x 2.8 | 10.6 x 9.2 | - |
| Dining Room(Main) | 3.22 x 2.8 | 10.6 x 9.2 | - |
| Dining Room(Main) | 3.22 x 2.8 | 10.6 x 9.2 | - |
| Dining Room(Main) | 3.22 x 2.8 | 10.6 x 9.2 | - |
| Kitchen(Main) | 2.9 x 2.79 | 9.5 x 9.2 | - |
| Kitchen(Main) | 2.9 x 2.79 | 9.5 x 9.2 | - |
| Kitchen(Main) | 2.9 x 2.79 | 9.5 x 9.2 | - |
| Kitchen(Main) | 2.9 x 2.79 | 9.5 x 9.2 | - |
| Kitchen(Main) | 2.9 x 2.79 | 9.5 x 9.2 | - |
| Kitchen(Main) | 2.9 x 2.79 | 9.5 x 9.2 | - |
| Kitchen(Main) | 2.9 x 2.79 | 9.5 x 9.2 | - |
| Kitchen(Main) | 2.9 x 2.79 | 9.5 x 9.2 | - |
| Kitchen(Main) | 2.9 x 2.79 | 9.5 x 9.2 | - |
| Primary Bedroom(Second) | 3.9 x 5.13 | 12.8 x 16.8 | - |
| Primary Bedroom(Second) | 3.9 x 5.13 | 12.8 x 16.8 | - |
| Primary Bedroom(Second) | 3.9 x 5.13 | 12.8 x 16.8 | - |
| Primary Bedroom(Second) | 3.9 x 5.13 | 12.8 x 16.8 | - |
| Primary Bedroom(Second) | 3.9 x 5.13 | 12.8 x 16.8 | - |
| Primary Bedroom(Second) | 3.9 x 5.13 | 12.8 x 16.8 | - |
| Primary Bedroom(Second) | 3.9 x 5.13 | 12.8 x 16.8 | - |
| Primary Bedroom(Second) | 3.9 x 5.13 | 12.8 x 16.8 | - |
| Primary Bedroom(Second) | 3.9 x 5.13 | 12.8 x 16.8 | - |
| Bedroom(Second) | 2.99 x 4.25 | 9.8 x 13.9 | - |
| Bedroom(Second) | 2.99 x 4.25 | 9.8 x 13.9 | - |
| Bedroom(Second) | 2.99 x 4.25 | 9.8 x 13.9 | - |
| Bedroom(Second) | 2.99 x 4.25 | 9.8 x 13.9 | - |
| Bedroom(Second) | 2.99 x 4.25 | 9.8 x 13.9 | - |
| Bedroom(Second) | 2.99 x 4.25 | 9.8 x 13.9 | - |
| Bedroom(Second) | 2.99 x 4.25 | 9.8 x 13.9 | - |
| Bedroom(Second) | 2.99 x 4.25 | 9.8 x 13.9 | - |
| Bedroom(Second) | 2.99 x 4.25 | 9.8 x 13.9 | - |
| Bedroom(Second) | 3.03 x 3.2 | 9.9 x 10.5 | - |
| Bedroom(Second) | 3.03 x 3.2 | 9.9 x 10.5 | - |
| Bedroom(Second) | 3.03 x 3.2 | 9.9 x 10.5 | - |
| Bedroom(Second) | 3.03 x 3.2 | 9.9 x 10.5 | - |
| Bedroom(Second) | 3.03 x 3.2 | 9.9 x 10.5 | - |
| Bedroom(Second) | 3.03 x 3.2 | 9.9 x 10.5 | - |
| Bedroom(Second) | 3.03 x 3.2 | 9.9 x 10.5 | - |
| Bedroom(Second) | 3.03 x 3.2 | 9.9 x 10.5 | - |
| Bedroom(Second) | 3.03 x 3.2 | 9.9 x 10.5 | - |
| Recreation(Basement) | 3.01 x 4.27 | 9.9 x 14.0 | - |
| Recreation(Basement) | 3.01 x 4.27 | 9.9 x 14.0 | - |
| Recreation(Basement) | 3.01 x 4.27 | 9.9 x 14.0 | - |
| Recreation(Basement) | 3.01 x 4.27 | 9.9 x 14.0 | - |
| Recreation(Basement) | 3.01 x 4.27 | 9.9 x 14.0 | - |
| Recreation(Basement) | 3.01 x 4.27 | 9.9 x 14.0 | - |
| Recreation(Basement) | 3.01 x 4.27 | 9.9 x 14.0 | - |
| Recreation(Basement) | 3.01 x 4.27 | 9.9 x 14.0 | - |
| Recreation(Basement) | 3.01 x 4.27 | 9.9 x 14.0 | - |
| Bedroom(Basement) | 2.85 x 3.07 | 9.4 x 10.1 | - |
| Bedroom(Basement) | 2.85 x 3.07 | 9.4 x 10.1 | - |
| Bedroom(Basement) | 2.85 x 3.07 | 9.4 x 10.1 | - |
| Bedroom(Basement) | 2.85 x 3.07 | 9.4 x 10.1 | - |
| Bedroom(Basement) | 2.85 x 3.07 | 9.4 x 10.1 | - |
| Bedroom(Basement) | 2.85 x 3.07 | 9.4 x 10.1 | - |
| Bedroom(Basement) | 2.85 x 3.07 | 9.4 x 10.1 | - |
| Bedroom(Basement) | 2.85 x 3.07 | 9.4 x 10.1 | - |
| Bedroom(Basement) | 2.85 x 3.07 | 9.4 x 10.1 | - |
| Utility Room(Basement) | 2.85 x 1.14 | 9.4 x 3.7 | - |
| Utility Room(Basement) | 2.85 x 1.14 | 9.4 x 3.7 | - |
| Utility Room(Basement) | 2.85 x 1.14 | 9.4 x 3.7 | - |
| Utility Room(Basement) | 2.85 x 1.14 | 9.4 x 3.7 | - |
| Utility Room(Basement) | 2.85 x 1.14 | 9.4 x 3.7 | - |
| Utility Room(Basement) | 2.85 x 1.14 | 9.4 x 3.7 | - |
| Utility Room(Basement) | 2.85 x 1.14 | 9.4 x 3.7 | - |
| Utility Room(Basement) | 2.85 x 1.14 | 9.4 x 3.7 | - |
| Utility Room(Basement) | 2.85 x 1.14 | 9.4 x 3.7 | - |
Your Agent
OVAIS QASSIM
Broker of Record
PREMIER MATRIX REALTY LTD. BROKERAGE
Get your sale estimate
See the comparable sold, tax-matched, and currently-competing listings for this unit.
Price Estimate Available
Register for free to view complete price estimate and access exclusive sold data
Free account • No credit card required
Building Information
Interested in This Unit?
Contact OVAIS QASSIM
About Unit 31
Unit 31 is a residential condo & other with 4 bedrooms, 4 bathrooms spanning approximately 1000-1199 square feet. This unit is currently for sale at $570K.
North D Neighbourhood
This unit is located in North D, part of London North in the Middlesex area. Explore more condos for sale and rent in this community.
Whether you're looking to buy, sell, or rent at 2031 Pennyroyal Street 31, London North, ON N5X 0L7, our team of experienced real estate professionals can help you navigate the market and find the perfect unit to match your needs. Contact us today for a free consultation.
Keywords: Unit 31 London North
Unit 31,2031 Pennyroyal Street 31, London North, ON N5X 0L7 for sale, 4 bedroom residential condo & other London North, London North residential condo & other for sale