
$1,140,000
203 Rhodes Avenue, Toronto E01, ON M4L 3A2
Toronto E01, ON M4L 3A2
3 Bed · 2 Bath · Detached
MLS #E13124538
Listed Price
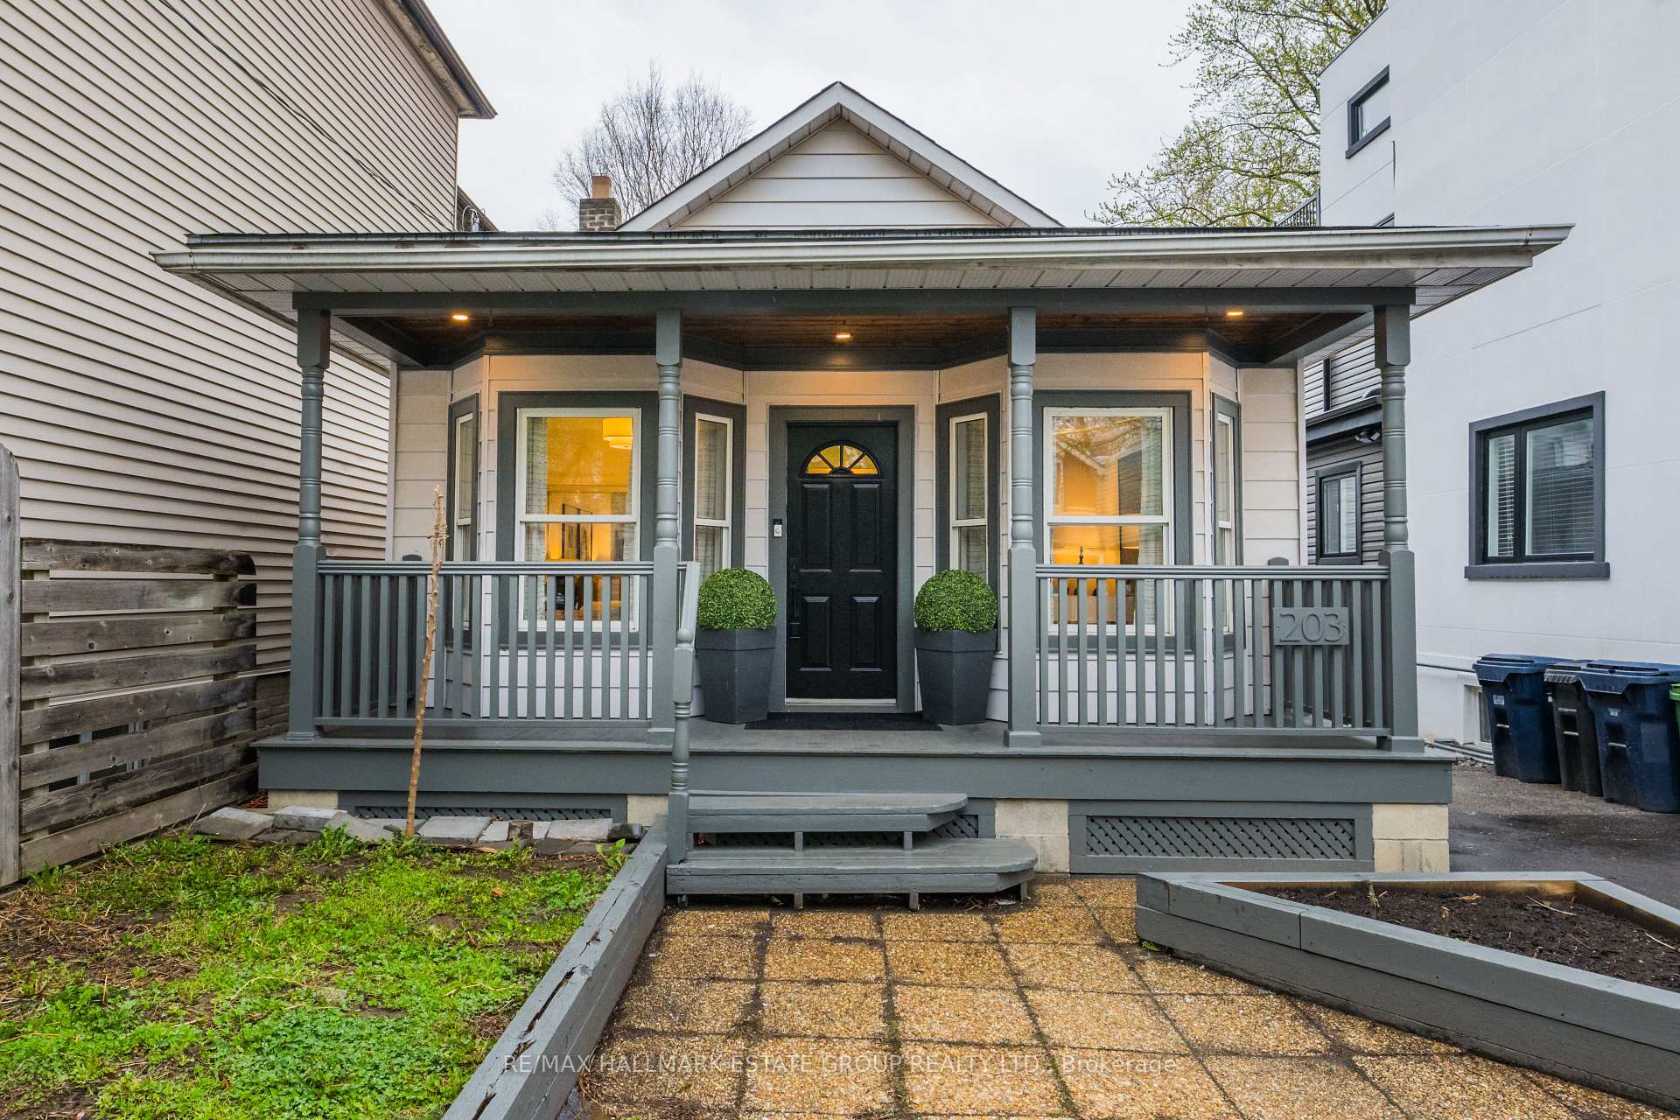
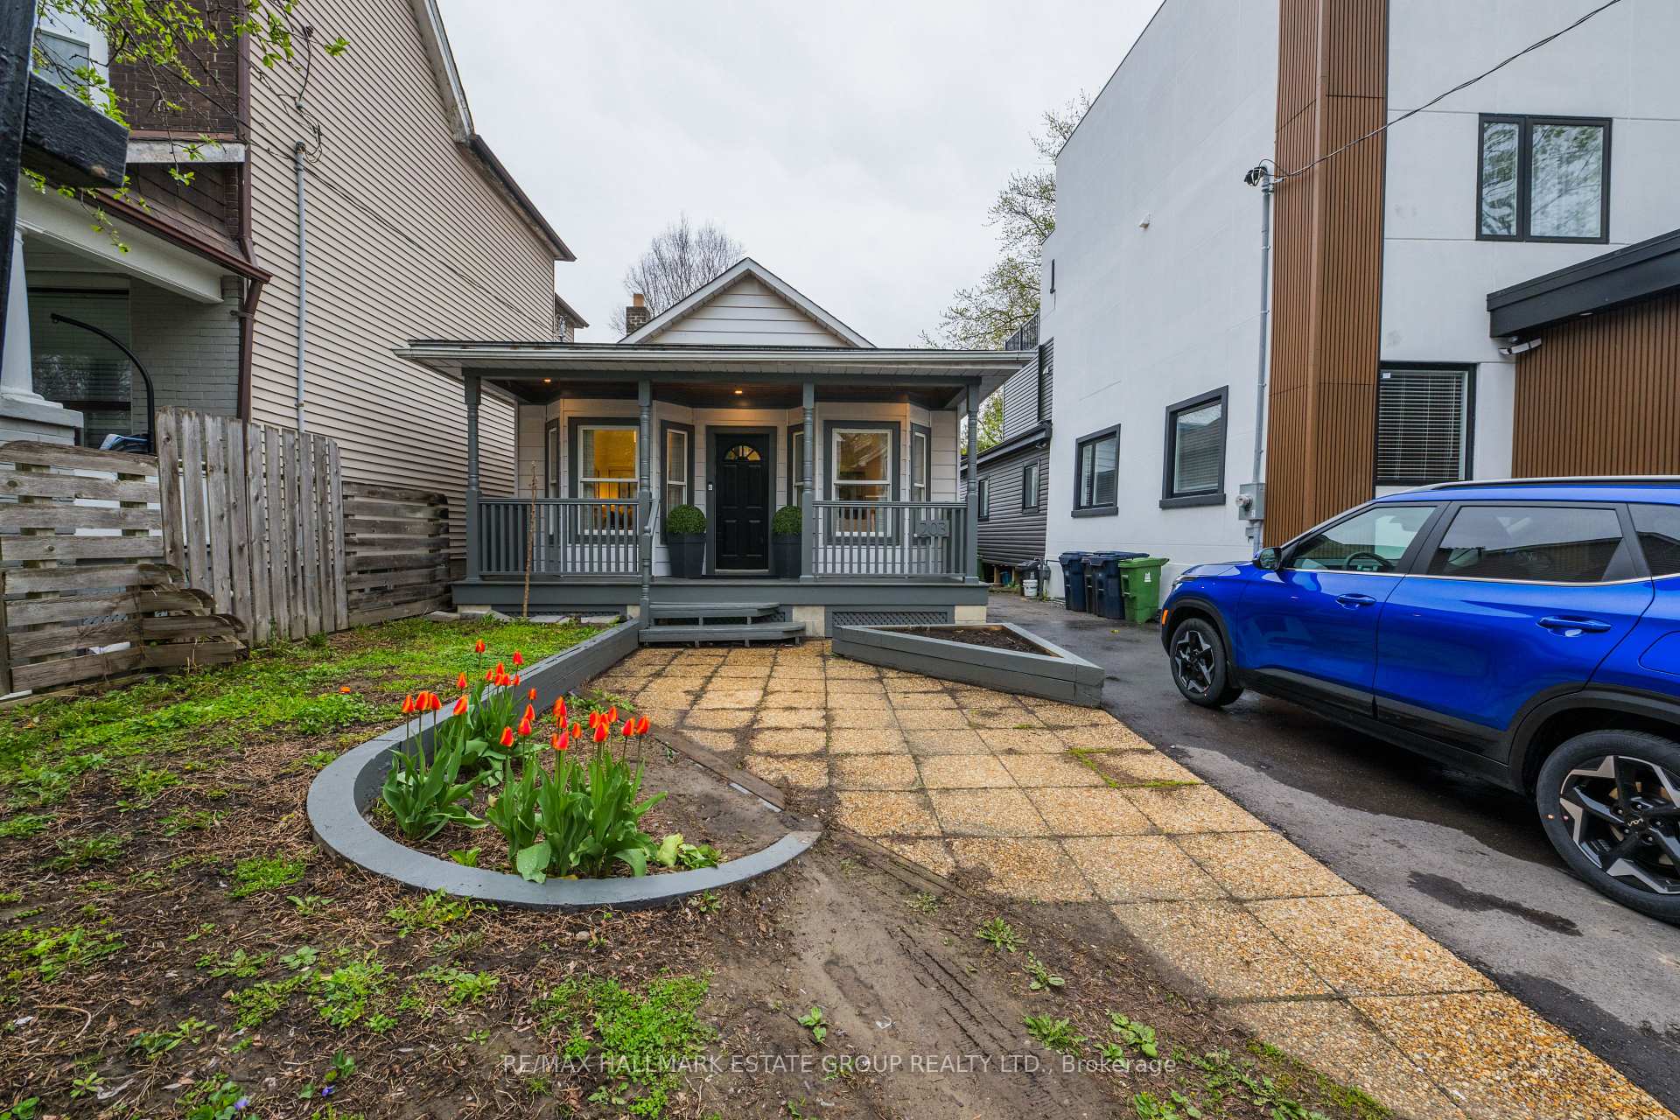
Charming Edwardian cottage curb appeal meets a surprisingly spacious, renovated 2+1 bedroom bungalow with a soaring 12-ft ceilings in a rear addition that floods the home with natural light. Inside, the generous dining room is designed for memorable gatherings, with room to linger long after dinner. A sunny bay-window nook creates the perfect home-office perch overlooking the pretty tree-lined street. The breathtaking living room and kitchen combo offers incredible volume and warmth, with ample space to relax in front of your big-screen TV. The kitchen features full-height cabinetry, a breakfast bar, and a bright, inviting atmosphere. A beautifully spa-inspired bathroom serves the main level. The serene primary bedroom includes a beautiful bay window and wall-to-wall closets, while the second bedroom features stylish pocket doors. A large rear entry provides the opportunity to create a separate entrance to the basement, which already includes a rough-in for a kitchenette (water and 220 plug). The lower level offers a spacious rec room with built-in bookshelves, pot lights, vinyl floors, a 3-piece bath, kids' play zone, a second home-office nook, laundry, and space for an additional bedroom. Outside, enjoy two stone patios, green space, and a garden shed-perfect for kids, pets or entertaining. A rare 3-car private driveway ensures parking is always easy. Set between the vibrant shops and trendy restaurants of Gerrard St. and Queen St., this home sits in one of Toronto's most sought-after neighbourhoods. Walk to Greenwood Park, stroll to the lake, and enjoy transit at your door with quick access to major highways. On a 30-ft lot with potential to build up or expand, this is a unique opportunity to live, grow, and invest in the heart of Leslieville.
Bedrooms
3
Bathrooms
2
Square Feet
700-1100 sqft
Property Type
Detached
| Name | Size (m) | Size (ft) | Features |
|---|---|---|---|
| Dining Room(Main) | 5.46 x 3.84 | 17.9 x 12.6 | - |
| Dining Room(Main) | 5.46 x 3.84 | 17.9 x 12.6 | - |
| Dining Room(Main) | 5.46 x 3.84 | 17.9 x 12.6 | - |
| Living Room(Main) | 4.43 x 3.3 | 14.5 x 10.8 | - |
| Living Room(Main) | 4.43 x 3.3 | 14.5 x 10.8 | - |
| Living Room(Main) | 4.43 x 3.3 | 14.5 x 10.8 | - |
| Kitchen(Main) | 4.57 x 2.25 | 15.0 x 7.4 | - |
| Kitchen(Main) | 4.57 x 2.25 | 15.0 x 7.4 | - |
| Kitchen(Main) | 4.57 x 2.25 | 15.0 x 7.4 | - |
| Primary Bedroom(Main) | 4.79 x 2.74 | 15.7 x 9.0 | - |
| Primary Bedroom(Main) | 4.79 x 2.74 | 15.7 x 9.0 | - |
| Primary Bedroom(Main) | 4.79 x 2.74 | 15.7 x 9.0 | - |
| Bedroom 2(Main) | 3.78 x 2.46 | 12.4 x 8.1 | - |
| Bedroom 2(Main) | 3.78 x 2.46 | 12.4 x 8.1 | - |
| Bedroom 2(Main) | 3.78 x 2.46 | 12.4 x 8.1 | - |
| Recreation(Basement) | 4.19 x 3.85 | 13.7 x 12.6 | - |
| Recreation(Basement) | 4.19 x 3.85 | 13.7 x 12.6 | - |
| Recreation(Basement) | 4.19 x 3.85 | 13.7 x 12.6 | - |
| Office(Basement) | 4.09 x 3.31 | 13.4 x 10.9 | - |
| Office(Basement) | 4.09 x 3.31 | 13.4 x 10.9 | - |
| Office(Basement) | 4.09 x 3.31 | 13.4 x 10.9 | - |
| Bedroom 3(Basement) | 4.09 x 5.95 | 13.4 x 19.5 | - |
| Bedroom 3(Basement) | 4.09 x 5.95 | 13.4 x 19.5 | - |
| Bedroom 3(Basement) | 4.09 x 5.95 | 13.4 x 19.5 | - |
Complete transaction history for this property
Sold: Aug 27, 2026
$1,140,000
-$10,000 (-0.9%)
Register free to see the complete unit history
Register for free to view complete transaction history and access exclusive sold data
Free account • No credit card required
Your Agent
Broker of Record
PREMIER MATRIX REALTY LTD. BROKERAGE
See the comparable sold, tax-matched, and currently-competing listings for 203 Rhodes Avenue.
Register for free to view complete price estimate and access exclusive sold data
Free account • No credit card required
Contact OVAIS QASSIM
203 Rhodes Avenue, Toronto E01, ON M4L 3A2 is a 3-bedroom, 2-bathroom bungalow detached with approximately 700-1100 square feet of living space, situated on a 30 110 foot lot. This property is currently for sale at $1,189,000. The home features a none garage and a finished basement.
This home is located in Greenwood-Coxwell, part of Toronto E01 in the Toronto area. Explore more homes for sale and recently sold properties in this neighbourhood.
Whether you are looking to buy, sell, or lease in Greenwood-Coxwell, our team of experienced real estate professionals can help you navigate the market and find the perfect home. Contact us today for a free consultation.
203 Rhodes Avenue, Toronto E01, ON M4L 3A2 for sale,3 bedroom detached Greenwood-Coxwell,Toronto E01 homes for sale,Toronto real estate,Bungalow homes, detached for sale


