
$2,950,000
349 Trafalgar Road, Oakville, ON L6J 3H3
Register for free to view the complete photo gallery and property details
Showing 2 of 20 photos
Oakville, ON L6J 3Z8
5 Bed · 7 Bath · Detached
MLS #W9370405
Sold on March 24, 2025
March 24, 2025
Originally listed at $5,995,000 77 days on market
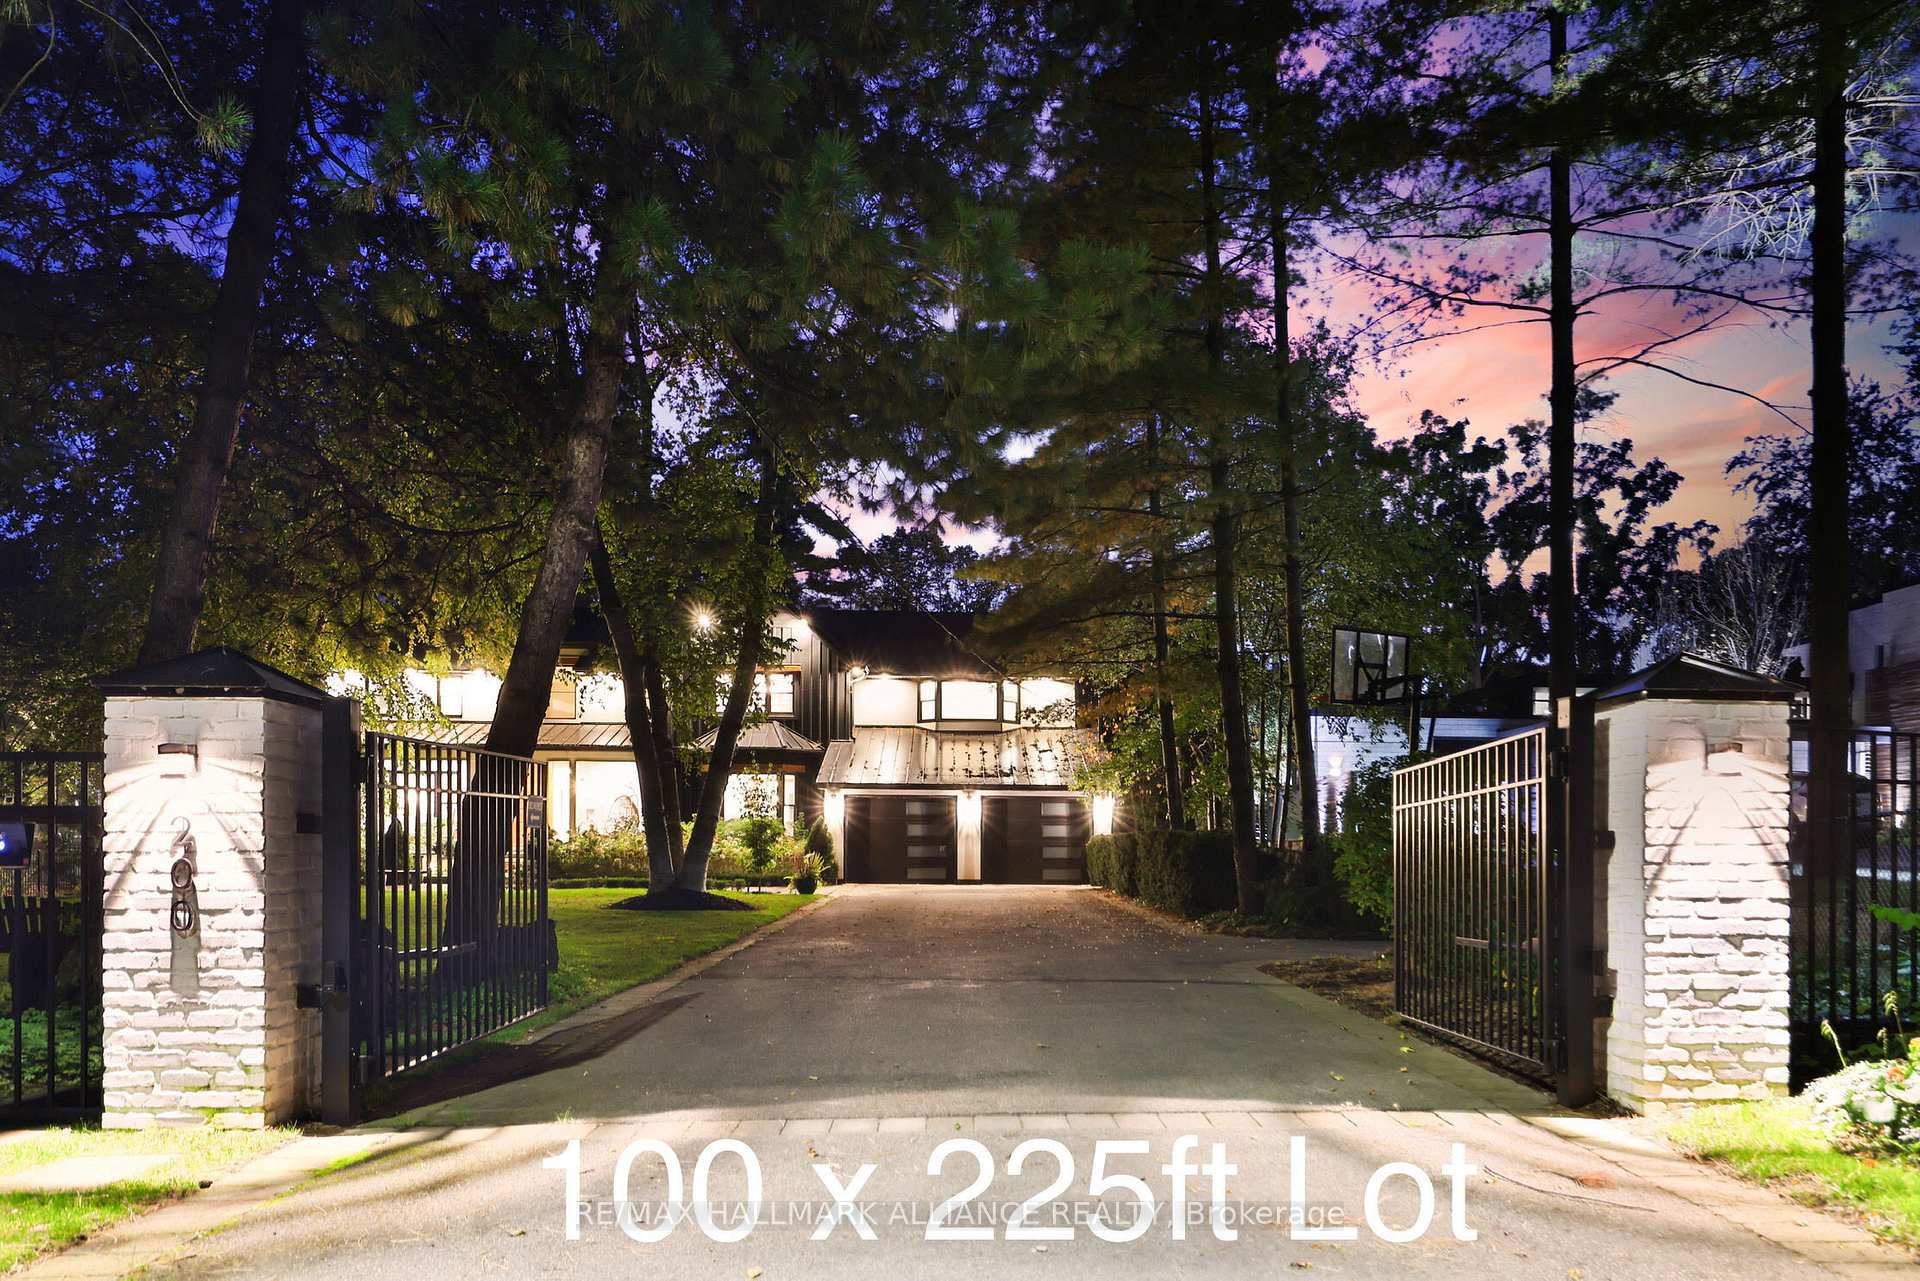
Exceptional gated estate home nestled on a spectacular 100 x 225 lot on Oakvilles most coveted street of dreams with over 7500 sf luxury finished living space on trend finishes & manicured gardens with the timeless character and curb appeal. The main level boasts airy kitchen w/ finest cabinetry opens to a spacious family room thats meticulously designed for entertaining, the office, formal living room, piano lounge and 3 season screened Muskoka room.Luxuriate in the principal suite w/linear gas fireplace, dual ensuites, separate walk-in closets & a boutique-like dressing room.Private walk out balcony overlooks the private Muskoka like yard with towering trees. All 3 additional upper level bedrooms each have private en-suites and generous closets.Take the main floor slide or the stairs to a fully finished lower level with recreation, games rooms, gym, 5th bdrm, full bathroom & plenty of storage.2 laundry rooms provide optimal laundry efficiency.
Bedrooms
5
Bathrooms
7
Square Feet
5000 + sqft
Property Type
Detached
Register for free to view complete property details and access exclusive sold data
Free account • No credit card required
| Name | Size (m) | Size (ft) | Features |
|---|---|---|---|
| Sunroom(Main) | 3.84 x 2.44 | 12.6 x 8.0 | - |
| Office(Main) | 4.24 x 3.05 | 13.9 x 10.0 | - |
| Living Room(Main) | 3.96 x 3.66 | 13.0 x 12.0 | - |
| Kitchen(Main) | 7.32 x 5.18 | 24.0 x 17.0 | - |
| Great Room(Main) | 6.4 x 5.18 | 21.0 x 17.0 | - |
| Dining Room(Main) | 4.88 x 4.42 | 16.0 x 14.5 | - |
| Primary Bedroom(Second) | 7.19 x 4.17 | 23.6 x 13.7 | - |
| Bedroom 2(Second) | 5.38 x 3.61 | 17.7 x 11.8 | - |
| Bedroom 3(Second) | 4.19 x 3.78 | 13.7 x 12.4 | - |
| Bedroom 4(Second) | 4.14 x 3.61 | 13.6 x 11.8 | - |
| Bedroom 5(Lower) | 3.81 x 2.77 | 12.5 x 9.1 | - |
| Exercise Room(Lower) | 3.84 x 3.73 | 12.6 x 12.2 | - |
Register for free to view complete room dimensions and access exclusive sold data
Free account • No credit card required
Complete transaction history for this property
Sold: Aug 30, 2026
$5,710,000
-$389,000 (-6.4%)
Register free to see the complete unit history
Register for free to view complete transaction history and access exclusive sold data
Free account • No credit card required
Original List Price
$5,995,000
Listed on Sep 26, 2024
Sold Price
$5,750,000
Sold on Mar 24, 2025
-$245,000
-4.1%
Register for free to view complete price history and access exclusive sold data
Free account • No credit card required
Your Agent
Broker of Record
PREMIER MATRIX REALTY LTD. BROKERAGE
See the comparable sold, tax-matched, and currently-competing listings for 200 Chartwell Road.
Register for free to view complete price estimate and access exclusive sold data
Free account • No credit card required
Contact OVAIS QASSIM
200 Chartwell Road, Oakville, ON L6J 3Z8 is a 5-bedroom, 7-bathroom 2-storey detached with approximately 5000 + square feet of living space, situated on a 100 225 foot lot. This property is currently sold (sold for $5,750,000). The home features a attached garage and a finished, full basement.
This home is located in 1013 - OO Old Oakville, part of Oakville in the Halton area. Explore more homes for sale and recently sold properties in this neighbourhood.
Whether you are looking to buy, sell, or lease in 1013 - OO Old Oakville, our team of experienced real estate professionals can help you navigate the market and find the perfect home. Contact us today for a free consultation.
200 Chartwell Road, Oakville, ON L6J 3Z8 sold,5 bedroom detached 1013 - OO Old Oakville,Oakville homes for sale,Halton real estate,2-Storey homes, detached sold


