
$2,900,000
2 Jarvis Avenue, Aurora, ON L4G 6W8

Aurora, ON L4G 6W6
6 Bed · 10 Bath · Detached
MLS #N12784210
Listed Price
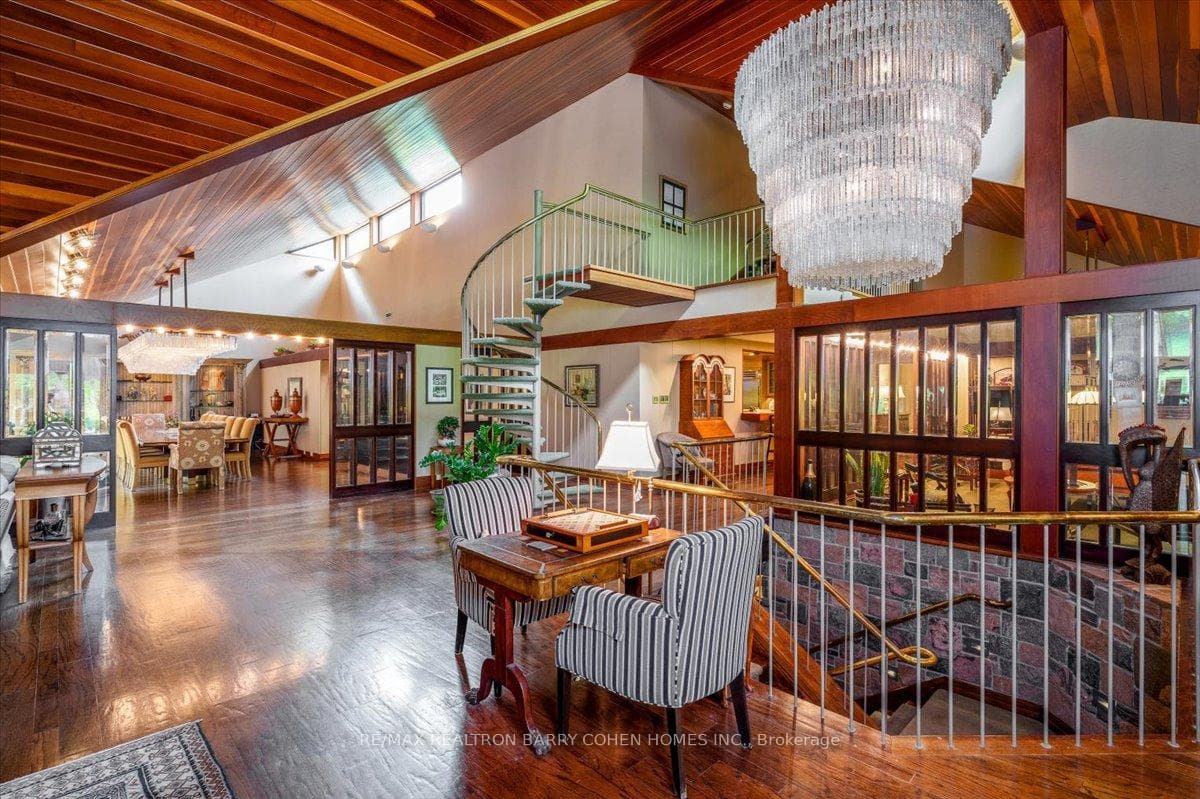
A Rarely Offered 15,000SqFt Prestigious Estate On An Exclusive Cul-De-Sac Bordering Aurora's Exclusive Beacon Hall Golf Club. Nestled Amid A Premium 4-Acre Lot! The Property's Severance Potential Provides An Added Investment Opportunity. The Existing Estate Is An Architectural Marvel. Designed By Famed Architectural Firm Laszlo Nemeth Associates & Features Outstanding Indoor & Outdoor Entertaining Spaces Including Covered Outdoor Kitchen W/Multiple Terraces, Majestic Lawns & Forests, Plus A Bridge Leading To The Tennis Court & Tennis Pavillion. An Additional Outdoor Hot Tub Sits Beside The Swimming Pool, Highlighted By A Cascading Waterfall Feature. The Great Rm Centres Around A Striking 20ft+ 4-Sided Floor-to-Ceiling Stone Fireplace Crowned By Vaulted Ceilings & Surrounded By Wall-To-Wall Windows W/Multiple. A Large Bar, Sunken Billiard Rm, Family Rm, Grand Dining Rm & Gourmet Kitchen Complete The Main Floor Entertaining Spaces. Main Floor Primary Suite Boasts His & Hers Dressing Rooms, Spacious 9-Piece Ensuite & Private Stair To The Indoor Pool Complex Complete W/ Grotto Hot Tub W/Waterfall, Walkout To Rear Gardens, Full Service Bar & Spa Zone Featuring Marble Steam Room, Sauna, Shower Rm & Exercise Room. The Main Floor Bedrm Wing Features 2 Additional Bedrooms W/Ensuites, Spacious Office W/ Wet Bar & Powder Rm, Games Rm, Laundry, Guest Wing W/2 Bedrms Plus Ensuites. The Top-Floor Office, Complete W/An Adjacent Washroom, Presents An Idyllic Workspace Filled W/ Natural Light While Also Offering Excellent Potential To Be Converted Into An Additional Bedrm. Included Is A 1-Bedrm Self-Contained Apartment W/Separate Entrance For In-Laws Or Staff Including Kitchen, Bathrm & Living Rm. A Rare Offering W/Unmatched Amenities, Luxurious Privacy, Investment & Development Potential, Conveniently Located Close To St. Andrew's College, St Anne's School, The Country Day School, & Villanova. Steps to Beacon Hall Golf Course, Close To Magna Golf Club & Several Club Link Courses.
Bedrooms
6
Bathrooms
10
Square Feet
5000 + sqft
Property Type
Detached
| Name | Size (m) | Size (ft) | Features |
|---|---|---|---|
| Foyer(Ground) | 3.09 x 2.78 | 10.1 x 9.1 | - |
| Foyer(Ground) | 3.09 x 2.78 | 10.1 x 9.1 | - |
| Foyer(Ground) | 3.09 x 2.78 | 10.1 x 9.1 | - |
| Foyer(Ground) | 3.09 x 2.78 | 10.1 x 9.1 | - |
| Foyer(Ground) | 3.09 x 2.78 | 10.1 x 9.1 | - |
| Foyer(Ground) | 3.09 x 2.78 | 10.1 x 9.1 | - |
| Foyer(Ground) | 3.09 x 2.78 | 10.1 x 9.1 | - |
| Foyer(Ground) | 3.09 x 2.78 | 10.1 x 9.1 | - |
| Foyer(Ground) | 3.09 x 2.78 | 10.1 x 9.1 | - |
| Exercise Room(Ground) | 12.76 x 7.47 | 41.9 x 24.5 | - |
| Exercise Room(Ground) | 12.76 x 7.47 | 41.9 x 24.5 | - |
| Exercise Room(Ground) | 12.76 x 7.47 | 41.9 x 24.5 | - |
| Exercise Room(Ground) | 12.76 x 7.47 | 41.9 x 24.5 | - |
| Exercise Room(Ground) | 12.76 x 7.47 | 41.9 x 24.5 | - |
| Exercise Room(Ground) | 12.76 x 7.47 | 41.9 x 24.5 | - |
| Exercise Room(Ground) | 12.76 x 7.47 | 41.9 x 24.5 | - |
| Exercise Room(Ground) | 12.76 x 7.47 | 41.9 x 24.5 | - |
| Exercise Room(Ground) | 12.76 x 7.47 | 41.9 x 24.5 | - |
| Great Room(Main) | 19.57 x 12.63 | 64.2 x 41.4 | - |
| Great Room(Main) | 19.57 x 12.63 | 64.2 x 41.4 | - |
| Great Room(Main) | 19.57 x 12.63 | 64.2 x 41.4 | - |
| Great Room(Main) | 19.57 x 12.63 | 64.2 x 41.4 | - |
| Great Room(Main) | 19.57 x 12.63 | 64.2 x 41.4 | - |
| Great Room(Main) | 19.57 x 12.63 | 64.2 x 41.4 | - |
| Great Room(Main) | 19.57 x 12.63 | 64.2 x 41.4 | - |
| Great Room(Main) | 19.57 x 12.63 | 64.2 x 41.4 | - |
| Great Room(Main) | 19.57 x 12.63 | 64.2 x 41.4 | - |
| Dining Room(Main) | 8.84 x 7.13 | 29.0 x 23.4 | - |
| Dining Room(Main) | 8.84 x 7.13 | 29.0 x 23.4 | - |
| Dining Room(Main) | 8.84 x 7.13 | 29.0 x 23.4 | - |
| Dining Room(Main) | 8.84 x 7.13 | 29.0 x 23.4 | - |
| Dining Room(Main) | 8.84 x 7.13 | 29.0 x 23.4 | - |
| Dining Room(Main) | 8.84 x 7.13 | 29.0 x 23.4 | - |
| Dining Room(Main) | 8.84 x 7.13 | 29.0 x 23.4 | - |
| Dining Room(Main) | 8.84 x 7.13 | 29.0 x 23.4 | - |
| Dining Room(Main) | 8.84 x 7.13 | 29.0 x 23.4 | - |
| Kitchen(Main) | 7.44 x 5.11 | 24.4 x 16.8 | - |
| Kitchen(Main) | 7.44 x 5.11 | 24.4 x 16.8 | - |
| Kitchen(Main) | 7.44 x 5.11 | 24.4 x 16.8 | - |
| Kitchen(Main) | 7.44 x 5.11 | 24.4 x 16.8 | - |
| Kitchen(Main) | 7.44 x 5.11 | 24.4 x 16.8 | - |
| Kitchen(Main) | 7.44 x 5.11 | 24.4 x 16.8 | - |
| Kitchen(Main) | 7.44 x 5.11 | 24.4 x 16.8 | - |
| Kitchen(Main) | 7.44 x 5.11 | 24.4 x 16.8 | - |
| Kitchen(Main) | 7.44 x 5.11 | 24.4 x 16.8 | - |
| Family Room(Main) | 7.58 x 6.19 | 24.9 x 20.3 | - |
| Family Room(Main) | 7.58 x 6.19 | 24.9 x 20.3 | - |
| Family Room(Main) | 7.58 x 6.19 | 24.9 x 20.3 | - |
| Family Room(Main) | 7.58 x 6.19 | 24.9 x 20.3 | - |
| Family Room(Main) | 7.58 x 6.19 | 24.9 x 20.3 | - |
| Family Room(Main) | 7.58 x 6.19 | 24.9 x 20.3 | - |
| Family Room(Main) | 7.58 x 6.19 | 24.9 x 20.3 | - |
| Family Room(Main) | 7.58 x 6.19 | 24.9 x 20.3 | - |
| Family Room(Main) | 7.58 x 6.19 | 24.9 x 20.3 | - |
| Primary Bedroom(Main) | 7.44 x 5.11 | 24.4 x 16.8 | - |
| Primary Bedroom(Main) | 7.44 x 5.11 | 24.4 x 16.8 | - |
| Primary Bedroom(Main) | 7.44 x 5.11 | 24.4 x 16.8 | - |
| Primary Bedroom(Main) | 7.44 x 5.11 | 24.4 x 16.8 | - |
| Primary Bedroom(Main) | 7.44 x 5.11 | 24.4 x 16.8 | - |
| Primary Bedroom(Main) | 7.44 x 5.11 | 24.4 x 16.8 | - |
| Primary Bedroom(Main) | 7.44 x 5.11 | 24.4 x 16.8 | - |
| Primary Bedroom(Main) | 7.44 x 5.11 | 24.4 x 16.8 | - |
| Primary Bedroom(Main) | 7.44 x 5.11 | 24.4 x 16.8 | - |
| Bedroom 2(Main) | 4.34 x 3.99 | 14.2 x 13.1 | - |
| Bedroom 2(Main) | 4.34 x 3.99 | 14.2 x 13.1 | - |
| Bedroom 2(Main) | 4.34 x 3.99 | 14.2 x 13.1 | - |
| Bedroom 2(Main) | 4.34 x 3.99 | 14.2 x 13.1 | - |
| Bedroom 2(Main) | 4.34 x 3.99 | 14.2 x 13.1 | - |
| Bedroom 2(Main) | 4.34 x 3.99 | 14.2 x 13.1 | - |
| Bedroom 2(Main) | 4.34 x 3.99 | 14.2 x 13.1 | - |
| Bedroom 2(Main) | 4.34 x 3.99 | 14.2 x 13.1 | - |
| Bedroom 2(Main) | 4.34 x 3.99 | 14.2 x 13.1 | - |
| Bedroom 3(Main) | 6.23 x 3.81 | 20.4 x 12.5 | - |
| Bedroom 3(Main) | 6.23 x 3.81 | 20.4 x 12.5 | - |
| Bedroom 3(Main) | 6.23 x 3.81 | 20.4 x 12.5 | - |
| Bedroom 3(Main) | 6.23 x 3.81 | 20.4 x 12.5 | - |
| Bedroom 3(Main) | 6.23 x 3.81 | 20.4 x 12.5 | - |
| Bedroom 3(Main) | 6.23 x 3.81 | 20.4 x 12.5 | - |
| Bedroom 3(Main) | 6.23 x 3.81 | 20.4 x 12.5 | - |
| Bedroom 3(Main) | 6.23 x 3.81 | 20.4 x 12.5 | - |
| Bedroom 3(Main) | 6.23 x 3.81 | 20.4 x 12.5 | - |
| Bedroom 4(Main) | 3.81 x 3.47 | 12.5 x 11.4 | - |
| Bedroom 4(Main) | 3.81 x 3.47 | 12.5 x 11.4 | - |
| Bedroom 4(Main) | 3.81 x 3.47 | 12.5 x 11.4 | - |
| Bedroom 4(Main) | 3.81 x 3.47 | 12.5 x 11.4 | - |
| Bedroom 4(Main) | 3.81 x 3.47 | 12.5 x 11.4 | - |
| Bedroom 4(Main) | 3.81 x 3.47 | 12.5 x 11.4 | - |
| Bedroom 4(Main) | 3.81 x 3.47 | 12.5 x 11.4 | - |
| Bedroom 4(Main) | 3.81 x 3.47 | 12.5 x 11.4 | - |
| Bedroom 4(Main) | 3.81 x 3.47 | 12.5 x 11.4 | - |
| Bedroom 5(Main) | 4.9 x 4.48 | 16.1 x 14.7 | - |
| Bedroom 5(Main) | 4.9 x 4.48 | 16.1 x 14.7 | - |
| Bedroom 5(Main) | 4.9 x 4.48 | 16.1 x 14.7 | - |
| Bedroom 5(Main) | 4.9 x 4.48 | 16.1 x 14.7 | - |
| Bedroom 5(Main) | 4.9 x 4.48 | 16.1 x 14.7 | - |
| Bedroom 5(Main) | 4.9 x 4.48 | 16.1 x 14.7 | - |
| Bedroom 5(Main) | 4.9 x 4.48 | 16.1 x 14.7 | - |
| Bedroom 5(Main) | 4.9 x 4.48 | 16.1 x 14.7 | - |
| Bedroom 5(Main) | 4.9 x 4.48 | 16.1 x 14.7 | - |
| Office(Main) | 8.43 x 5.71 | 27.7 x 18.7 | - |
| Office(Main) | 8.43 x 5.71 | 27.7 x 18.7 | - |
| Office(Main) | 8.43 x 5.71 | 27.7 x 18.7 | - |
| Office(Main) | 8.43 x 5.71 | 27.7 x 18.7 | - |
| Office(Main) | 8.43 x 5.71 | 27.7 x 18.7 | - |
| Office(Main) | 8.43 x 5.71 | 27.7 x 18.7 | - |
| Office(Main) | 8.43 x 5.71 | 27.7 x 18.7 | - |
| Office(Main) | 8.43 x 5.71 | 27.7 x 18.7 | - |
| Office(Main) | 8.43 x 5.71 | 27.7 x 18.7 | - |
| Game Room(Main) | 7.3 x 4.7 | 24.0 x 15.4 | - |
| Game Room(Main) | 7.3 x 4.7 | 24.0 x 15.4 | - |
| Game Room(Main) | 7.3 x 4.7 | 24.0 x 15.4 | - |
| Game Room(Main) | 7.3 x 4.7 | 24.0 x 15.4 | - |
| Game Room(Main) | 7.3 x 4.7 | 24.0 x 15.4 | - |
| Game Room(Main) | 7.3 x 4.7 | 24.0 x 15.4 | - |
| Game Room(Main) | 7.3 x 4.7 | 24.0 x 15.4 | - |
| Game Room(Main) | 7.3 x 4.7 | 24.0 x 15.4 | - |
| Game Room(Main) | 7.3 x 4.7 | 24.0 x 15.4 | - |
Your Agent
Broker of Record
PREMIER MATRIX REALTY LTD. BROKERAGE
See the comparable sold, tax-matched, and currently-competing listings for 20 Woodsend Crescent.
Register for free to view complete price estimate and access exclusive sold data
Free account • No credit card required
Contact OVAIS QASSIM
20 Woodsend Crescent, Aurora, ON L4G 6W6 is a 6-bedroom, 10-bathroom 2 1/2 storey detached with approximately 5000 + square feet of living space, situated on a 123 454 foot lot. This property is currently for sale at $6,950,000. The home features a built-in garage and a finished with walk-out basement.
This home is located in Aurora Estates, part of Aurora in the York area. Explore more homes for sale and recently sold properties in this neighbourhood.
Whether you are looking to buy, sell, or lease in Aurora Estates, our team of experienced real estate professionals can help you navigate the market and find the perfect home. Contact us today for a free consultation.
20 Woodsend Crescent, Aurora, ON L4G 6W6 for sale,6 bedroom detached Aurora Estates,Aurora homes for sale,York real estate,2 1/2 Storey homes, detached for sale


