
$1,100,000
181 Silver Birch Avenue, Toronto, ON M4E 3L3

Register for free to view the complete photo gallery and property details
Showing 2 of 20 photos
Toronto, ON M4E 1L8
3 Bed · 3 Bath · Semi-Detached
MLS #E13536676
Sold on September 16, 2026
September 16, 2026
Originally listed at $1,449,900 17 days on market
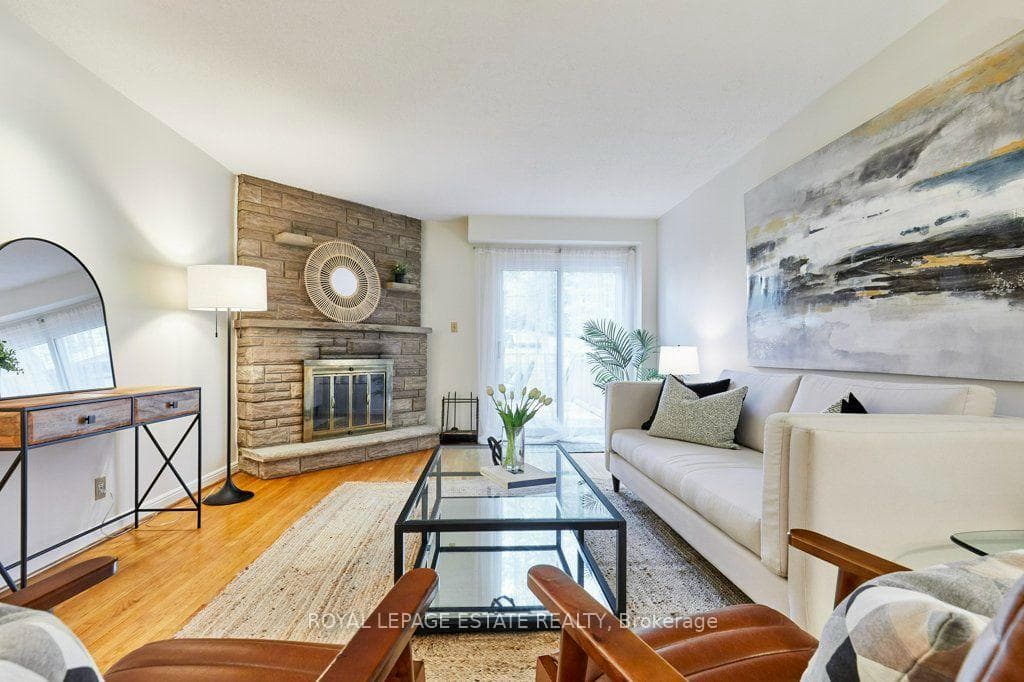
Welcome to Pine Ave in the heart of the Beach. The space in this home is tough to match in other Beach semis. When was the last time you could tick all of these boxes? An entryway closet for coats, a proper linen closet, large double closets in every bedroom, main floor 2 pc bath that isn't in your kitchen, 2 car private drive, a garage that fits an additional car, your very own primary ensuite bath, oversized square rooms, large yard and literally steps to one of the most sought after public schools in the east end. This is it! 20 Pine has 3 generous bedrooms and is situated on a deep 135ft lot where your long term growth opportunities here are endless. The private driveway fits 2 cars and one in the garage - yes, you read that right - a garage and parking for 3. Owned by the same family since it was built, this home has been celebrated for decades. The main floor features an open concept kitchen/dining area with stainless appliances, gas cooktop, retractable hood fan and a front balcony perched in the trees where you can watch the world go by. The extra large living room is complimented by a wood burning fireplace, 2 pc bath and a walk-out to a large entertainers deck and spacious fenced yard. The second floor features a king-sized primary bedroom with ensuite bath, wall to wall closets and hardwood floors. Your other 2 bedrooms also feature hardwood floors and double closets. High ceilings and above grade large windows in the basement make for the perfect rec room. Conveniently situated close to Queen St, the lake, all the Beach has to offer and just down the road from Kingston Road Village shops, restaurants and the YMCA - the location is supberb. Balmy Beach, Malvern, St. Denis school catchments. Don't be surprised if the local pups want to stop in for a treat at this fabulous property.
Bedrooms
3
Bathrooms
3
Square Feet
1100-1500 sqft
Property Type
Semi-Detached
Register for free to view complete property details and access exclusive sold data
Free account • No credit card required
| Name | Size (m) | Size (ft) | Features |
|---|---|---|---|
| Kitchen(Main) | 3.87 x 3.65 | 12.7 x 12.0 | - |
| Kitchen(Main) | 3.87 x 3.65 | 12.7 x 12.0 | - |
| Kitchen(Main) | 3.87 x 3.65 | 12.7 x 12.0 | - |
| Kitchen(Main) | 3.87 x 3.65 | 12.7 x 12.0 | - |
| Kitchen(Main) | 3.87 x 3.65 | 12.7 x 12.0 | - |
| Kitchen(Main) | 3.87 x 3.65 | 12.7 x 12.0 | - |
| Kitchen(Main) | 3.87 x 3.65 | 12.7 x 12.0 | - |
| Kitchen(Main) | 3.87 x 3.65 | 12.7 x 12.0 | - |
| Kitchen(Main) | 3.87 x 3.65 | 12.7 x 12.0 | - |
| Kitchen(Main) | 3.87 x 3.65 | 12.7 x 12.0 | - |
| Kitchen(Main) | 3.87 x 3.65 | 12.7 x 12.0 | - |
| Kitchen(Main) | 3.87 x 3.65 | 12.7 x 12.0 | - |
| Kitchen(Main) | 3.87 x 3.65 | 12.7 x 12.0 | - |
| Kitchen(Main) | 3.87 x 3.65 | 12.7 x 12.0 | - |
| Dining Room(Main) | 3.87 x 3 | 12.7 x 9.8 | - |
| Dining Room(Main) | 3.87 x 3 | 12.7 x 9.8 | - |
| Dining Room(Main) | 3.87 x 3 | 12.7 x 9.8 | - |
| Dining Room(Main) | 3.87 x 3 | 12.7 x 9.8 | - |
| Dining Room(Main) | 3.87 x 3 | 12.7 x 9.8 | - |
| Dining Room(Main) | 3.87 x 3 | 12.7 x 9.8 | - |
| Dining Room(Main) | 3.87 x 3 | 12.7 x 9.8 | - |
| Dining Room(Main) | 3.87 x 3 | 12.7 x 9.8 | - |
| Dining Room(Main) | 3.87 x 3 | 12.7 x 9.8 | - |
| Dining Room(Main) | 3.87 x 3 | 12.7 x 9.8 | - |
| Dining Room(Main) | 3.87 x 3 | 12.7 x 9.8 | - |
| Dining Room(Main) | 3.87 x 3 | 12.7 x 9.8 | - |
| Dining Room(Main) | 3.87 x 3 | 12.7 x 9.8 | - |
| Dining Room(Main) | 3.87 x 3 | 12.7 x 9.8 | - |
| Living Room(Main) | 3.89 x 6.1 | 12.8 x 20.0 | - |
| Living Room(Main) | 3.89 x 6.1 | 12.8 x 20.0 | - |
| Living Room(Main) | 3.89 x 6.1 | 12.8 x 20.0 | - |
| Living Room(Main) | 3.89 x 6.1 | 12.8 x 20.0 | - |
| Living Room(Main) | 3.89 x 6.1 | 12.8 x 20.0 | - |
| Living Room(Main) | 3.89 x 6.1 | 12.8 x 20.0 | - |
| Living Room(Main) | 3.89 x 6.1 | 12.8 x 20.0 | - |
| Living Room(Main) | 3.89 x 6.1 | 12.8 x 20.0 | - |
| Living Room(Main) | 3.89 x 6.1 | 12.8 x 20.0 | - |
| Living Room(Main) | 3.89 x 6.1 | 12.8 x 20.0 | - |
| Living Room(Main) | 3.89 x 6.1 | 12.8 x 20.0 | - |
| Living Room(Main) | 3.89 x 6.1 | 12.8 x 20.0 | - |
| Living Room(Main) | 3.89 x 6.1 | 12.8 x 20.0 | - |
| Living Room(Main) | 3.89 x 6.1 | 12.8 x 20.0 | - |
| Primary Bedroom(Second) | 6.34 x 3.99 | 20.8 x 13.1 | - |
| Primary Bedroom(Second) | 6.34 x 3.99 | 20.8 x 13.1 | - |
| Primary Bedroom(Second) | 6.34 x 3.99 | 20.8 x 13.1 | - |
| Primary Bedroom(Second) | 6.34 x 3.99 | 20.8 x 13.1 | - |
| Primary Bedroom(Second) | 6.34 x 3.99 | 20.8 x 13.1 | - |
| Primary Bedroom(Second) | 6.34 x 3.99 | 20.8 x 13.1 | - |
| Primary Bedroom(Second) | 6.34 x 3.99 | 20.8 x 13.1 | - |
| Primary Bedroom(Second) | 6.34 x 3.99 | 20.8 x 13.1 | - |
| Primary Bedroom(Second) | 6.34 x 3.99 | 20.8 x 13.1 | - |
| Primary Bedroom(Second) | 6.34 x 3.99 | 20.8 x 13.1 | - |
| Primary Bedroom(Second) | 6.34 x 3.99 | 20.8 x 13.1 | - |
| Primary Bedroom(Second) | 6.34 x 3.99 | 20.8 x 13.1 | - |
| Primary Bedroom(Second) | 6.34 x 3.99 | 20.8 x 13.1 | - |
| Primary Bedroom(Second) | 6.34 x 3.99 | 20.8 x 13.1 | - |
| Bedroom(Second) | 2.99 x 2.94 | 9.8 x 9.6 | - |
| Bedroom(Second) | 2.99 x 2.94 | 9.8 x 9.6 | - |
| Bedroom(Second) | 2.99 x 2.94 | 9.8 x 9.6 | - |
| Bedroom(Second) | 2.99 x 2.94 | 9.8 x 9.6 | - |
| Bedroom(Second) | 2.99 x 2.94 | 9.8 x 9.6 | - |
| Bedroom(Second) | 2.99 x 2.94 | 9.8 x 9.6 | - |
| Bedroom(Second) | 2.99 x 2.94 | 9.8 x 9.6 | - |
| Bedroom(Second) | 2.99 x 2.94 | 9.8 x 9.6 | - |
| Bedroom(Second) | 2.99 x 2.94 | 9.8 x 9.6 | - |
| Bedroom(Second) | 2.99 x 2.94 | 9.8 x 9.6 | - |
| Bedroom(Second) | 2.99 x 2.94 | 9.8 x 9.6 | - |
| Bedroom(Second) | 2.99 x 2.94 | 9.8 x 9.6 | - |
| Bedroom(Second) | 2.99 x 2.94 | 9.8 x 9.6 | - |
| Bedroom(Second) | 2.99 x 2.94 | 9.8 x 9.6 | - |
| Bedroom(Second) | 3.92 x 2.99 | 12.9 x 9.8 | - |
| Bedroom(Second) | 3.92 x 2.99 | 12.9 x 9.8 | - |
| Bedroom(Second) | 3.92 x 2.99 | 12.9 x 9.8 | - |
| Bedroom(Second) | 3.92 x 2.99 | 12.9 x 9.8 | - |
| Bedroom(Second) | 3.92 x 2.99 | 12.9 x 9.8 | - |
| Bedroom(Second) | 3.92 x 2.99 | 12.9 x 9.8 | - |
| Bedroom(Second) | 3.92 x 2.99 | 12.9 x 9.8 | - |
| Bedroom(Second) | 3.92 x 2.99 | 12.9 x 9.8 | - |
| Bedroom(Second) | 3.92 x 2.99 | 12.9 x 9.8 | - |
| Bedroom(Second) | 3.92 x 2.99 | 12.9 x 9.8 | - |
| Bedroom(Second) | 3.92 x 2.99 | 12.9 x 9.8 | - |
| Bedroom(Second) | 3.92 x 2.99 | 12.9 x 9.8 | - |
| Bedroom(Second) | 3.92 x 2.99 | 12.9 x 9.8 | - |
| Bedroom(Second) | 3.92 x 2.99 | 12.9 x 9.8 | - |
| Recreation(Basement) | 8.74 x 3.75 | 28.7 x 12.3 | - |
| Recreation(Basement) | 8.74 x 3.75 | 28.7 x 12.3 | - |
| Recreation(Basement) | 8.74 x 3.75 | 28.7 x 12.3 | - |
| Recreation(Basement) | 8.74 x 3.75 | 28.7 x 12.3 | - |
| Recreation(Basement) | 8.74 x 3.75 | 28.7 x 12.3 | - |
| Recreation(Basement) | 8.74 x 3.75 | 28.7 x 12.3 | - |
| Recreation(Basement) | 8.74 x 3.75 | 28.7 x 12.3 | - |
| Recreation(Basement) | 8.74 x 3.75 | 28.7 x 12.3 | - |
| Recreation(Basement) | 8.74 x 3.75 | 28.7 x 12.3 | - |
| Recreation(Basement) | 8.74 x 3.75 | 28.7 x 12.3 | - |
| Recreation(Basement) | 8.74 x 3.75 | 28.7 x 12.3 | - |
| Recreation(Basement) | 8.74 x 3.75 | 28.7 x 12.3 | - |
| Recreation(Basement) | 8.74 x 3.75 | 28.7 x 12.3 | - |
| Recreation(Basement) | 8.74 x 3.75 | 28.7 x 12.3 | - |
| Utility Room(Basement) | 3.84 x 4.26 | 12.6 x 14.0 | - |
| Utility Room(Basement) | 3.84 x 4.26 | 12.6 x 14.0 | - |
| Utility Room(Basement) | 3.84 x 4.26 | 12.6 x 14.0 | - |
| Utility Room(Basement) | 3.84 x 4.26 | 12.6 x 14.0 | - |
| Utility Room(Basement) | 3.84 x 4.26 | 12.6 x 14.0 | - |
| Utility Room(Basement) | 3.84 x 4.26 | 12.6 x 14.0 | - |
| Utility Room(Basement) | 3.84 x 4.26 | 12.6 x 14.0 | - |
| Utility Room(Basement) | 3.84 x 4.26 | 12.6 x 14.0 | - |
| Utility Room(Basement) | 3.84 x 4.26 | 12.6 x 14.0 | - |
| Utility Room(Basement) | 3.84 x 4.26 | 12.6 x 14.0 | - |
| Utility Room(Basement) | 3.84 x 4.26 | 12.6 x 14.0 | - |
| Utility Room(Basement) | 3.84 x 4.26 | 12.6 x 14.0 | - |
| Utility Room(Basement) | 3.84 x 4.26 | 12.6 x 14.0 | - |
| Utility Room(Basement) | 3.84 x 4.26 | 12.6 x 14.0 | - |
Register for free to view complete room dimensions and access exclusive sold data
Free account • No credit card required
Original List Price
$1,449,900
Listed on Jul 7, 2026
Sold Price
$1,400,000
Sold on Sep 16, 2026
-$49,900
-3.4%
Register for free to view complete price history and access exclusive sold data
Free account • No credit card required
Your Agent
Broker of Record
PREMIER MATRIX REALTY LTD. BROKERAGE
See the comparable sold, tax-matched, and currently-competing listings for 20 Pine Avenue.
Register for free to view complete price estimate and access exclusive sold data
Free account • No credit card required
Contact OVAIS QASSIM
20 Pine Avenue, Toronto, ON M4E 1L8 is a 3-bedroom, 3-bathroom 2-storey semi-detached with approximately 1100-1500 square feet of living space, situated on a 18 135 foot lot. This property is currently sold (sold for $1,400,000). The home features a built-in garage and a finished basement.
This home is located in The Beaches, part of Toronto E02 in the Toronto area. Explore more homes for sale and recently sold properties in this neighbourhood.
Whether you are looking to buy, sell, or lease in The Beaches, our team of experienced real estate professionals can help you navigate the market and find the perfect home. Contact us today for a free consultation.
20 Pine Avenue, Toronto, ON M4E 1L8 sold,3 bedroom semi-detached The Beaches,Toronto E02 homes for sale,Toronto real estate,2-Storey homes, semi-detached sold


