
$1,100,000
181 Silver Birch Avenue, Toronto, ON M4E 3L3

Toronto, ON M1N 2R5
4 Bed · 2 Bath · Semi-Detached
MLS #E13545474
Listed Price
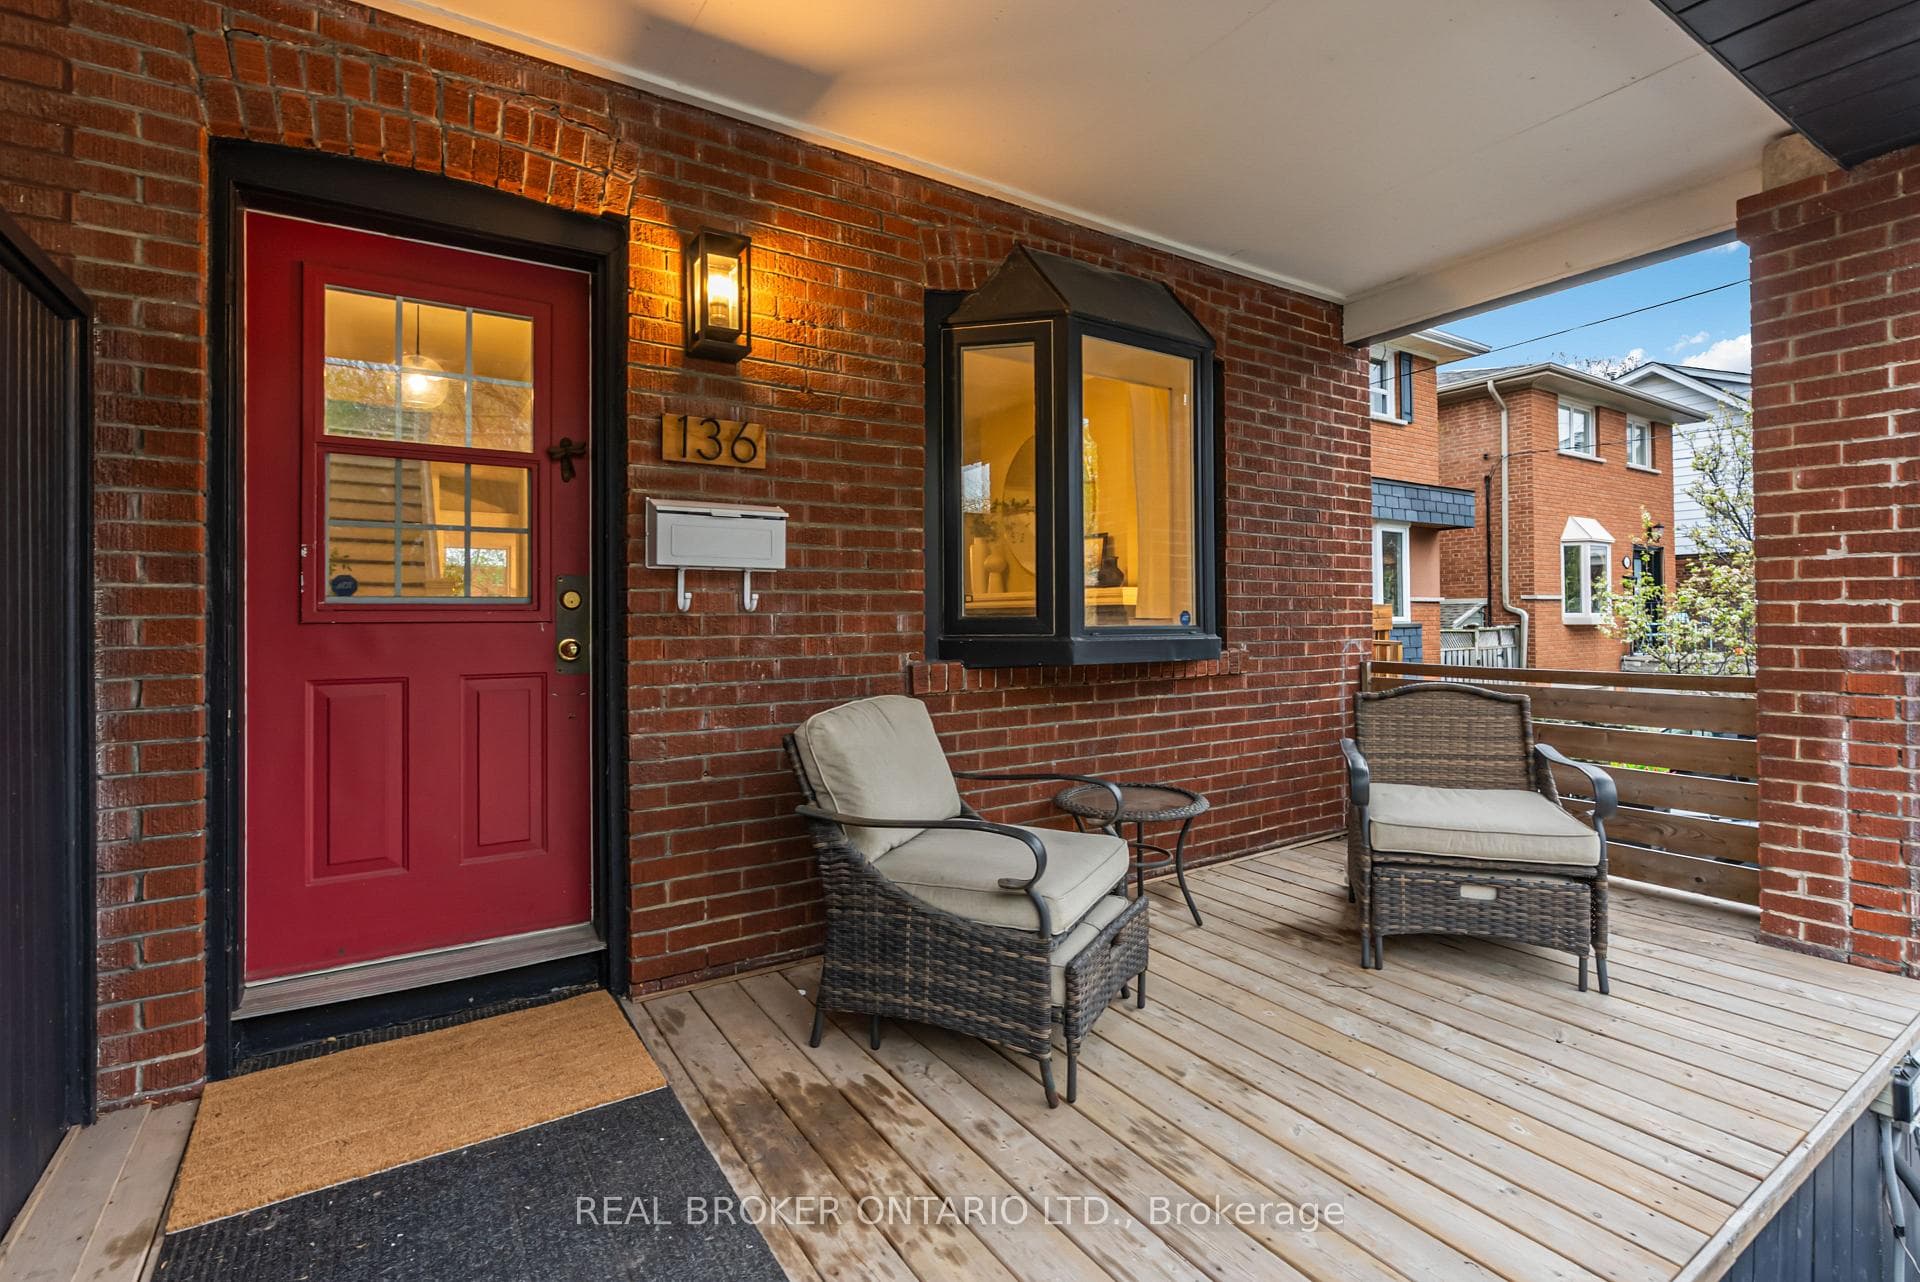
Welcome to East End living at its finest! Located on a family friendly street, 136 Blantyre Ave. lands within the coveted Courcelette School District! On the main floor, you're greeted with a spacious living room with a cozy fireplace that's ideal for winding down after a long day. You can seamlessly flow into your large dining room that's perfect for hosting the most epic dinner parties. The bright and airy kitchen offers ample size and convenient access to your private backyard that overlooks a local park. Upstairs you're immediately hit with natural light from a large skylight. You'll find 3 generously sized bedrooms and a full bathroom as you settle down for the night. In the finished basement, you'll find an additional bedroom with ensuite and a perfect rec room for lounging and throwing on your favourite movie. As if all that wasn't enough, this home offers a hard to come by parking spot. At 136 Blantyre Ave., you are walking distance to local parks, shops, the beach and everything East End living has to offer!
Bedrooms
4
Bathrooms
2
Square Feet
1100-1500 sqft
Property Type
Semi-Detached
| Name | Size (m) | Size (ft) | Features |
|---|---|---|---|
| Bedroom 3(Second) | 3.89 x 2.88 | 12.8 x 9.4 | - |
| Bedroom 2(Second) | 3.29 x 2.72 | 10.8 x 8.9 | - |
| Primary Bedroom(Second) | 4.01 x 3.3 | 13.2 x 10.8 | - |
| Dining Room(Main) | 4.47 x 4.09 | 14.7 x 13.4 | - |
| Bedroom(Basement) | 4.54 x 3.14 | 14.9 x 10.3 | - |
| Recreation(Basement) | 5.49 x 4.54 | 18.0 x 14.9 | - |
| Kitchen(Main) | 4.47 x 3.86 | 14.7 x 12.7 | - |
| Living Room(Main) | 3.23 x 3.73 | 10.6 x 12.2 | - |
| Bedroom 3(Second) | 3.89 x 2.88 | 12.8 x 9.4 | - |
| Bedroom 2(Second) | 3.29 x 2.72 | 10.8 x 8.9 | - |
| Primary Bedroom(Second) | 4.01 x 3.3 | 13.2 x 10.8 | - |
| Dining Room(Main) | 4.47 x 4.09 | 14.7 x 13.4 | - |
| Bedroom(Basement) | 4.54 x 3.14 | 14.9 x 10.3 | - |
| Recreation(Basement) | 5.49 x 4.54 | 18.0 x 14.9 | - |
| Kitchen(Main) | 4.47 x 3.86 | 14.7 x 12.7 | - |
| Living Room(Main) | 3.23 x 3.73 | 10.6 x 12.2 | - |
| Bedroom 3(Second) | 3.89 x 2.88 | 12.8 x 9.4 | - |
| Bedroom 2(Second) | 3.29 x 2.72 | 10.8 x 8.9 | - |
| Primary Bedroom(Second) | 4.01 x 3.3 | 13.2 x 10.8 | - |
| Dining Room(Main) | 4.47 x 4.09 | 14.7 x 13.4 | - |
| Bedroom(Basement) | 4.54 x 3.14 | 14.9 x 10.3 | - |
| Recreation(Basement) | 5.49 x 4.54 | 18.0 x 14.9 | - |
| Kitchen(Main) | 4.47 x 3.86 | 14.7 x 12.7 | - |
| Living Room(Main) | 3.23 x 3.73 | 10.6 x 12.2 | - |
| Bedroom 3(Second) | 3.89 x 2.88 | 12.8 x 9.4 | - |
| Bedroom 2(Second) | 3.29 x 2.72 | 10.8 x 8.9 | - |
| Primary Bedroom(Second) | 4.01 x 3.3 | 13.2 x 10.8 | - |
| Dining Room(Main) | 4.47 x 4.09 | 14.7 x 13.4 | - |
| Bedroom(Basement) | 4.54 x 3.14 | 14.9 x 10.3 | - |
| Recreation(Basement) | 5.49 x 4.54 | 18.0 x 14.9 | - |
| Kitchen(Main) | 4.47 x 3.86 | 14.7 x 12.7 | - |
| Living Room(Main) | 3.23 x 3.73 | 10.6 x 12.2 | - |
| Bedroom 3(Second) | 3.89 x 2.88 | 12.8 x 9.4 | - |
| Bedroom 2(Second) | 3.29 x 2.72 | 10.8 x 8.9 | - |
| Primary Bedroom(Second) | 4.01 x 3.3 | 13.2 x 10.8 | - |
| Dining Room(Main) | 4.47 x 4.09 | 14.7 x 13.4 | - |
| Bedroom(Basement) | 4.54 x 3.14 | 14.9 x 10.3 | - |
| Recreation(Basement) | 5.49 x 4.54 | 18.0 x 14.9 | - |
| Kitchen(Main) | 4.47 x 3.86 | 14.7 x 12.7 | - |
| Living Room(Main) | 3.23 x 3.73 | 10.6 x 12.2 | - |
| Bedroom 3(Second) | 3.89 x 2.88 | 12.8 x 9.4 | - |
| Bedroom 2(Second) | 3.29 x 2.72 | 10.8 x 8.9 | - |
| Primary Bedroom(Second) | 4.01 x 3.3 | 13.2 x 10.8 | - |
| Dining Room(Main) | 4.47 x 4.09 | 14.7 x 13.4 | - |
| Bedroom(Basement) | 4.54 x 3.14 | 14.9 x 10.3 | - |
| Recreation(Basement) | 5.49 x 4.54 | 18.0 x 14.9 | - |
| Kitchen(Main) | 4.47 x 3.86 | 14.7 x 12.7 | - |
| Living Room(Main) | 3.23 x 3.73 | 10.6 x 12.2 | - |
| Bedroom 3(Second) | 3.89 x 2.88 | 12.8 x 9.4 | - |
| Bedroom 2(Second) | 3.29 x 2.72 | 10.8 x 8.9 | - |
| Primary Bedroom(Second) | 4.01 x 3.3 | 13.2 x 10.8 | - |
| Dining Room(Main) | 4.47 x 4.09 | 14.7 x 13.4 | - |
| Bedroom(Basement) | 4.54 x 3.14 | 14.9 x 10.3 | - |
| Recreation(Basement) | 5.49 x 4.54 | 18.0 x 14.9 | - |
| Kitchen(Main) | 4.47 x 3.86 | 14.7 x 12.7 | - |
| Living Room(Main) | 3.23 x 3.73 | 10.6 x 12.2 | - |
| Bedroom 3(Second) | 3.89 x 2.88 | 12.8 x 9.4 | - |
| Bedroom 2(Second) | 3.29 x 2.72 | 10.8 x 8.9 | - |
| Primary Bedroom(Second) | 4.01 x 3.3 | 13.2 x 10.8 | - |
| Dining Room(Main) | 4.47 x 4.09 | 14.7 x 13.4 | - |
| Bedroom(Basement) | 4.54 x 3.14 | 14.9 x 10.3 | - |
| Recreation(Basement) | 5.49 x 4.54 | 18.0 x 14.9 | - |
| Kitchen(Main) | 4.47 x 3.86 | 14.7 x 12.7 | - |
| Living Room(Main) | 3.23 x 3.73 | 10.6 x 12.2 | - |
Complete transaction history for this property
Register for free to view complete transaction history and access exclusive sold data
Free account • No credit card required
Your Agent
Broker of Record
PREMIER MATRIX REALTY LTD. BROKERAGE
See the comparable sold, tax-matched, and currently-competing listings for 136 Blantyre Avenue.
Register for free to view complete price estimate and access exclusive sold data
Free account • No credit card required
Contact OVAIS QASSIM
136 Blantyre Avenue, Toronto, ON M1N 2R5 is a 4-bedroom, 2-bathroom 2-storey semi-detached with approximately 1100-1500 square feet of living space, situated on a 18 100 foot lot. This property is currently for sale at $1,140,000. The home features a none garage and a finished basement.
This home is located in The Beaches, part of Toronto E02 in the Toronto area. Explore more homes for sale and recently sold properties in this neighbourhood.
Whether you are looking to buy, sell, or lease in The Beaches, our team of experienced real estate professionals can help you navigate the market and find the perfect home. Contact us today for a free consultation.
136 Blantyre Avenue, Toronto, ON M1N 2R5 for sale,4 bedroom semi-detached The Beaches,Toronto E02 homes for sale,Toronto real estate,2-Storey homes, semi-detached for sale


