
Leased
$2,650
3bed|2bath|900-999sqft
1 parking|1 locker
Unit 2401
20 Meadowglen Place 2401, Toronto, ON M1G 0A9
Residential Condo & Other
MLS #E13533634
View complete lease history and details
Register for free to view the complete photo gallery and property details
Showing 2 of 20 photos
20 Meadowglen Place 2104, Toronto, ON M1G 0A9
MLS #E13525872
Leased on July 24, 2026
July 24, 2026
Originally listed at $2,650/mo 3 days on market
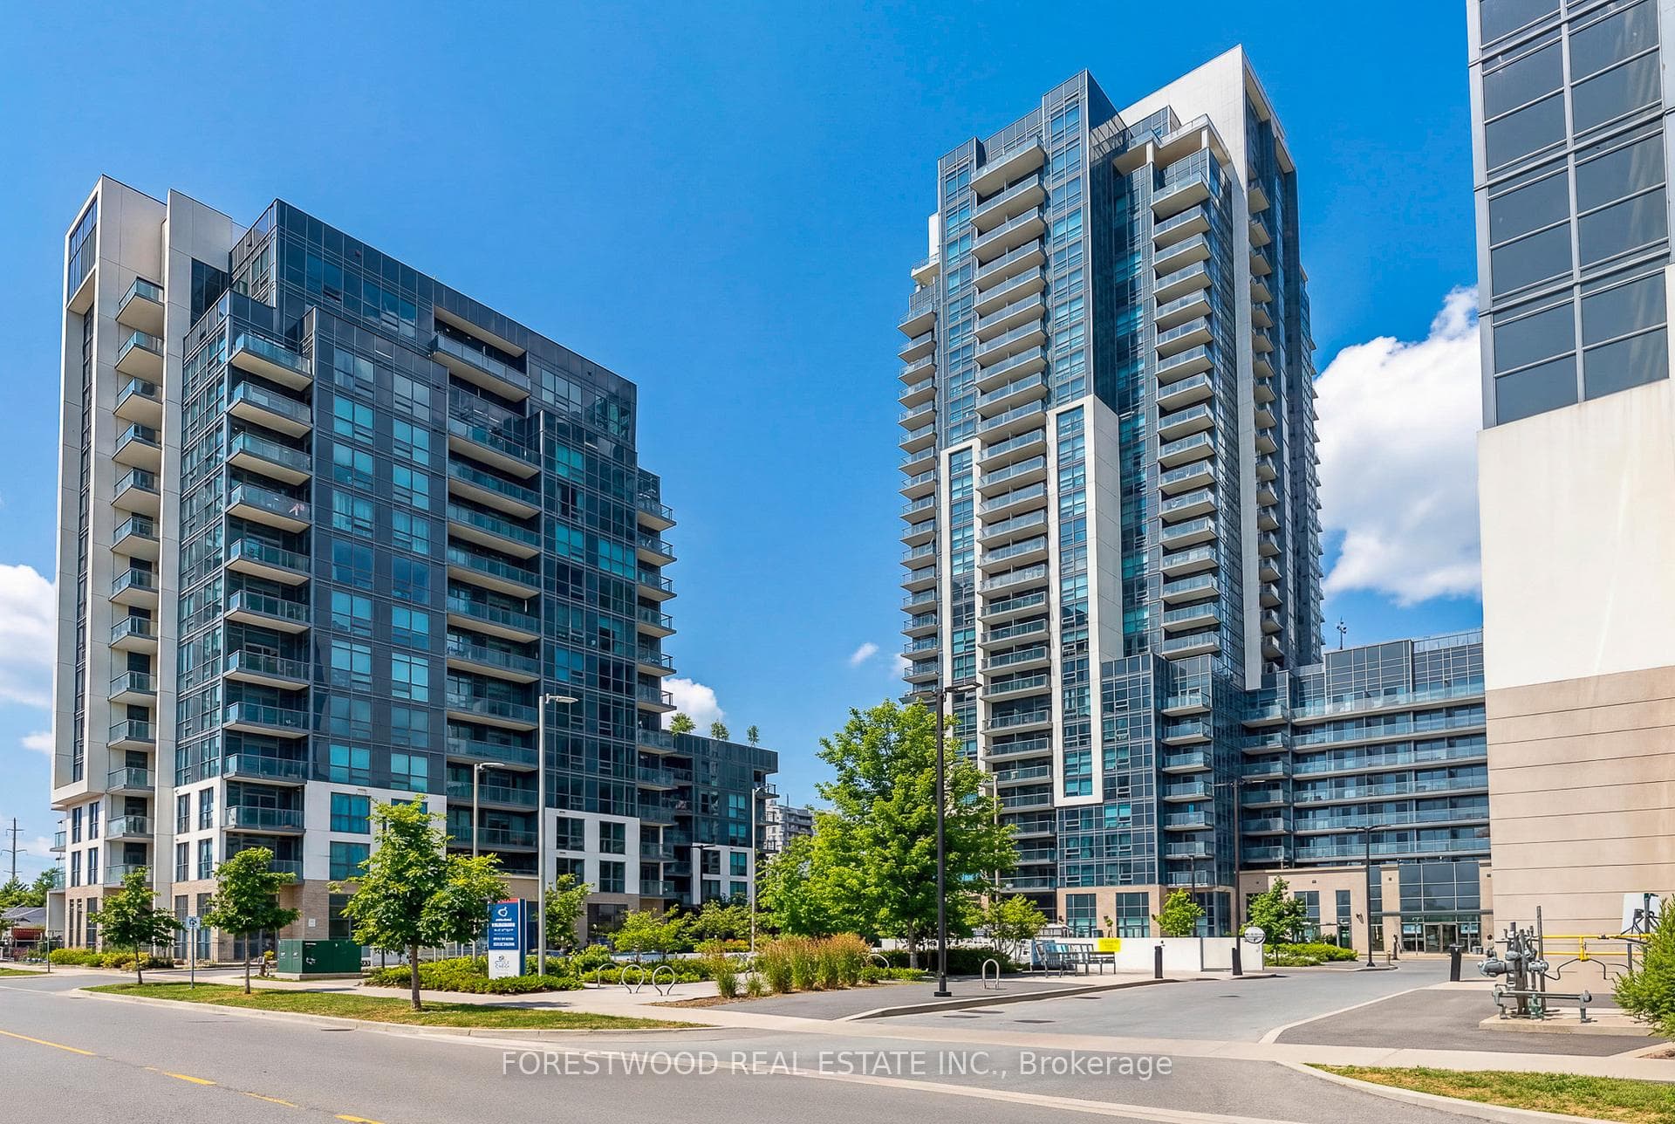
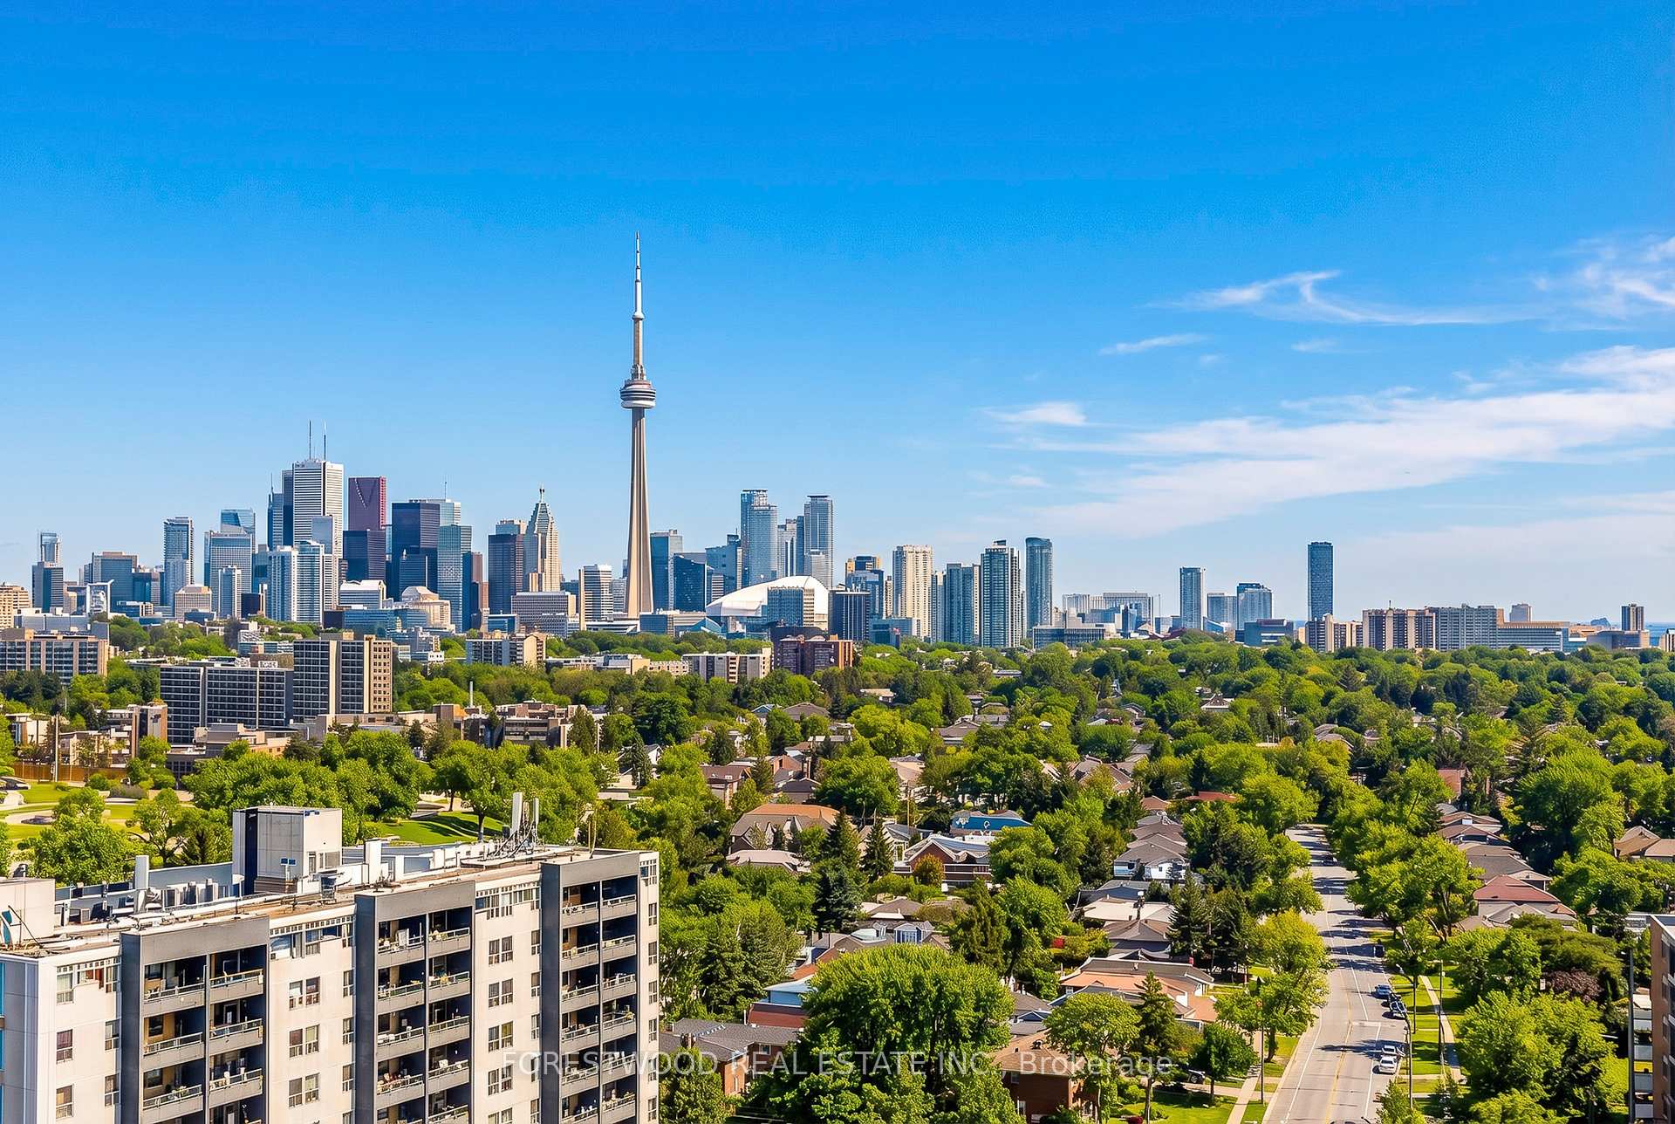
Luxurious and elegant 2 +1 Bedroom & 2 Bathroom Condo with Unobstructed Views of CN Tower and World Class Amenities. This bright and spacious unit features 872 sq. ft. (as per builder plans) plus an oversized 75 sq. ft. balcony with panoramic South-Eastern views of Lake Ontario. This immaculate suite which is one of the largest in the building features upgraded laminate floors, designer fixtures and professional paint. The modern open concept kitchen features stainless steel appliances and flows seamlessly into the living room, complete with a walkout to an oversized open balcony and a bright South-East view that fills the space with natural light. Residents enjoy an impressive list of amenities including 24 hour concierge, visitor parking, fully equipped gym, theatre room, guest suites and rooftop patio with outdoor pool and party room. Close to Shopping Malls, Hwy 401, Centennial College and the University of Toronto Scarborough campus. Some rooms have been virtually staged.
Bedrooms
3
Bathrooms
2
Square Feet
800-899 sqft
Property Type
Residential Condo & Other
Register for free to view complete property details and access exclusive sold data
Free account • No credit card required
| Name | Size (m) | Size (ft) | Features |
|---|---|---|---|
| Living Room(Main) | 5.61 x 3.17 | 18.4 x 10.4 | - |
| Living Room(Main) | 5.61 x 3.17 | 18.4 x 10.4 | - |
| Living Room(Main) | 5.61 x 3.17 | 18.4 x 10.4 | - |
| Living Room(Main) | 5.61 x 3.17 | 18.4 x 10.4 | - |
| Living Room(Main) | 5.61 x 3.17 | 18.4 x 10.4 | - |
| Living Room(Main) | 5.61 x 3.17 | 18.4 x 10.4 | - |
| Living Room(Main) | 5.61 x 3.17 | 18.4 x 10.4 | - |
| Living Room(Main) | 5.61 x 3.17 | 18.4 x 10.4 | - |
| Living Room(Main) | 5.61 x 3.17 | 18.4 x 10.4 | - |
| Living Room(Main) | 5.61 x 3.17 | 18.4 x 10.4 | - |
| Living Room(Main) | 5.61 x 3.17 | 18.4 x 10.4 | - |
| Living Room(Main) | 5.61 x 3.17 | 18.4 x 10.4 | - |
| Living Room(Main) | 5.61 x 3.17 | 18.4 x 10.4 | - |
| Living Room(Main) | 5.61 x 3.17 | 18.4 x 10.4 | - |
| Dining Room(Main) | 5.61 x 3.17 | 18.4 x 10.4 | - |
| Dining Room(Main) | 5.61 x 3.17 | 18.4 x 10.4 | - |
| Dining Room(Main) | 5.61 x 3.17 | 18.4 x 10.4 | - |
| Dining Room(Main) | 5.61 x 3.17 | 18.4 x 10.4 | - |
| Dining Room(Main) | 5.61 x 3.17 | 18.4 x 10.4 | - |
| Dining Room(Main) | 5.61 x 3.17 | 18.4 x 10.4 | - |
| Dining Room(Main) | 5.61 x 3.17 | 18.4 x 10.4 | - |
| Dining Room(Main) | 5.61 x 3.17 | 18.4 x 10.4 | - |
| Dining Room(Main) | 5.61 x 3.17 | 18.4 x 10.4 | - |
| Dining Room(Main) | 5.61 x 3.17 | 18.4 x 10.4 | - |
| Dining Room(Main) | 5.61 x 3.17 | 18.4 x 10.4 | - |
| Dining Room(Main) | 5.61 x 3.17 | 18.4 x 10.4 | - |
| Dining Room(Main) | 5.61 x 3.17 | 18.4 x 10.4 | - |
| Dining Room(Main) | 5.61 x 3.17 | 18.4 x 10.4 | - |
| Kitchen(Main) | 2.64 x 2.17 | 8.7 x 7.1 | - |
| Kitchen(Main) | 2.64 x 2.17 | 8.7 x 7.1 | - |
| Kitchen(Main) | 2.64 x 2.17 | 8.7 x 7.1 | - |
| Kitchen(Main) | 2.64 x 2.17 | 8.7 x 7.1 | - |
| Kitchen(Main) | 2.64 x 2.17 | 8.7 x 7.1 | - |
| Kitchen(Main) | 2.64 x 2.17 | 8.7 x 7.1 | - |
| Kitchen(Main) | 2.64 x 2.17 | 8.7 x 7.1 | - |
| Kitchen(Main) | 2.64 x 2.17 | 8.7 x 7.1 | - |
| Kitchen(Main) | 2.64 x 2.17 | 8.7 x 7.1 | - |
| Kitchen(Main) | 2.64 x 2.17 | 8.7 x 7.1 | - |
| Kitchen(Main) | 2.64 x 2.17 | 8.7 x 7.1 | - |
| Kitchen(Main) | 2.64 x 2.17 | 8.7 x 7.1 | - |
| Kitchen(Main) | 2.64 x 2.17 | 8.7 x 7.1 | - |
| Kitchen(Main) | 2.64 x 2.17 | 8.7 x 7.1 | - |
| Primary Bedroom(Main) | 3.05 x 2.44 | 10.0 x 8.0 | - |
| Primary Bedroom(Main) | 3.05 x 2.44 | 10.0 x 8.0 | - |
| Primary Bedroom(Main) | 3.05 x 2.44 | 10.0 x 8.0 | - |
| Primary Bedroom(Main) | 3.05 x 2.44 | 10.0 x 8.0 | - |
| Primary Bedroom(Main) | 3.05 x 2.44 | 10.0 x 8.0 | - |
| Primary Bedroom(Main) | 3.05 x 2.44 | 10.0 x 8.0 | - |
| Primary Bedroom(Main) | 3.05 x 2.44 | 10.0 x 8.0 | - |
| Primary Bedroom(Main) | 3.05 x 2.44 | 10.0 x 8.0 | - |
| Primary Bedroom(Main) | 3.05 x 2.44 | 10.0 x 8.0 | - |
| Primary Bedroom(Main) | 3.05 x 2.44 | 10.0 x 8.0 | - |
| Primary Bedroom(Main) | 3.05 x 2.44 | 10.0 x 8.0 | - |
| Primary Bedroom(Main) | 3.05 x 2.44 | 10.0 x 8.0 | - |
| Primary Bedroom(Main) | 3.05 x 2.44 | 10.0 x 8.0 | - |
| Primary Bedroom(Main) | 3.05 x 2.44 | 10.0 x 8.0 | - |
| Bedroom 2(Main) | 2.81 x 2.74 | 9.2 x 9.0 | - |
| Bedroom 2(Main) | 2.81 x 2.74 | 9.2 x 9.0 | - |
| Bedroom 2(Main) | 2.81 x 2.74 | 9.2 x 9.0 | - |
| Bedroom 2(Main) | 2.81 x 2.74 | 9.2 x 9.0 | - |
| Bedroom 2(Main) | 2.81 x 2.74 | 9.2 x 9.0 | - |
| Bedroom 2(Main) | 2.81 x 2.74 | 9.2 x 9.0 | - |
| Bedroom 2(Main) | 2.81 x 2.74 | 9.2 x 9.0 | - |
| Bedroom 2(Main) | 2.81 x 2.74 | 9.2 x 9.0 | - |
| Bedroom 2(Main) | 2.81 x 2.74 | 9.2 x 9.0 | - |
| Bedroom 2(Main) | 2.81 x 2.74 | 9.2 x 9.0 | - |
| Bedroom 2(Main) | 2.81 x 2.74 | 9.2 x 9.0 | - |
| Bedroom 2(Main) | 2.81 x 2.74 | 9.2 x 9.0 | - |
| Bedroom 2(Main) | 2.81 x 2.74 | 9.2 x 9.0 | - |
| Bedroom 2(Main) | 2.81 x 2.74 | 9.2 x 9.0 | - |
| Den(Main) | 2.44 x 1.53 | 8.0 x 5.0 | - |
| Den(Main) | 2.44 x 1.53 | 8.0 x 5.0 | - |
| Den(Main) | 2.44 x 1.53 | 8.0 x 5.0 | - |
| Den(Main) | 2.44 x 1.53 | 8.0 x 5.0 | - |
| Den(Main) | 2.44 x 1.53 | 8.0 x 5.0 | - |
| Den(Main) | 2.44 x 1.53 | 8.0 x 5.0 | - |
| Den(Main) | 2.44 x 1.53 | 8.0 x 5.0 | - |
| Den(Main) | 2.44 x 1.53 | 8.0 x 5.0 | - |
| Den(Main) | 2.44 x 1.53 | 8.0 x 5.0 | - |
| Den(Main) | 2.44 x 1.53 | 8.0 x 5.0 | - |
| Den(Main) | 2.44 x 1.53 | 8.0 x 5.0 | - |
| Den(Main) | 2.44 x 1.53 | 8.0 x 5.0 | - |
| Den(Main) | 2.44 x 1.53 | 8.0 x 5.0 | - |
| Den(Main) | 2.44 x 1.53 | 8.0 x 5.0 | - |
Register for free to view complete room dimensions and access exclusive sold data
Free account • No credit card required
Complete transaction history for this unit
Register free to see the complete unit history
Register for free to view complete transaction history and access exclusive sold data
Free account • No credit card required
Original List Price
$2,650
Listed on Jul 5, 2026
Sold Price
$2,650
Sold on Jul 24, 2026
Register for free to view complete price history and access exclusive sold data
Free account • No credit card required
$2,650
20 Meadowglen Place 2401, Toronto, ON M1G 0A9
MLS #E13533634
View complete lease history and details

$2,800
20 Meadowglen Place 2301, Toronto, ON M1H 2Y5
MLS #E13497006
View complete lease history and details

$2,650
20 Meadowglen Place 2201, Toronto, ON M1G 0A8
MLS #E13073264
View complete lease history and details

$2,350
20 Meadowglen Place 1102, Toronto, ON M1G 0A9
MLS #E13022716
View complete lease history and details
Your Agent
Broker of Record
PREMIER MATRIX REALTY LTD. BROKERAGE
See the comparable rented and currently-competing listings for Me 2.
Register for free to view complete price estimate and access exclusive sold data
Free account • No credit card required
Contact OVAIS QASSIM
Unit 2104 is a residential condo & other with 3 bedrooms, 2 bathrooms spanning approximately 800-899 square feet located at Me 2, 20 Meadowglen Place, Toronto E09. This unit is currently leased (leased for $3K).
Me 2 is located at 20 Meadowglen Place, Toronto E09. Explore more units available in this building, view building amenities, transaction history, and market insights.
This unit is located in Woburn, part of Toronto E09 in the Toronto area. Explore more condos available in this community.
Whether you're looking to buy, sell, or rent at Me 2, our team of experienced real estate professionals can help you navigate the market and find the perfect unit to match your needs. Contact us today for a free consultation.
Unit 2104 Me 2,20 Meadowglen Place 2104, Toronto, ON M1G 0A9 for rent, 3 bedroom residential condo & other Toronto E09, Me 2 condos, Toronto E09 residential condo & other leased, 20 Meadowglen Place, Toronto E09 real estate
