
$966,000
35 Caverhill Crescent, Middlesex Centre, ON N0L 1R0
Register for free to view the complete photo gallery and property details
Showing 2 of 20 photos
Middlesex Centre, ON N0L 1R0
4 Bed · 3 Bath · Detached
MLS #X13094730
Sold on August 5, 2026
August 5, 2026
Originally listed at $849,900 39 days on market
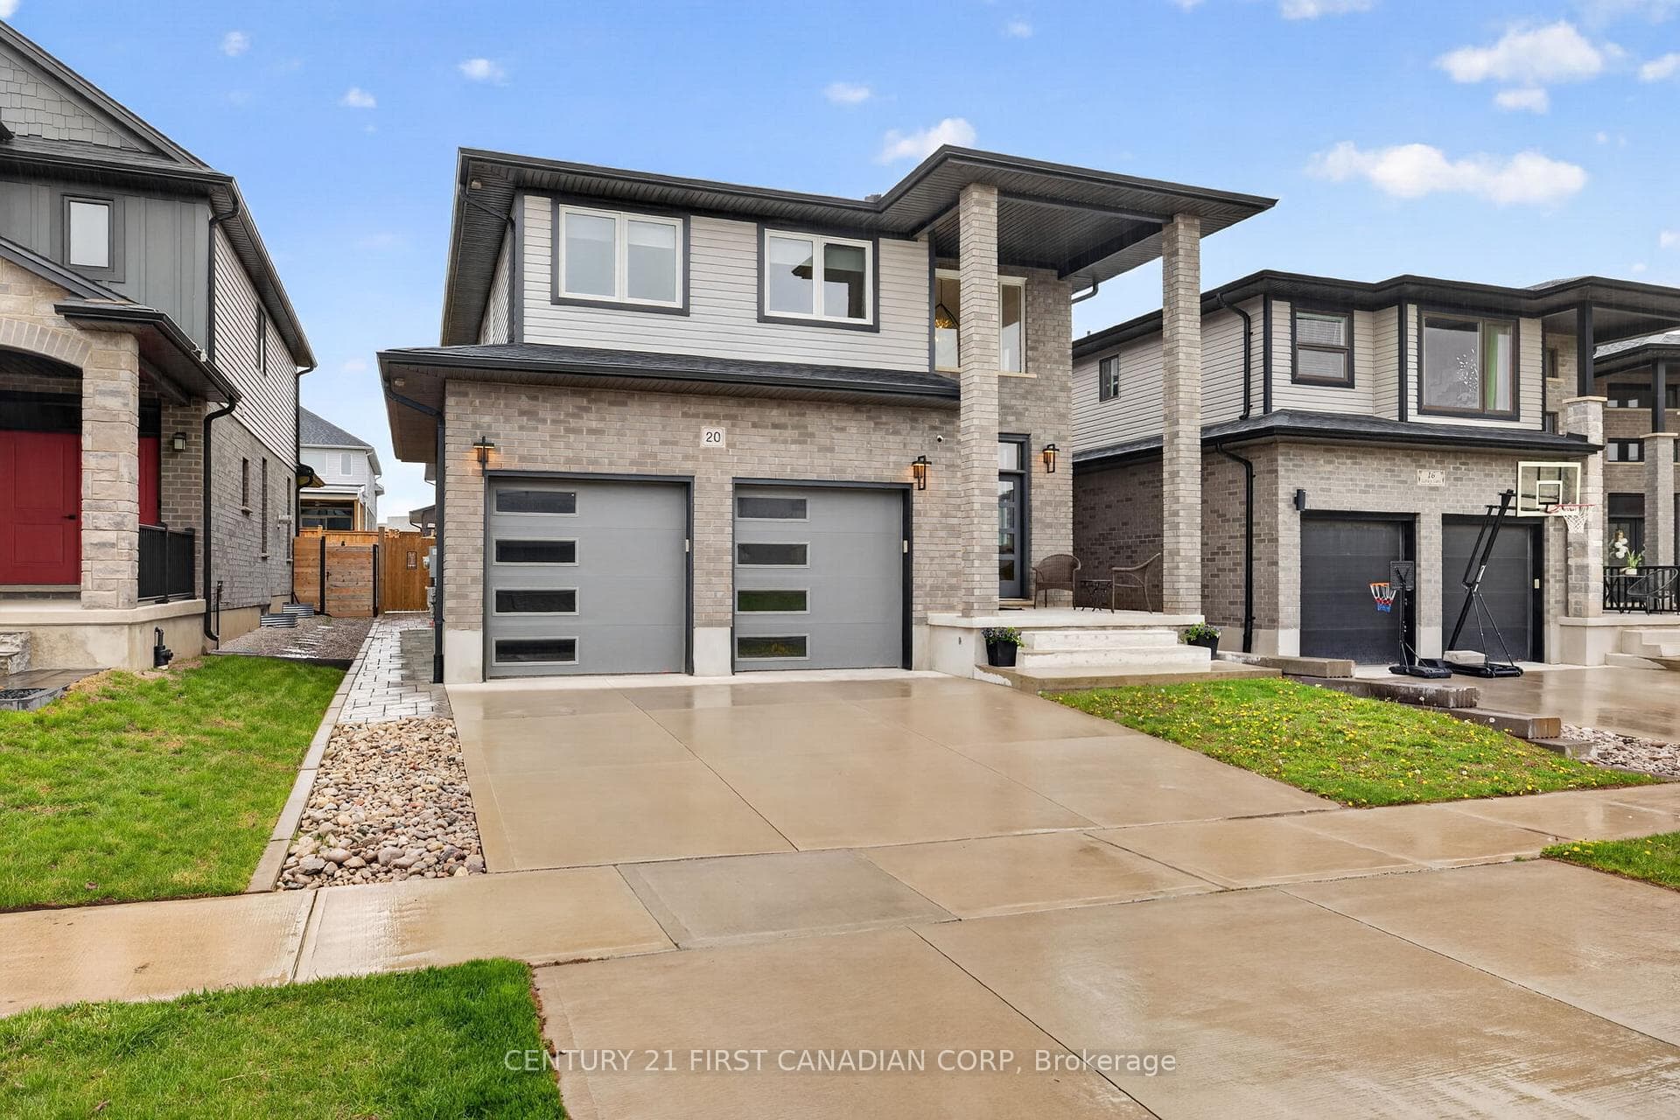
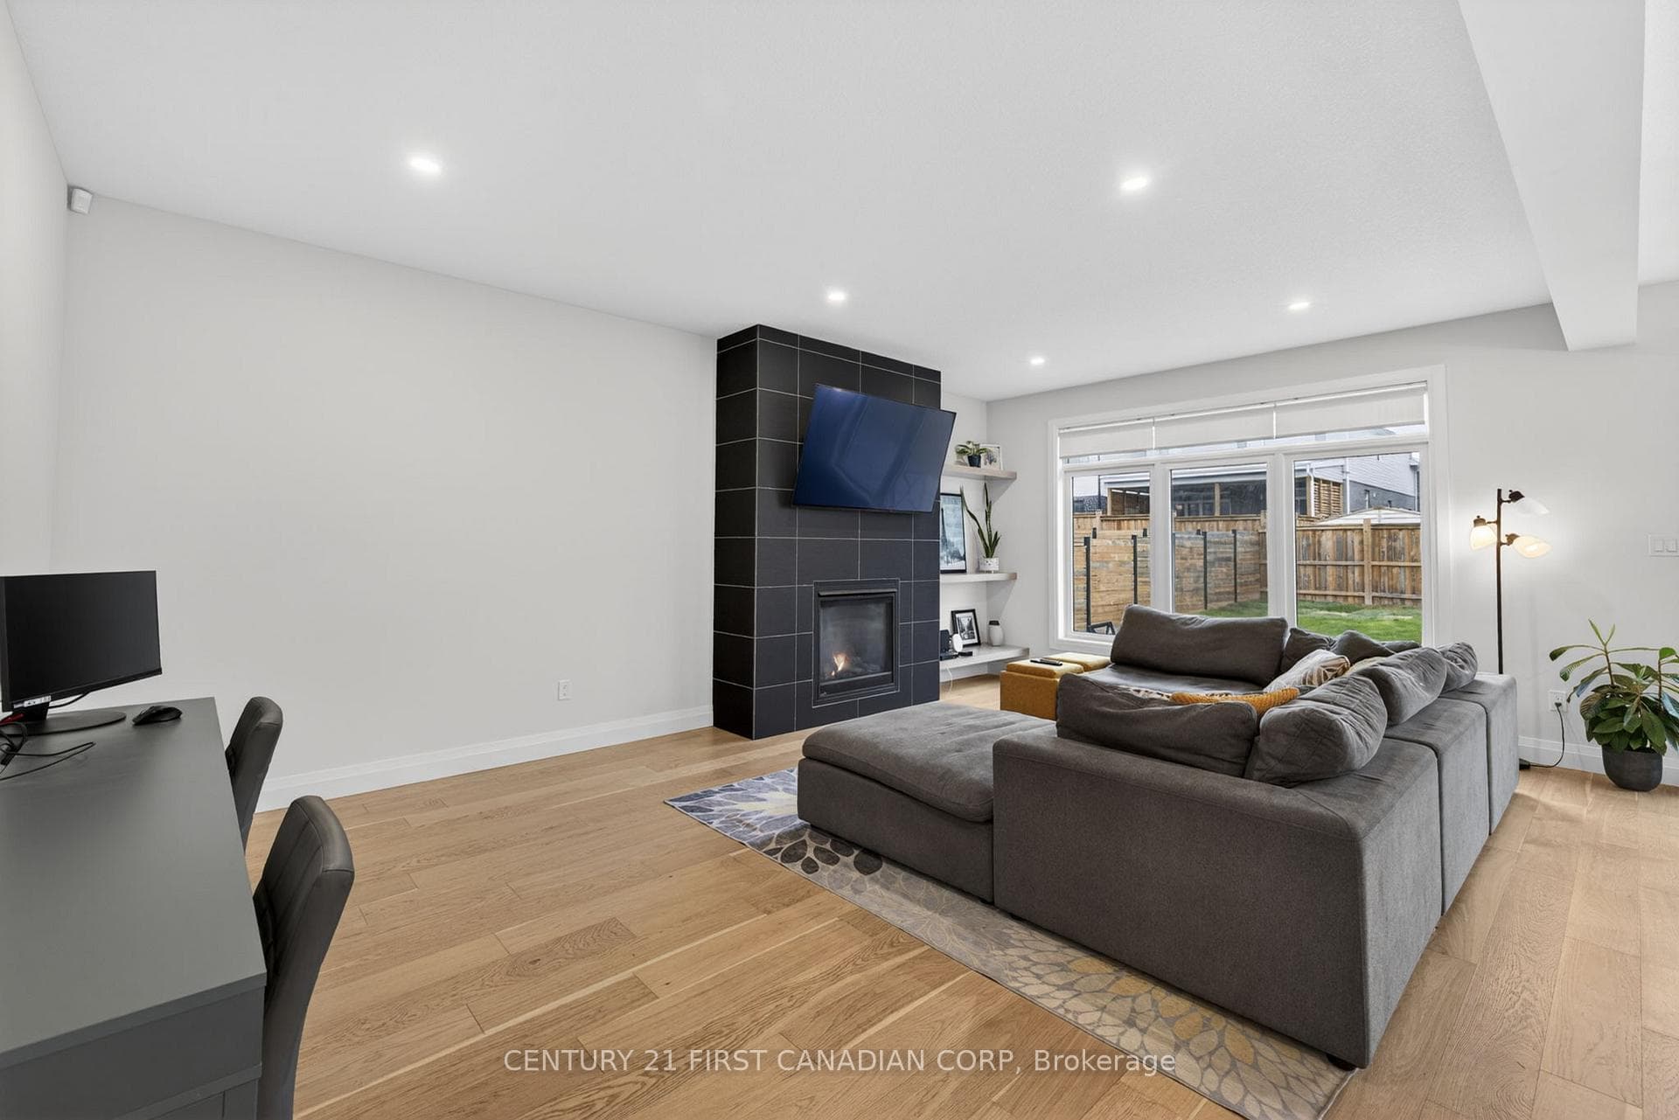
Welcome to this stunning 6-year-old modern two-storey home located in the highly sought-after community of Kilworth Heights West, just minutes west of London. Known for its excellent schools, family-oriented atmosphere, nearby parks, and scenic trails at Komoka Provincial Park, this growing community offers the perfect blend of small-town charm and convenience. Enjoy being just a short distance from grocery stores, shops,the LCBO, arena, and YMCA.This beautifully designed home features a grand front entrance with a covered porch and an inviting open-concept main floor. The timeless kitchen offers a large island,pantry, and seamless flow into the spacious living area complete with a cozy gas fireplace and oversized windows overlooking the fully fenced backyard. The main level also includes a convenient 2-piece bath and a practical mudroom/laundry area directly off the garage, highlighted by a charming built-in bench for coats and shoes.Upstairs you'll find 4 generous-sized bedrooms and a full bathroom, including two bedrooms with walk-in closets. The spacious primary suite features a large walk-in closet and an impressive ensuite with a glass walk-in shower and separate soaker tub.The unfinished basement provides endless potential and is ready for the new owner's creative vision - whether it's a large family room, home gym, additional bedrooms, or all of the above.A perfect opportunity for families looking for space, style, and an exceptional community to call home!
Bedrooms
4
Bathrooms
3
Square Feet
2000-2500 sqft
Property Type
Detached
Register for free to view complete property details and access exclusive sold data
Free account • No credit card required
| Name | Size (m) | Size (ft) | Features |
|---|---|---|---|
| Foyer(Main) | 2.86 x 5.39 | 9.4 x 17.7 | - |
| Foyer(Main) | 2.86 x 5.39 | 9.4 x 17.7 | - |
| Foyer(Main) | 2.86 x 5.39 | 9.4 x 17.7 | - |
| Bathroom(Main) | 1.71 x 1.37 | 5.6 x 4.5 | - |
| Bathroom(Main) | 1.71 x 1.37 | 5.6 x 4.5 | - |
| Bathroom(Main) | 1.71 x 1.37 | 5.6 x 4.5 | - |
| Laundry(Main) | 2.45 x 2.48 | 8.0 x 8.1 | - |
| Laundry(Main) | 2.45 x 2.48 | 8.0 x 8.1 | - |
| Laundry(Main) | 2.45 x 2.48 | 8.0 x 8.1 | - |
| Living Room(Main) | 4.4 x 6.36 | 14.4 x 20.9 | - |
| Living Room(Main) | 4.4 x 6.36 | 14.4 x 20.9 | - |
| Living Room(Main) | 4.4 x 6.36 | 14.4 x 20.9 | - |
| Kitchen(Main) | 4.05 x 5.05 | 13.3 x 16.6 | - |
| Kitchen(Main) | 4.05 x 5.05 | 13.3 x 16.6 | - |
| Kitchen(Main) | 4.05 x 5.05 | 13.3 x 16.6 | - |
| Dining Room(Main) | 4.05 x 2.73 | 13.3 x 9.0 | - |
| Dining Room(Main) | 4.05 x 2.73 | 13.3 x 9.0 | - |
| Dining Room(Main) | 4.05 x 2.73 | 13.3 x 9.0 | - |
| Bedroom(Second) | 5.36 x 3.84 | 17.6 x 12.6 | - |
| Bedroom(Second) | 5.36 x 3.84 | 17.6 x 12.6 | - |
| Bedroom(Second) | 5.36 x 3.84 | 17.6 x 12.6 | - |
| Bathroom(Second) | 4.22 x 1.76 | 13.8 x 5.8 | - |
| Bathroom(Second) | 4.22 x 1.76 | 13.8 x 5.8 | - |
| Bathroom(Second) | 4.22 x 1.76 | 13.8 x 5.8 | - |
| Bedroom(Second) | 3.68 x 3.33 | 12.1 x 10.9 | - |
| Bedroom(Second) | 3.68 x 3.33 | 12.1 x 10.9 | - |
| Bedroom(Second) | 3.68 x 3.33 | 12.1 x 10.9 | - |
| Bedroom(Second) | 3.29 x 3.48 | 10.8 x 11.4 | - |
| Bedroom(Second) | 3.29 x 3.48 | 10.8 x 11.4 | - |
| Bedroom(Second) | 3.29 x 3.48 | 10.8 x 11.4 | - |
| Primary Bedroom(Second) | 5.06 x 5.39 | 16.6 x 17.7 | - |
| Primary Bedroom(Second) | 5.06 x 5.39 | 16.6 x 17.7 | - |
| Primary Bedroom(Second) | 5.06 x 5.39 | 16.6 x 17.7 | - |
| Bathroom(Second) | 3.28 x 2.95 | 10.8 x 9.7 | - |
| Bathroom(Second) | 3.28 x 2.95 | 10.8 x 9.7 | - |
| Bathroom(Second) | 3.28 x 2.95 | 10.8 x 9.7 | - |
Register for free to view complete room dimensions and access exclusive sold data
Free account • No credit card required
Original List Price
$849,900
Listed on May 6, 2026
Sold Price
$817,500
Sold on Aug 5, 2026
-$32,400
-3.8%
Register for free to view complete price history and access exclusive sold data
Free account • No credit card required
Your Agent
Broker of Record
PREMIER MATRIX REALTY LTD. BROKERAGE
See the comparable sold, tax-matched, and currently-competing listings for 20 Locky Lane.
Register for free to view complete price estimate and access exclusive sold data
Free account • No credit card required
Contact OVAIS QASSIM
20 Locky Lane, Middlesex Centre, ON N0L 1R0 is a 4-bedroom, 3-bathroom 2-storey detached with approximately 2000-2500 square feet of living space, situated on a 40 123 foot lot. This property is currently sold (sold for $817,500). The home features a attached garage and a full, unfinished basement.
This home is located in Komoka, part of Middlesex Centre in the Middlesex area. Explore more homes for sale and recently sold properties in this neighbourhood.
Whether you are looking to buy, sell, or lease in Komoka, our team of experienced real estate professionals can help you navigate the market and find the perfect home. Contact us today for a free consultation.
20 Locky Lane, Middlesex Centre, ON N0L 1R0 sold,4 bedroom detached Komoka,Middlesex Centre homes for sale,Middlesex real estate,2-Storey homes, detached sold


