
$900,000
78 Panorama Crescent, Brampton, ON L6S 3T9
Register for free to view the complete photo gallery and property details
Showing 2 of 20 photos
Brampton, ON L6S 5K6
5 Bed · 4 Bath · Detached
MLS #W12937658
Sold on June 17, 2026
June 17, 2026
Originally listed at $1,049,000 22 days on market
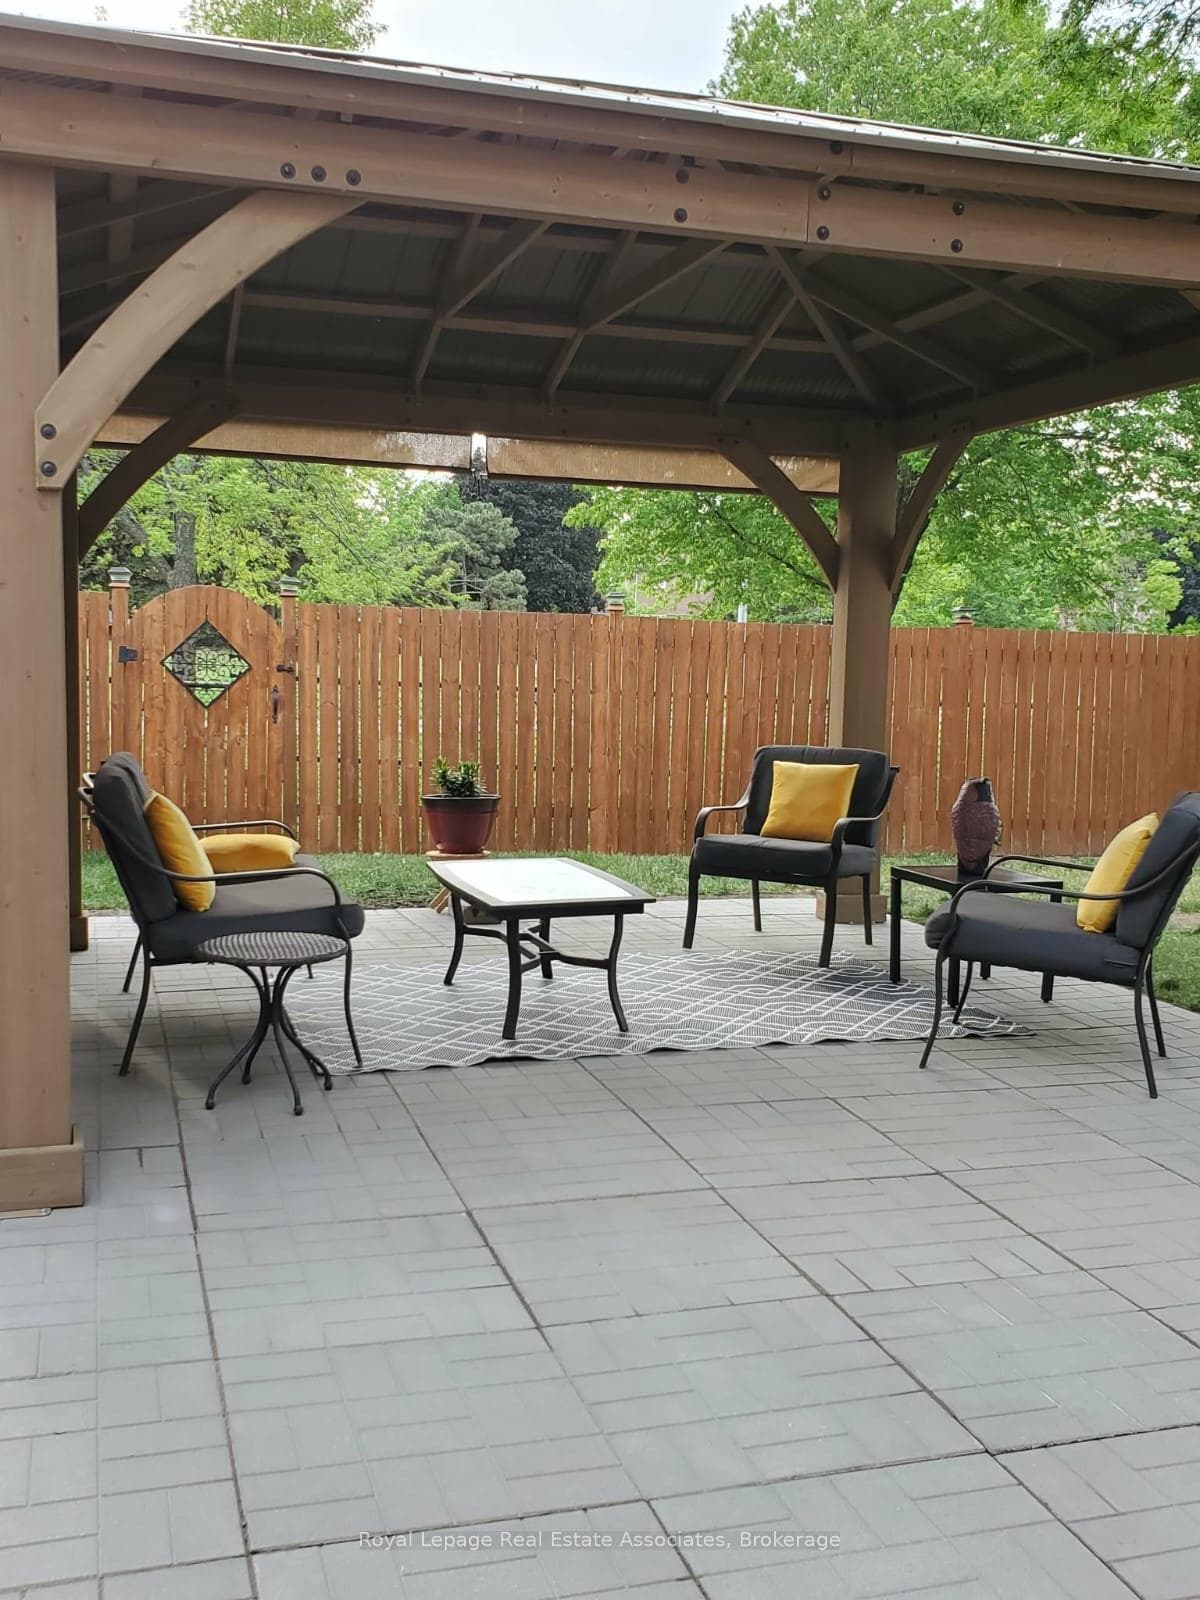
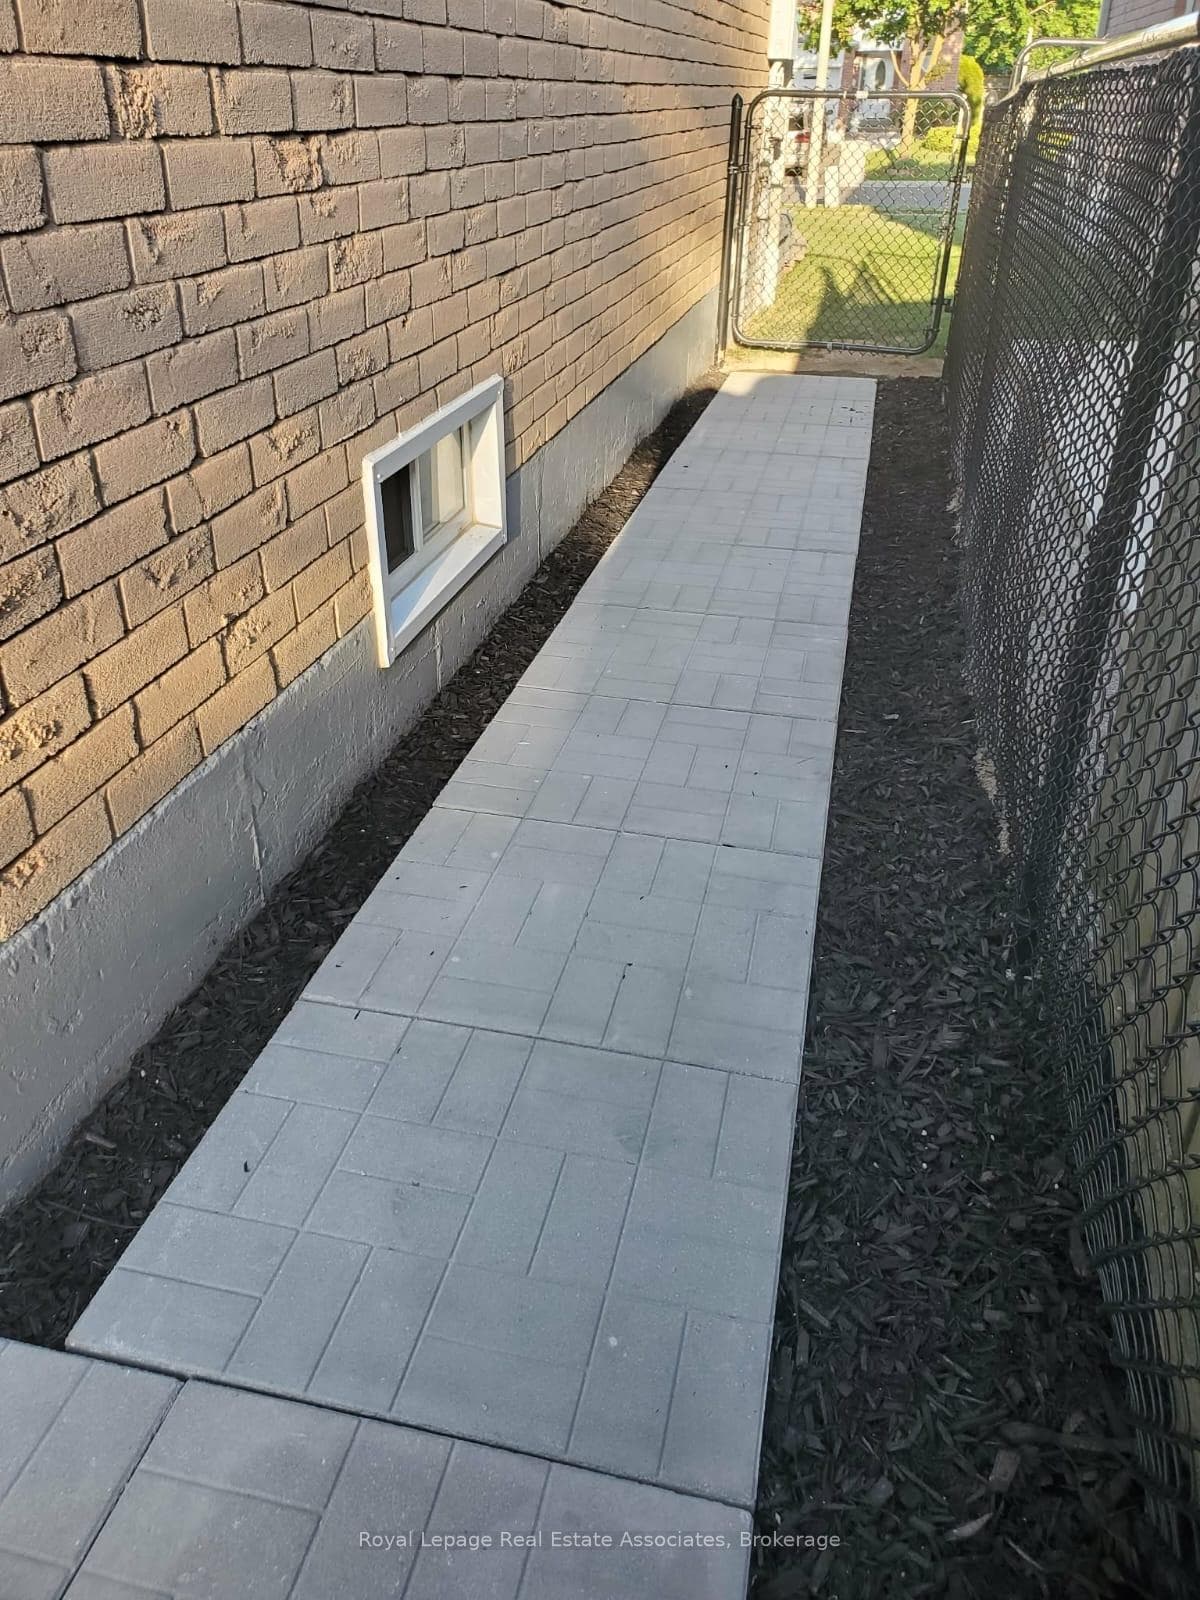
Welcome to this lovingly maintained 2-storey detached home, tucked away on a quiet cul-de-sac with no rear neighbours, where pride of ownership shines through years of thoughtful updates & meticulous care. Boasting 4+1 bedrooms, 4 bathrooms & parking for up to 5 vehicles. The main level features hardwood flooring (2017), a welcoming foyer with a closet & a 2-piece bathroom & a main floor laundry room with sink, cabinetry & direct garage access. Bright & spacious, the living room with custom California shutters is a versatile space for an office, extra seating for gatherings, or a cozy lounge area. The renovated kitchen (2019) is a standout with quartz countertops, stainless steel appliances, ceramic backsplash, under-cabinet lighting, soft-close drawers & cabinetry doors & a bright breakfast area with a walkout to the deck. Adjacent to the kitchen, the family room offers a cozy wood fireplace & a private dining area. Upstairs, four spacious bedrooms with updated carpeting(2021) & an updated stair railing (2021) include a primary suite with a walk-in closet & a private 4-piece ensuite, while bedrooms 2, 3 & 4 each have double closets & share a full 4-piece bathroom. The fully renovated basement (2021) with potential for an in-law suite has it all. With waterproofing (2020/2025) & 2 egress windows (2022), excellent flexibility with a rec room, fifth bedroom, kitchenette with eating area, 4-piecebathroom & ample storage. The fully fenced, updated backyard with a newer patio (2021) backs onto the Don Doan trail. Ample parking is available with a triple-wide driveway & a double car garage. Additional exterior upgrades include a sealed driveway (2025), upgraded insulated garage/front door & newer soffits, eavestroughs (2020) & roof. Walking distance to trails & local favourites like the Santa Claus Parade & Canada Day, this home is also close to parks, a wellness centre, public transit, schools, shopping, the hospital, Hwy 410, library, places of worship & more.
Bedrooms
5
Bathrooms
4
Square Feet
2000-2500 sqft
Property Type
Detached
Register for free to view complete property details and access exclusive sold data
Free account • No credit card required
| Name | Size (m) | Size (ft) | Features |
|---|---|---|---|
| Kitchen(Main) | 6.83 x 3.09 | 22.4 x 10.1 | - |
| Kitchen(Main) | 6.83 x 3.09 | 22.4 x 10.1 | - |
| Kitchen(Main) | 6.83 x 3.09 | 22.4 x 10.1 | - |
| Living Room(Main) | 4.96 x 3.26 | 16.3 x 10.7 | - |
| Living Room(Main) | 4.96 x 3.26 | 16.3 x 10.7 | - |
| Living Room(Main) | 4.96 x 3.26 | 16.3 x 10.7 | - |
| Dining Room(Main) | 3.98 x 3.12 | 13.1 x 10.2 | - |
| Dining Room(Main) | 3.98 x 3.12 | 13.1 x 10.2 | - |
| Dining Room(Main) | 3.98 x 3.12 | 13.1 x 10.2 | - |
| Family Room(Main) | 5.35 x 3.35 | 17.6 x 11.0 | - |
| Family Room(Main) | 5.35 x 3.35 | 17.6 x 11.0 | - |
| Family Room(Main) | 5.35 x 3.35 | 17.6 x 11.0 | - |
| Primary Bedroom(Second) | 5.85 x 3.48 | 19.2 x 11.4 | - |
| Primary Bedroom(Second) | 5.85 x 3.48 | 19.2 x 11.4 | - |
| Primary Bedroom(Second) | 5.85 x 3.48 | 19.2 x 11.4 | - |
| Bedroom 2(Second) | 4.17 x 2.76 | 13.7 x 9.1 | - |
| Bedroom 2(Second) | 4.17 x 2.76 | 13.7 x 9.1 | - |
| Bedroom 2(Second) | 4.17 x 2.76 | 13.7 x 9.1 | - |
| Bedroom 3(Second) | 4.35 x 3.27 | 14.3 x 10.7 | - |
| Bedroom 3(Second) | 4.35 x 3.27 | 14.3 x 10.7 | - |
| Bedroom 3(Second) | 4.35 x 3.27 | 14.3 x 10.7 | - |
| Bedroom 4(Second) | 4.37 x 2.76 | 14.3 x 9.1 | - |
| Bedroom 4(Second) | 4.37 x 2.76 | 14.3 x 9.1 | - |
| Bedroom 4(Second) | 4.37 x 2.76 | 14.3 x 9.1 | - |
| Kitchen(Basement) | 5.2 x 4.14 | 17.1 x 13.6 | - |
| Kitchen(Basement) | 5.2 x 4.14 | 17.1 x 13.6 | - |
| Kitchen(Basement) | 5.2 x 4.14 | 17.1 x 13.6 | - |
| Recreation(Basement) | 4.68 x 3.07 | 15.4 x 10.1 | - |
| Recreation(Basement) | 4.68 x 3.07 | 15.4 x 10.1 | - |
| Recreation(Basement) | 4.68 x 3.07 | 15.4 x 10.1 | - |
| Bedroom 5(Basement) | 4.23 x 3.46 | 13.9 x 11.4 | - |
| Bedroom 5(Basement) | 4.23 x 3.46 | 13.9 x 11.4 | - |
| Bedroom 5(Basement) | 4.23 x 3.46 | 13.9 x 11.4 | - |
Register for free to view complete room dimensions and access exclusive sold data
Free account • No credit card required
Complete transaction history for this property
Register free to see the complete unit history
Register for free to view complete transaction history and access exclusive sold data
Free account • No credit card required
Original List Price
$1,049,000
Listed on Mar 29, 2026
Sold Price
$983,000
Sold on Jun 17, 2026
-$66,000
-6.3%
Register for free to view complete price history and access exclusive sold data
Free account • No credit card required
Your Agent
Broker of Record
PREMIER MATRIX REALTY LTD. BROKERAGE
See the comparable sold, tax-matched, and currently-competing listings for 20 Jeremy Place.
Register for free to view complete price estimate and access exclusive sold data
Free account • No credit card required
Contact OVAIS QASSIM
20 Jeremy Place, Brampton, ON L6S 5K6 is a 5-bedroom, 4-bathroom 2-storey detached with approximately 2000-2500 square feet of living space, situated on a 38 116 foot lot. This property is currently sold (sold for $983,000). The home features a attached garage and a full, finished basement.
This home is located in Northgate, part of Brampton in the Peel area. Explore more homes for sale and recently sold properties in this neighbourhood.
Whether you are looking to buy, sell, or lease in Northgate, our team of experienced real estate professionals can help you navigate the market and find the perfect home. Contact us today for a free consultation.
20 Jeremy Place, Brampton, ON L6S 5K6 sold,5 bedroom detached Northgate,Brampton homes for sale,Peel real estate,2-Storey homes, detached sold


