
$889,000
4bed·4bath·1500-2000sf
Frontage 40.14ft·Lot 40.14 x 100.78 Feet·Garage Attached
2-Storey·Bsmt: Finished·$6,555 tax
Register for free to view the complete photo gallery and property details
Showing 2 of 20 photos
Brampton, ON L6Z 3J1
5 Bed · 4 Bath · Detached
MLS #W13505400
Sold on September 29, 2026
September 29, 2026
Originally listed at $1,199,999 32 days on market
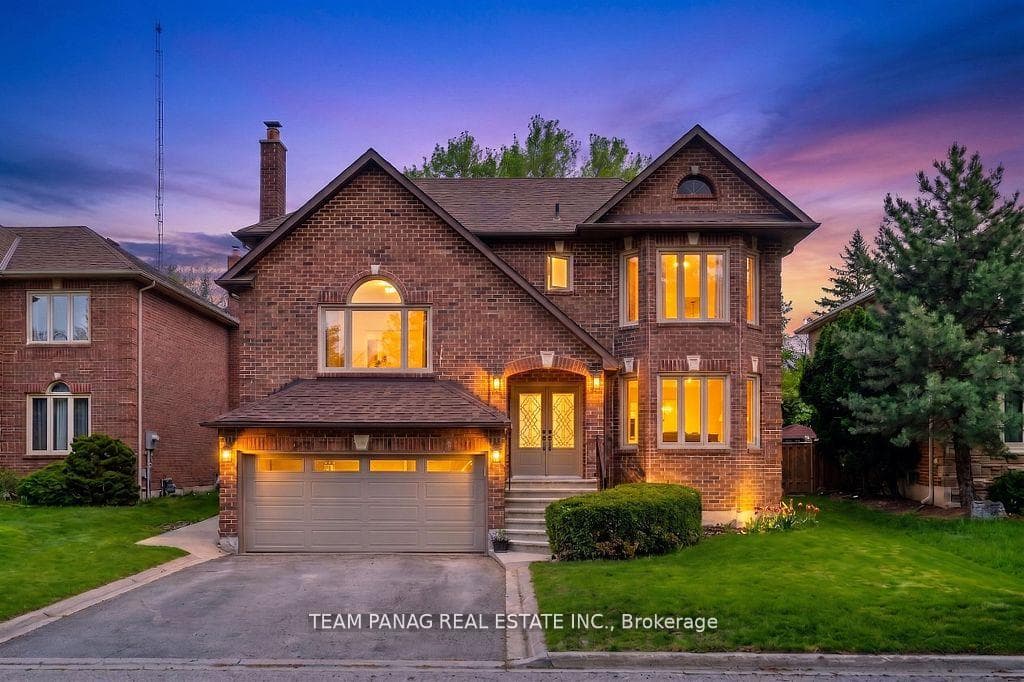
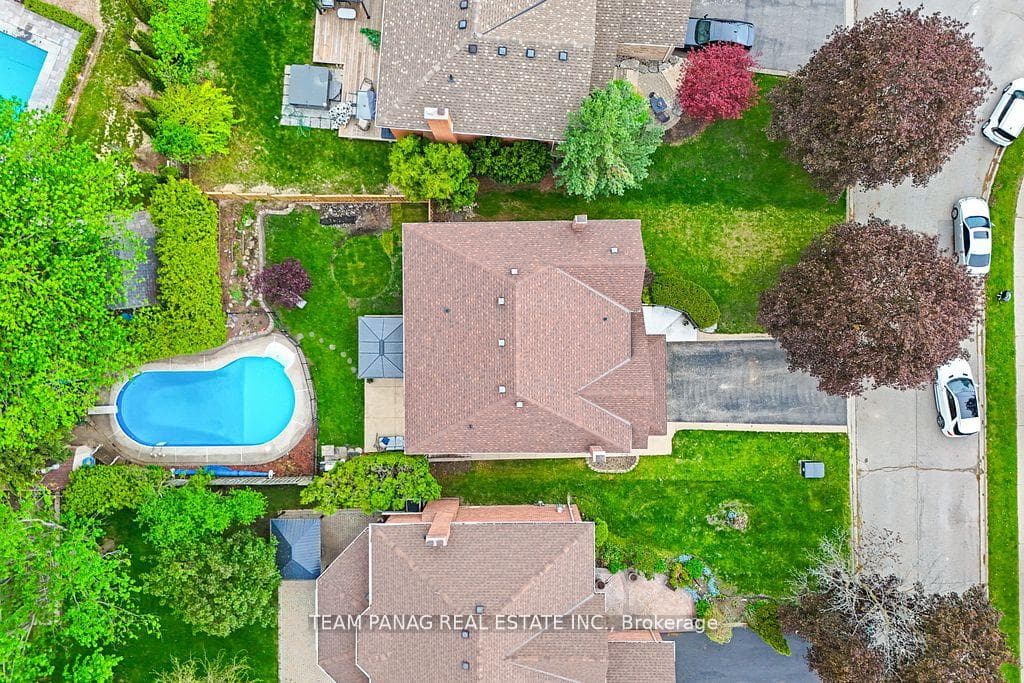
Wow! This is a rare opportunity in the highly desirable Stonegate community! Ideally situated near the end of a quiet cul-de-sac on a large lot,this home overlooks a park, conservation area, walking trails, and tennis courts. Enjoy a fully private, mature treed lot complete with an ingroundpool! This sought-after Dunvegan model features hardwood floors throughout, updated windows, roof, furnace, along with a brand-new pool linerand heater. The finished basement offers a spacious recreation room, fireplace, a 5th bedroom and 3 Pc washroom. There are two enlargedbasement windows that are designed to fully open if needed. Extras include a massive open-concept family room with a soaring cathedralceiling and beautifully landscaped grounds. The property provides total privacy both front and back, making it perfect for families who valuenature and recreation right at their doorstep.
Bedrooms
5
Bathrooms
4
Square Feet
2500-3000 sqft
Property Type
Detached
Register for free to view complete property details and access exclusive sold data
Free account • No credit card required
| Name | Size (m) | Size (ft) | Features |
|---|---|---|---|
| Living Room(Main) | 6.09 x 3.66 | 20.0 x 12.0 | - |
| Living Room(Main) | 6.09 x 3.66 | 20.0 x 12.0 | - |
| Living Room(Main) | 6.09 x 3.66 | 20.0 x 12.0 | - |
| Living Room(Main) | 6.09 x 3.66 | 20.0 x 12.0 | - |
| Living Room(Main) | 6.09 x 3.66 | 20.0 x 12.0 | - |
| Living Room(Main) | 6.09 x 3.66 | 20.0 x 12.0 | - |
| Living Room(Main) | 6.09 x 3.66 | 20.0 x 12.0 | - |
| Living Room(Main) | 6.09 x 3.66 | 20.0 x 12.0 | - |
| Living Room(Main) | 6.09 x 3.66 | 20.0 x 12.0 | - |
| Living Room(Main) | 6.09 x 3.66 | 20.0 x 12.0 | - |
| Living Room(Main) | 6.09 x 3.66 | 20.0 x 12.0 | - |
| Living Room(Main) | 6.09 x 3.66 | 20.0 x 12.0 | - |
| Dining Room(Main) | 5.18 x 3.66 | 17.0 x 12.0 | - |
| Dining Room(Main) | 5.18 x 3.66 | 17.0 x 12.0 | - |
| Dining Room(Main) | 5.18 x 3.66 | 17.0 x 12.0 | - |
| Dining Room(Main) | 5.18 x 3.66 | 17.0 x 12.0 | - |
| Dining Room(Main) | 5.18 x 3.66 | 17.0 x 12.0 | - |
| Dining Room(Main) | 5.18 x 3.66 | 17.0 x 12.0 | - |
| Dining Room(Main) | 5.18 x 3.66 | 17.0 x 12.0 | - |
| Dining Room(Main) | 5.18 x 3.66 | 17.0 x 12.0 | - |
| Dining Room(Main) | 5.18 x 3.66 | 17.0 x 12.0 | - |
| Dining Room(Main) | 5.18 x 3.66 | 17.0 x 12.0 | - |
| Dining Room(Main) | 5.18 x 3.66 | 17.0 x 12.0 | - |
| Dining Room(Main) | 5.18 x 3.66 | 17.0 x 12.0 | - |
| Kitchen(Main) | 5.79 x 4.27 | 19.0 x 14.0 | - |
| Kitchen(Main) | 5.79 x 4.27 | 19.0 x 14.0 | - |
| Kitchen(Main) | 5.79 x 4.27 | 19.0 x 14.0 | - |
| Kitchen(Main) | 5.79 x 4.27 | 19.0 x 14.0 | - |
| Kitchen(Main) | 5.79 x 4.27 | 19.0 x 14.0 | - |
| Kitchen(Main) | 5.79 x 4.27 | 19.0 x 14.0 | - |
| Kitchen(Main) | 5.79 x 4.27 | 19.0 x 14.0 | - |
| Kitchen(Main) | 5.79 x 4.27 | 19.0 x 14.0 | - |
| Kitchen(Main) | 5.79 x 4.27 | 19.0 x 14.0 | - |
| Kitchen(Main) | 5.79 x 4.27 | 19.0 x 14.0 | - |
| Kitchen(Main) | 5.79 x 4.27 | 19.0 x 14.0 | - |
| Kitchen(Main) | 5.79 x 4.27 | 19.0 x 14.0 | - |
| Breakfast(Main) | - | - | - |
| Breakfast(Main) | - | - | - |
| Breakfast(Main) | - | - | - |
| Breakfast(Main) | - | - | - |
| Breakfast(Main) | - | - | - |
| Breakfast(Main) | - | - | - |
| Breakfast(Main) | - | - | - |
| Breakfast(Main) | - | - | - |
| Breakfast(Main) | - | - | - |
| Breakfast(Main) | - | - | - |
| Breakfast(Main) | - | - | - |
| Breakfast(Main) | - | - | - |
| Family Room(Main) | 5.18 x 3.66 | 17.0 x 12.0 | - |
| Family Room(Main) | 5.18 x 3.66 | 17.0 x 12.0 | - |
| Family Room(Main) | 5.18 x 3.66 | 17.0 x 12.0 | - |
| Family Room(Main) | 5.18 x 3.66 | 17.0 x 12.0 | - |
| Family Room(Main) | 5.18 x 3.66 | 17.0 x 12.0 | - |
| Family Room(Main) | 5.18 x 3.66 | 17.0 x 12.0 | - |
| Family Room(Main) | 5.18 x 3.66 | 17.0 x 12.0 | - |
| Family Room(Main) | 5.18 x 3.66 | 17.0 x 12.0 | - |
| Family Room(Main) | 5.18 x 3.66 | 17.0 x 12.0 | - |
| Family Room(Main) | 5.18 x 3.66 | 17.0 x 12.0 | - |
| Family Room(Main) | 5.18 x 3.66 | 17.0 x 12.0 | - |
| Family Room(Main) | 5.18 x 3.66 | 17.0 x 12.0 | - |
| Primary Bedroom(Second) | 5.06 x 4.76 | 16.6 x 15.6 | - |
| Primary Bedroom(Second) | 5.06 x 4.76 | 16.6 x 15.6 | - |
| Primary Bedroom(Second) | 5.06 x 4.76 | 16.6 x 15.6 | - |
| Primary Bedroom(Second) | 5.06 x 4.76 | 16.6 x 15.6 | - |
| Primary Bedroom(Second) | 5.06 x 4.76 | 16.6 x 15.6 | - |
| Primary Bedroom(Second) | 5.06 x 4.76 | 16.6 x 15.6 | - |
| Primary Bedroom(Second) | 5.06 x 4.76 | 16.6 x 15.6 | - |
| Primary Bedroom(Second) | 5.06 x 4.76 | 16.6 x 15.6 | - |
| Primary Bedroom(Second) | 5.06 x 4.76 | 16.6 x 15.6 | - |
| Primary Bedroom(Second) | 5.06 x 4.76 | 16.6 x 15.6 | - |
| Primary Bedroom(Second) | 5.06 x 4.76 | 16.6 x 15.6 | - |
| Primary Bedroom(Second) | 5.06 x 4.76 | 16.6 x 15.6 | - |
| Bedroom 2(Second) | 3.96 x 3.35 | 13.0 x 11.0 | - |
| Bedroom 2(Second) | 3.96 x 3.35 | 13.0 x 11.0 | - |
| Bedroom 2(Second) | 3.96 x 3.35 | 13.0 x 11.0 | - |
| Bedroom 2(Second) | 3.96 x 3.35 | 13.0 x 11.0 | - |
| Bedroom 2(Second) | 3.96 x 3.35 | 13.0 x 11.0 | - |
| Bedroom 2(Second) | 3.96 x 3.35 | 13.0 x 11.0 | - |
| Bedroom 2(Second) | 3.96 x 3.35 | 13.0 x 11.0 | - |
| Bedroom 2(Second) | 3.96 x 3.35 | 13.0 x 11.0 | - |
| Bedroom 2(Second) | 3.96 x 3.35 | 13.0 x 11.0 | - |
| Bedroom 2(Second) | 3.96 x 3.35 | 13.0 x 11.0 | - |
| Bedroom 2(Second) | 3.96 x 3.35 | 13.0 x 11.0 | - |
| Bedroom 2(Second) | 3.96 x 3.35 | 13.0 x 11.0 | - |
| Bedroom 3(Second) | 3 x 3.35 | 9.8 x 11.0 | - |
| Bedroom 3(Second) | 3 x 3.35 | 9.8 x 11.0 | - |
| Bedroom 3(Second) | 3 x 3.35 | 9.8 x 11.0 | - |
| Bedroom 3(Second) | 3 x 3.35 | 9.8 x 11.0 | - |
| Bedroom 3(Second) | 3 x 3.35 | 9.8 x 11.0 | - |
| Bedroom 3(Second) | 3 x 3.35 | 9.8 x 11.0 | - |
| Bedroom 3(Second) | 3 x 3.35 | 9.8 x 11.0 | - |
| Bedroom 3(Second) | 3 x 3.35 | 9.8 x 11.0 | - |
| Bedroom 3(Second) | 3 x 3.35 | 9.8 x 11.0 | - |
| Bedroom 3(Second) | 3 x 3.35 | 9.8 x 11.0 | - |
| Bedroom 3(Second) | 3 x 3.35 | 9.8 x 11.0 | - |
| Bedroom 3(Second) | 3 x 3.35 | 9.8 x 11.0 | - |
| Bedroom 4(Second) | 3.66 x 3.35 | 12.0 x 11.0 | - |
| Bedroom 4(Second) | 3.66 x 3.35 | 12.0 x 11.0 | - |
| Bedroom 4(Second) | 3.66 x 3.35 | 12.0 x 11.0 | - |
| Bedroom 4(Second) | 3.66 x 3.35 | 12.0 x 11.0 | - |
| Bedroom 4(Second) | 3.66 x 3.35 | 12.0 x 11.0 | - |
| Bedroom 4(Second) | 3.66 x 3.35 | 12.0 x 11.0 | - |
| Bedroom 4(Second) | 3.66 x 3.35 | 12.0 x 11.0 | - |
| Bedroom 4(Second) | 3.66 x 3.35 | 12.0 x 11.0 | - |
| Bedroom 4(Second) | 3.66 x 3.35 | 12.0 x 11.0 | - |
| Bedroom 4(Second) | 3.66 x 3.35 | 12.0 x 11.0 | - |
| Bedroom 4(Second) | 3.66 x 3.35 | 12.0 x 11.0 | - |
| Bedroom 4(Second) | 3.66 x 3.35 | 12.0 x 11.0 | - |
| Living Room(Basement) | - | - | - |
| Living Room(Basement) | - | - | - |
| Living Room(Basement) | - | - | - |
| Living Room(Basement) | - | - | - |
| Living Room(Basement) | - | - | - |
| Living Room(Basement) | - | - | - |
| Living Room(Basement) | - | - | - |
| Living Room(Basement) | - | - | - |
| Living Room(Basement) | - | - | - |
| Living Room(Basement) | - | - | - |
| Living Room(Basement) | - | - | - |
| Living Room(Basement) | - | - | - |
| Bedroom(Basement) | - | - | - |
| Bedroom(Basement) | - | - | - |
| Bedroom(Basement) | - | - | - |
| Bedroom(Basement) | - | - | - |
| Bedroom(Basement) | - | - | - |
| Bedroom(Basement) | - | - | - |
| Bedroom(Basement) | - | - | - |
| Bedroom(Basement) | - | - | - |
| Bedroom(Basement) | - | - | - |
| Bedroom(Basement) | - | - | - |
| Bedroom(Basement) | - | - | - |
| Bedroom(Basement) | - | - | - |
| Bathroom(Basement) | - | - | - |
| Bathroom(Basement) | - | - | - |
| Bathroom(Basement) | - | - | - |
| Bathroom(Basement) | - | - | - |
| Bathroom(Basement) | - | - | - |
| Bathroom(Basement) | - | - | - |
| Bathroom(Basement) | - | - | - |
| Bathroom(Basement) | - | - | - |
| Bathroom(Basement) | - | - | - |
| Bathroom(Basement) | - | - | - |
| Bathroom(Basement) | - | - | - |
| Bathroom(Basement) | - | - | - |
Register for free to view complete room dimensions and access exclusive sold data
Free account • No credit card required
Complete transaction history for this property
Register for free to view complete transaction history and access exclusive sold data
Free account • No credit card required
Original List Price
$1,199,999
Listed on Jun 28, 2026
Sold Price
$1,154,500
Sold on Sep 29, 2026
-$45,499
-3.8%
Register for free to view complete price history and access exclusive sold data
Free account • No credit card required
Your Agent
Broker of Record
PREMIER MATRIX REALTY LTD. BROKERAGE
See the comparable sold, tax-matched, and currently-competing listings for 20 Hacienda Court.
Register for free to view complete price estimate and access exclusive sold data
Free account • No credit card required
Contact OVAIS QASSIM
20 Hacienda Court, Brampton, ON L6Z 3J1 is a 5-bedroom, 4-bathroom 2-storey detached with approximately 2500-3000 square feet of living space, situated on a 56 154 foot lot. This property is currently sold (sold for $1,154,500). The home features a built-in garage and a finished, separate entrance basement.
This home is located in Snelgrove, part of Brampton in the Peel area. Explore more homes for sale and recently sold properties in this neighbourhood.
Whether you are looking to buy, sell, or lease in Snelgrove, our team of experienced real estate professionals can help you navigate the market and find the perfect home. Contact us today for a free consultation.
20 Hacienda Court, Brampton, ON L6Z 3J1 sold,5 bedroom detached Snelgrove,Brampton homes for sale,Peel real estate,2-Storey homes, detached sold


