
$10,200,000
5 Brookfield Road, Toronto, ON M2P 1B1

Toronto, ON M4N 2E8
5 Bed · 5 Bath · Detached
MLS #C13612618
Listed Price
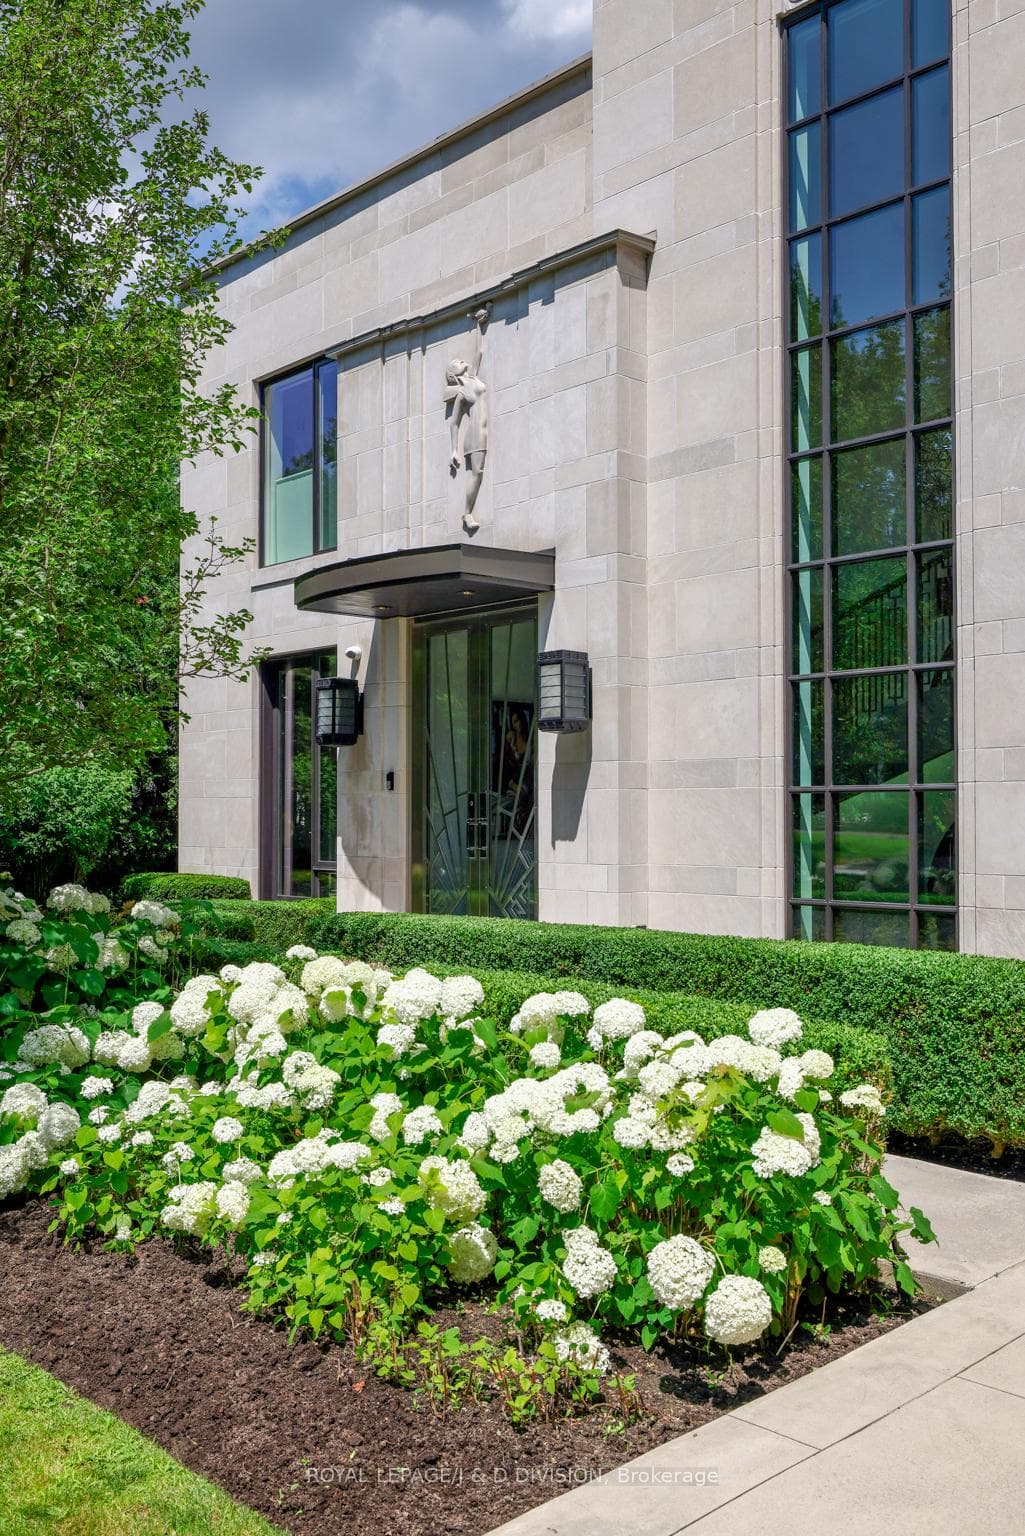
MORE THAN JUST A RESIDENCE...A WORK OF ART. Designed by Bill Mockler and Drawing Room Architect Inc. and constructed by Teddington Homes. A sophisticated contemporary design with breathtaking ravine views. The front facade is adorned with a custom carved stone statue, smooth limestone, majestic white flowering pear trees flank the front walkway to a stainless steel & glass double door entry, marble foyer, and 10 ceilings. Natural light throughout the residence with massive floor-to-ceiling windows, skylights, and a striking two-storey foyer inviting the beauty of the outdoors inside. The Great room is balanced with two fireplaces and ever changing seasonal views of the garden, formal dining room with refined details, fireplace, & opens to private patio. Chefs kitchen with seamless cabinetry, immense marble island, premium appliances, breakfast area, servery, and pantry. Family room with custom millwork, fireplace, walk out to the garden, and an exquisite powder room. Luxurious primary suite, six-piece spa bath, massive dressing room (originally planned as a 4th bedroom), two other bedrooms with ensuites, and full laundry room. Lower level with recreation room, additional bedroom/exercise rm, bathroom, second laundry rm and wine cellar. The fluid design creates spacious rooms that engage the senses at every turn with, generous wall space for the art collector, high-end finishes, negative trim detailing, luxurious marble surfaces, custom millwork, archways that stretch to the ceiling, exquisite wood elements, automated blinds that recess into walls, Control4 system for lights, speakers, and security. Spectacular 75 x 300 extremely private lot with inviting gunite pool, sundeck, sitting area and outdoor dining area - an oasis! Unparalleled opulent living for those seeking elegance, style, and ultimate privacy on one of Toronto's most coveted streets. Steps to the Golf Club, Yonge St., close to many private schools: Crescent, Bayview Glen, Toronto French School.
Bedrooms
5
Bathrooms
5
Square Feet
3500-5000 sqft
Property Type
Detached
| Name | Size (m) | Size (ft) | Features |
|---|---|---|---|
| Foyer(Ground) | 6.65 x 4.45 | 21.8 x 14.6 | - |
| Foyer(Ground) | 6.65 x 4.45 | 21.8 x 14.6 | - |
| Foyer(Ground) | 6.65 x 4.45 | 21.8 x 14.6 | - |
| Great Room(Ground) | 6.4 x 6.1 | 21.0 x 20.0 | - |
| Great Room(Ground) | 6.4 x 6.1 | 21.0 x 20.0 | - |
| Great Room(Ground) | 6.4 x 6.1 | 21.0 x 20.0 | - |
| Dining Room(Ground) | 5.09 x 4.29 | 16.7 x 14.1 | - |
| Dining Room(Ground) | 5.09 x 4.29 | 16.7 x 14.1 | - |
| Dining Room(Ground) | 5.09 x 4.29 | 16.7 x 14.1 | - |
| Kitchen(Ground) | 4.14 x 2.74 | 13.6 x 9.0 | - |
| Kitchen(Ground) | 4.14 x 2.74 | 13.6 x 9.0 | - |
| Kitchen(Ground) | 4.14 x 2.74 | 13.6 x 9.0 | - |
| Breakfast(Ground) | 4.14 x 2.74 | 13.6 x 9.0 | - |
| Breakfast(Ground) | 4.14 x 2.74 | 13.6 x 9.0 | - |
| Breakfast(Ground) | 4.14 x 2.74 | 13.6 x 9.0 | - |
| Family Room(Ground) | 5.28 x 5.13 | 17.3 x 16.8 | - |
| Family Room(Ground) | 5.28 x 5.13 | 17.3 x 16.8 | - |
| Family Room(Ground) | 5.28 x 5.13 | 17.3 x 16.8 | - |
| Primary Bedroom(Second) | 6.76 x 4.9 | 22.2 x 16.1 | - |
| Primary Bedroom(Second) | 6.76 x 4.9 | 22.2 x 16.1 | - |
| Primary Bedroom(Second) | 6.76 x 4.9 | 22.2 x 16.1 | - |
| Bathroom(Second) | 5.61 x 5 | 18.4 x 16.4 | - |
| Bathroom(Second) | 5.61 x 5 | 18.4 x 16.4 | - |
| Bathroom(Second) | 5.61 x 5 | 18.4 x 16.4 | - |
| Other(Second) | 7.04 x 3.63 | 23.1 x 11.9 | - |
| Other(Second) | 7.04 x 3.63 | 23.1 x 11.9 | - |
| Other(Second) | 7.04 x 3.63 | 23.1 x 11.9 | - |
| Bedroom 2(Second) | 5.77 x 3.94 | 18.9 x 12.9 | - |
| Bedroom 2(Second) | 5.77 x 3.94 | 18.9 x 12.9 | - |
| Bedroom 2(Second) | 5.77 x 3.94 | 18.9 x 12.9 | - |
| Bedroom 3(Second) | 4.72 x 3.66 | 15.5 x 12.0 | - |
| Bedroom 3(Second) | 4.72 x 3.66 | 15.5 x 12.0 | - |
| Bedroom 3(Second) | 4.72 x 3.66 | 15.5 x 12.0 | - |
| Laundry(Second) | 4.26 x 2.34 | 14.0 x 7.7 | - |
| Laundry(Second) | 4.26 x 2.34 | 14.0 x 7.7 | - |
| Laundry(Second) | 4.26 x 2.34 | 14.0 x 7.7 | - |
| Recreation(Lower) | 6.86 x 4.83 | 22.5 x 15.8 | - |
| Recreation(Lower) | 6.86 x 4.83 | 22.5 x 15.8 | - |
| Recreation(Lower) | 6.86 x 4.83 | 22.5 x 15.8 | - |
| Bedroom 5(Lower) | 4.85 x 4.45 | 15.9 x 14.6 | - |
| Bedroom 5(Lower) | 4.85 x 4.45 | 15.9 x 14.6 | - |
| Bedroom 5(Lower) | 4.85 x 4.45 | 15.9 x 14.6 | - |
| Laundry(Lower) | 5 x 2.1 | 16.4 x 6.9 | - |
| Laundry(Lower) | 5 x 2.1 | 16.4 x 6.9 | - |
| Laundry(Lower) | 5 x 2.1 | 16.4 x 6.9 | - |
| Other(Lower) | 3.56 x 1.88 | 11.7 x 6.2 | - |
| Other(Lower) | 3.56 x 1.88 | 11.7 x 6.2 | - |
| Other(Lower) | 3.56 x 1.88 | 11.7 x 6.2 | - |
| Workshop(Lower) | 5.08 x 3.25 | 16.7 x 10.7 | - |
| Workshop(Lower) | 5.08 x 3.25 | 16.7 x 10.7 | - |
| Workshop(Lower) | 5.08 x 3.25 | 16.7 x 10.7 | - |
Complete transaction history for this property
Register free to see the complete unit history
Register for free to view complete transaction history and access exclusive sold data
Free account • No credit card required
Your Agent
Broker of Record
PREMIER MATRIX REALTY LTD. BROKERAGE
See the comparable sold, tax-matched, and currently-competing listings for 20 Forest Glen Crescent.
Register for free to view complete price estimate and access exclusive sold data
Free account • No credit card required
Contact OVAIS QASSIM
20 Forest Glen Crescent, Toronto, ON M4N 2E8 is a 5-bedroom, 5-bathroom 2-storey detached with approximately 3500-5000 square feet of living space, situated on a 75 300 foot lot. This property is currently for sale at $11,898,000. The home features a built-in garage and a full, finished basement.
This home is located in Bridle Path-Sunnybrook-York Mills, part of Toronto C12 in the Toronto area. Explore more homes for sale and recently sold properties in this neighbourhood.
Whether you are looking to buy, sell, or lease in Bridle Path-Sunnybrook-York Mills, our team of experienced real estate professionals can help you navigate the market and find the perfect home. Contact us today for a free consultation.
20 Forest Glen Crescent, Toronto, ON M4N 2E8 for sale,5 bedroom detached Bridle Path-Sunnybrook-York Mills,Toronto C12 homes for sale,Toronto real estate,2-Storey homes, detached for sale


