
$10,200,000
5 Brookfield Road, Toronto, ON M2P 1B1
Register for free to view the complete photo gallery and property details
Showing 2 of 20 photos
Toronto C12, ON M2L 1N7
5 Bed · 3 Bath · Detached
MLS #C12204918
Sold on October 11, 2026
October 11, 2026
Originally listed at $4,675,000 125 days on market
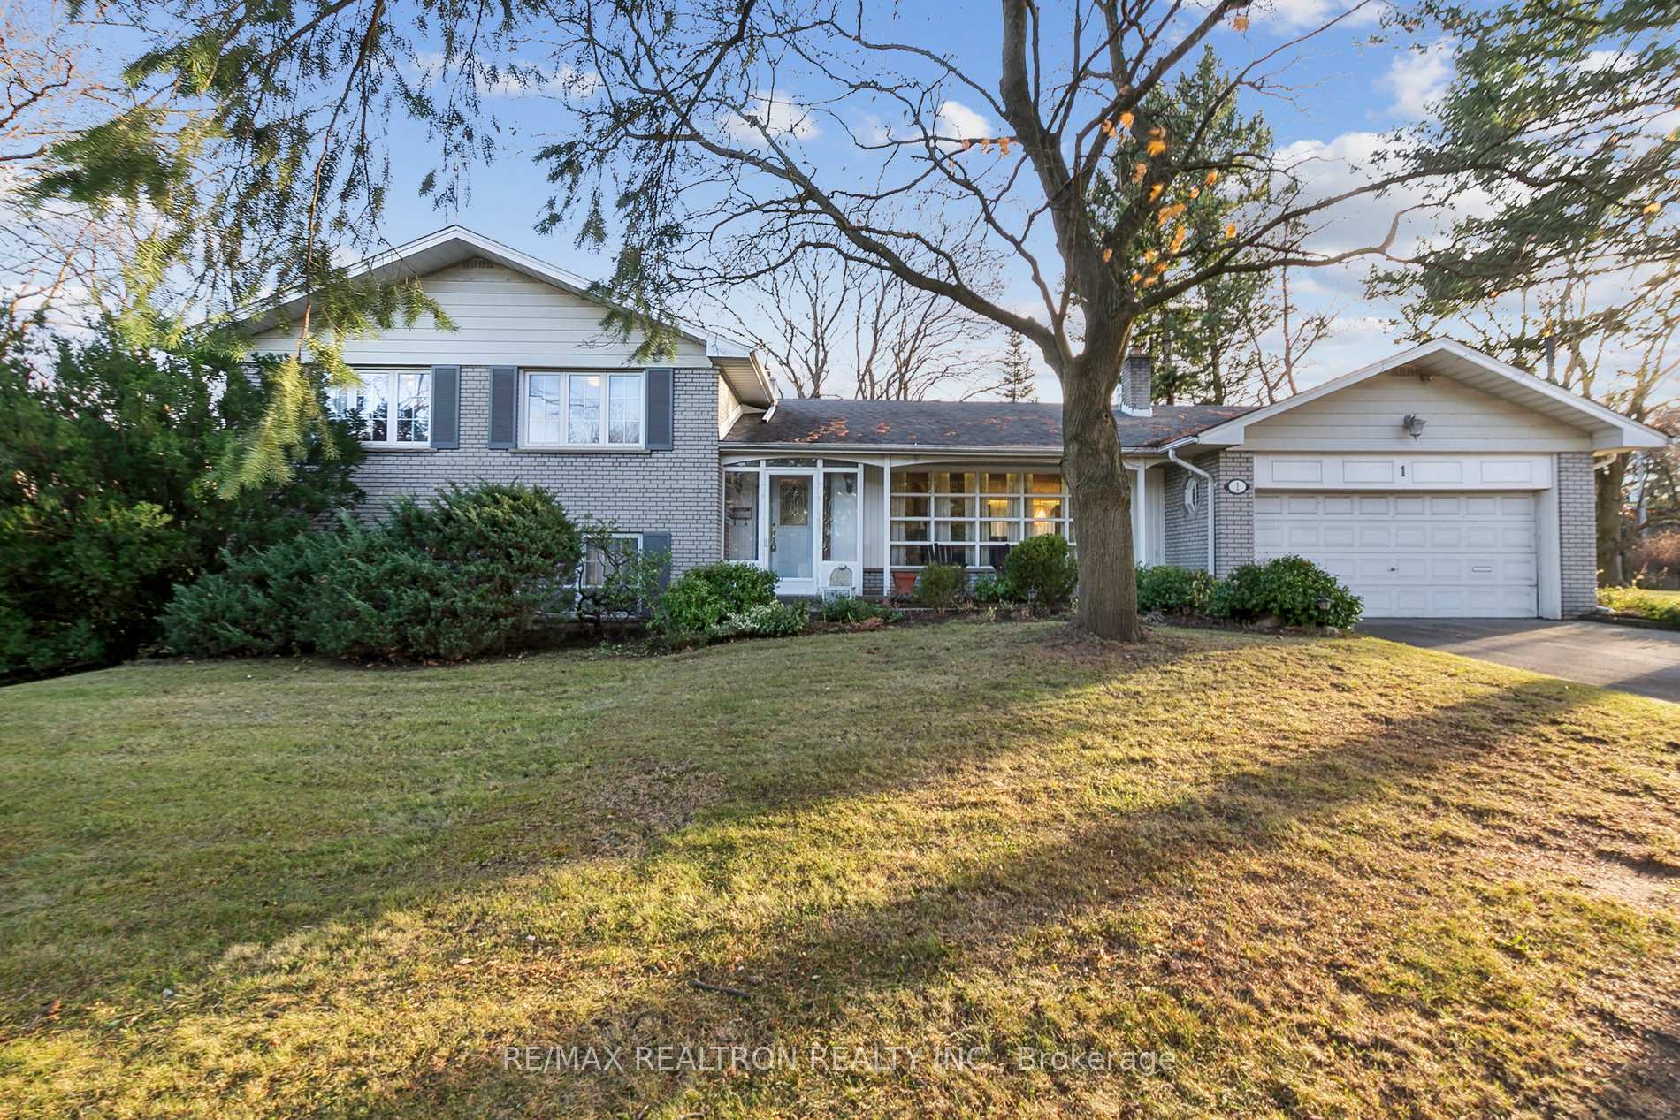
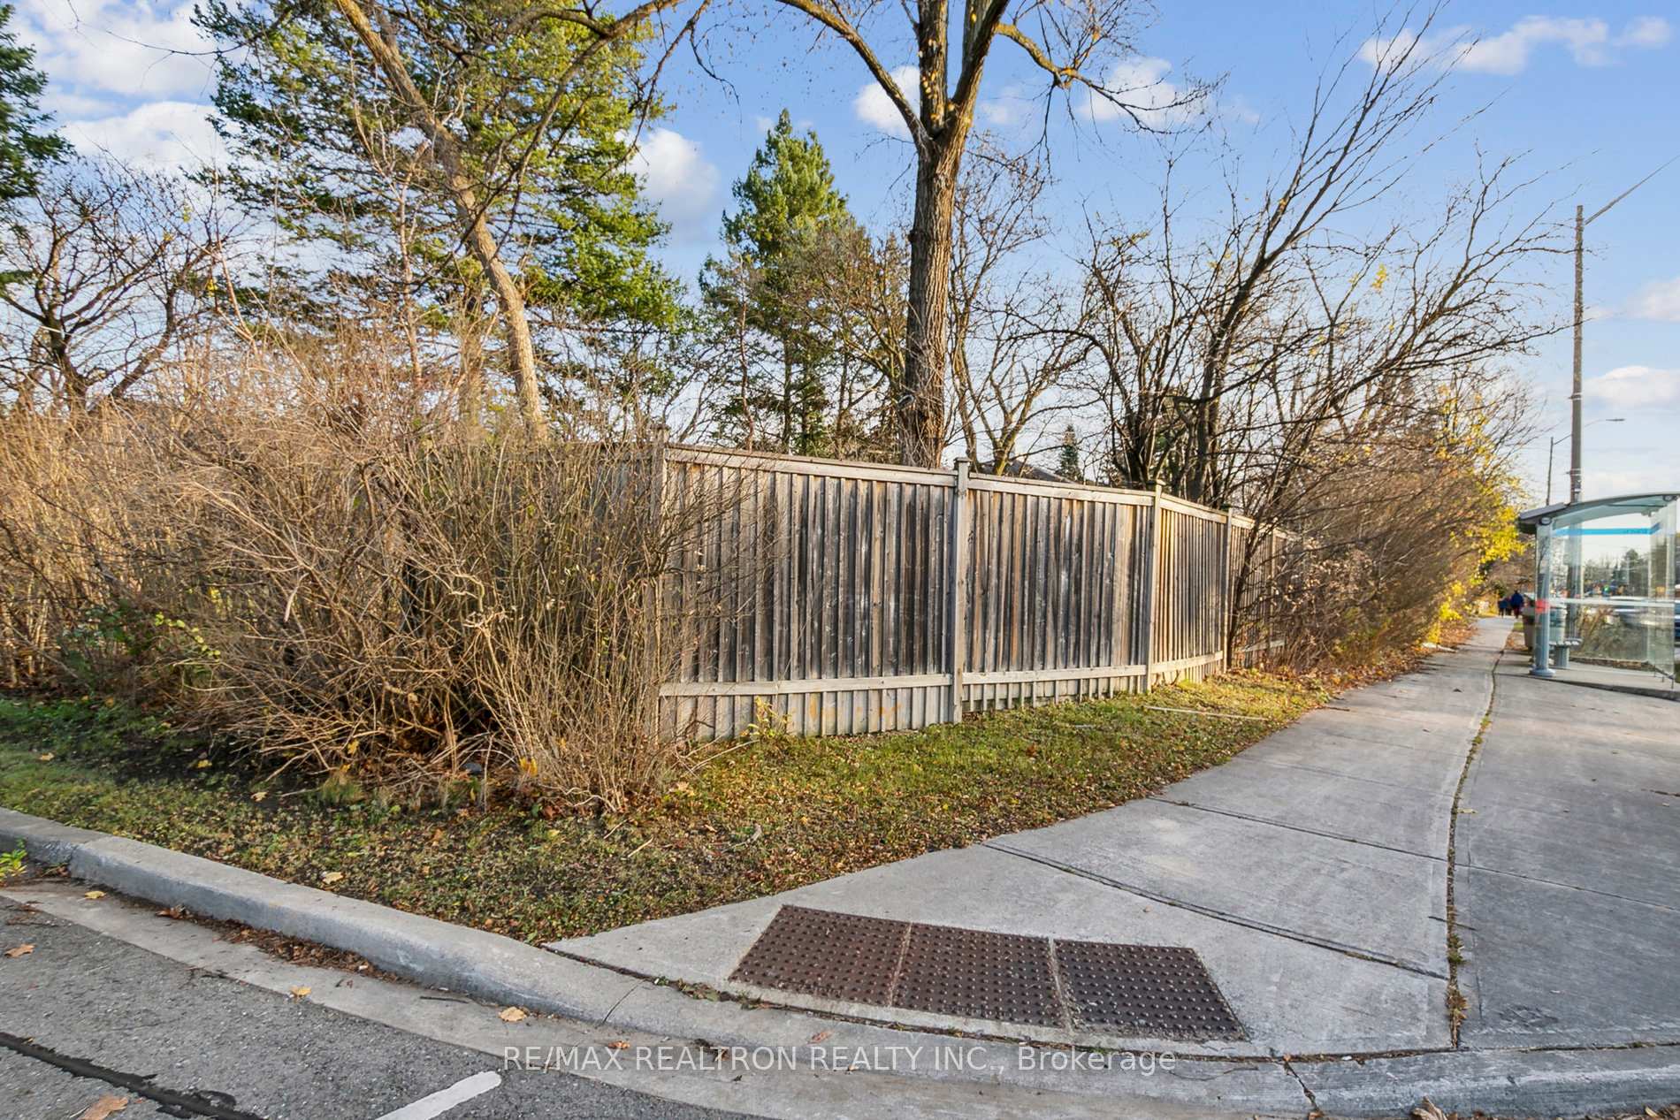
Live In, Rebuild or Redevelop! Prime corner property with Bayview Ave located ideally near York Mills plaza and convenient transit routes ** Prestigious The Bridle Path Neighbourhood with superb amenities - highly ranking private and public schools, Granit Club, parks and Sunnybrook *** Well built and lovingly maintained side-split brick home is full of natural light, 3,563 sf of living space (total). The practical floor plan offers different levels & exits & spacious south porch opening to large, sunny backyard *** Amazing redevelopment opportunity! Several developments on Bayview are already approved, including on the adjacent lot, or are in the process. Explore all current and future zoning potential including potential for semi-detached, townhomes, or mid-rise (up to 6 storeys, subject to approvals). Buyer to verify all development potential and zoning permissions.
Bedrooms
5
Bathrooms
3
Square Feet
2500-3000 sqft
Property Type
Detached
Register for free to view complete property details and access exclusive sold data
Free account • No credit card required
| Name | Size (m) | Size (ft) | Features |
|---|---|---|---|
| Living Room(Main) | 6.15 x 4.11 | 20.2 x 13.5 | - |
| Living Room(Main) | 6.15 x 4.11 | 20.2 x 13.5 | - |
| Dining Room(Main) | 4.27 x 3.43 | 14.0 x 11.3 | - |
| Dining Room(Main) | 4.27 x 3.43 | 14.0 x 11.3 | - |
| Kitchen(Main) | 5.11 x 3.43 | 16.8 x 11.3 | - |
| Kitchen(Main) | 5.11 x 3.43 | 16.8 x 11.3 | - |
| Primary Bedroom(Upper) | 5.16 x 4.22 | 16.9 x 13.8 | - |
| Primary Bedroom(Upper) | 5.16 x 4.22 | 16.9 x 13.8 | - |
| Bedroom 2(Upper) | 3.48 x 3.35 | 11.4 x 11.0 | - |
| Bedroom 2(Upper) | 3.48 x 3.35 | 11.4 x 11.0 | - |
| Bedroom 3(Upper) | 3.25 x 3.35 | 10.7 x 11.0 | - |
| Bedroom 3(Upper) | 3.25 x 3.35 | 10.7 x 11.0 | - |
| Family Room(Lower) | 7.72 x 4.14 | 25.3 x 13.6 | - |
| Family Room(Lower) | 7.72 x 4.14 | 25.3 x 13.6 | - |
| Bedroom 4(Lower) | 3.18 x 3.33 | 10.4 x 10.9 | - |
| Bedroom 4(Lower) | 3.18 x 3.33 | 10.4 x 10.9 | - |
| Bedroom 5(Lower) | 3.78 x 3.33 | 12.4 x 10.9 | - |
| Bedroom 5(Lower) | 3.78 x 3.33 | 12.4 x 10.9 | - |
Register for free to view complete room dimensions and access exclusive sold data
Free account • No credit card required
Original List Price
$4,675,000
Listed on Jun 6, 2025
Sold Price
$4,750,000
Sold on Oct 11, 2026
+$75,000
1.6%
Register for free to view complete price history and access exclusive sold data
Free account • No credit card required
Your Agent
Broker of Record
PREMIER MATRIX REALTY LTD. BROKERAGE
See the comparable sold, tax-matched, and currently-competing listings for 1 Wilket Road.
Register for free to view complete price estimate and access exclusive sold data
Free account • No credit card required
Contact OVAIS QASSIM
1 Wilket Road, Toronto C12, ON M2L 1N7 is a 5-bedroom, 3-bathroom sidesplit 3 detached with approximately 2500-3000 square feet of living space, situated on a 105 168 foot lot. This property is currently sold (sold for $4,750,000). The home features a built-in garage and a finished basement.
This home is located in Bridle Path-Sunnybrook-York Mills, part of Toronto C12 in the Toronto area. Explore more homes for sale and recently sold properties in this neighbourhood.
Whether you are looking to buy, sell, or lease in Bridle Path-Sunnybrook-York Mills, our team of experienced real estate professionals can help you navigate the market and find the perfect home. Contact us today for a free consultation.
1 Wilket Road, Toronto C12, ON M2L 1N7 sold,5 bedroom detached Bridle Path-Sunnybrook-York Mills,Toronto C12 homes for sale,Toronto real estate,Sidesplit 3 homes, detached sold


