
$600,000
17145 Highway 50 Road, Caledon, ON L7E 0E1
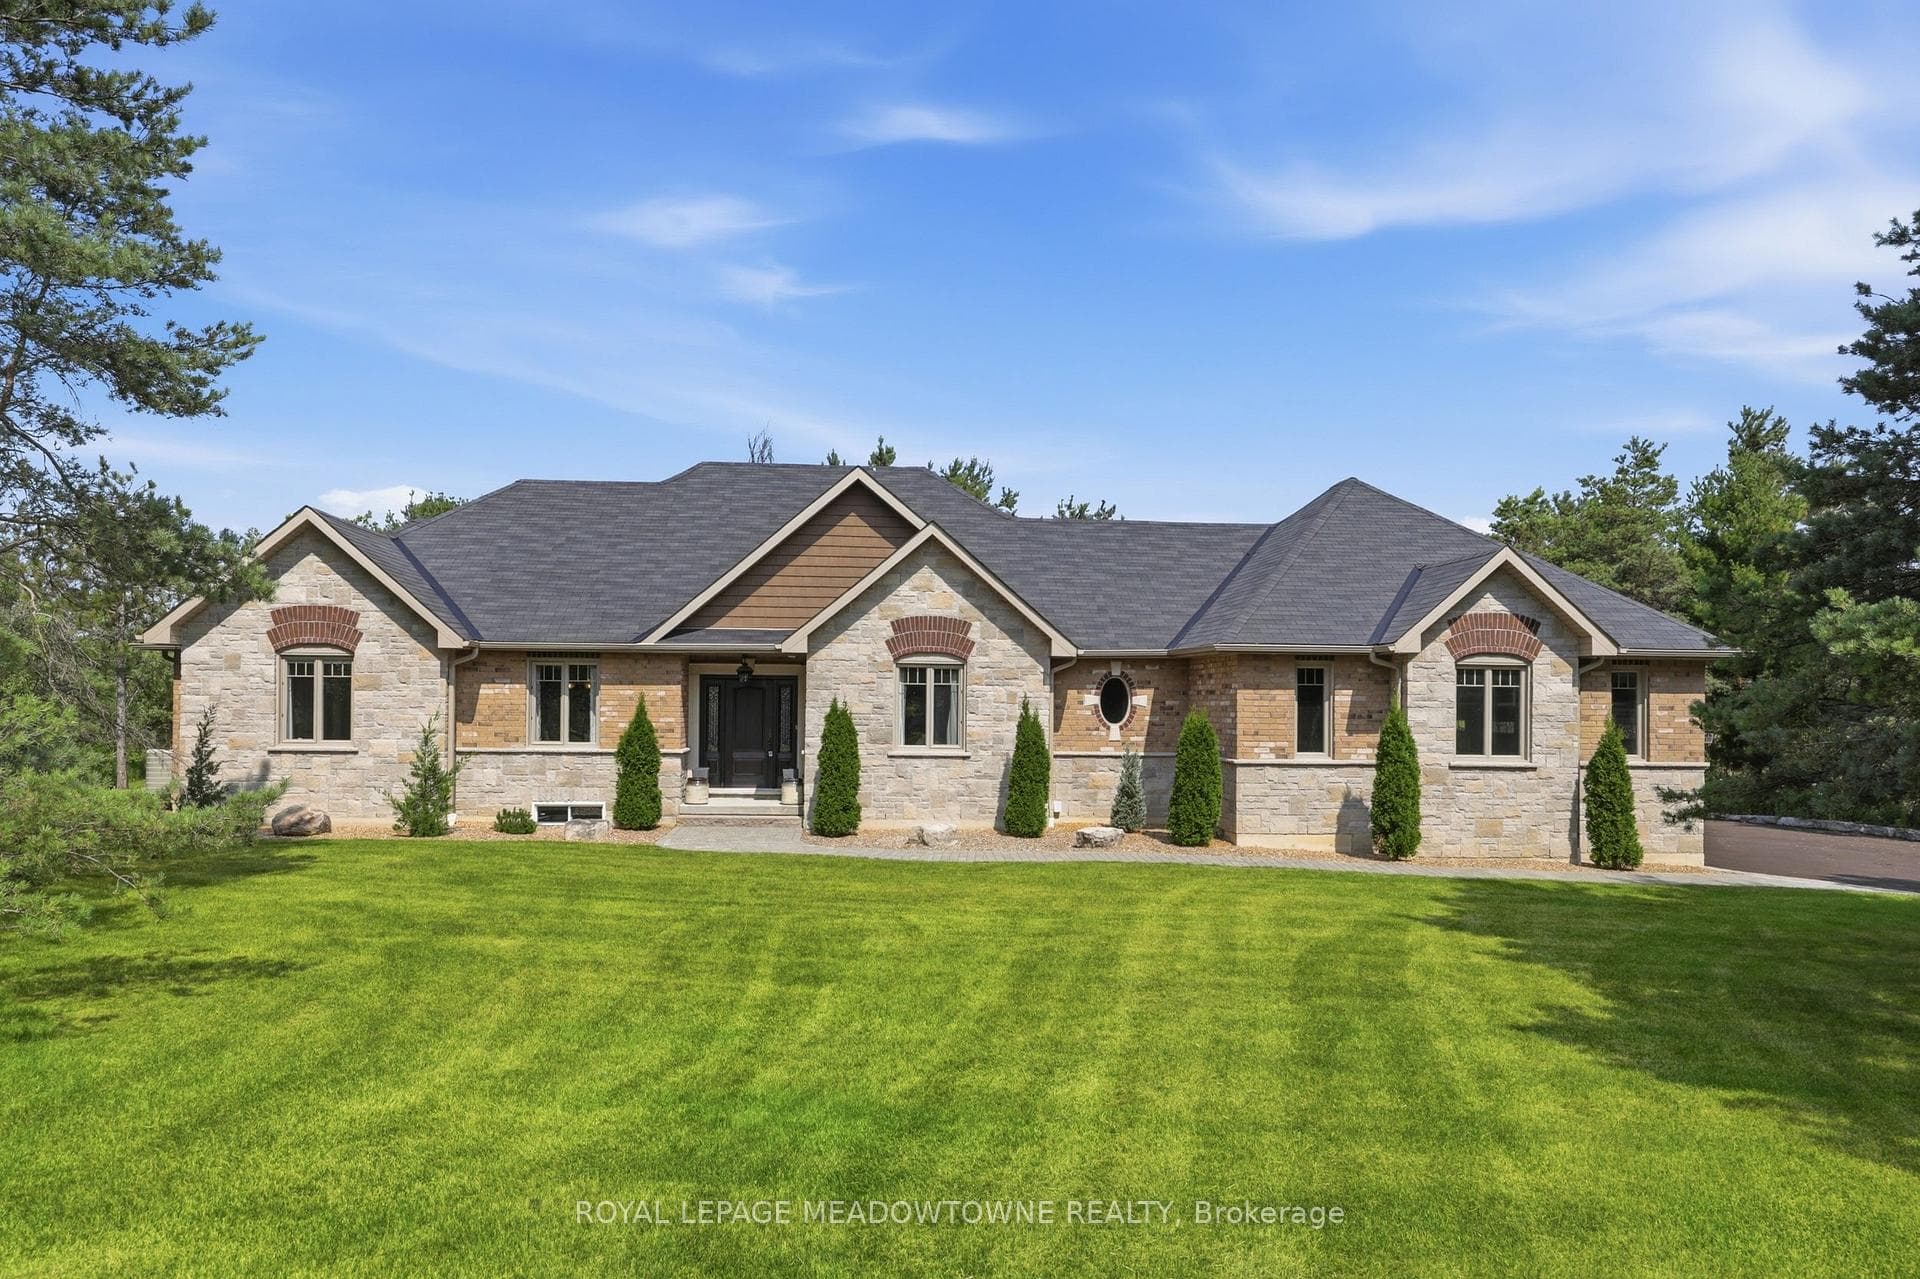

Caledon, ON L7E 4H7
3 Bed · 3 Bath · Detached
MLS #W13582708
Listed Price
First time offered! Prestigious Palgrave Custom Bungalow on a Premium 1.5-Acre Ravine Lot! Nestled in one of Palgrave's most sought-after enclaves, this exceptional 3-bedroom plus den custom-built bungalow offers an unparalleled blend of sophistication and natural serenity. Situated on a premium, ultra-private 1.5-acre ravine-style lot, the home was thoughtfully designed so that every single room commands breathtaking, uninterrupted views of lush greenery/mature woodlands.Inside, the seamless open-concept layout features gleaming hardwood flooring stretching across the gourmet kitchen, elegant dining room, and inviting great room, all illuminated by sleek pot lights. The heart of the home is a magnificent double-sided fireplace, perfectly anchoring both the family and dining rooms to create a warm, upscale ambiance for hosting or relaxing.Engineered for optimal privacy, the sprawling primary retreat is completely separated from the other bedrooms. It serves as a true sanctuary, complete with a generous walk-in closet and a lavish, spa-like ensuite. The den makes an ideal home office with the perfect quiet space for remote work. This is a rare opportunity to own a private paradise in an elite community.
Bedrooms
3
Bathrooms
3
Square Feet
2000-2500 sqft
Property Type
Detached
| Name | Size (m) | Size (ft) | Features |
|---|---|---|---|
| Dining Room(Main) | 3.66 x 5.74 | 12.0 x 18.8 | - |
| Dining Room(Main) | 3.66 x 5.74 | 12.0 x 18.8 | - |
| Dining Room(Main) | 3.66 x 5.74 | 12.0 x 18.8 | - |
| Dining Room(Main) | 3.66 x 5.74 | 12.0 x 18.8 | - |
| Dining Room(Main) | 3.66 x 5.74 | 12.0 x 18.8 | - |
| Dining Room(Main) | 3.66 x 5.74 | 12.0 x 18.8 | - |
| Dining Room(Main) | 3.66 x 5.74 | 12.0 x 18.8 | - |
| Dining Room(Main) | 3.66 x 5.74 | 12.0 x 18.8 | - |
| Great Room(Main) | 5.36 x 5.56 | 17.6 x 18.2 | - |
| Great Room(Main) | 5.36 x 5.56 | 17.6 x 18.2 | - |
| Great Room(Main) | 5.36 x 5.56 | 17.6 x 18.2 | - |
| Great Room(Main) | 5.36 x 5.56 | 17.6 x 18.2 | - |
| Great Room(Main) | 5.36 x 5.56 | 17.6 x 18.2 | - |
| Great Room(Main) | 5.36 x 5.56 | 17.6 x 18.2 | - |
| Great Room(Main) | 5.36 x 5.56 | 17.6 x 18.2 | - |
| Great Room(Main) | 5.36 x 5.56 | 17.6 x 18.2 | - |
| Breakfast(Main) | 4.17 x 3.15 | 13.7 x 10.3 | - |
| Breakfast(Main) | 4.17 x 3.15 | 13.7 x 10.3 | - |
| Breakfast(Main) | 4.17 x 3.15 | 13.7 x 10.3 | - |
| Breakfast(Main) | 4.17 x 3.15 | 13.7 x 10.3 | - |
| Breakfast(Main) | 4.17 x 3.15 | 13.7 x 10.3 | - |
| Breakfast(Main) | 4.17 x 3.15 | 13.7 x 10.3 | - |
| Breakfast(Main) | 4.17 x 3.15 | 13.7 x 10.3 | - |
| Breakfast(Main) | 4.17 x 3.15 | 13.7 x 10.3 | - |
| Kitchen(Main) | 4.22 x 4.29 | 13.8 x 14.1 | - |
| Kitchen(Main) | 4.22 x 4.29 | 13.8 x 14.1 | - |
| Kitchen(Main) | 4.22 x 4.29 | 13.8 x 14.1 | - |
| Kitchen(Main) | 4.22 x 4.29 | 13.8 x 14.1 | - |
| Kitchen(Main) | 4.22 x 4.29 | 13.8 x 14.1 | - |
| Kitchen(Main) | 4.22 x 4.29 | 13.8 x 14.1 | - |
| Kitchen(Main) | 4.22 x 4.29 | 13.8 x 14.1 | - |
| Kitchen(Main) | 4.22 x 4.29 | 13.8 x 14.1 | - |
| Primary Bedroom(Main) | 4.04 x 5.16 | 13.3 x 16.9 | - |
| Primary Bedroom(Main) | 4.04 x 5.16 | 13.3 x 16.9 | - |
| Primary Bedroom(Main) | 4.04 x 5.16 | 13.3 x 16.9 | - |
| Primary Bedroom(Main) | 4.04 x 5.16 | 13.3 x 16.9 | - |
| Primary Bedroom(Main) | 4.04 x 5.16 | 13.3 x 16.9 | - |
| Primary Bedroom(Main) | 4.04 x 5.16 | 13.3 x 16.9 | - |
| Primary Bedroom(Main) | 4.04 x 5.16 | 13.3 x 16.9 | - |
| Primary Bedroom(Main) | 4.04 x 5.16 | 13.3 x 16.9 | - |
| Mud Room(Main) | 2.08 x 2.51 | 6.8 x 8.2 | - |
| Mud Room(Main) | 2.08 x 2.51 | 6.8 x 8.2 | - |
| Mud Room(Main) | 2.08 x 2.51 | 6.8 x 8.2 | - |
| Mud Room(Main) | 2.08 x 2.51 | 6.8 x 8.2 | - |
| Mud Room(Main) | 2.08 x 2.51 | 6.8 x 8.2 | - |
| Mud Room(Main) | 2.08 x 2.51 | 6.8 x 8.2 | - |
| Mud Room(Main) | 2.08 x 2.51 | 6.8 x 8.2 | - |
| Mud Room(Main) | 2.08 x 2.51 | 6.8 x 8.2 | - |
| Den(Main) | 3.61 x 3.05 | 11.8 x 10.0 | - |
| Den(Main) | 3.61 x 3.05 | 11.8 x 10.0 | - |
| Den(Main) | 3.61 x 3.05 | 11.8 x 10.0 | - |
| Den(Main) | 3.61 x 3.05 | 11.8 x 10.0 | - |
| Den(Main) | 3.61 x 3.05 | 11.8 x 10.0 | - |
| Den(Main) | 3.61 x 3.05 | 11.8 x 10.0 | - |
| Den(Main) | 3.61 x 3.05 | 11.8 x 10.0 | - |
| Den(Main) | 3.61 x 3.05 | 11.8 x 10.0 | - |
| Bedroom 2(Main) | 4.37 x 4.63 | 14.3 x 15.2 | - |
| Bedroom 2(Main) | 4.37 x 4.63 | 14.3 x 15.2 | - |
| Bedroom 2(Main) | 4.37 x 4.63 | 14.3 x 15.2 | - |
| Bedroom 2(Main) | 4.37 x 4.63 | 14.3 x 15.2 | - |
| Bedroom 2(Main) | 4.37 x 4.63 | 14.3 x 15.2 | - |
| Bedroom 2(Main) | 4.37 x 4.63 | 14.3 x 15.2 | - |
| Bedroom 2(Main) | 4.37 x 4.63 | 14.3 x 15.2 | - |
| Bedroom 2(Main) | 4.37 x 4.63 | 14.3 x 15.2 | - |
| Bedroom 3(Main) | 3.61 x 4.39 | 11.8 x 14.4 | - |
| Bedroom 3(Main) | 3.61 x 4.39 | 11.8 x 14.4 | - |
| Bedroom 3(Main) | 3.61 x 4.39 | 11.8 x 14.4 | - |
| Bedroom 3(Main) | 3.61 x 4.39 | 11.8 x 14.4 | - |
| Bedroom 3(Main) | 3.61 x 4.39 | 11.8 x 14.4 | - |
| Bedroom 3(Main) | 3.61 x 4.39 | 11.8 x 14.4 | - |
| Bedroom 3(Main) | 3.61 x 4.39 | 11.8 x 14.4 | - |
| Bedroom 3(Main) | 3.61 x 4.39 | 11.8 x 14.4 | - |
Complete transaction history for this property
Register for free to view complete transaction history and access exclusive sold data
Free account • No credit card required
Your Agent
Broker of Record
PREMIER MATRIX REALTY LTD. BROKERAGE
See the comparable sold, tax-matched, and currently-competing listings for 20 Buckstown Trail.
Register for free to view complete price estimate and access exclusive sold data
Free account • No credit card required
Contact OVAIS QASSIM
20 Buckstown Trail, Caledon, ON L7E 4H7 is a 3-bedroom, 3-bathroom bungalow detached with approximately 2000-2500 square feet of living space, situated on a 263 314 foot lot. This property is currently for sale at $2,800,000. The home features a attached garage and a full, unfinished basement, built approximately 6-15 years ago.
This home is located in Palgrave, part of Caledon in the Peel area. Explore more homes for sale and recently sold properties in this neighbourhood.
Whether you are looking to buy, sell, or lease in Palgrave, our team of experienced real estate professionals can help you navigate the market and find the perfect home. Contact us today for a free consultation.
20 Buckstown Trail, Caledon, ON L7E 4H7 for sale,3 bedroom detached Palgrave,Caledon homes for sale,Peel real estate,Bungalow homes, detached for sale


