
$829,900
176 Highland Road W, Hamilton, ON L8J 2S6
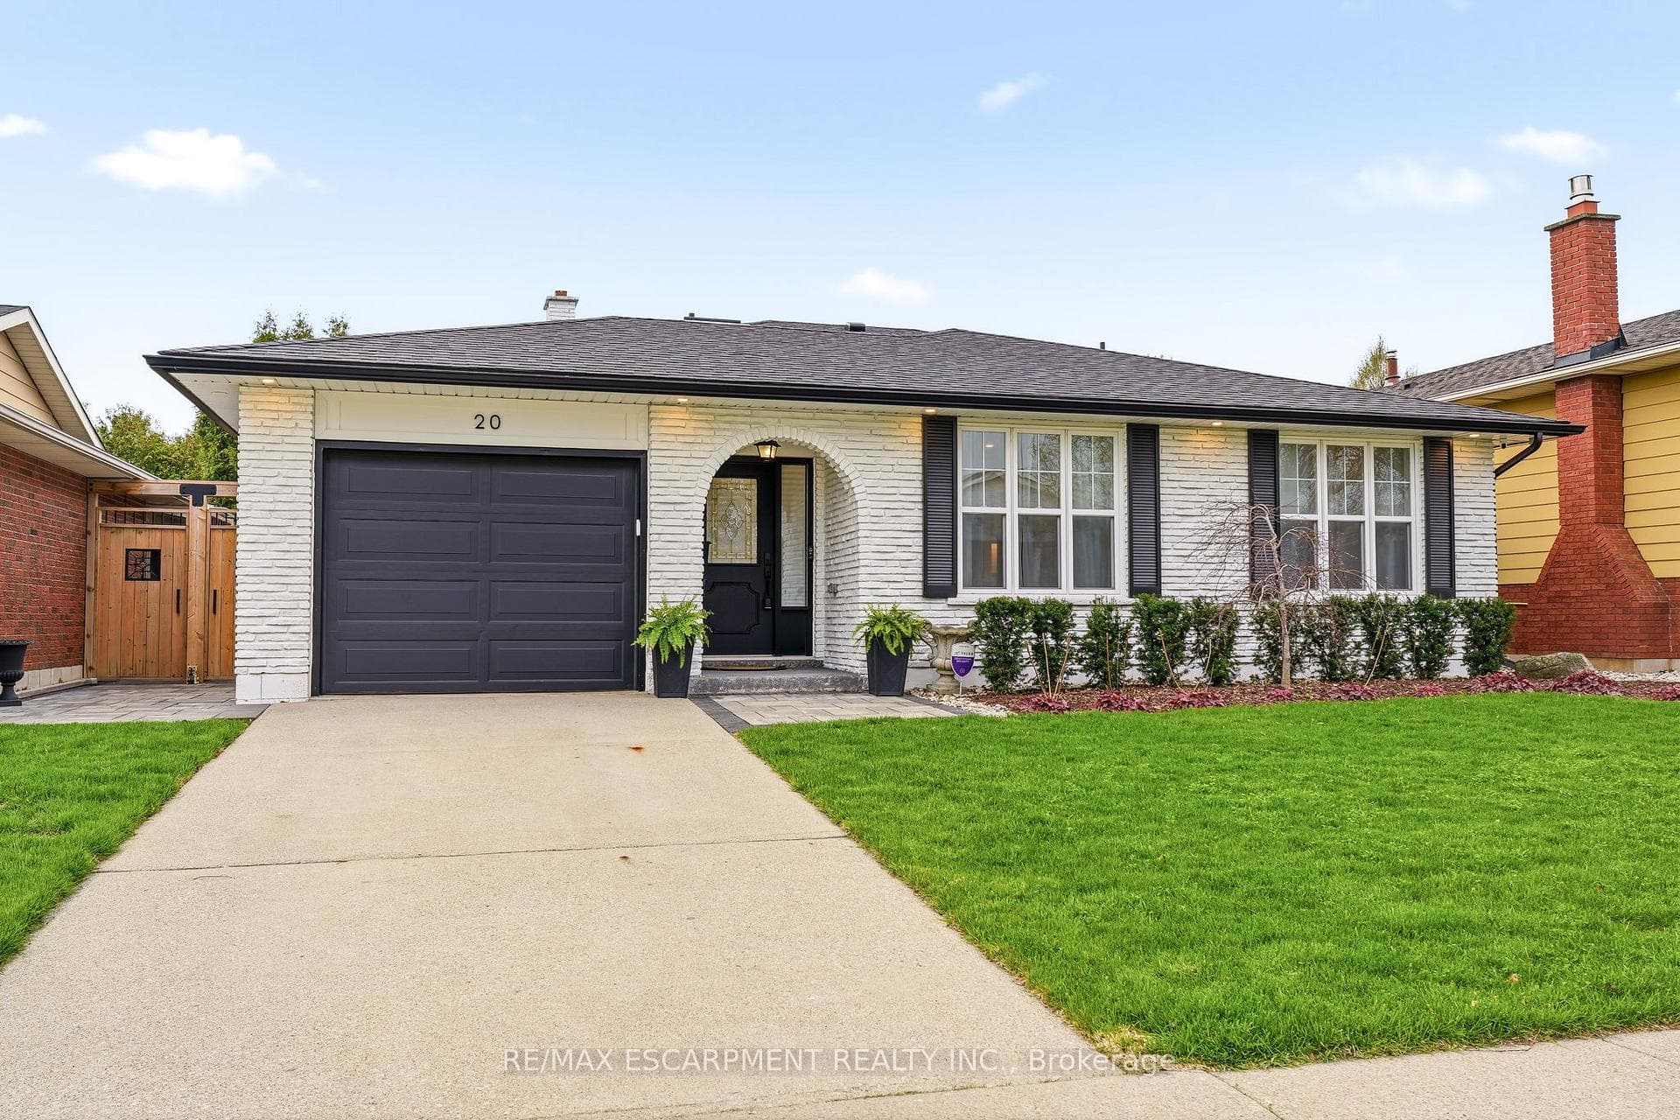
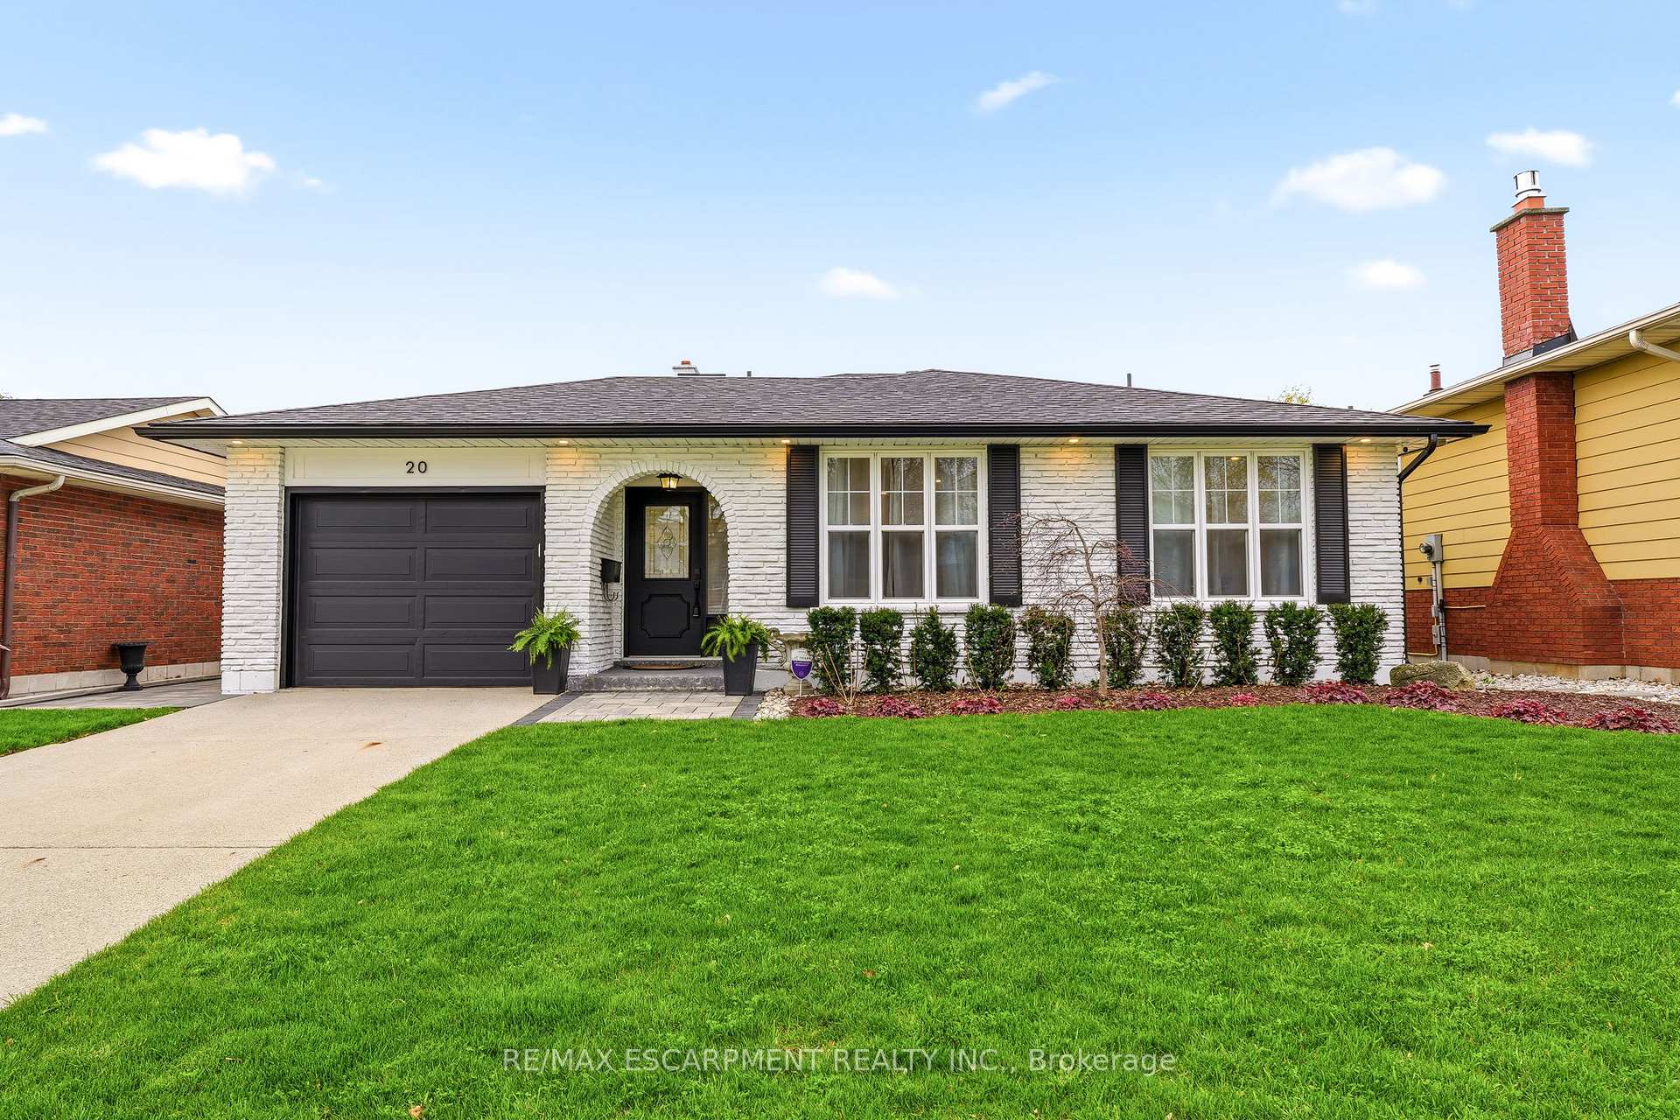
Register for free to view the complete photo gallery and property details
Showing 2 of 20 photos
Hamilton, ON L8J 1J7
3 Bed · 2 Bath · Detached
MLS #X13483862
Sold on September 30, 2026
September 30, 2026
Originally listed at $879,900 45 days on market
Excellent opportunity for the discerning buyer. This home is a true showpiece, situated on a beautifully landscaped lot in a prime Stoney Creek Mountain location within the highly desirable Heritage Green neighbourhood. As you enter, you're welcomed by an open foyer that leads into a sun-filled living room, an inviting space perfect for relaxing or entertaining. Beautifully appointed throughout and completely updated with the finest materials, featuring custom millwork, skylights, gourmet kitchen with quartz countertops, upscale appliances and pot-filler. The bedroom level has three bedrooms and a spa-like main bathroom with heated floors. The lower level features a spacious family room with fireplace, second bathroom and laundry room. Enjoy the cozy three season sunroom with fireplace and walkout to deck. Prime location just steps to schools, parks, shopping and all major amenities. Walking distance to Felker's Falls Conservation Area. Minutes to highway access, ideal for commuters. This is an opportunity you won't want to miss.
Bedrooms
3
Bathrooms
2
Square Feet
1100-1500 sqft
Property Type
Detached
Register for free to view complete property details and access exclusive sold data
Free account • No credit card required
| Name | Size (m) | Size (ft) | Features |
|---|---|---|---|
| Living Room(Main) | 6.58 x 3.43 | 21.6 x 11.3 | - |
| Living Room(Main) | 6.58 x 3.43 | 21.6 x 11.3 | - |
| Living Room(Main) | 6.58 x 3.43 | 21.6 x 11.3 | - |
| Living Room(Main) | 6.58 x 3.43 | 21.6 x 11.3 | - |
| Living Room(Main) | 6.58 x 3.43 | 21.6 x 11.3 | - |
| Living Room(Main) | 6.58 x 3.43 | 21.6 x 11.3 | - |
| Living Room(Main) | 6.58 x 3.43 | 21.6 x 11.3 | - |
| Living Room(Main) | 6.58 x 3.43 | 21.6 x 11.3 | - |
| Living Room(Main) | 6.58 x 3.43 | 21.6 x 11.3 | - |
| Dining Room(Main) | 3.4 x 2.9 | 11.2 x 9.5 | - |
| Dining Room(Main) | 3.4 x 2.9 | 11.2 x 9.5 | - |
| Dining Room(Main) | 3.4 x 2.9 | 11.2 x 9.5 | - |
| Dining Room(Main) | 3.4 x 2.9 | 11.2 x 9.5 | - |
| Dining Room(Main) | 3.4 x 2.9 | 11.2 x 9.5 | - |
| Dining Room(Main) | 3.4 x 2.9 | 11.2 x 9.5 | - |
| Dining Room(Main) | 3.4 x 2.9 | 11.2 x 9.5 | - |
| Dining Room(Main) | 3.4 x 2.9 | 11.2 x 9.5 | - |
| Dining Room(Main) | 3.4 x 2.9 | 11.2 x 9.5 | - |
| Kitchen(Main) | 3.66 x 3.28 | 12.0 x 10.8 | - |
| Kitchen(Main) | 3.66 x 3.28 | 12.0 x 10.8 | - |
| Kitchen(Main) | 3.66 x 3.28 | 12.0 x 10.8 | - |
| Kitchen(Main) | 3.66 x 3.28 | 12.0 x 10.8 | - |
| Kitchen(Main) | 3.66 x 3.28 | 12.0 x 10.8 | - |
| Kitchen(Main) | 3.66 x 3.28 | 12.0 x 10.8 | - |
| Kitchen(Main) | 3.66 x 3.28 | 12.0 x 10.8 | - |
| Kitchen(Main) | 3.66 x 3.28 | 12.0 x 10.8 | - |
| Kitchen(Main) | 3.66 x 3.28 | 12.0 x 10.8 | - |
| Sunroom(Main) | 5.87 x 3.4 | 19.3 x 11.2 | - |
| Sunroom(Main) | 5.87 x 3.4 | 19.3 x 11.2 | - |
| Sunroom(Main) | 5.87 x 3.4 | 19.3 x 11.2 | - |
| Sunroom(Main) | 5.87 x 3.4 | 19.3 x 11.2 | - |
| Sunroom(Main) | 5.87 x 3.4 | 19.3 x 11.2 | - |
| Sunroom(Main) | 5.87 x 3.4 | 19.3 x 11.2 | - |
| Sunroom(Main) | 5.87 x 3.4 | 19.3 x 11.2 | - |
| Sunroom(Main) | 5.87 x 3.4 | 19.3 x 11.2 | - |
| Sunroom(Main) | 5.87 x 3.4 | 19.3 x 11.2 | - |
| Primary Bedroom(Second) | 4.47 x 3.28 | 14.7 x 10.8 | - |
| Primary Bedroom(Second) | 4.47 x 3.28 | 14.7 x 10.8 | - |
| Primary Bedroom(Second) | 4.47 x 3.28 | 14.7 x 10.8 | - |
| Primary Bedroom(Second) | 4.47 x 3.28 | 14.7 x 10.8 | - |
| Primary Bedroom(Second) | 4.47 x 3.28 | 14.7 x 10.8 | - |
| Primary Bedroom(Second) | 4.47 x 3.28 | 14.7 x 10.8 | - |
| Primary Bedroom(Second) | 4.47 x 3.28 | 14.7 x 10.8 | - |
| Primary Bedroom(Second) | 4.47 x 3.28 | 14.7 x 10.8 | - |
| Primary Bedroom(Second) | 4.47 x 3.28 | 14.7 x 10.8 | - |
| Bedroom 2(Second) | 3.56 x 3.25 | 11.7 x 10.7 | - |
| Bedroom 2(Second) | 3.56 x 3.25 | 11.7 x 10.7 | - |
| Bedroom 2(Second) | 3.56 x 3.25 | 11.7 x 10.7 | - |
| Bedroom 2(Second) | 3.56 x 3.25 | 11.7 x 10.7 | - |
| Bedroom 2(Second) | 3.56 x 3.25 | 11.7 x 10.7 | - |
| Bedroom 2(Second) | 3.56 x 3.25 | 11.7 x 10.7 | - |
| Bedroom 2(Second) | 3.56 x 3.25 | 11.7 x 10.7 | - |
| Bedroom 2(Second) | 3.56 x 3.25 | 11.7 x 10.7 | - |
| Bedroom 2(Second) | 3.56 x 3.25 | 11.7 x 10.7 | - |
| Bedroom 3(Second) | 3.56 x 2.87 | 11.7 x 9.4 | - |
| Bedroom 3(Second) | 3.56 x 2.87 | 11.7 x 9.4 | - |
| Bedroom 3(Second) | 3.56 x 2.87 | 11.7 x 9.4 | - |
| Bedroom 3(Second) | 3.56 x 2.87 | 11.7 x 9.4 | - |
| Bedroom 3(Second) | 3.56 x 2.87 | 11.7 x 9.4 | - |
| Bedroom 3(Second) | 3.56 x 2.87 | 11.7 x 9.4 | - |
| Bedroom 3(Second) | 3.56 x 2.87 | 11.7 x 9.4 | - |
| Bedroom 3(Second) | 3.56 x 2.87 | 11.7 x 9.4 | - |
| Bedroom 3(Second) | 3.56 x 2.87 | 11.7 x 9.4 | - |
| Family Room(Lower) | 8.46 x 3.76 | 27.8 x 12.3 | - |
| Family Room(Lower) | 8.46 x 3.76 | 27.8 x 12.3 | - |
| Family Room(Lower) | 8.46 x 3.76 | 27.8 x 12.3 | - |
| Family Room(Lower) | 8.46 x 3.76 | 27.8 x 12.3 | - |
| Family Room(Lower) | 8.46 x 3.76 | 27.8 x 12.3 | - |
| Family Room(Lower) | 8.46 x 3.76 | 27.8 x 12.3 | - |
| Family Room(Lower) | 8.46 x 3.76 | 27.8 x 12.3 | - |
| Family Room(Lower) | 8.46 x 3.76 | 27.8 x 12.3 | - |
| Family Room(Lower) | 8.46 x 3.76 | 27.8 x 12.3 | - |
| Laundry(Lower) | 4.01 x 2.18 | 13.2 x 7.2 | - |
| Laundry(Lower) | 4.01 x 2.18 | 13.2 x 7.2 | - |
| Laundry(Lower) | 4.01 x 2.18 | 13.2 x 7.2 | - |
| Laundry(Lower) | 4.01 x 2.18 | 13.2 x 7.2 | - |
| Laundry(Lower) | 4.01 x 2.18 | 13.2 x 7.2 | - |
| Laundry(Lower) | 4.01 x 2.18 | 13.2 x 7.2 | - |
| Laundry(Lower) | 4.01 x 2.18 | 13.2 x 7.2 | - |
| Laundry(Lower) | 4.01 x 2.18 | 13.2 x 7.2 | - |
| Laundry(Lower) | 4.01 x 2.18 | 13.2 x 7.2 | - |
Register for free to view complete room dimensions and access exclusive sold data
Free account • No credit card required
Complete transaction history for this property
Register free to see the complete unit history
Register for free to view complete transaction history and access exclusive sold data
Free account • No credit card required
Original List Price
$879,900
Listed on Jun 23, 2026
Sold Price
$890,000
Sold on Sep 30, 2026
+$10,100
1.1%
Register for free to view complete price history and access exclusive sold data
Free account • No credit card required
Your Agent
Broker of Record
PREMIER MATRIX REALTY LTD. BROKERAGE
See the comparable sold, tax-matched, and currently-competing listings for 20 AUDUBON Street S.
Register for free to view complete price estimate and access exclusive sold data
Free account • No credit card required
Contact OVAIS QASSIM
20 AUDUBON Street S, Hamilton, ON L8J 1J7 is a 3-bedroom, 2-bathroom backsplit 4 detached with approximately 1100-1500 square feet of living space, situated on a 50 110 foot lot. This property is currently sold (sold for $890,000). The home features a attached garage and a full basement, built approximately 31-50 years ago.
This home is located in Stoney Creek Mountain, part of Hamilton in the Hamilton area. Explore more homes for sale and recently sold properties in this neighbourhood.
Whether you are looking to buy, sell, or lease in Stoney Creek Mountain, our team of experienced real estate professionals can help you navigate the market and find the perfect home. Contact us today for a free consultation.
20 AUDUBON Street S, Hamilton, ON L8J 1J7 sold,3 bedroom detached Stoney Creek Mountain,Hamilton homes for sale,Hamilton real estate,Backsplit 4 homes, detached sold


