
$829,900
176 Highland Road W, Hamilton, ON L8J 2S6

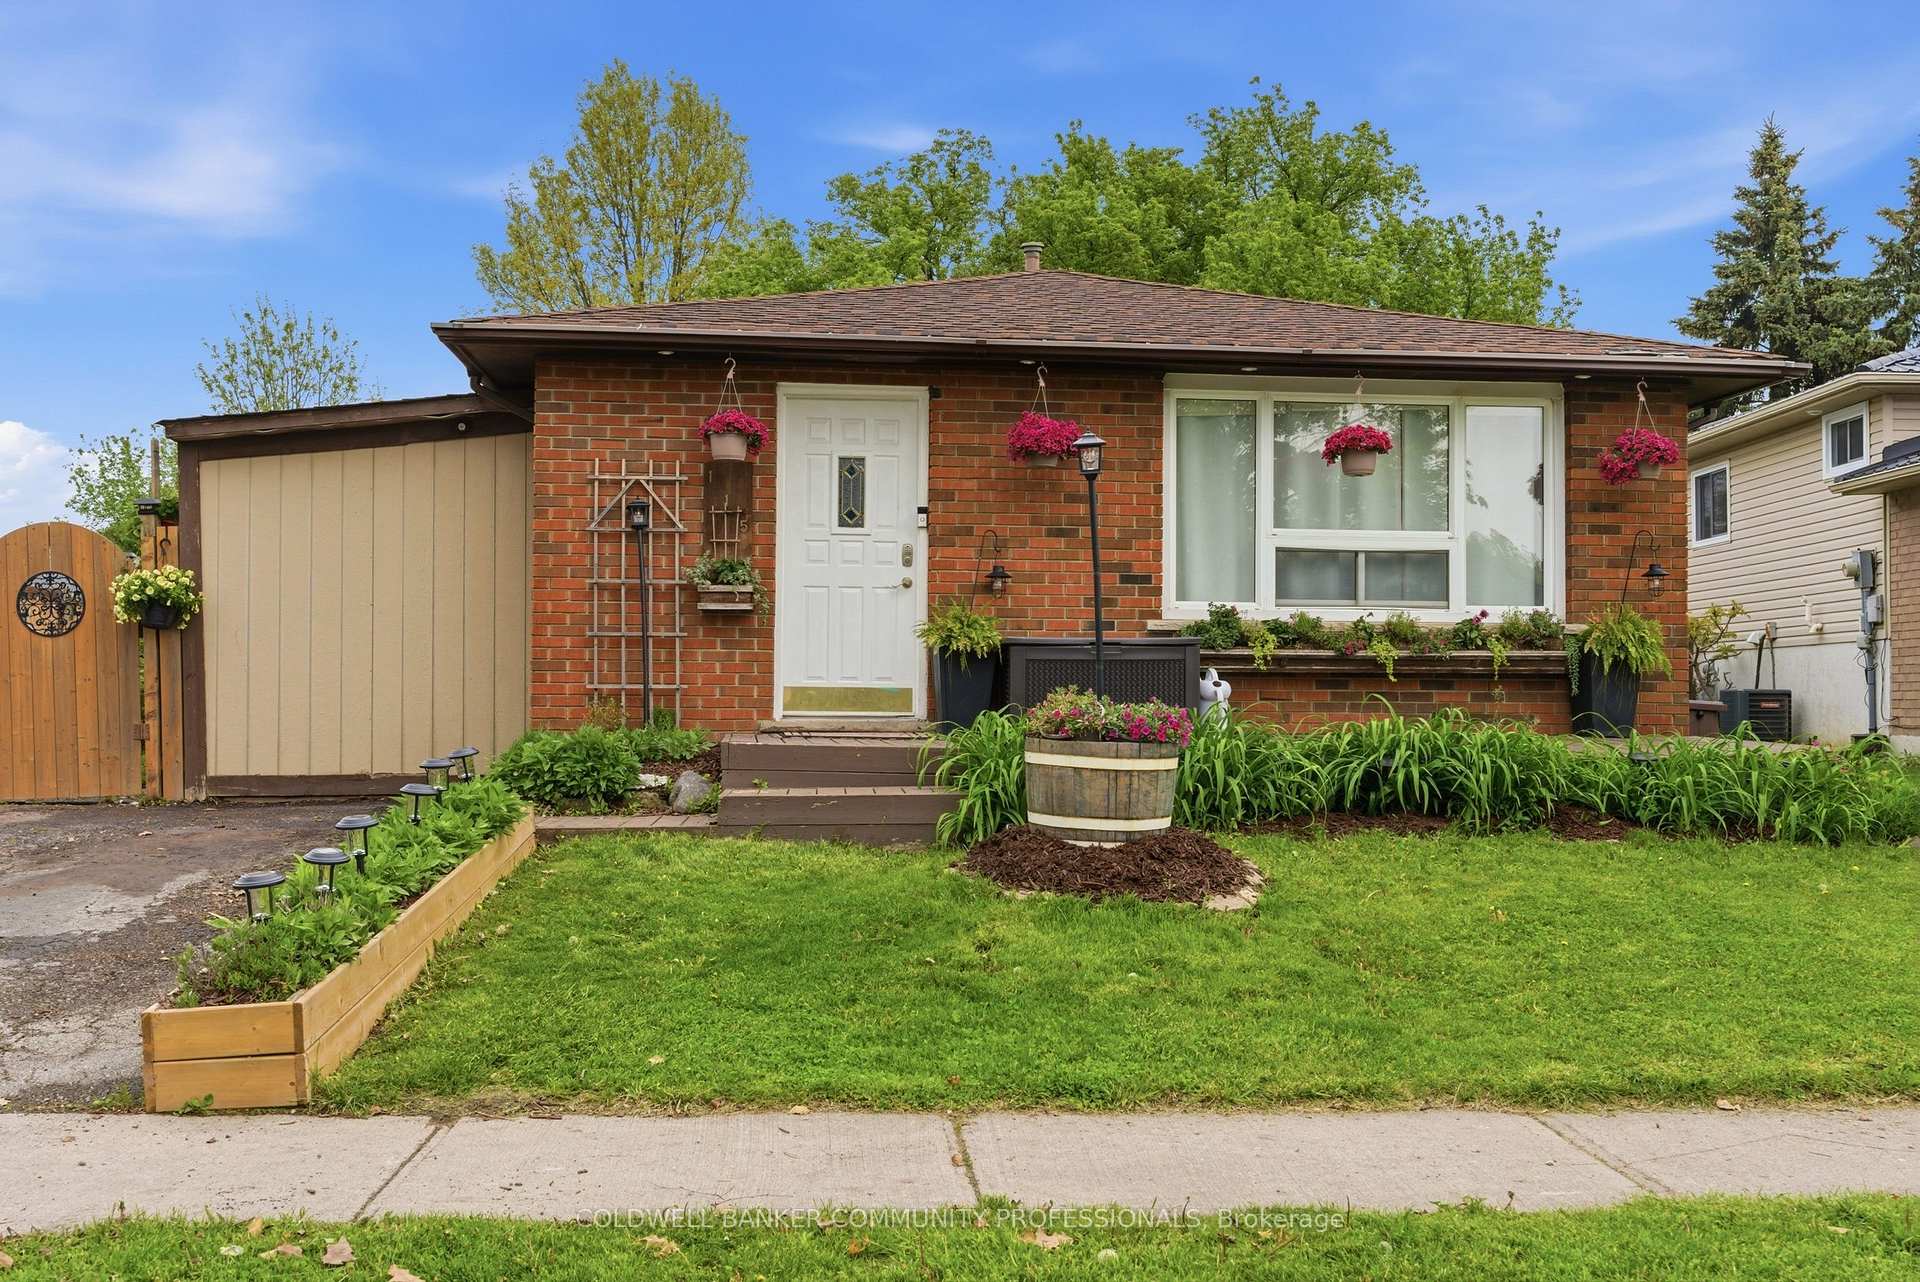
Register for free to view the complete photo gallery and property details
Showing 2 of 20 photos
Hamilton, ON L8J 1E9
3 Bed · 2 Bath · Detached
MLS #X13547866
Sold on September 30, 2026
September 30, 2026
Originally listed at $629,000 31 days on market
Located in a desirable Stoney Creek mountain neighbourhood, this detached backsplit offers a combination of affordability and convenience. Valley Park is steps away,delivering an impressive range of amenities- Community centre with a variety of programs and activities, gymnasium, aquatic centre, arena, sports fields, playground &skate park. Nature lovers will appreciate the nearby Eramosa Karst Conservation Area and the proximity to the Bruce Trail, while commuters benefit from easy highway access and a short drive to all major shopping. The home itself presents three bedrooms and1.5 bathrooms with a functional layout for a growing family. The main level includes the kitchen, living room with fireplace and 2-piece bathroom, the upper level with 3bedrooms and the lower level features the rec room, private office, utility room and plenty of storage space. The side entrance opens to a private deck allowing for a comfy spot for morning coffee or casual entertaining. You'll appreciate the fully fenced,spacious backyard providing plenty of room for kids and pets to run and enjoy. Plus, a double-wide driveway adds everyday convenience. This is a solid entry point for first-time buyers or growing families ready to add their own touch.
Bedrooms
3
Bathrooms
2
Square Feet
700-1100 sqft
Property Type
Detached
Register for free to view complete property details and access exclusive sold data
Free account • No credit card required
| Name | Size (m) | Size (ft) | Features |
|---|---|---|---|
| Living Room(Main) | 5.49 x 3.05 | 18.0 x 10.0 | - |
| Living Room(Main) | 5.49 x 3.05 | 18.0 x 10.0 | - |
| Living Room(Main) | 5.49 x 3.05 | 18.0 x 10.0 | - |
| Living Room(Main) | 5.49 x 3.05 | 18.0 x 10.0 | - |
| Living Room(Main) | 5.49 x 3.05 | 18.0 x 10.0 | - |
| Living Room(Main) | 5.49 x 3.05 | 18.0 x 10.0 | - |
| Living Room(Main) | 5.49 x 3.05 | 18.0 x 10.0 | - |
| Living Room(Main) | 5.49 x 3.05 | 18.0 x 10.0 | - |
| Living Room(Main) | 5.49 x 3.05 | 18.0 x 10.0 | - |
| Living Room(Main) | 5.49 x 3.05 | 18.0 x 10.0 | - |
| Living Room(Main) | 5.49 x 3.05 | 18.0 x 10.0 | - |
| Living Room(Main) | 5.49 x 3.05 | 18.0 x 10.0 | - |
| Living Room(Main) | 5.49 x 3.05 | 18.0 x 10.0 | - |
| Living Room(Main) | 5.49 x 3.05 | 18.0 x 10.0 | - |
| Kitchen(Main) | 5.18 x 3.35 | 17.0 x 11.0 | - |
| Kitchen(Main) | 5.18 x 3.35 | 17.0 x 11.0 | - |
| Kitchen(Main) | 5.18 x 3.35 | 17.0 x 11.0 | - |
| Kitchen(Main) | 5.18 x 3.35 | 17.0 x 11.0 | - |
| Kitchen(Main) | 5.18 x 3.35 | 17.0 x 11.0 | - |
| Kitchen(Main) | 5.18 x 3.35 | 17.0 x 11.0 | - |
| Kitchen(Main) | 5.18 x 3.35 | 17.0 x 11.0 | - |
| Kitchen(Main) | 5.18 x 3.35 | 17.0 x 11.0 | - |
| Kitchen(Main) | 5.18 x 3.35 | 17.0 x 11.0 | - |
| Kitchen(Main) | 5.18 x 3.35 | 17.0 x 11.0 | - |
| Kitchen(Main) | 5.18 x 3.35 | 17.0 x 11.0 | - |
| Kitchen(Main) | 5.18 x 3.35 | 17.0 x 11.0 | - |
| Kitchen(Main) | 5.18 x 3.35 | 17.0 x 11.0 | - |
| Kitchen(Main) | 5.18 x 3.35 | 17.0 x 11.0 | - |
| Bathroom(Main) | 2.74 x 0.9 | 9.0 x 3.0 | - |
| Bathroom(Main) | 2.74 x 0.9 | 9.0 x 3.0 | - |
| Bathroom(Main) | 2.74 x 0.9 | 9.0 x 3.0 | - |
| Bathroom(Main) | 2.74 x 0.9 | 9.0 x 3.0 | - |
| Bathroom(Main) | 2.74 x 0.9 | 9.0 x 3.0 | - |
| Bathroom(Main) | 2.74 x 0.9 | 9.0 x 3.0 | - |
| Bathroom(Main) | 2.74 x 0.9 | 9.0 x 3.0 | - |
| Bathroom(Main) | 2.74 x 0.9 | 9.0 x 3.0 | - |
| Bathroom(Main) | 2.74 x 0.9 | 9.0 x 3.0 | - |
| Bathroom(Main) | 2.74 x 0.9 | 9.0 x 3.0 | - |
| Bathroom(Main) | 2.74 x 0.9 | 9.0 x 3.0 | - |
| Bathroom(Main) | 2.74 x 0.9 | 9.0 x 3.0 | - |
| Bathroom(Main) | 2.74 x 0.9 | 9.0 x 3.0 | - |
| Bathroom(Main) | 2.74 x 0.9 | 9.0 x 3.0 | - |
| Bathroom(Second) | 1.8 x 1.2 | 5.9 x 3.9 | - |
| Bathroom(Second) | 1.8 x 1.2 | 5.9 x 3.9 | - |
| Bathroom(Second) | 1.8 x 1.2 | 5.9 x 3.9 | - |
| Bathroom(Second) | 1.8 x 1.2 | 5.9 x 3.9 | - |
| Bathroom(Second) | 1.8 x 1.2 | 5.9 x 3.9 | - |
| Bathroom(Second) | 1.8 x 1.2 | 5.9 x 3.9 | - |
| Bathroom(Second) | 1.8 x 1.2 | 5.9 x 3.9 | - |
| Bathroom(Second) | 1.8 x 1.2 | 5.9 x 3.9 | - |
| Bathroom(Second) | 1.8 x 1.2 | 5.9 x 3.9 | - |
| Bathroom(Second) | 1.8 x 1.2 | 5.9 x 3.9 | - |
| Bathroom(Second) | 1.8 x 1.2 | 5.9 x 3.9 | - |
| Bathroom(Second) | 1.8 x 1.2 | 5.9 x 3.9 | - |
| Bathroom(Second) | 1.8 x 1.2 | 5.9 x 3.9 | - |
| Bathroom(Second) | 1.8 x 1.2 | 5.9 x 3.9 | - |
| Bedroom(Second) | 2.74 x 3.05 | 9.0 x 10.0 | - |
| Bedroom(Second) | 2.74 x 3.05 | 9.0 x 10.0 | - |
| Bedroom(Second) | 2.74 x 3.05 | 9.0 x 10.0 | - |
| Bedroom(Second) | 2.74 x 3.05 | 9.0 x 10.0 | - |
| Bedroom(Second) | 2.74 x 3.05 | 9.0 x 10.0 | - |
| Bedroom(Second) | 2.74 x 3.05 | 9.0 x 10.0 | - |
| Bedroom(Second) | 2.74 x 3.05 | 9.0 x 10.0 | - |
| Bedroom(Second) | 2.74 x 3.05 | 9.0 x 10.0 | - |
| Bedroom(Second) | 2.74 x 3.05 | 9.0 x 10.0 | - |
| Bedroom(Second) | 2.74 x 3.05 | 9.0 x 10.0 | - |
| Bedroom(Second) | 2.74 x 3.05 | 9.0 x 10.0 | - |
| Bedroom(Second) | 2.74 x 3.05 | 9.0 x 10.0 | - |
| Bedroom(Second) | 2.74 x 3.05 | 9.0 x 10.0 | - |
| Bedroom(Second) | 2.74 x 3.05 | 9.0 x 10.0 | - |
| Bedroom 2(Second) | 4.11 x 3.35 | 13.5 x 11.0 | - |
| Bedroom 2(Second) | 4.11 x 3.35 | 13.5 x 11.0 | - |
| Bedroom 2(Second) | 4.11 x 3.35 | 13.5 x 11.0 | - |
| Bedroom 2(Second) | 4.11 x 3.35 | 13.5 x 11.0 | - |
| Bedroom 2(Second) | 4.11 x 3.35 | 13.5 x 11.0 | - |
| Bedroom 2(Second) | 4.11 x 3.35 | 13.5 x 11.0 | - |
| Bedroom 2(Second) | 4.11 x 3.35 | 13.5 x 11.0 | - |
| Bedroom 2(Second) | 4.11 x 3.35 | 13.5 x 11.0 | - |
| Bedroom 2(Second) | 4.11 x 3.35 | 13.5 x 11.0 | - |
| Bedroom 2(Second) | 4.11 x 3.35 | 13.5 x 11.0 | - |
| Bedroom 2(Second) | 4.11 x 3.35 | 13.5 x 11.0 | - |
| Bedroom 2(Second) | 4.11 x 3.35 | 13.5 x 11.0 | - |
| Bedroom 2(Second) | 4.11 x 3.35 | 13.5 x 11.0 | - |
| Bedroom 2(Second) | 4.11 x 3.35 | 13.5 x 11.0 | - |
| Bedroom 3(Second) | 3.66 x 3.05 | 12.0 x 10.0 | - |
| Bedroom 3(Second) | 3.66 x 3.05 | 12.0 x 10.0 | - |
| Bedroom 3(Second) | 3.66 x 3.05 | 12.0 x 10.0 | - |
| Bedroom 3(Second) | 3.66 x 3.05 | 12.0 x 10.0 | - |
| Bedroom 3(Second) | 3.66 x 3.05 | 12.0 x 10.0 | - |
| Bedroom 3(Second) | 3.66 x 3.05 | 12.0 x 10.0 | - |
| Bedroom 3(Second) | 3.66 x 3.05 | 12.0 x 10.0 | - |
| Bedroom 3(Second) | 3.66 x 3.05 | 12.0 x 10.0 | - |
| Bedroom 3(Second) | 3.66 x 3.05 | 12.0 x 10.0 | - |
| Bedroom 3(Second) | 3.66 x 3.05 | 12.0 x 10.0 | - |
| Bedroom 3(Second) | 3.66 x 3.05 | 12.0 x 10.0 | - |
| Bedroom 3(Second) | 3.66 x 3.05 | 12.0 x 10.0 | - |
| Bedroom 3(Second) | 3.66 x 3.05 | 12.0 x 10.0 | - |
| Bedroom 3(Second) | 3.66 x 3.05 | 12.0 x 10.0 | - |
| Recreation(Lower) | 6.7 x 3.9 | 22.0 x 12.8 | - |
| Recreation(Lower) | 6.7 x 3.9 | 22.0 x 12.8 | - |
| Recreation(Lower) | 6.7 x 3.9 | 22.0 x 12.8 | - |
| Recreation(Lower) | 6.7 x 3.9 | 22.0 x 12.8 | - |
| Recreation(Lower) | 6.7 x 3.9 | 22.0 x 12.8 | - |
| Recreation(Lower) | 6.7 x 3.9 | 22.0 x 12.8 | - |
| Recreation(Lower) | 6.7 x 3.9 | 22.0 x 12.8 | - |
| Recreation(Lower) | 6.7 x 3.9 | 22.0 x 12.8 | - |
| Recreation(Lower) | 6.7 x 3.9 | 22.0 x 12.8 | - |
| Recreation(Lower) | 6.7 x 3.9 | 22.0 x 12.8 | - |
| Recreation(Lower) | 6.7 x 3.9 | 22.0 x 12.8 | - |
| Recreation(Lower) | 6.7 x 3.9 | 22.0 x 12.8 | - |
| Recreation(Lower) | 6.7 x 3.9 | 22.0 x 12.8 | - |
| Recreation(Lower) | 6.7 x 3.9 | 22.0 x 12.8 | - |
| Office(Lower) | 2.1 x 1.8 | 6.9 x 5.9 | - |
| Office(Lower) | 2.1 x 1.8 | 6.9 x 5.9 | - |
| Office(Lower) | 2.1 x 1.8 | 6.9 x 5.9 | - |
| Office(Lower) | 2.1 x 1.8 | 6.9 x 5.9 | - |
| Office(Lower) | 2.1 x 1.8 | 6.9 x 5.9 | - |
| Office(Lower) | 2.1 x 1.8 | 6.9 x 5.9 | - |
| Office(Lower) | 2.1 x 1.8 | 6.9 x 5.9 | - |
| Office(Lower) | 2.1 x 1.8 | 6.9 x 5.9 | - |
| Office(Lower) | 2.1 x 1.8 | 6.9 x 5.9 | - |
| Office(Lower) | 2.1 x 1.8 | 6.9 x 5.9 | - |
| Office(Lower) | 2.1 x 1.8 | 6.9 x 5.9 | - |
| Office(Lower) | 2.1 x 1.8 | 6.9 x 5.9 | - |
| Office(Lower) | 2.1 x 1.8 | 6.9 x 5.9 | - |
| Office(Lower) | 2.1 x 1.8 | 6.9 x 5.9 | - |
| Utility Room(Lower) | 3.05 x 1.8 | 10.0 x 5.9 | - |
| Utility Room(Lower) | 3.05 x 1.8 | 10.0 x 5.9 | - |
| Utility Room(Lower) | 3.05 x 1.8 | 10.0 x 5.9 | - |
| Utility Room(Lower) | 3.05 x 1.8 | 10.0 x 5.9 | - |
| Utility Room(Lower) | 3.05 x 1.8 | 10.0 x 5.9 | - |
| Utility Room(Lower) | 3.05 x 1.8 | 10.0 x 5.9 | - |
| Utility Room(Lower) | 3.05 x 1.8 | 10.0 x 5.9 | - |
| Utility Room(Lower) | 3.05 x 1.8 | 10.0 x 5.9 | - |
| Utility Room(Lower) | 3.05 x 1.8 | 10.0 x 5.9 | - |
| Utility Room(Lower) | 3.05 x 1.8 | 10.0 x 5.9 | - |
| Utility Room(Lower) | 3.05 x 1.8 | 10.0 x 5.9 | - |
| Utility Room(Lower) | 3.05 x 1.8 | 10.0 x 5.9 | - |
| Utility Room(Lower) | 3.05 x 1.8 | 10.0 x 5.9 | - |
| Utility Room(Lower) | 3.05 x 1.8 | 10.0 x 5.9 | - |
| Other(Lower) | - | - | - |
| Other(Lower) | - | - | - |
| Other(Lower) | - | - | - |
| Other(Lower) | - | - | - |
| Other(Lower) | - | - | - |
| Other(Lower) | - | - | - |
| Other(Lower) | - | - | - |
| Other(Lower) | - | - | - |
| Other(Lower) | - | - | - |
| Other(Lower) | - | - | - |
| Other(Lower) | - | - | - |
| Other(Lower) | - | - | - |
| Other(Lower) | - | - | - |
| Other(Lower) | - | - | - |
Register for free to view complete room dimensions and access exclusive sold data
Free account • No credit card required
Complete transaction history for this property
Register for free to view complete transaction history and access exclusive sold data
Free account • No credit card required
Original List Price
$629,000
Listed on Jul 9, 2026
Sold Price
$617,000
Sold on Sep 30, 2026
-$12,000
-1.9%
Register for free to view complete price history and access exclusive sold data
Free account • No credit card required
Your Agent
Broker of Record
PREMIER MATRIX REALTY LTD. BROKERAGE
See the comparable sold, tax-matched, and currently-competing listings for 115 Gordon Drummond Avenue.
Register for free to view complete price estimate and access exclusive sold data
Free account • No credit card required
Contact OVAIS QASSIM
115 Gordon Drummond Avenue, Hamilton, ON L8J 1E9 is a 3-bedroom, 2-bathroom backsplit 3 detached with approximately 700-1100 square feet of living space, situated on a 50 106 foot lot. This property is currently sold (sold for $617,000). The home features a none garage and a full, finished basement.
This home is located in Stoney Creek Mountain, part of Hamilton in the Hamilton area. Explore more homes for sale and recently sold properties in this neighbourhood.
Whether you are looking to buy, sell, or lease in Stoney Creek Mountain, our team of experienced real estate professionals can help you navigate the market and find the perfect home. Contact us today for a free consultation.
115 Gordon Drummond Avenue, Hamilton, ON L8J 1E9 sold,3 bedroom detached Stoney Creek Mountain,Hamilton homes for sale,Hamilton real estate,Backsplit 3 homes, detached sold


