
$3,025,000
29 Bindertwine Boulevard, Vaughan, ON L0J 1C0
Register for free to view the complete photo gallery and property details
Showing 2 of 20 photos
Vaughan, ON L0J 1C0
5 Bed · 7 Bath · Detached
MLS #N13418794
Sold on November 15, 2026
November 15, 2026
Originally listed at $5,880,000 39 days on market
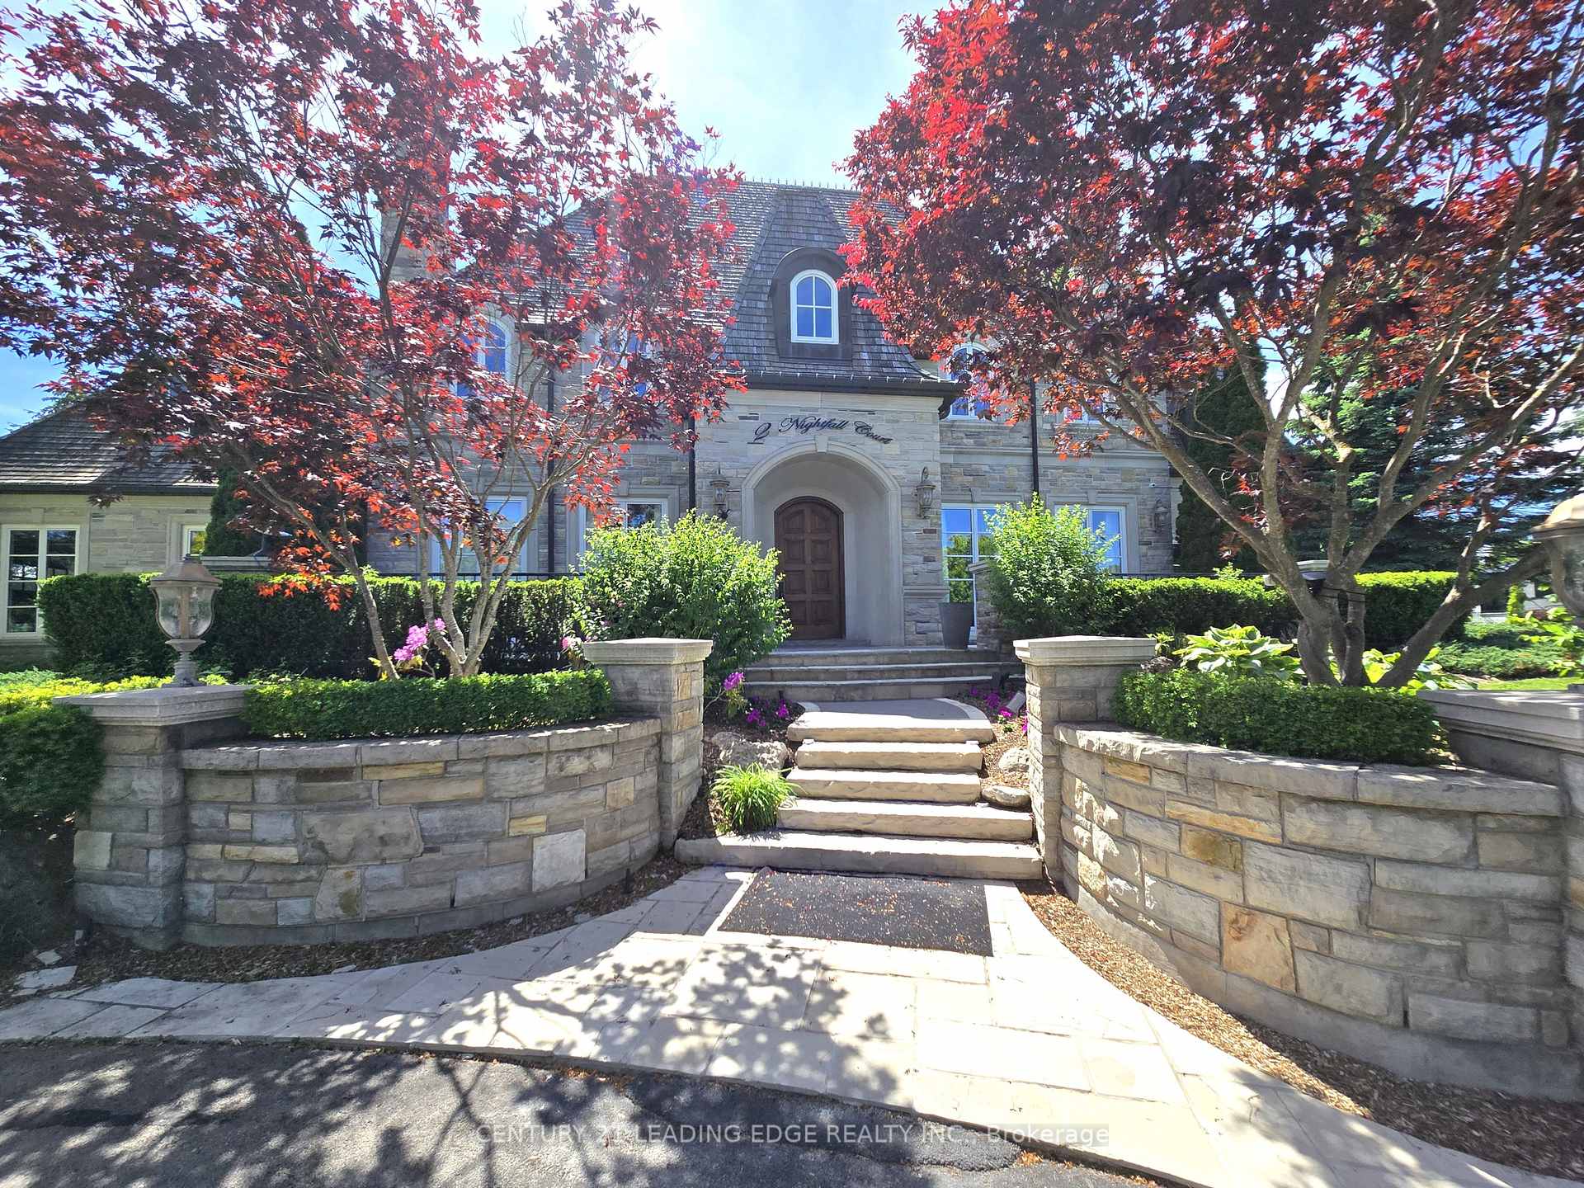
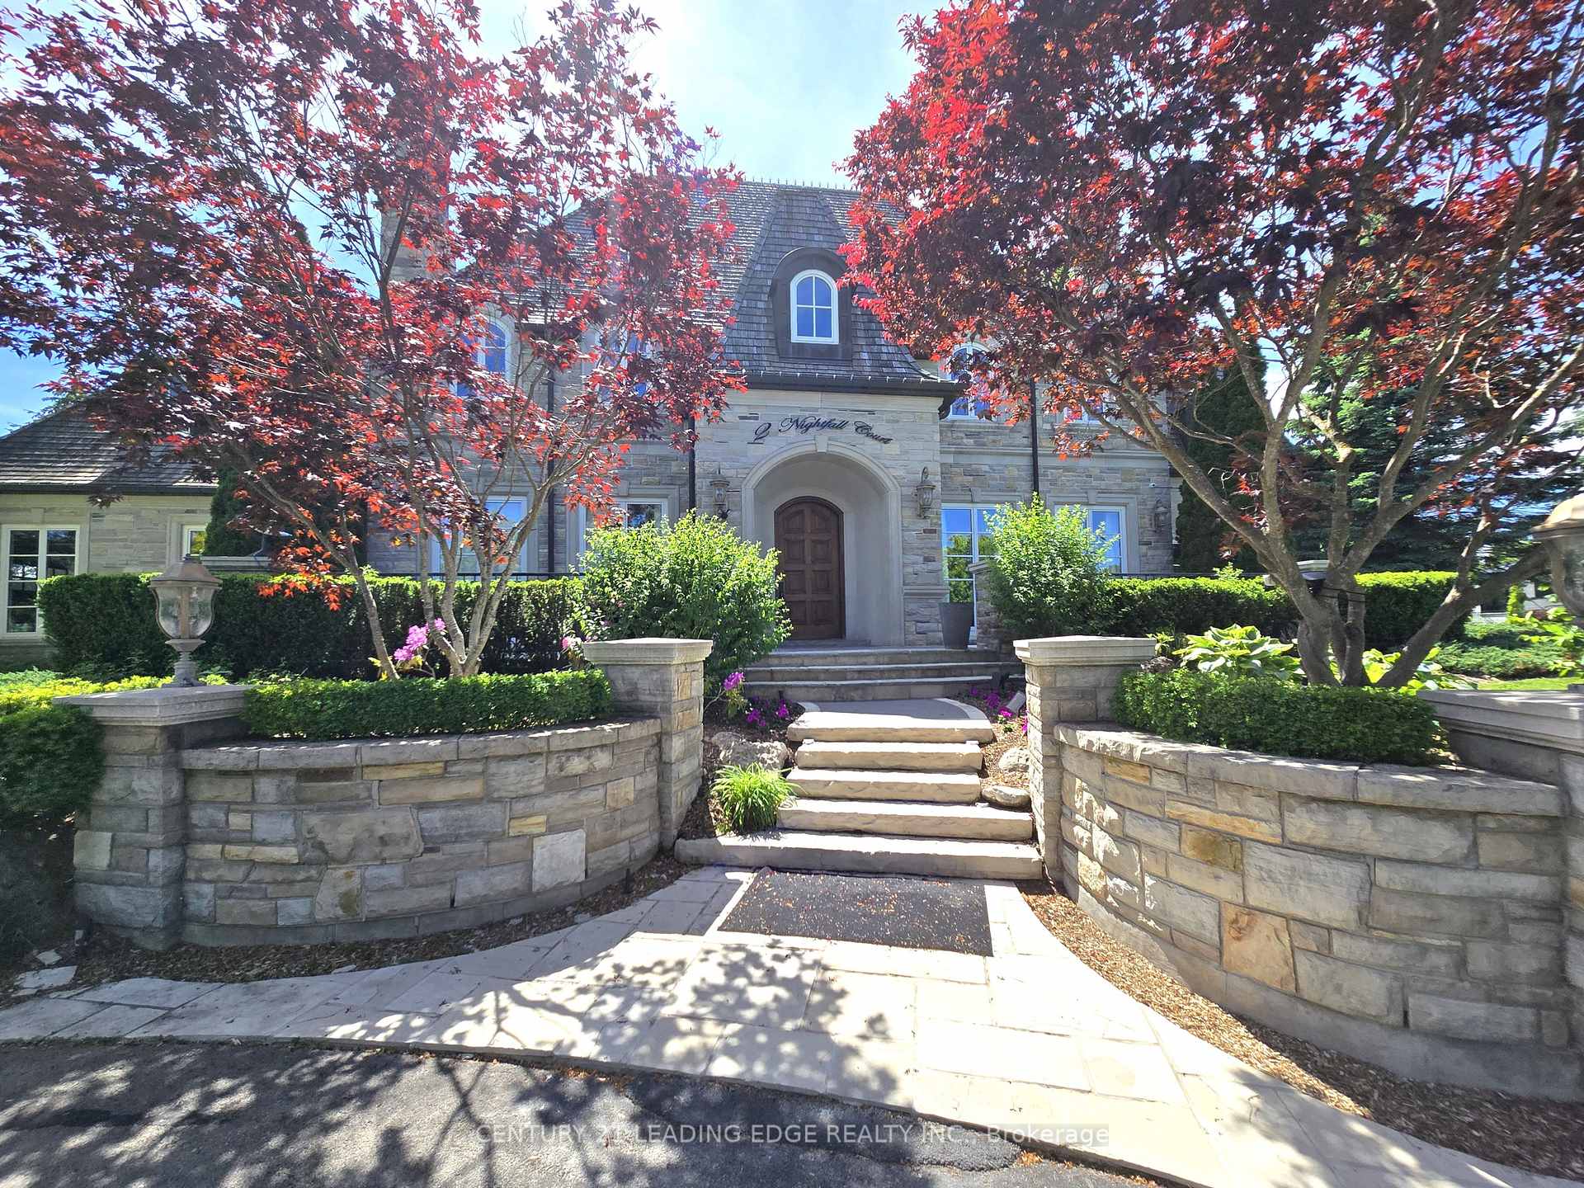
A truly exceptional residence that must be seen to be fully appreciated. 2 Nightfall Court is an extraordinary French-inspired mansion offering over 10,300 sq. ft. of finished living space on a spectacular one-acre estate lot in one of Kleinburg's most prestigious enclaves. Showcasing magazine-worthy, resort-style landscaping. The home features five generous bedrooms, each with its own ensuite, a private elevator, exquisite finishes throughout, hardwood flooring, oversized baseboards and soaring waffle ceilings. The chef-inspired kitchen with Carrara marble countertops flows seamlessly into the sun-filled breakfast area and grand family room. A magnificent formal dining room surrounded by windows on three sides creates an unforgettable entertaining space. Other principal rooms include a sophisticated living room and a den, both featuring gas fireplaces. The fully finished lower level is designed for recreation and entertaining, highlighted by a stunning custom 19-foot illuminated bar, multiple lounge areas, built-in wine displays, an acoustically enhanced games room with surround sound, a large wine cellar, glass-enclosed fitness room, sauna, shower and bathroom. Outside, the breathtaking backyard rivals the finest private resorts. Enjoy a saltwater pool, hot tub, fully equipped cabana with kitchen, a lounge area with wood-burning fireplace, additional 3-piece bath, multiple barbecue stations, pergola, expansive flagstone patios, and a wood-fired pizza oven. The grounds are truly extraordinary, featuring a winding 100+ foot brook, cascading waterfalls, multiple ponds, a charming gazebo, and numerous private sitting areas that create a serene and unforgettable setting. The four-car garage features epoxy floors and a separate glass-enclosed loft retreat complete with lounge area, bar sink, ceramic flooring, pot lights, and cooling/heating unit. Finished with timeless cedar shingles and located just minutes from the historic downtown Kleinburg.
Bedrooms
5
Bathrooms
7
Square Feet
5000 + sqft
Property Type
Detached
Register for free to view complete property details and access exclusive sold data
Free account • No credit card required
| Name | Size (m) | Size (ft) | Features |
|---|---|---|---|
| Kitchen(Ground) | 9.4 x 5.41 | 30.8 x 17.7 | - |
| Kitchen(Ground) | 9.4 x 5.41 | 30.8 x 17.7 | - |
| Kitchen(Ground) | 9.4 x 5.41 | 30.8 x 17.7 | - |
| Kitchen(Ground) | 9.4 x 5.41 | 30.8 x 17.7 | - |
| Kitchen(Ground) | 9.4 x 5.41 | 30.8 x 17.7 | - |
| Kitchen(Ground) | 9.4 x 5.41 | 30.8 x 17.7 | - |
| Kitchen(Ground) | 9.4 x 5.41 | 30.8 x 17.7 | - |
| Kitchen(Ground) | 9.4 x 5.41 | 30.8 x 17.7 | - |
| Kitchen(Ground) | 9.4 x 5.41 | 30.8 x 17.7 | - |
| Kitchen(Ground) | 9.4 x 5.41 | 30.8 x 17.7 | - |
| Family Room(Ground) | 7.52 x 6.05 | 24.7 x 19.8 | - |
| Family Room(Ground) | 7.52 x 6.05 | 24.7 x 19.8 | - |
| Family Room(Ground) | 7.52 x 6.05 | 24.7 x 19.8 | - |
| Family Room(Ground) | 7.52 x 6.05 | 24.7 x 19.8 | - |
| Family Room(Ground) | 7.52 x 6.05 | 24.7 x 19.8 | - |
| Family Room(Ground) | 7.52 x 6.05 | 24.7 x 19.8 | - |
| Family Room(Ground) | 7.52 x 6.05 | 24.7 x 19.8 | - |
| Family Room(Ground) | 7.52 x 6.05 | 24.7 x 19.8 | - |
| Family Room(Ground) | 7.52 x 6.05 | 24.7 x 19.8 | - |
| Family Room(Ground) | 7.52 x 6.05 | 24.7 x 19.8 | - |
| Dining Room(Ground) | 5.87 x 5.14 | 19.3 x 16.9 | - |
| Dining Room(Ground) | 5.87 x 5.14 | 19.3 x 16.9 | - |
| Dining Room(Ground) | 5.87 x 5.14 | 19.3 x 16.9 | - |
| Dining Room(Ground) | 5.87 x 5.14 | 19.3 x 16.9 | - |
| Dining Room(Ground) | 5.87 x 5.14 | 19.3 x 16.9 | - |
| Dining Room(Ground) | 5.87 x 5.14 | 19.3 x 16.9 | - |
| Dining Room(Ground) | 5.87 x 5.14 | 19.3 x 16.9 | - |
| Dining Room(Ground) | 5.87 x 5.14 | 19.3 x 16.9 | - |
| Dining Room(Ground) | 5.87 x 5.14 | 19.3 x 16.9 | - |
| Dining Room(Ground) | 5.87 x 5.14 | 19.3 x 16.9 | - |
| Living Room(Ground) | 5.56 x 3.9 | 18.2 x 12.8 | - |
| Living Room(Ground) | 5.56 x 3.9 | 18.2 x 12.8 | - |
| Living Room(Ground) | 5.56 x 3.9 | 18.2 x 12.8 | - |
| Living Room(Ground) | 5.56 x 3.9 | 18.2 x 12.8 | - |
| Living Room(Ground) | 5.56 x 3.9 | 18.2 x 12.8 | - |
| Living Room(Ground) | 5.56 x 3.9 | 18.2 x 12.8 | - |
| Living Room(Ground) | 5.56 x 3.9 | 18.2 x 12.8 | - |
| Living Room(Ground) | 5.56 x 3.9 | 18.2 x 12.8 | - |
| Living Room(Ground) | 5.56 x 3.9 | 18.2 x 12.8 | - |
| Living Room(Ground) | 5.56 x 3.9 | 18.2 x 12.8 | - |
| Office(Ground) | 5.57 x 3.91 | 18.3 x 12.8 | - |
| Office(Ground) | 5.57 x 3.91 | 18.3 x 12.8 | - |
| Office(Ground) | 5.57 x 3.91 | 18.3 x 12.8 | - |
| Office(Ground) | 5.57 x 3.91 | 18.3 x 12.8 | - |
| Office(Ground) | 5.57 x 3.91 | 18.3 x 12.8 | - |
| Office(Ground) | 5.57 x 3.91 | 18.3 x 12.8 | - |
| Office(Ground) | 5.57 x 3.91 | 18.3 x 12.8 | - |
| Office(Ground) | 5.57 x 3.91 | 18.3 x 12.8 | - |
| Office(Ground) | 5.57 x 3.91 | 18.3 x 12.8 | - |
| Office(Ground) | 5.57 x 3.91 | 18.3 x 12.8 | - |
| Primary Bedroom(Second) | 6.06 x 5.3 | 19.9 x 17.4 | - |
| Primary Bedroom(Second) | 6.06 x 5.3 | 19.9 x 17.4 | - |
| Primary Bedroom(Second) | 6.06 x 5.3 | 19.9 x 17.4 | - |
| Primary Bedroom(Second) | 6.06 x 5.3 | 19.9 x 17.4 | - |
| Primary Bedroom(Second) | 6.06 x 5.3 | 19.9 x 17.4 | - |
| Primary Bedroom(Second) | 6.06 x 5.3 | 19.9 x 17.4 | - |
| Primary Bedroom(Second) | 6.06 x 5.3 | 19.9 x 17.4 | - |
| Primary Bedroom(Second) | 6.06 x 5.3 | 19.9 x 17.4 | - |
| Primary Bedroom(Second) | 6.06 x 5.3 | 19.9 x 17.4 | - |
| Primary Bedroom(Second) | 6.06 x 5.3 | 19.9 x 17.4 | - |
| Bedroom 2(Second) | 4.82 x 3.41 | 15.8 x 11.2 | - |
| Bedroom 2(Second) | 4.82 x 3.41 | 15.8 x 11.2 | - |
| Bedroom 2(Second) | 4.82 x 3.41 | 15.8 x 11.2 | - |
| Bedroom 2(Second) | 4.82 x 3.41 | 15.8 x 11.2 | - |
| Bedroom 2(Second) | 4.82 x 3.41 | 15.8 x 11.2 | - |
| Bedroom 2(Second) | 4.82 x 3.41 | 15.8 x 11.2 | - |
| Bedroom 2(Second) | 4.82 x 3.41 | 15.8 x 11.2 | - |
| Bedroom 2(Second) | 4.82 x 3.41 | 15.8 x 11.2 | - |
| Bedroom 2(Second) | 4.82 x 3.41 | 15.8 x 11.2 | - |
| Bedroom 2(Second) | 4.82 x 3.41 | 15.8 x 11.2 | - |
| Bedroom 3(Second) | 4.95 x 4.57 | 16.2 x 15.0 | - |
| Bedroom 3(Second) | 4.95 x 4.57 | 16.2 x 15.0 | - |
| Bedroom 3(Second) | 4.95 x 4.57 | 16.2 x 15.0 | - |
| Bedroom 3(Second) | 4.95 x 4.57 | 16.2 x 15.0 | - |
| Bedroom 3(Second) | 4.95 x 4.57 | 16.2 x 15.0 | - |
| Bedroom 3(Second) | 4.95 x 4.57 | 16.2 x 15.0 | - |
| Bedroom 3(Second) | 4.95 x 4.57 | 16.2 x 15.0 | - |
| Bedroom 3(Second) | 4.95 x 4.57 | 16.2 x 15.0 | - |
| Bedroom 3(Second) | 4.95 x 4.57 | 16.2 x 15.0 | - |
| Bedroom 3(Second) | 4.95 x 4.57 | 16.2 x 15.0 | - |
| Bedroom 4(Second) | 5.05 x 3.9 | 16.6 x 12.8 | - |
| Bedroom 4(Second) | 5.05 x 3.9 | 16.6 x 12.8 | - |
| Bedroom 4(Second) | 5.05 x 3.9 | 16.6 x 12.8 | - |
| Bedroom 4(Second) | 5.05 x 3.9 | 16.6 x 12.8 | - |
| Bedroom 4(Second) | 5.05 x 3.9 | 16.6 x 12.8 | - |
| Bedroom 4(Second) | 5.05 x 3.9 | 16.6 x 12.8 | - |
| Bedroom 4(Second) | 5.05 x 3.9 | 16.6 x 12.8 | - |
| Bedroom 4(Second) | 5.05 x 3.9 | 16.6 x 12.8 | - |
| Bedroom 4(Second) | 5.05 x 3.9 | 16.6 x 12.8 | - |
| Bedroom 4(Second) | 5.05 x 3.9 | 16.6 x 12.8 | - |
| Bedroom 5(Second) | 5.07 x 3.91 | 16.6 x 12.8 | - |
| Bedroom 5(Second) | 5.07 x 3.91 | 16.6 x 12.8 | - |
| Bedroom 5(Second) | 5.07 x 3.91 | 16.6 x 12.8 | - |
| Bedroom 5(Second) | 5.07 x 3.91 | 16.6 x 12.8 | - |
| Bedroom 5(Second) | 5.07 x 3.91 | 16.6 x 12.8 | - |
| Bedroom 5(Second) | 5.07 x 3.91 | 16.6 x 12.8 | - |
| Bedroom 5(Second) | 5.07 x 3.91 | 16.6 x 12.8 | - |
| Bedroom 5(Second) | 5.07 x 3.91 | 16.6 x 12.8 | - |
| Bedroom 5(Second) | 5.07 x 3.91 | 16.6 x 12.8 | - |
| Bedroom 5(Second) | 5.07 x 3.91 | 16.6 x 12.8 | - |
| Recreation(Basement) | 16.68 x 6.78 | 54.7 x 22.2 | - |
| Recreation(Basement) | 16.68 x 6.78 | 54.7 x 22.2 | - |
| Recreation(Basement) | 16.68 x 6.78 | 54.7 x 22.2 | - |
| Recreation(Basement) | 16.68 x 6.78 | 54.7 x 22.2 | - |
| Recreation(Basement) | 16.68 x 6.78 | 54.7 x 22.2 | - |
| Recreation(Basement) | 16.68 x 6.78 | 54.7 x 22.2 | - |
| Recreation(Basement) | 16.68 x 6.78 | 54.7 x 22.2 | - |
| Recreation(Basement) | 16.68 x 6.78 | 54.7 x 22.2 | - |
| Recreation(Basement) | 16.68 x 6.78 | 54.7 x 22.2 | - |
| Recreation(Basement) | 16.68 x 6.78 | 54.7 x 22.2 | - |
| Exercise Room(Basement) | 6.59 x 3.73 | 21.6 x 12.2 | - |
| Exercise Room(Basement) | 6.59 x 3.73 | 21.6 x 12.2 | - |
| Exercise Room(Basement) | 6.59 x 3.73 | 21.6 x 12.2 | - |
| Exercise Room(Basement) | 6.59 x 3.73 | 21.6 x 12.2 | - |
| Exercise Room(Basement) | 6.59 x 3.73 | 21.6 x 12.2 | - |
| Exercise Room(Basement) | 6.59 x 3.73 | 21.6 x 12.2 | - |
| Exercise Room(Basement) | 6.59 x 3.73 | 21.6 x 12.2 | - |
| Exercise Room(Basement) | 6.59 x 3.73 | 21.6 x 12.2 | - |
| Exercise Room(Basement) | 6.59 x 3.73 | 21.6 x 12.2 | - |
| Exercise Room(Basement) | 6.59 x 3.73 | 21.6 x 12.2 | - |
| Media Room(Basement) | 6.56 x 3.7 | 21.5 x 12.1 | - |
| Media Room(Basement) | 6.56 x 3.7 | 21.5 x 12.1 | - |
| Media Room(Basement) | 6.56 x 3.7 | 21.5 x 12.1 | - |
| Media Room(Basement) | 6.56 x 3.7 | 21.5 x 12.1 | - |
| Media Room(Basement) | 6.56 x 3.7 | 21.5 x 12.1 | - |
| Media Room(Basement) | 6.56 x 3.7 | 21.5 x 12.1 | - |
| Media Room(Basement) | 6.56 x 3.7 | 21.5 x 12.1 | - |
| Media Room(Basement) | 6.56 x 3.7 | 21.5 x 12.1 | - |
| Media Room(Basement) | 6.56 x 3.7 | 21.5 x 12.1 | - |
| Media Room(Basement) | 6.56 x 3.7 | 21.5 x 12.1 | - |
| Cold Room/Cantina(Basement) | 4.12 x 3.63 | 13.5 x 11.9 | - |
| Cold Room/Cantina(Basement) | 4.12 x 3.63 | 13.5 x 11.9 | - |
| Cold Room/Cantina(Basement) | 4.12 x 3.63 | 13.5 x 11.9 | - |
| Cold Room/Cantina(Basement) | 4.12 x 3.63 | 13.5 x 11.9 | - |
| Cold Room/Cantina(Basement) | 4.12 x 3.63 | 13.5 x 11.9 | - |
| Cold Room/Cantina(Basement) | 4.12 x 3.63 | 13.5 x 11.9 | - |
| Cold Room/Cantina(Basement) | 4.12 x 3.63 | 13.5 x 11.9 | - |
| Cold Room/Cantina(Basement) | 4.12 x 3.63 | 13.5 x 11.9 | - |
| Cold Room/Cantina(Basement) | 4.12 x 3.63 | 13.5 x 11.9 | - |
| Cold Room/Cantina(Basement) | 4.12 x 3.63 | 13.5 x 11.9 | - |
| Loft(Upper) | 4.54 x 4.19 | 14.9 x 13.7 | - |
| Loft(Upper) | 4.54 x 4.19 | 14.9 x 13.7 | - |
| Loft(Upper) | 4.54 x 4.19 | 14.9 x 13.7 | - |
| Loft(Upper) | 4.54 x 4.19 | 14.9 x 13.7 | - |
| Loft(Upper) | 4.54 x 4.19 | 14.9 x 13.7 | - |
| Loft(Upper) | 4.54 x 4.19 | 14.9 x 13.7 | - |
| Loft(Upper) | 4.54 x 4.19 | 14.9 x 13.7 | - |
| Loft(Upper) | 4.54 x 4.19 | 14.9 x 13.7 | - |
| Loft(Upper) | 4.54 x 4.19 | 14.9 x 13.7 | - |
| Loft(Upper) | 4.54 x 4.19 | 14.9 x 13.7 | - |
| Loft(Upper) | 4.54 x 4.2 | 14.9 x 13.8 | - |
| Loft(Upper) | 4.54 x 4.2 | 14.9 x 13.8 | - |
| Loft(Upper) | 4.54 x 4.2 | 14.9 x 13.8 | - |
| Loft(Upper) | 4.54 x 4.2 | 14.9 x 13.8 | - |
| Loft(Upper) | 4.54 x 4.2 | 14.9 x 13.8 | - |
| Loft(Upper) | 4.54 x 4.2 | 14.9 x 13.8 | - |
| Loft(Upper) | 4.54 x 4.2 | 14.9 x 13.8 | - |
| Loft(Upper) | 4.54 x 4.2 | 14.9 x 13.8 | - |
| Loft(Upper) | 4.54 x 4.2 | 14.9 x 13.8 | - |
| Loft(Upper) | 4.54 x 4.2 | 14.9 x 13.8 | - |
Register for free to view complete room dimensions and access exclusive sold data
Free account • No credit card required
Original List Price
$5,880,000
Listed on Jun 8, 2026
Sold Price
$5,560,000
Sold on Nov 15, 2026
-$320,000
-5.4%
Register for free to view complete price history and access exclusive sold data
Free account • No credit card required
Your Agent
Broker of Record
PREMIER MATRIX REALTY LTD. BROKERAGE
See the comparable sold, tax-matched, and currently-competing listings for 2 Nightfall Court.
Register for free to view complete price estimate and access exclusive sold data
Free account • No credit card required
Contact OVAIS QASSIM
2 Nightfall Court, Vaughan, ON L0J 1C0 is a 5-bedroom, 7-bathroom 2-storey detached with approximately 5000 + square feet of living space, situated on a 174 268 foot lot. This property is currently sold (sold for $5,560,000). The home features a built-in garage and a finished basement, built approximately 16-30 years ago.
This home is located in Kleinburg, part of Vaughan in the York area. Explore more homes for sale and recently sold properties in this neighbourhood.
Whether you are looking to buy, sell, or lease in Kleinburg, our team of experienced real estate professionals can help you navigate the market and find the perfect home. Contact us today for a free consultation.
2 Nightfall Court, Vaughan, ON L0J 1C0 sold,5 bedroom detached Kleinburg,Vaughan homes for sale,York real estate,2-Storey homes, detached sold


