Unit 112
For Sale1995 Royal Road 112, Pickering, ON L1V 6V9
MLS #E13137040
Listed Price
About This Property
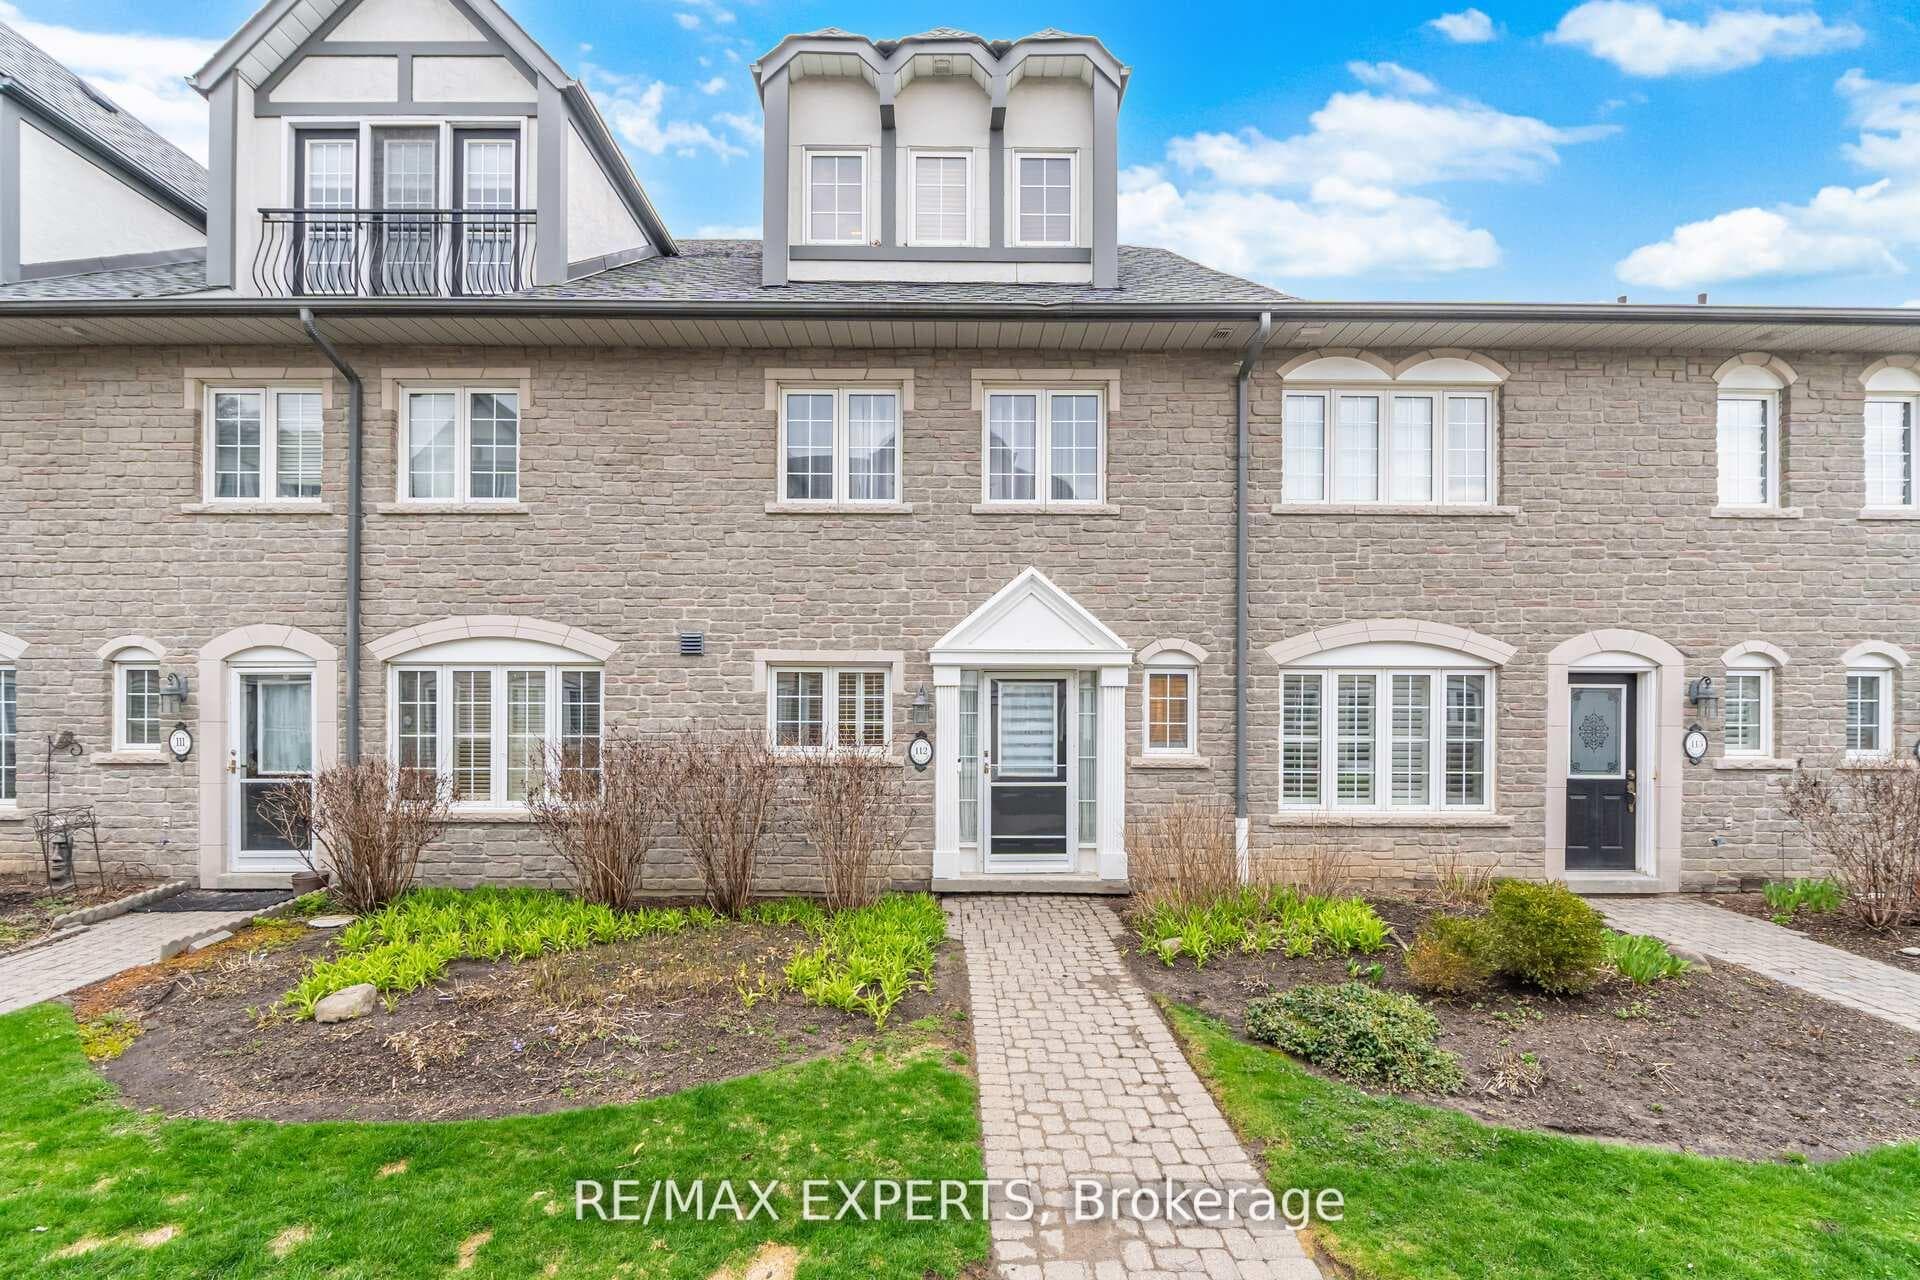
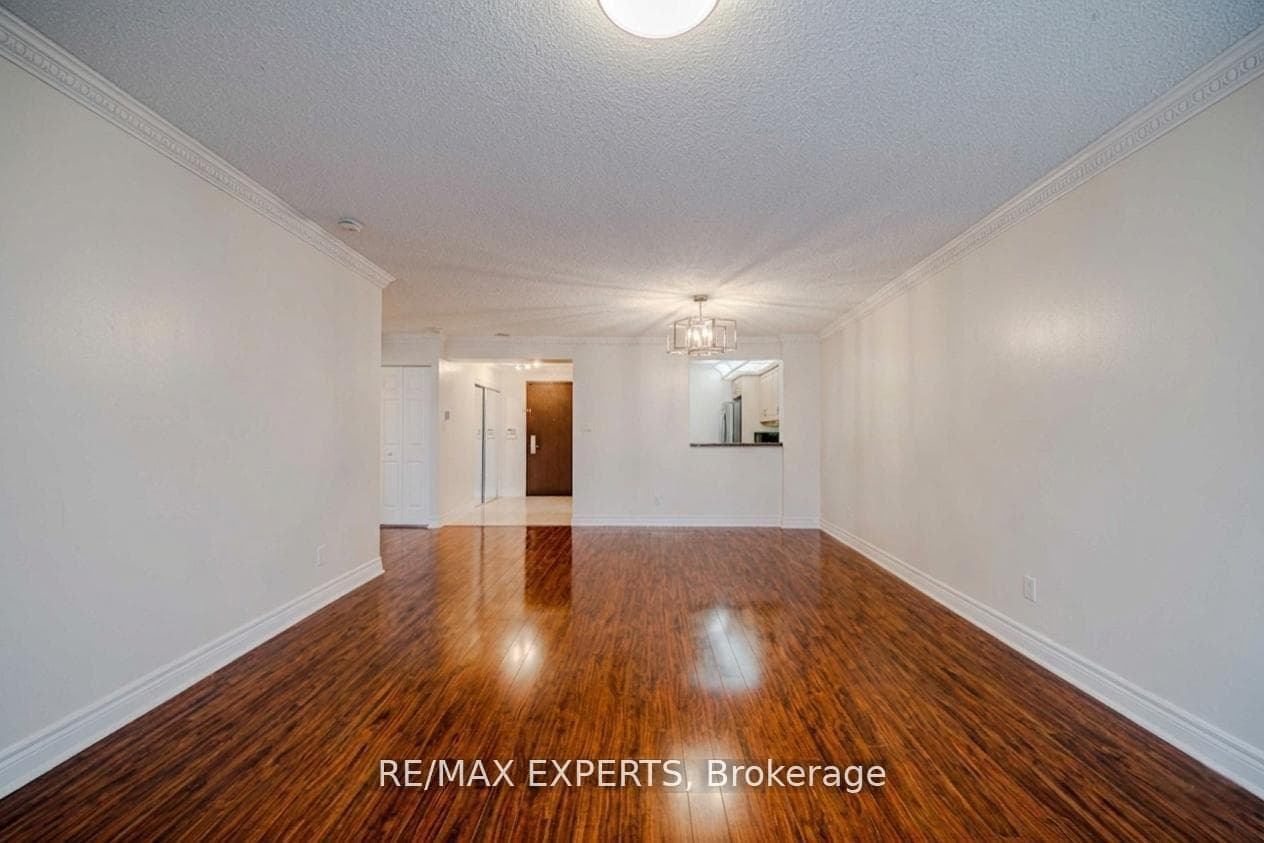
Experience elevated living at Chateau by the Park in Pickering. This beautifully maintained three-storey condo townhome offers a seamless blend of elegance and everyday comfort, ready for you to simply move in and enjoy. Nestled in one of Pickering's most desirable communities, one of the largest units in the complex, the main level welcomes you with a bright, open-concept design. The stylish kitchen is equipped with stainless steel appliances and a sleek granite countertop, flowing effortlessly into the living and dining areas. Hardwood flooring adds warmth throughout, while the inviting family room features a cozy gas fireplace and walkout to a private garden patio-perfect for quiet mornings or summer entertaining. Upstairs, the second level offers two spacious bedrooms with ample closet space and a beautifully maintained four-piece bath, along with full sized laundry room. The entire third floor is dedicated to a serene primary retreat, complete with a charming Juliet balcony and aspa-inspired ensuite, creating your own private sanctuary. The finished basement enhances the home with additional storage, recreational and/or workout room and convenient access to heated underground parking for two vehicles. Enjoy a prime location just minutes from schools, shopping, transit, and quick connections to Highways 401 and 407. A perfect opportunity for those seeking comfort, style, and convenience in a vibrant community.
Investment Analysis
Price Per Square Foot Comparison
Fair Market Price
Analysis based on 0 sales and 0 leases in this building. Unit size estimated at 2125 sqft.
Property Details
Bedrooms
3
Bathrooms
3
Square Feet
2000-2249 sqft
Property Type
Residential Condo & Other
Rooms
| Name | Size (m) | Size (ft) | Features |
|---|---|---|---|
| Kitchen(Main) | 3.27 x 2.74 | 10.7 x 9.0 | - |
| Kitchen(Main) | 3.27 x 2.74 | 10.7 x 9.0 | - |
| Kitchen(Main) | 3.27 x 2.74 | 10.7 x 9.0 | - |
| Kitchen(Main) | 3.27 x 2.74 | 10.7 x 9.0 | - |
| Kitchen(Main) | 3.27 x 2.74 | 10.7 x 9.0 | - |
| Kitchen(Main) | 3.27 x 2.74 | 10.7 x 9.0 | - |
| Kitchen(Main) | 3.27 x 2.74 | 10.7 x 9.0 | - |
| Kitchen(Main) | 3.27 x 2.74 | 10.7 x 9.0 | - |
| Kitchen(Main) | 3.27 x 2.74 | 10.7 x 9.0 | - |
| Kitchen(Main) | 3.27 x 2.74 | 10.7 x 9.0 | - |
| Kitchen(Main) | 3.27 x 2.74 | 10.7 x 9.0 | - |
| Living Room(Main) | 5.48 x 4.19 | 18.0 x 13.7 | - |
| Living Room(Main) | 5.48 x 4.19 | 18.0 x 13.7 | - |
| Living Room(Main) | 5.48 x 4.19 | 18.0 x 13.7 | - |
| Living Room(Main) | 5.48 x 4.19 | 18.0 x 13.7 | - |
| Living Room(Main) | 5.48 x 4.19 | 18.0 x 13.7 | - |
| Living Room(Main) | 5.48 x 4.19 | 18.0 x 13.7 | - |
| Living Room(Main) | 5.48 x 4.19 | 18.0 x 13.7 | - |
| Living Room(Main) | 5.48 x 4.19 | 18.0 x 13.7 | - |
| Living Room(Main) | 5.48 x 4.19 | 18.0 x 13.7 | - |
| Living Room(Main) | 5.48 x 4.19 | 18.0 x 13.7 | - |
| Living Room(Main) | 5.48 x 4.19 | 18.0 x 13.7 | - |
| Dining Room(Main) | 4.35 x 3.58 | 14.3 x 11.7 | - |
| Dining Room(Main) | 4.35 x 3.58 | 14.3 x 11.7 | - |
| Dining Room(Main) | 4.35 x 3.58 | 14.3 x 11.7 | - |
| Dining Room(Main) | 4.35 x 3.58 | 14.3 x 11.7 | - |
| Dining Room(Main) | 4.35 x 3.58 | 14.3 x 11.7 | - |
| Dining Room(Main) | 4.35 x 3.58 | 14.3 x 11.7 | - |
| Dining Room(Main) | 4.35 x 3.58 | 14.3 x 11.7 | - |
| Dining Room(Main) | 4.35 x 3.58 | 14.3 x 11.7 | - |
| Dining Room(Main) | 4.35 x 3.58 | 14.3 x 11.7 | - |
| Dining Room(Main) | 4.35 x 3.58 | 14.3 x 11.7 | - |
| Dining Room(Main) | 4.35 x 3.58 | 14.3 x 11.7 | - |
| Bedroom 2(Second) | 4.14 x 3.98 | 13.6 x 13.1 | - |
| Bedroom 2(Second) | 4.14 x 3.98 | 13.6 x 13.1 | - |
| Bedroom 2(Second) | 4.14 x 3.98 | 13.6 x 13.1 | - |
| Bedroom 2(Second) | 4.14 x 3.98 | 13.6 x 13.1 | - |
| Bedroom 2(Second) | 4.14 x 3.98 | 13.6 x 13.1 | - |
| Bedroom 2(Second) | 4.14 x 3.98 | 13.6 x 13.1 | - |
| Bedroom 2(Second) | 4.14 x 3.98 | 13.6 x 13.1 | - |
| Bedroom 2(Second) | 4.14 x 3.98 | 13.6 x 13.1 | - |
| Bedroom 2(Second) | 4.14 x 3.98 | 13.6 x 13.1 | - |
| Bedroom 2(Second) | 4.14 x 3.98 | 13.6 x 13.1 | - |
| Bedroom 2(Second) | 4.14 x 3.98 | 13.6 x 13.1 | - |
| Bedroom 3(Second) | 4.58 x 2.89 | 15.0 x 9.5 | - |
| Bedroom 3(Second) | 4.58 x 2.89 | 15.0 x 9.5 | - |
| Bedroom 3(Second) | 4.58 x 2.89 | 15.0 x 9.5 | - |
| Bedroom 3(Second) | 4.58 x 2.89 | 15.0 x 9.5 | - |
| Bedroom 3(Second) | 4.58 x 2.89 | 15.0 x 9.5 | - |
| Bedroom 3(Second) | 4.58 x 2.89 | 15.0 x 9.5 | - |
| Bedroom 3(Second) | 4.58 x 2.89 | 15.0 x 9.5 | - |
| Bedroom 3(Second) | 4.58 x 2.89 | 15.0 x 9.5 | - |
| Bedroom 3(Second) | 4.58 x 2.89 | 15.0 x 9.5 | - |
| Bedroom 3(Second) | 4.58 x 2.89 | 15.0 x 9.5 | - |
| Bedroom 3(Second) | 4.58 x 2.89 | 15.0 x 9.5 | - |
| Primary Bedroom(Third) | 4.38 x 4.35 | 14.4 x 14.3 | - |
| Primary Bedroom(Third) | 4.38 x 4.35 | 14.4 x 14.3 | - |
| Primary Bedroom(Third) | 4.38 x 4.35 | 14.4 x 14.3 | - |
| Primary Bedroom(Third) | 4.38 x 4.35 | 14.4 x 14.3 | - |
| Primary Bedroom(Third) | 4.38 x 4.35 | 14.4 x 14.3 | - |
| Primary Bedroom(Third) | 4.38 x 4.35 | 14.4 x 14.3 | - |
| Primary Bedroom(Third) | 4.38 x 4.35 | 14.4 x 14.3 | - |
| Primary Bedroom(Third) | 4.38 x 4.35 | 14.4 x 14.3 | - |
| Primary Bedroom(Third) | 4.38 x 4.35 | 14.4 x 14.3 | - |
| Primary Bedroom(Third) | 4.38 x 4.35 | 14.4 x 14.3 | - |
| Primary Bedroom(Third) | 4.38 x 4.35 | 14.4 x 14.3 | - |
| Laundry(Second) | - | - | - |
| Laundry(Second) | - | - | - |
| Laundry(Second) | - | - | - |
| Laundry(Second) | - | - | - |
| Laundry(Second) | - | - | - |
| Laundry(Second) | - | - | - |
| Laundry(Second) | - | - | - |
| Laundry(Second) | - | - | - |
| Laundry(Second) | - | - | - |
| Laundry(Second) | - | - | - |
| Laundry(Second) | - | - | - |
| Sitting(Third) | 3.27 x 3.21 | 10.7 x 10.5 | - |
| Sitting(Third) | 3.27 x 3.21 | 10.7 x 10.5 | - |
| Sitting(Third) | 3.27 x 3.21 | 10.7 x 10.5 | - |
| Sitting(Third) | 3.27 x 3.21 | 10.7 x 10.5 | - |
| Sitting(Third) | 3.27 x 3.21 | 10.7 x 10.5 | - |
| Sitting(Third) | 3.27 x 3.21 | 10.7 x 10.5 | - |
| Sitting(Third) | 3.27 x 3.21 | 10.7 x 10.5 | - |
| Sitting(Third) | 3.27 x 3.21 | 10.7 x 10.5 | - |
| Sitting(Third) | 3.27 x 3.21 | 10.7 x 10.5 | - |
| Sitting(Third) | 3.27 x 3.21 | 10.7 x 10.5 | - |
| Sitting(Third) | 3.27 x 3.21 | 10.7 x 10.5 | - |
Your Agent
OVAIS QASSIM
Broker of Record
PREMIER MATRIX REALTY LTD. BROKERAGE
Get your sale estimate
See the comparable sold, tax-matched, and currently-competing listings for this unit.
Price Estimate Available
Register for free to view complete price estimate and access exclusive sold data
Free account • No credit card required
Building Information
Interested in This Unit?
Contact OVAIS QASSIM
About Unit 112
Unit 112 is a residential condo & other with 3 bedrooms, 3 bathrooms spanning approximately 2000-2249 square feet. This unit is currently for sale at $699K.
Village East Neighbourhood
This unit is located in Village East, part of Pickering in the Durham area. Explore more condos for sale and rent in this community.
Whether you're looking to buy, sell, or rent at 1995 Royal Road 112, Pickering, ON L1V 6V9, our team of experienced real estate professionals can help you navigate the market and find the perfect unit to match your needs. Contact us today for a free consultation.
Keywords: Unit 112 Pickering
Unit 112,1995 Royal Road 112, Pickering, ON L1V 6V9 for sale, 3 bedroom residential condo & other Pickering, Pickering residential condo & other for sale