
$1,326,000
1470 Queen Street W, Caledon, ON L7K 0E4
Caledon, ON L7K 0C2
4 Bed · 3 Bath · Detached
MLS #W13414738
Listed Price
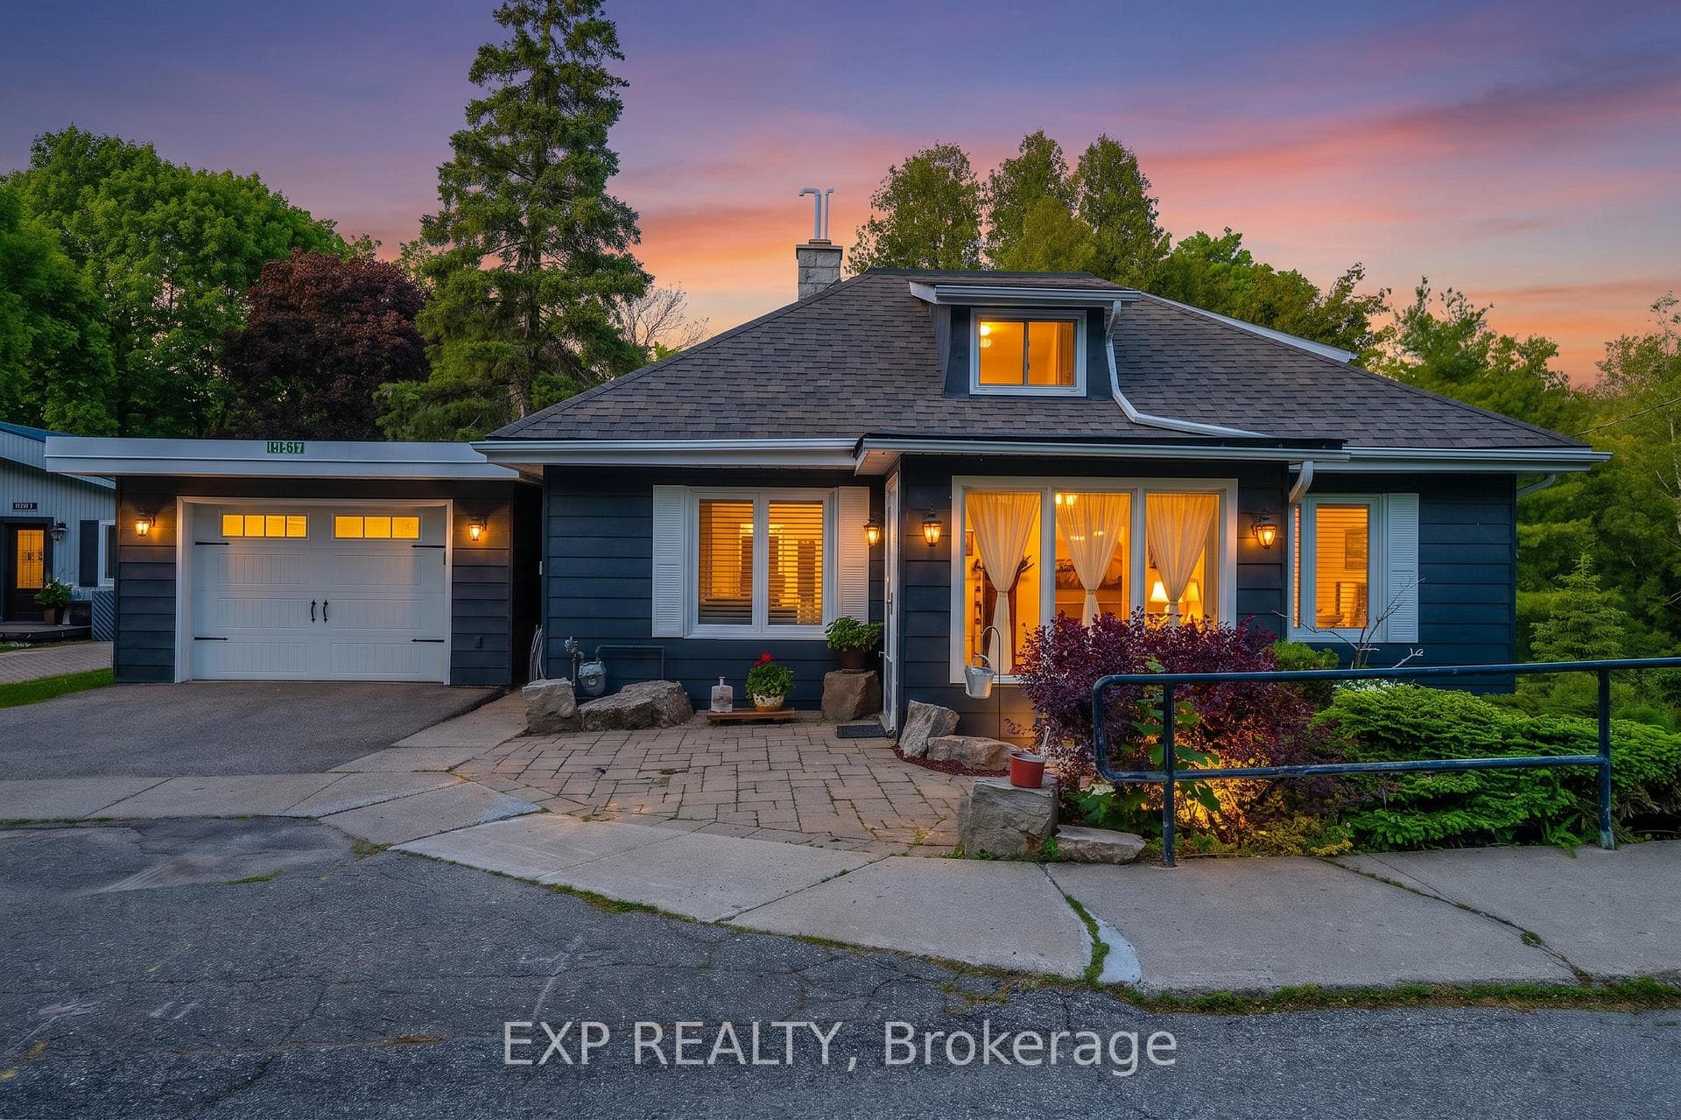
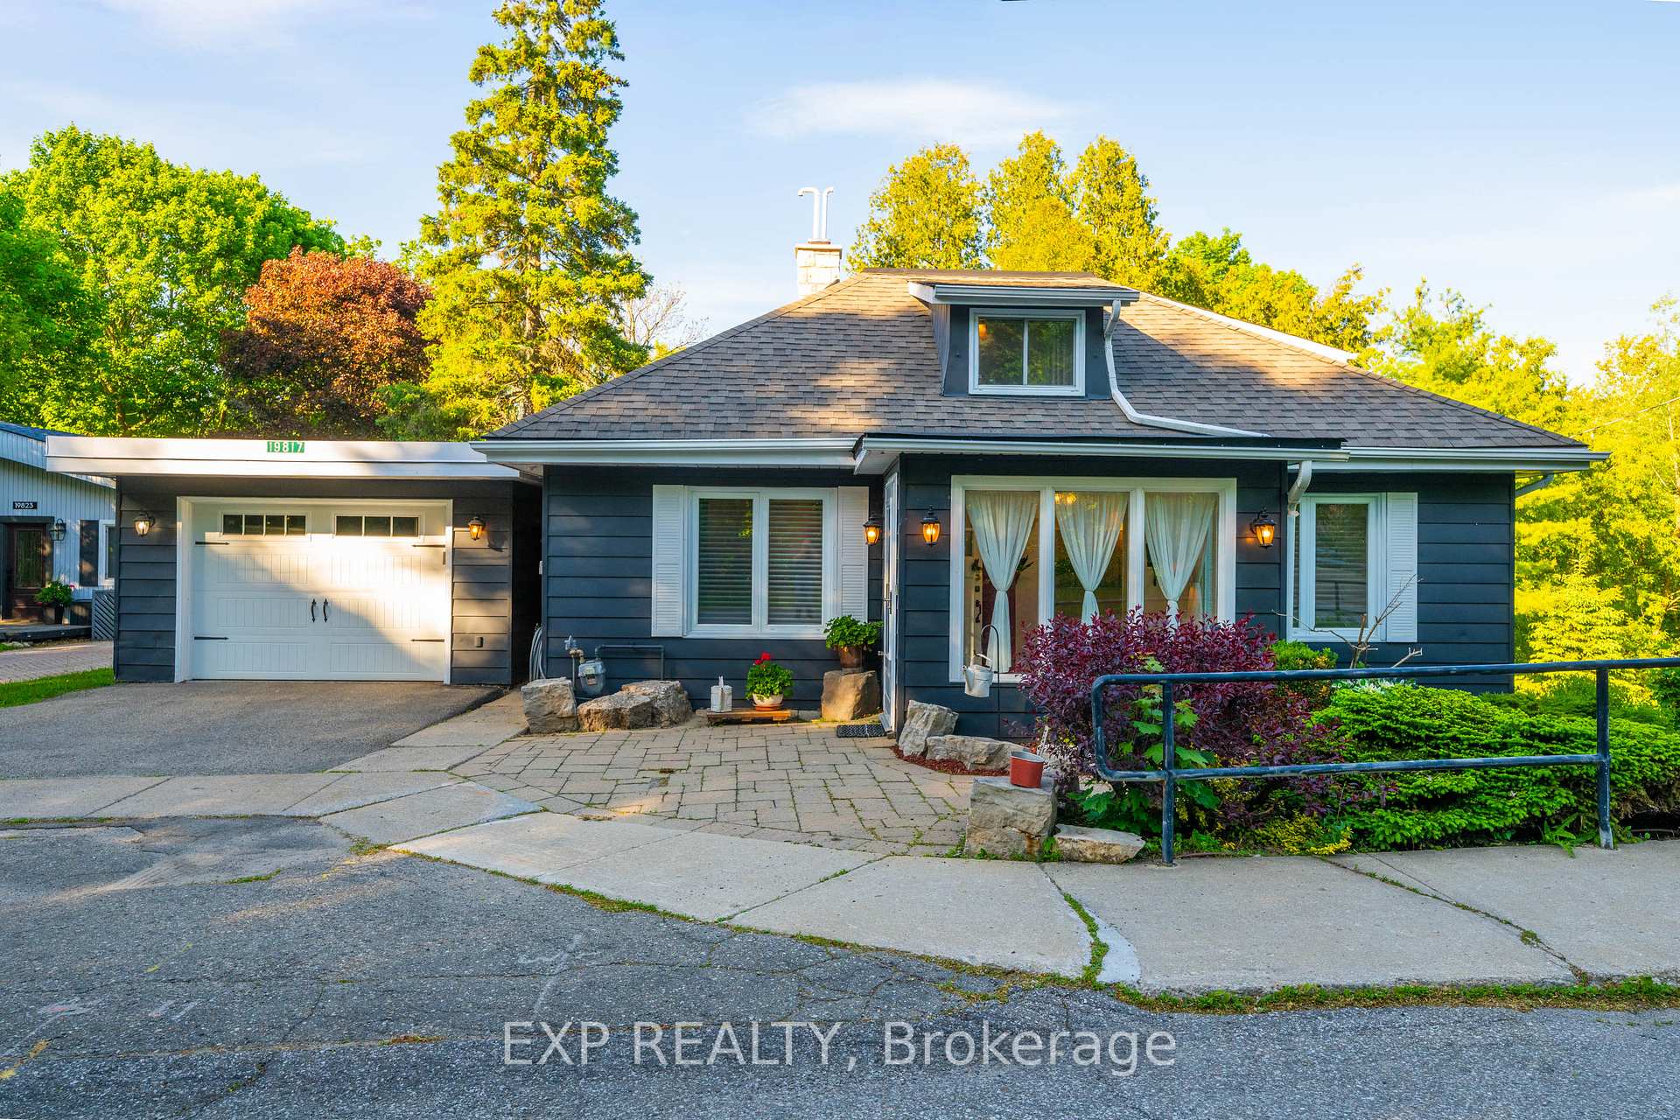
RARELY OFFERED RIVERSIDE RETREAT IN THE HEART OF ALTON! Welcome To This Charming Detached 1.5-Storey Home Nestled Along The River In One Of Caledon's Most Sought-After Villages. Offering 4 Bedrooms, 2.5 Bathrooms, A Walk-Out Lower Level, And A 1.5-Car Garage, This Unique Property Blends Country Cottage Charm With The Convenience Of Village Living. Step Inside And Discover Warm, Inviting Living Spaces Filled With Natural Light And Picturesque River Views From Every Window As The Credit River Flows Along The South And East Sides Of The Property. Outdoors, You'll Find Your Own Private Oasis Featuring A Massive Raised Deck Overlooking The Backyard And River... Perfect For Entertaining, Relaxing, Or Simply Soaking In The Peaceful Surroundings. Follow The Steps Down To The Beautifully Landscaped Yard Where Perennial Gardens Bloom Throughout The Seasons, A Charming Gazebo Invites Quiet Afternoons, And The Gentle Sounds Of The River Create A Truly Tranquil Setting. Enjoy Morning Coffee On The Balcony, Spend Evenings Unwinding By The Water, And Experience The Feeling Of Cottage Living Every Day Of The Year. Located Within Walking Distance To Championship Golf At Osprey Valley, Scenic Hiking, Biking And Walking Trails, Charming Cafés, Restaurants, Shopping, Art Galleries, Parks, The Alton Mill And The Renowned Millcroft Inn & Spa. Conveniently Located For Commuters While Offering The Serenity Of A Countryside Escape, This Is A Rare Opportunity To Own One Of Alton's Most Desirable Riverside Properties. A Lifestyle Property Unlike Any Other... Where Nature, Community, And Convenience Come Together In Perfect Harmony. Tranquility Awaits You At 19817 Main Street In Alton. Offers Accepted At Any Time.
Bedrooms
4
Bathrooms
3
Square Feet
1500-2000 sqft
Property Type
Detached
| Name | Size (m) | Size (ft) | Features |
|---|---|---|---|
| Living Room(Main) | 4.89 x 4.57 | 16.0 x 15.0 | - |
| Living Room(Main) | 4.89 x 4.57 | 16.0 x 15.0 | - |
| Living Room(Main) | 4.89 x 4.57 | 16.0 x 15.0 | - |
| Living Room(Main) | 4.89 x 4.57 | 16.0 x 15.0 | - |
| Living Room(Main) | 4.89 x 4.57 | 16.0 x 15.0 | - |
| Family Room(Main) | 5.11 x 4.72 | 16.8 x 15.5 | - |
| Family Room(Main) | 5.11 x 4.72 | 16.8 x 15.5 | - |
| Family Room(Main) | 5.11 x 4.72 | 16.8 x 15.5 | - |
| Family Room(Main) | 5.11 x 4.72 | 16.8 x 15.5 | - |
| Family Room(Main) | 5.11 x 4.72 | 16.8 x 15.5 | - |
| Primary Bedroom(Main) | 4.31 x 3.3 | 14.1 x 10.8 | - |
| Primary Bedroom(Main) | 4.31 x 3.3 | 14.1 x 10.8 | - |
| Primary Bedroom(Main) | 4.31 x 3.3 | 14.1 x 10.8 | - |
| Primary Bedroom(Main) | 4.31 x 3.3 | 14.1 x 10.8 | - |
| Primary Bedroom(Main) | 4.31 x 3.3 | 14.1 x 10.8 | - |
| Bedroom 2(Main) | 3.14 x 3.8 | 10.3 x 12.5 | - |
| Bedroom 2(Main) | 3.14 x 3.8 | 10.3 x 12.5 | - |
| Bedroom 2(Main) | 3.14 x 3.8 | 10.3 x 12.5 | - |
| Bedroom 2(Main) | 3.14 x 3.8 | 10.3 x 12.5 | - |
| Bedroom 2(Main) | 3.14 x 3.8 | 10.3 x 12.5 | - |
| Kitchen(Main) | 4.1 x 3.44 | 13.5 x 11.3 | - |
| Kitchen(Main) | 4.1 x 3.44 | 13.5 x 11.3 | - |
| Kitchen(Main) | 4.1 x 3.44 | 13.5 x 11.3 | - |
| Kitchen(Main) | 4.1 x 3.44 | 13.5 x 11.3 | - |
| Kitchen(Main) | 4.1 x 3.44 | 13.5 x 11.3 | - |
| Sunroom(Main) | 2.13 x 4.66 | 7.0 x 15.3 | - |
| Sunroom(Main) | 2.13 x 4.66 | 7.0 x 15.3 | - |
| Sunroom(Main) | 2.13 x 4.66 | 7.0 x 15.3 | - |
| Sunroom(Main) | 2.13 x 4.66 | 7.0 x 15.3 | - |
| Sunroom(Main) | 2.13 x 4.66 | 7.0 x 15.3 | - |
| Bedroom 3(Upper) | 5.16 x 4.53 | 16.9 x 14.9 | - |
| Bedroom 3(Upper) | 5.16 x 4.53 | 16.9 x 14.9 | - |
| Bedroom 3(Upper) | 5.16 x 4.53 | 16.9 x 14.9 | - |
| Bedroom 3(Upper) | 5.16 x 4.53 | 16.9 x 14.9 | - |
| Bedroom 3(Upper) | 5.16 x 4.53 | 16.9 x 14.9 | - |
| Bedroom 4(Upper) | 5.02 x 3.1 | 16.5 x 10.2 | - |
| Bedroom 4(Upper) | 5.02 x 3.1 | 16.5 x 10.2 | - |
| Bedroom 4(Upper) | 5.02 x 3.1 | 16.5 x 10.2 | - |
| Bedroom 4(Upper) | 5.02 x 3.1 | 16.5 x 10.2 | - |
| Bedroom 4(Upper) | 5.02 x 3.1 | 16.5 x 10.2 | - |
| Recreation(Lower) | 4.71 x 4.5 | 15.5 x 14.8 | - |
| Recreation(Lower) | 4.71 x 4.5 | 15.5 x 14.8 | - |
| Recreation(Lower) | 4.71 x 4.5 | 15.5 x 14.8 | - |
| Recreation(Lower) | 4.71 x 4.5 | 15.5 x 14.8 | - |
| Recreation(Lower) | 4.71 x 4.5 | 15.5 x 14.8 | - |
| Bathroom(Main) | 1.85 x 2.32 | 6.1 x 7.6 | - |
| Bathroom(Main) | 1.85 x 2.32 | 6.1 x 7.6 | - |
| Bathroom(Main) | 1.85 x 2.32 | 6.1 x 7.6 | - |
| Bathroom(Main) | 1.85 x 2.32 | 6.1 x 7.6 | - |
| Bathroom(Main) | 1.85 x 2.32 | 6.1 x 7.6 | - |
| Bathroom(Upper) | 2.4 x 3.75 | 7.9 x 12.3 | - |
| Bathroom(Upper) | 2.4 x 3.75 | 7.9 x 12.3 | - |
| Bathroom(Upper) | 2.4 x 3.75 | 7.9 x 12.3 | - |
| Bathroom(Upper) | 2.4 x 3.75 | 7.9 x 12.3 | - |
| Bathroom(Upper) | 2.4 x 3.75 | 7.9 x 12.3 | - |
| Bathroom(Lower) | - | - | - |
| Bathroom(Lower) | - | - | - |
| Bathroom(Lower) | - | - | - |
| Bathroom(Lower) | - | - | - |
| Bathroom(Lower) | - | - | - |
| - | - | - | |
| - | - | - | |
| - | - | - | |
| - | - | - | |
| - | - | - | |
| - | - | - | |
| - | - | - | |
| - | - | - | |
| - | - | - | |
| - | - | - | |
| - | - | - | |
| - | - | - | |
| - | - | - | |
| - | - | - | |
| - | - | - | |
| - | - | - | |
| - | - | - | |
| - | - | - | |
| - | - | - | |
| - | - | - |
Your Agent
Broker of Record
PREMIER MATRIX REALTY LTD. BROKERAGE
See the comparable sold, tax-matched, and currently-competing listings for 19817 Main Street.
Register for free to view complete price estimate and access exclusive sold data
Free account • No credit card required
Contact OVAIS QASSIM
19817 Main Street, Caledon, ON L7K 0C2 is a 4-bedroom, 3-bathroom 1 1/2 storey detached with approximately 1500-2000 square feet of living space, situated on a 87 182 foot lot. This property is currently for sale at $977,707. The home features a detached garage and a exposed rock, walk-out, partially finished basement, built approximately 51-99 years ago.
This home is located in Alton, part of Caledon in the Peel area. Explore more homes for sale and recently sold properties in this neighbourhood.
Whether you are looking to buy, sell, or lease in Alton, our team of experienced real estate professionals can help you navigate the market and find the perfect home. Contact us today for a free consultation.
19817 Main Street, Caledon, ON L7K 0C2 for sale,4 bedroom detached Alton,Caledon homes for sale,Peel real estate,1 1/2 Storey homes, detached for sale


