
$525,000
652 Henry Street W, Prescott, ON K0E 1T0

Prescott, ON K0E 1T0
4 Bed · 3 Bath · Detached
MLS #X13557644
Listed Price
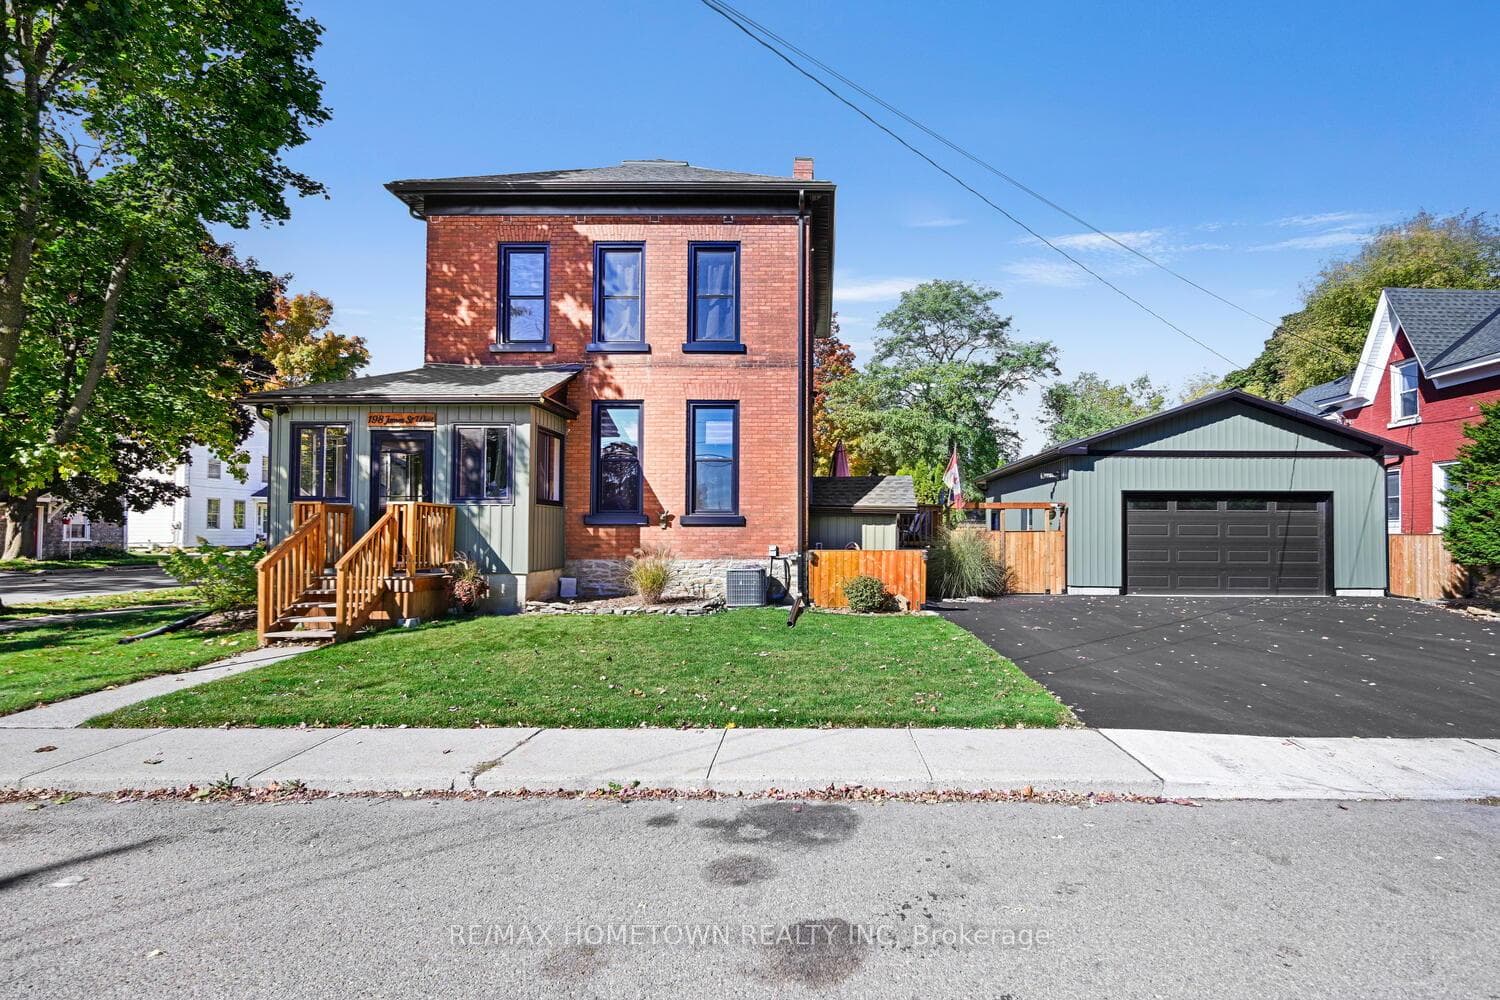
Charming 4-Bed, 2.5-Bath Brick Home with Modern Upgrades & Character. Step into 2,500 sq. ft. of comfort and style in this solid, all-brick detached home that perfectly blends timeless character with today's modern conveniences. With 4 bedrooms, 2.5 bathrooms, and a fenced yard, this home is designed for real life-whether that means raising a family, hosting gatherings, or simply enjoying quiet moments at home. Main Floor Highlights: Welcoming 3-season enclosed front porch, ideal for morning coffee or evening reads. A spacious foyer opens into a warm living room featuring a gas fireplace for cozy nights. New patio doors lead to an east-facing deck and private fenced yard, with direct access to the garage through a convenient side door. A large dining room-perfect for family dinners or entertaining guests. A modern, fully updated kitchen with new gas range & hood. (All appliances included) Dual exterior doors-one leading to a covered deck for year-round BBQs. 2-pc powder room completes the main floor. Upper Level-Primary bedroom with a new private 3-piece ensuite (2023). Two additional bedrooms plus a bright fourth room, ideal as a home office, nursery, or den. A full 4-piece bath (2025) serves the upper level. Additional Features- 24x30 ft detached garage (2023); 720 sq. ft., wired and heated-perfect for hobbies, workouts, or year-round use. A fully fenced yard (2022) completes this property. This home combines modern updates with lasting quality and character-the perfect place to start your next chapter. Updates: Driveway paved (2025); furnace (2023); AC (2021); 100 amp service (2018); main roof (2018); sunroom roof (2024); sewer and water line replaced (2023); all new windows (2023-2024); new front door & sunroom porch windows (2025); fascia, soffit, and eaves (2022); deck off kitchen (2025); updated 4-piece bath (2025); tankless hot water heater (2020); plumbing (2018).The owner has done a home inspection and it will be available on viewings.
Bedrooms
4
Bathrooms
3
Square Feet
2500-3000 sqft
Property Type
Detached
| Name | Size (m) | Size (ft) | Features |
|---|---|---|---|
| Bedroom 4(Second) | 2.84 x 3.94 | 9.3 x 12.9 | - |
| Primary Bedroom(Second) | 3.48 x 3.55 | 11.4 x 11.6 | - |
| Dining Room(Main) | 3.55 x 4.94 | 11.6 x 16.2 | - |
| Sunroom(Main) | 1.78 x 3.58 | 5.8 x 11.7 | - |
| Bathroom(Second) | 1.66 x 2.97 | 5.4 x 9.7 | - |
| Kitchen(Main) | 3.95 x 5.12 | 13.0 x 16.8 | - |
| Living Room(Main) | 3.7 x 4.48 | 12.1 x 14.7 | - |
| Office(Main) | 3.33 x 3.55 | 10.9 x 11.6 | - |
| Bathroom(Second) | 1.88 x 2.73 | 6.2 x 9.0 | - |
| Bedroom 3(Second) | 2.74 x 3.36 | 9.0 x 11.0 | - |
| Bathroom(Main) | 1.23 x 2.17 | 4.0 x 7.1 | - |
| Bedroom 2(Second) | 3.53 x 3.55 | 11.6 x 11.6 | - |
| Foyer(Main) | 1.3 x 2.58 | 4.3 x 8.5 | - |
| Bedroom 4(Second) | 2.84 x 3.94 | 9.3 x 12.9 | - |
| Primary Bedroom(Second) | 3.48 x 3.55 | 11.4 x 11.6 | - |
| Dining Room(Main) | 3.55 x 4.94 | 11.6 x 16.2 | - |
| Sunroom(Main) | 1.78 x 3.58 | 5.8 x 11.7 | - |
| Bathroom(Second) | 1.66 x 2.97 | 5.4 x 9.7 | - |
| Kitchen(Main) | 3.95 x 5.12 | 13.0 x 16.8 | - |
| Living Room(Main) | 3.7 x 4.48 | 12.1 x 14.7 | - |
| Office(Main) | 3.33 x 3.55 | 10.9 x 11.6 | - |
| Bathroom(Second) | 1.88 x 2.73 | 6.2 x 9.0 | - |
| Bedroom 3(Second) | 2.74 x 3.36 | 9.0 x 11.0 | - |
| Bathroom(Main) | 1.23 x 2.17 | 4.0 x 7.1 | - |
| Bedroom 2(Second) | 3.53 x 3.55 | 11.6 x 11.6 | - |
| Foyer(Main) | 1.3 x 2.58 | 4.3 x 8.5 | - |
| Bedroom 4(Second) | 2.84 x 3.94 | 9.3 x 12.9 | - |
| Primary Bedroom(Second) | 3.48 x 3.55 | 11.4 x 11.6 | - |
| Dining Room(Main) | 3.55 x 4.94 | 11.6 x 16.2 | - |
| Sunroom(Main) | 1.78 x 3.58 | 5.8 x 11.7 | - |
| Bathroom(Second) | 1.66 x 2.97 | 5.4 x 9.7 | - |
| Kitchen(Main) | 3.95 x 5.12 | 13.0 x 16.8 | - |
| Living Room(Main) | 3.7 x 4.48 | 12.1 x 14.7 | - |
| Office(Main) | 3.33 x 3.55 | 10.9 x 11.6 | - |
| Bathroom(Second) | 1.88 x 2.73 | 6.2 x 9.0 | - |
| Bedroom 3(Second) | 2.74 x 3.36 | 9.0 x 11.0 | - |
| Bathroom(Main) | 1.23 x 2.17 | 4.0 x 7.1 | - |
| Bedroom 2(Second) | 3.53 x 3.55 | 11.6 x 11.6 | - |
| Foyer(Main) | 1.3 x 2.58 | 4.3 x 8.5 | - |
| Bedroom 4(Second) | 2.84 x 3.94 | 9.3 x 12.9 | - |
| Primary Bedroom(Second) | 3.48 x 3.55 | 11.4 x 11.6 | - |
| Dining Room(Main) | 3.55 x 4.94 | 11.6 x 16.2 | - |
| Sunroom(Main) | 1.78 x 3.58 | 5.8 x 11.7 | - |
| Bathroom(Second) | 1.66 x 2.97 | 5.4 x 9.7 | - |
| Kitchen(Main) | 3.95 x 5.12 | 13.0 x 16.8 | - |
| Living Room(Main) | 3.7 x 4.48 | 12.1 x 14.7 | - |
| Office(Main) | 3.33 x 3.55 | 10.9 x 11.6 | - |
| Bathroom(Second) | 1.88 x 2.73 | 6.2 x 9.0 | - |
| Bedroom 3(Second) | 2.74 x 3.36 | 9.0 x 11.0 | - |
| Bathroom(Main) | 1.23 x 2.17 | 4.0 x 7.1 | - |
| Bedroom 2(Second) | 3.53 x 3.55 | 11.6 x 11.6 | - |
| Foyer(Main) | 1.3 x 2.58 | 4.3 x 8.5 | - |
| Bedroom 4(Second) | 2.84 x 3.94 | 9.3 x 12.9 | - |
| Primary Bedroom(Second) | 3.48 x 3.55 | 11.4 x 11.6 | - |
| Dining Room(Main) | 3.55 x 4.94 | 11.6 x 16.2 | - |
| Sunroom(Main) | 1.78 x 3.58 | 5.8 x 11.7 | - |
| Bathroom(Second) | 1.66 x 2.97 | 5.4 x 9.7 | - |
| Kitchen(Main) | 3.95 x 5.12 | 13.0 x 16.8 | - |
| Living Room(Main) | 3.7 x 4.48 | 12.1 x 14.7 | - |
| Office(Main) | 3.33 x 3.55 | 10.9 x 11.6 | - |
| Bathroom(Second) | 1.88 x 2.73 | 6.2 x 9.0 | - |
| Bedroom 3(Second) | 2.74 x 3.36 | 9.0 x 11.0 | - |
| Bathroom(Main) | 1.23 x 2.17 | 4.0 x 7.1 | - |
| Bedroom 2(Second) | 3.53 x 3.55 | 11.6 x 11.6 | - |
| Foyer(Main) | 1.3 x 2.58 | 4.3 x 8.5 | - |
| Bedroom 4(Second) | 2.84 x 3.94 | 9.3 x 12.9 | - |
| Primary Bedroom(Second) | 3.48 x 3.55 | 11.4 x 11.6 | - |
| Dining Room(Main) | 3.55 x 4.94 | 11.6 x 16.2 | - |
| Sunroom(Main) | 1.78 x 3.58 | 5.8 x 11.7 | - |
| Bathroom(Second) | 1.66 x 2.97 | 5.4 x 9.7 | - |
| Kitchen(Main) | 3.95 x 5.12 | 13.0 x 16.8 | - |
| Living Room(Main) | 3.7 x 4.48 | 12.1 x 14.7 | - |
| Office(Main) | 3.33 x 3.55 | 10.9 x 11.6 | - |
| Bathroom(Second) | 1.88 x 2.73 | 6.2 x 9.0 | - |
| Bedroom 3(Second) | 2.74 x 3.36 | 9.0 x 11.0 | - |
| Bathroom(Main) | 1.23 x 2.17 | 4.0 x 7.1 | - |
| Bedroom 2(Second) | 3.53 x 3.55 | 11.6 x 11.6 | - |
| Foyer(Main) | 1.3 x 2.58 | 4.3 x 8.5 | - |
| Bedroom 4(Second) | 2.84 x 3.94 | 9.3 x 12.9 | - |
| Primary Bedroom(Second) | 3.48 x 3.55 | 11.4 x 11.6 | - |
| Dining Room(Main) | 3.55 x 4.94 | 11.6 x 16.2 | - |
| Sunroom(Main) | 1.78 x 3.58 | 5.8 x 11.7 | - |
| Bathroom(Second) | 1.66 x 2.97 | 5.4 x 9.7 | - |
| Kitchen(Main) | 3.95 x 5.12 | 13.0 x 16.8 | - |
| Living Room(Main) | 3.7 x 4.48 | 12.1 x 14.7 | - |
| Office(Main) | 3.33 x 3.55 | 10.9 x 11.6 | - |
| Bathroom(Second) | 1.88 x 2.73 | 6.2 x 9.0 | - |
| Bedroom 3(Second) | 2.74 x 3.36 | 9.0 x 11.0 | - |
| Bathroom(Main) | 1.23 x 2.17 | 4.0 x 7.1 | - |
| Bedroom 2(Second) | 3.53 x 3.55 | 11.6 x 11.6 | - |
| Foyer(Main) | 1.3 x 2.58 | 4.3 x 8.5 | - |
Complete transaction history for this property
Register free to see the complete unit history
Register for free to view complete transaction history and access exclusive sold data
Free account • No credit card required
Your Agent
Broker of Record
PREMIER MATRIX REALTY LTD. BROKERAGE
See the comparable sold, tax-matched, and currently-competing listings for 198 James Street W.
Register for free to view complete price estimate and access exclusive sold data
Free account • No credit card required
Contact OVAIS QASSIM
198 James Street W, Prescott, ON K0E 1T0 is a 4-bedroom, 3-bathroom 2 1/2 storey detached with approximately 2500-3000 square feet of living space, situated on a 82 88 foot lot. This property is currently for sale at $724,900. The home features a detached garage and a unfinished basement, built approximately 100+ years ago.
This home is located in 808 - Prescott, part of Prescott in the Leeds and Grenville area. Explore more homes for sale and recently sold properties in this neighbourhood.
Whether you are looking to buy, sell, or lease in 808 - Prescott, our team of experienced real estate professionals can help you navigate the market and find the perfect home. Contact us today for a free consultation.
198 James Street W, Prescott, ON K0E 1T0 for sale,4 bedroom detached 808 - Prescott,Prescott homes for sale,Leeds and Grenville real estate,2 1/2 Storey homes, detached for sale


