
$5,000
128 William Crisp Drive, Caledon, ON L7K 1N3

Caledon, ON L7K 0C5
3 Bed · 2 Bath · Detached
MLS #W12250787
Monthly Rent
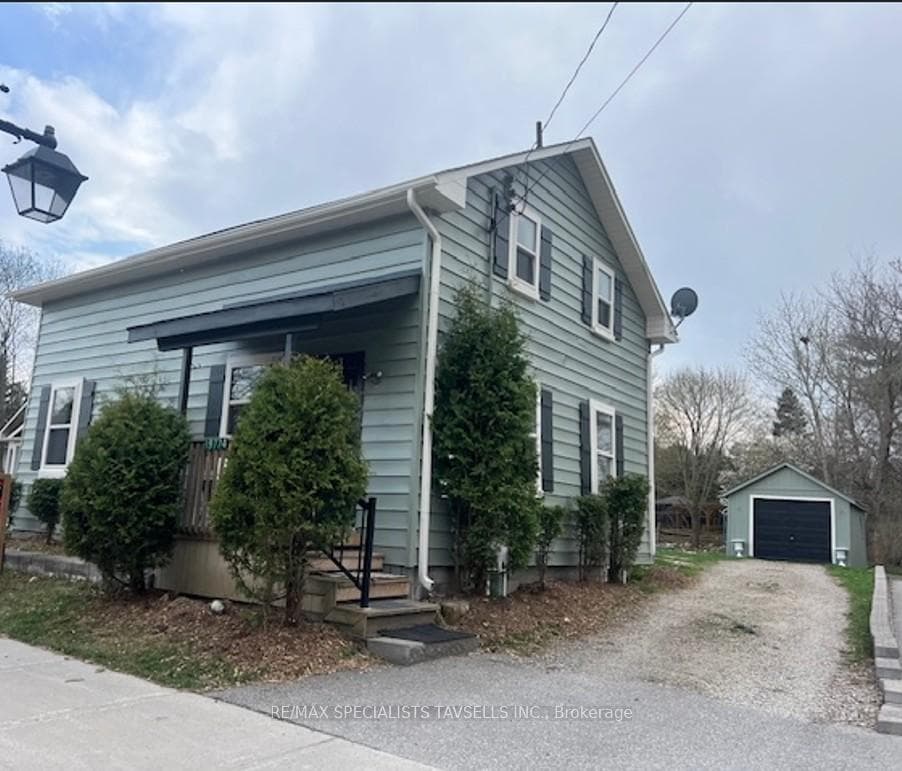
Client RemarksHere's a look at a beautifully renovated detached home in the peaceful village of Alton. This charming 3-bedroom property has undergone extensive renovations in 2025 and is move-in ready. The main floor features an open-concept living and dining area, perfect for entertaining. The modern kitchen boasts new granite countertops, tall cabinets for plenty of storage, stainless steel appliances, and a stylish backsplash. Upstairs, you'll find three spacious bedrooms, all with elegant hardwood flooring. This home offers practical features as well, including a large driveway with ample parking, and new decks at both the front and rear of the property, ideal for enjoying the outdoors. Recent upgrades also include new windows, a new roof, and a new gas furnace, ensuring comfort and peace of mind. A spacious detached garage provides extra storage or parking space. The entire property has been thoughtfully renovated, with fresh paint both inside and out. Its location is another highlight, being just minutes away from the Millcroft Spa and the prestigious Osprey Golf Club, home of the Canadian Open. You'll also appreciate the convenience of a short drive to Orangeville, Mono, and Brampton.
Bedrooms
3
Bathrooms
2
Square Feet
1500-2000 sqft
Property Type
Detached
| Name | Size (m) | Size (ft) | Features |
|---|---|---|---|
| Living Room(Main) | 4.45 x 3.4 | 14.6 x 11.2 | - |
| Living Room(Main) | 4.45 x 3.4 | 14.6 x 11.2 | - |
| Dining Room(Main) | 4.45 x 3.38 | 14.6 x 11.1 | - |
| Dining Room(Main) | 4.45 x 3.38 | 14.6 x 11.1 | - |
| Kitchen(Main) | 6.29 x 3.4 | 20.6 x 11.2 | - |
| Kitchen(Main) | 6.29 x 3.4 | 20.6 x 11.2 | - |
| Bedroom(Second) | 4.39 x 3.38 | 14.4 x 11.1 | - |
| Bedroom(Second) | 4.39 x 3.38 | 14.4 x 11.1 | - |
| Bedroom 2(Second) | 4.34 x 3.53 | 14.2 x 11.6 | - |
| Bedroom 2(Second) | 4.34 x 3.53 | 14.2 x 11.6 | - |
| Bedroom 3(Second) | 4.42 x 3.17 | 14.5 x 10.4 | - |
| Bedroom 3(Second) | 4.42 x 3.17 | 14.5 x 10.4 | - |
Complete transaction history for this property
Register free to see the complete unit history
Register for free to view complete transaction history and access exclusive sold data
Free account • No credit card required
Your Agent
Broker of Record
PREMIER MATRIX REALTY LTD. BROKERAGE
Register for free to view complete price estimate and access exclusive sold data
Free account • No credit card required
Contact OVAIS QASSIM
19774 Main Street, Caledon, ON L7K 0C5 is a 3-bedroom, 2-bathroom 2-storey detached with approximately 1500-2000 square feet of living space, situated on a 66 165 foot lot. This property is currently for lease at $2,600. The home features a detached garage and a unfinished basement.
This home is located in Alton, part of Caledon in the Peel area. Explore more homes for sale and recently sold properties in this neighbourhood.
Whether you are looking to buy, sell, or lease in Alton, our team of experienced real estate professionals can help you navigate the market and find the perfect home. Contact us today for a free consultation.
19774 Main Street, Caledon, ON L7K 0C5 for lease,3 bedroom detached Alton,Caledon homes for sale,Peel real estate,2-Storey homes, detached for lease


