
$5,000
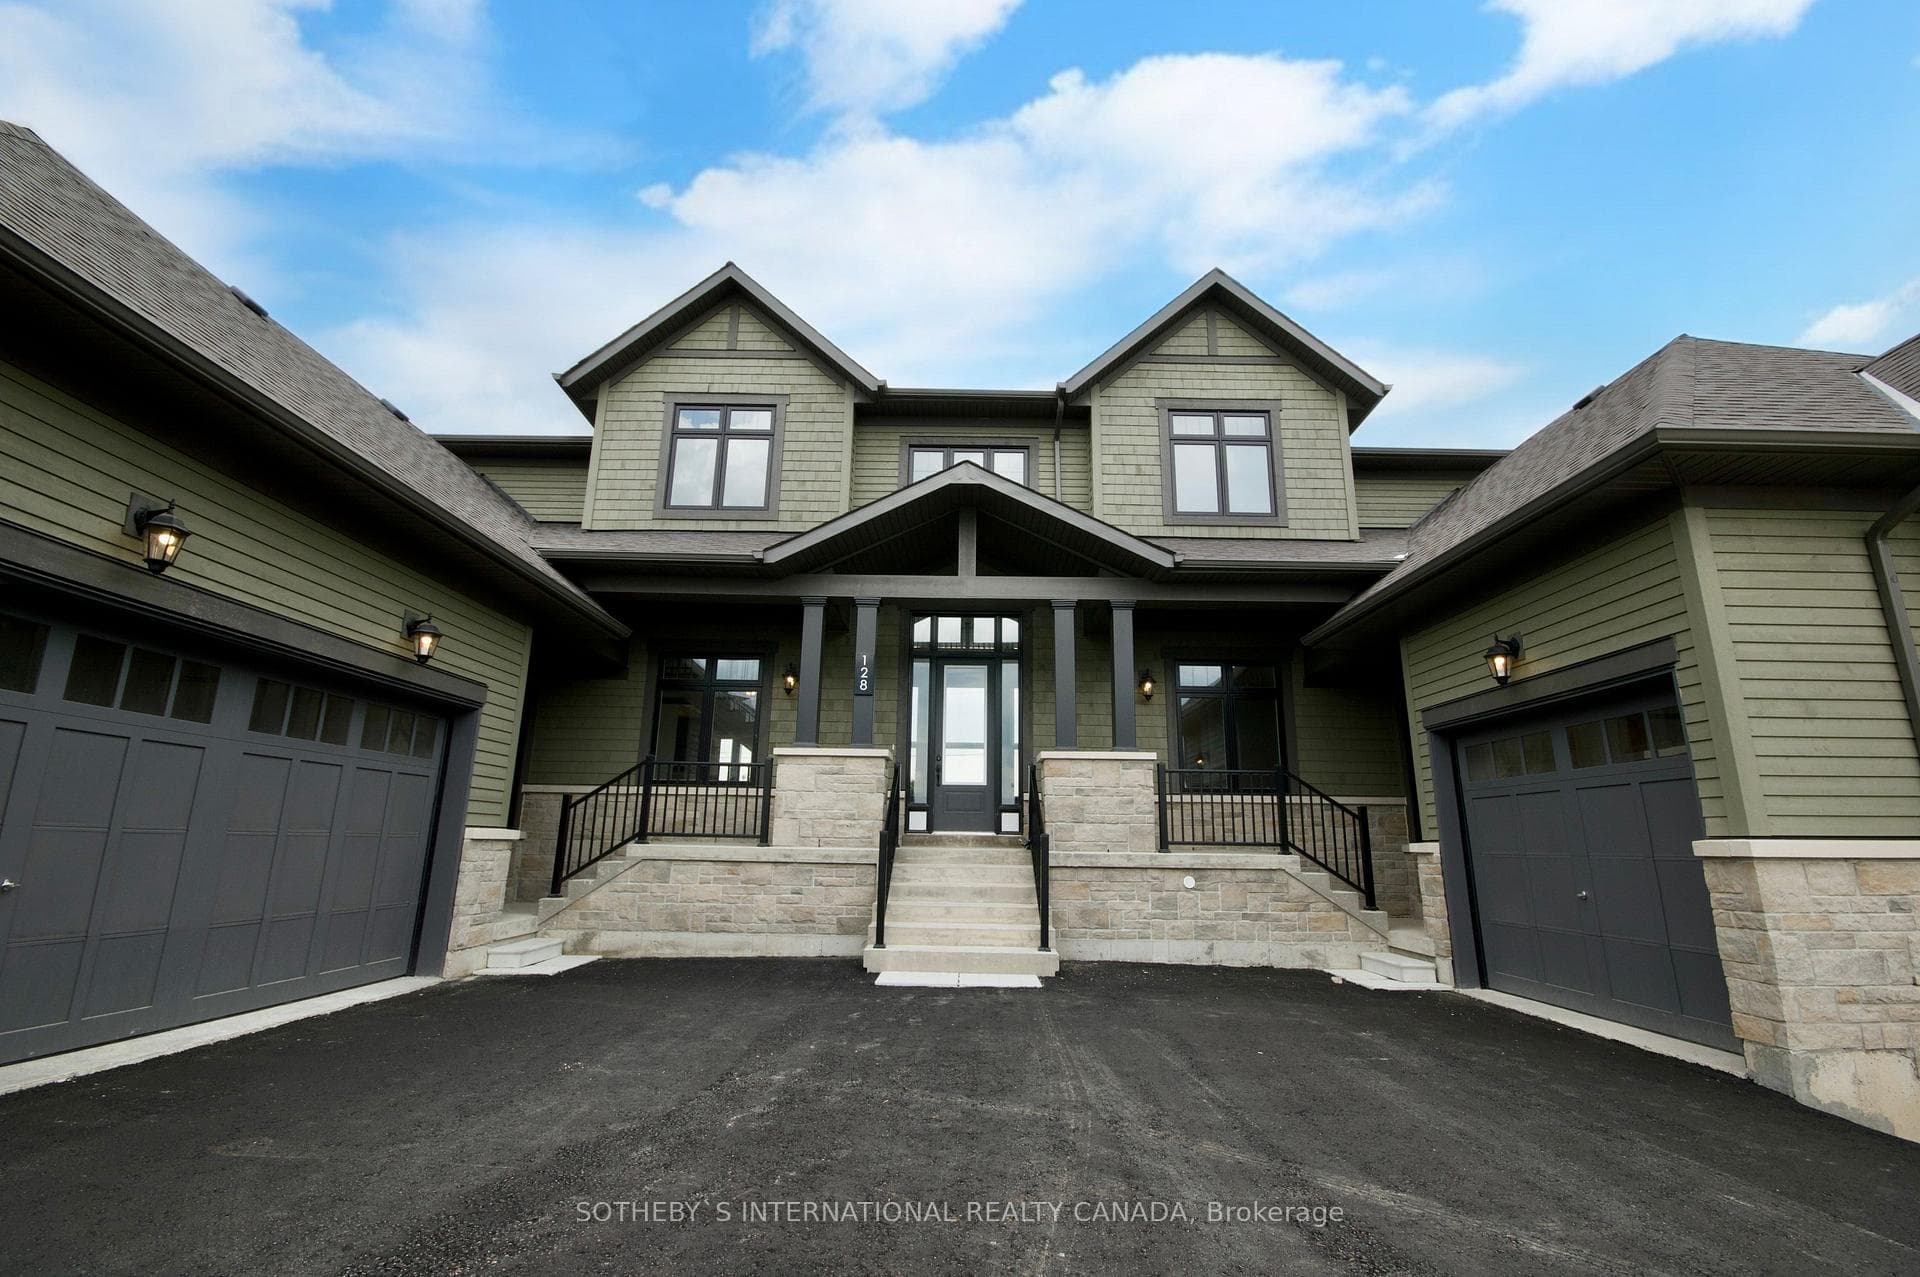
128 William Crisp Drive, Caledon, ON L7K 1N3

Register for free to view the complete photo gallery and property details
Showing 2 of 20 photos
Caledon, ON L7K 1N3
4 Bed · 4 Bath · Detached
MLS #W8383780
Leased on August 31, 2024
August 31, 2024
Originally listed at $5,500/mo 87 days on market
Luxury New Build Detached Home In Osprey Mills. Fantastic Location For The Outdoor Enthusiasts! 3700 Sq.ft Of Above Grade Living Space With 10ft Main Floor Ceilings & 9ft 2nd Floor Ceilings. Engineered Hardwood Flooring Throughout, High End Kitchen With Stainless Steel Appliances, Quartz Countertops & An Expansive Island. Large Driveway & 3 Car Garage Parking. Multiple Entry Ways Throughout. Drive to Downtown Brampton In Approx. 25 Minutes & Mississauga In Approx. 40 Minutes. Close Proximity To Schools, Shops, Parks, Caledon Village, Millcroft Inn & Spa, Skiing (Caledon Private Ski Club) & Golf (Pulpit Private Golf Club & TPC Osprey Valley, A Top 100 Golf Course In Canada). Community Features Include Hiking, Bird Watching, Cycling, Snow Shoeing & Fishing. Floor Plans & Features Attached. Kitchen Hardware To Be Installed Before Possession.
Bedrooms
4
Bathrooms
4
Square Feet
3500-5000 sqft
Property Type
Detached
Register for free to view complete property details and access exclusive sold data
Free account • No credit card required
| Name | Size (m) | Size (ft) | Features |
|---|---|---|---|
| Great Room(Main) | 5.49 x 4.9 | 18.0 x 16.1 | - |
| Great Room(Main) | 5.49 x 4.9 | 18.0 x 16.1 | - |
| Great Room(Main) | 5.49 x 4.9 | 18.0 x 16.1 | - |
| Great Room(Main) | 5.49 x 4.9 | 18.0 x 16.1 | - |
| Kitchen(Main) | 5 x 6 | 16.4 x 19.7 | - |
| Kitchen(Main) | 5 x 6 | 16.4 x 19.7 | - |
| Kitchen(Main) | 5 x 6 | 16.4 x 19.7 | - |
| Kitchen(Main) | 5 x 6 | 16.4 x 19.7 | - |
| Den(Main) | 3.7 x 5.4 | 12.1 x 17.7 | - |
| Den(Main) | 3.7 x 5.4 | 12.1 x 17.7 | - |
| Den(Main) | 3.7 x 5.4 | 12.1 x 17.7 | - |
| Den(Main) | 3.7 x 5.4 | 12.1 x 17.7 | - |
| Primary Bedroom(Main) | 3.35 x 3.35 | 11.0 x 11.0 | - |
| Primary Bedroom(Main) | 3.35 x 3.35 | 11.0 x 11.0 | - |
| Primary Bedroom(Main) | 3.35 x 3.35 | 11.0 x 11.0 | - |
| Primary Bedroom(Main) | 3.35 x 3.35 | 11.0 x 11.0 | - |
| Laundry(Main) | 4.28 x 5.06 | 14.0 x 16.6 | - |
| Laundry(Main) | 4.28 x 5.06 | 14.0 x 16.6 | - |
| Laundry(Main) | 4.28 x 5.06 | 14.0 x 16.6 | - |
| Laundry(Main) | 4.28 x 5.06 | 14.0 x 16.6 | - |
| Bedroom 2(Second) | - | - | - |
| Bedroom 2(Second) | - | - | - |
| Bedroom 2(Second) | - | - | - |
| Bedroom 2(Second) | - | - | - |
| Bedroom 3(Second) | 3.67 x 4.9 | 12.0 x 16.1 | - |
| Bedroom 3(Second) | 3.67 x 4.9 | 12.0 x 16.1 | - |
| Bedroom 3(Second) | 3.67 x 4.9 | 12.0 x 16.1 | - |
| Bedroom 3(Second) | 3.67 x 4.9 | 12.0 x 16.1 | - |
| Bedroom 4(Second) | 3.6 x 4.9 | 11.8 x 16.1 | - |
| Bedroom 4(Second) | 3.6 x 4.9 | 11.8 x 16.1 | - |
| Bedroom 4(Second) | 3.6 x 4.9 | 11.8 x 16.1 | - |
| Bedroom 4(Second) | 3.6 x 4.9 | 11.8 x 16.1 | - |
| Breakfast(Main) | 4 x 3.35 | 13.1 x 11.0 | - |
| Breakfast(Main) | 4 x 3.35 | 13.1 x 11.0 | - |
| Breakfast(Main) | 4 x 3.35 | 13.1 x 11.0 | - |
| Breakfast(Main) | 4 x 3.35 | 13.1 x 11.0 | - |
Register for free to view complete room dimensions and access exclusive sold data
Free account • No credit card required
Complete transaction history for this property
Leased: Nov 30, 2025
$5,000/mo
-$500 (-9.1%)
Register for free to view complete transaction history and access exclusive sold data
Free account • No credit card required
Original List Price
$5,500
Listed on May 27, 2024
Sold Price
$5,000
Sold on Aug 31, 2024
-$500
-9.1%
Register for free to view complete price history and access exclusive sold data
Free account • No credit card required
Your Agent
Broker of Record
PREMIER MATRIX REALTY LTD. BROKERAGE
Register for free to view complete price estimate and access exclusive sold data
Free account • No credit card required
Contact OVAIS QASSIM
128 William Crisp Drive, Caledon, ON L7K 1N3 is a 4-bedroom, 4-bathroom 2-storey detached with approximately 3500-5000 square feet of living space. This property is currently leased (leased for $5,000). The home features a attached garage and a unfinished basement, built approximately New years ago.
This home is located in Alton, part of Caledon in the Peel area. Explore more homes for sale and recently sold properties in this neighbourhood.
Whether you are looking to buy, sell, or lease in Alton, our team of experienced real estate professionals can help you navigate the market and find the perfect home. Contact us today for a free consultation.
128 William Crisp Drive, Caledon, ON L7K 1N3 leased,4 bedroom detached Alton,Caledon homes for sale,Peel real estate,2-Storey homes, detached leased


