$469,555
51 George Crescent, Caledon, ON L0N 1E0

Register for free to view the complete photo gallery and property details
Showing 2 of 20 photos
Caledon, ON L7K 2G7
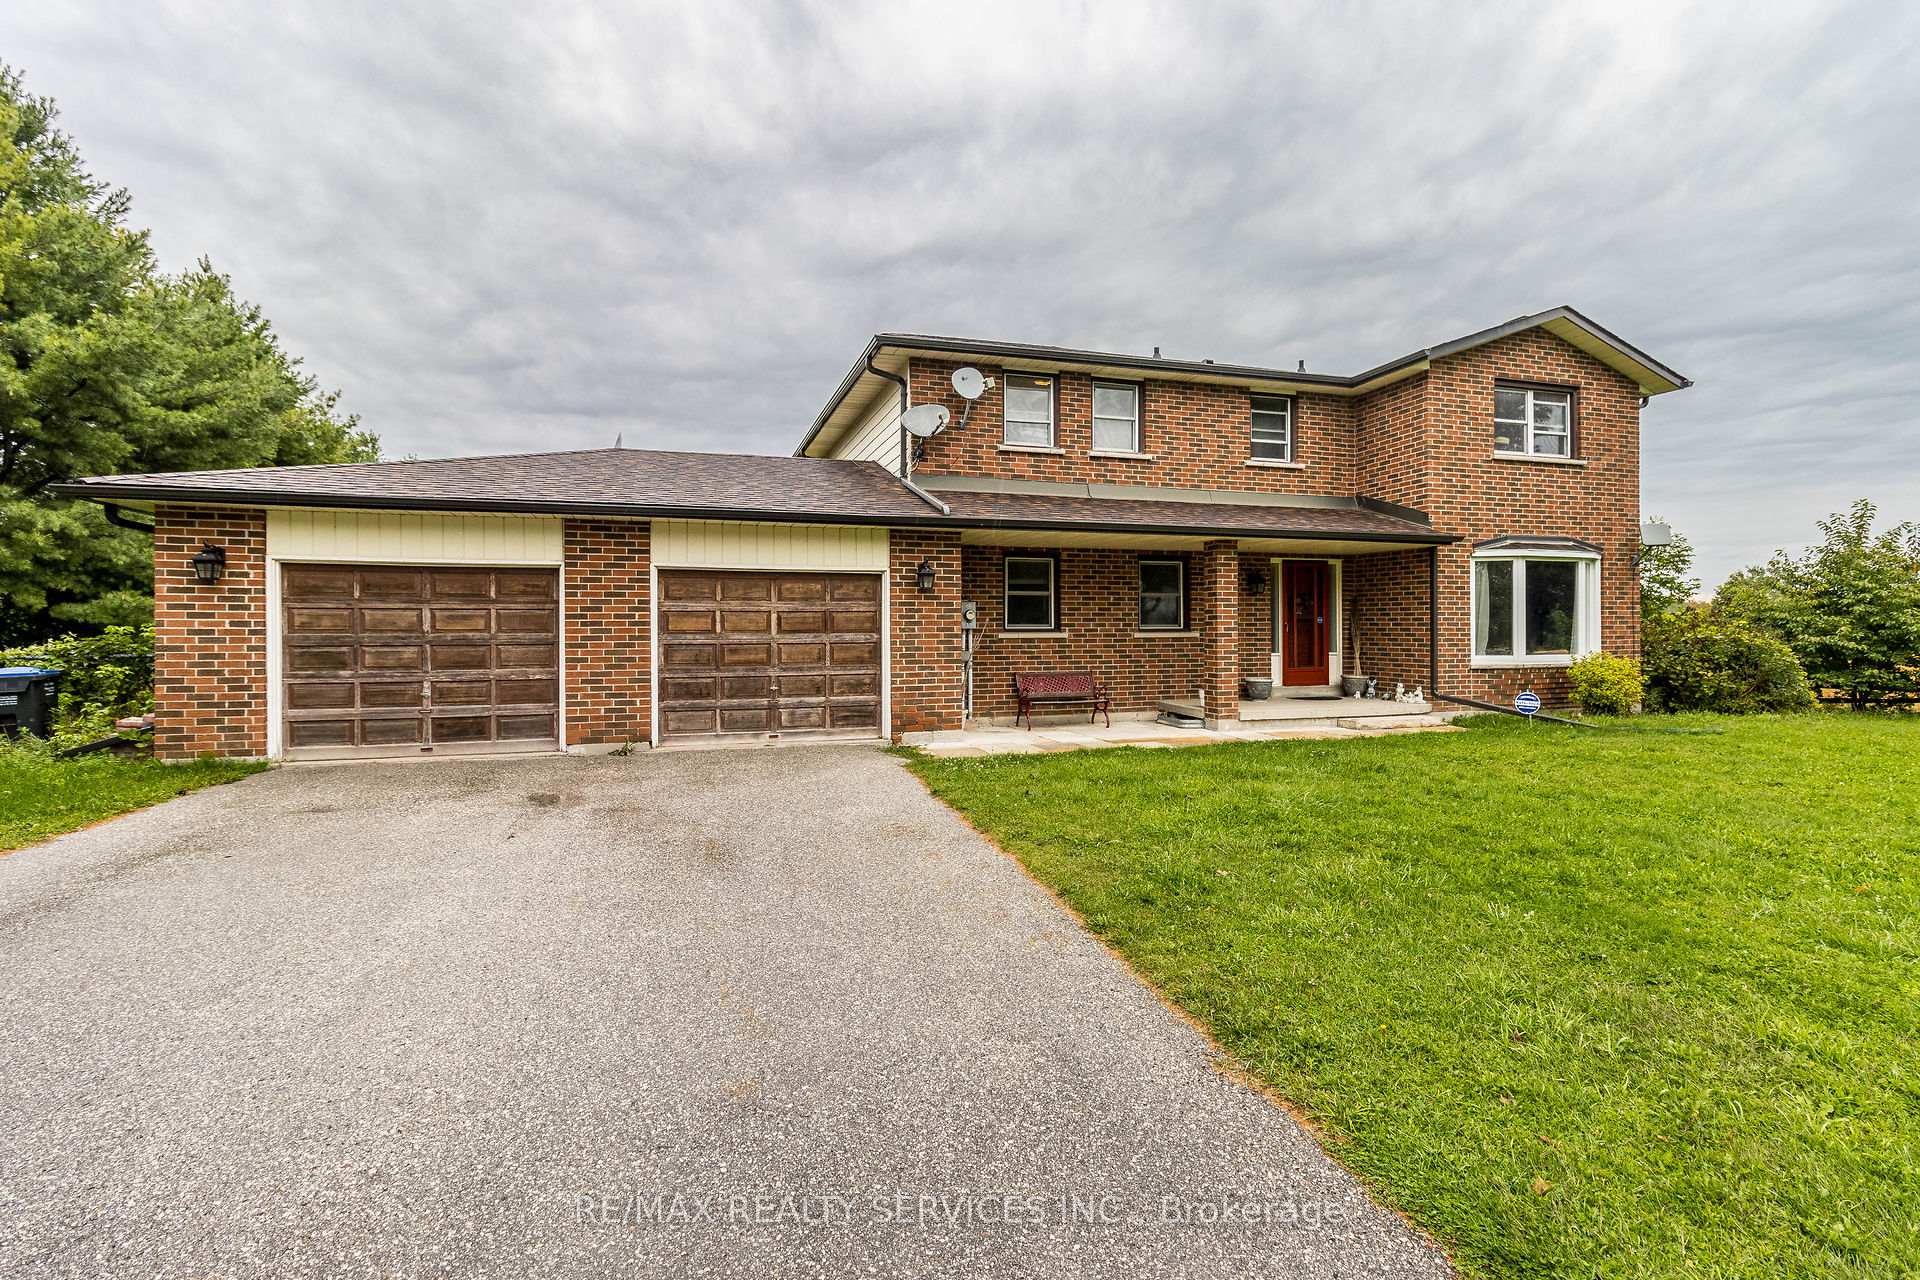
4 Bed · 3 Bath · Detached
MLS #W8144528
Sold on August 14, 2024
August 14, 2024
Originally listed at $2,600,000 15 days on market
48.96 Acres mostly clear in North Caledon, used for farm [crops] Large 4 bedroom home, renovated main floor family room, finished basement with seperate entrance to garage, large shop for vehicles or equipment storage, all set on pretty setting with acres of open land /detached home. With 2517 Sq Foot as per mpac home plus garage and large out building . Land for farming (land rented to farmers, electric Heating system is ground source.) taxes are farm tax rebate. Please see virtual tour & drone video of the fields.
Bedrooms
4
Bathrooms
3
Property Type
Detached
Register for free to view complete property details and access exclusive sold data
Free account • No credit card required
| Name | Size (m) | Size (ft) | Features |
|---|---|---|---|
| Living Room(Main) | 5.2 x 3.88 | 17.1 x 12.7 | - |
| Living Room(Main) | 5.2 x 3.88 | 17.1 x 12.7 | - |
| Living Room(Main) | 5.2 x 3.88 | 17.1 x 12.7 | - |
| Living Room(Main) | 5.2 x 3.88 | 17.1 x 12.7 | - |
| Dining Room(Main) | 3.88 x 3.77 | 12.7 x 12.4 | - |
| Dining Room(Main) | 3.88 x 3.77 | 12.7 x 12.4 | - |
| Dining Room(Main) | 3.88 x 3.77 | 12.7 x 12.4 | - |
| Dining Room(Main) | 3.88 x 3.77 | 12.7 x 12.4 | - |
| Kitchen(Main) | 5.9 x 3.5 | 19.4 x 11.5 | - |
| Kitchen(Main) | 5.9 x 3.5 | 19.4 x 11.5 | - |
| Kitchen(Main) | 5.9 x 3.5 | 19.4 x 11.5 | - |
| Kitchen(Main) | 5.9 x 3.5 | 19.4 x 11.5 | - |
| Family Room(Main) | 5.2 x 3.91 | 17.1 x 12.8 | - |
| Family Room(Main) | 5.2 x 3.91 | 17.1 x 12.8 | - |
| Family Room(Main) | 5.2 x 3.91 | 17.1 x 12.8 | - |
| Family Room(Main) | 5.2 x 3.91 | 17.1 x 12.8 | - |
| Primary Bedroom(Second) | 4.69 x 3.91 | 15.4 x 12.8 | - |
| Primary Bedroom(Second) | 4.69 x 3.91 | 15.4 x 12.8 | - |
| Primary Bedroom(Second) | 4.69 x 3.91 | 15.4 x 12.8 | - |
| Primary Bedroom(Second) | 4.69 x 3.91 | 15.4 x 12.8 | - |
| Bedroom 2(Second) | 4.69 x 3.91 | 15.4 x 12.8 | - |
| Bedroom 2(Second) | 4.69 x 3.91 | 15.4 x 12.8 | - |
| Bedroom 2(Second) | 4.69 x 3.91 | 15.4 x 12.8 | - |
| Bedroom 2(Second) | 4.69 x 3.91 | 15.4 x 12.8 | - |
| Bedroom 3(Second) | 4.78 x 3.92 | 15.7 x 12.9 | - |
| Bedroom 3(Second) | 4.78 x 3.92 | 15.7 x 12.9 | - |
| Bedroom 3(Second) | 4.78 x 3.92 | 15.7 x 12.9 | - |
| Bedroom 3(Second) | 4.78 x 3.92 | 15.7 x 12.9 | - |
| Bedroom 4(Second) | 3.91 x 3.02 | 12.8 x 9.9 | - |
| Bedroom 4(Second) | 3.91 x 3.02 | 12.8 x 9.9 | - |
| Bedroom 4(Second) | 3.91 x 3.02 | 12.8 x 9.9 | - |
| Bedroom 4(Second) | 3.91 x 3.02 | 12.8 x 9.9 | - |
| Recreation(Lower) | 7.9 x 3.93 | 25.9 x 12.9 | - |
| Recreation(Lower) | 7.9 x 3.93 | 25.9 x 12.9 | - |
| Recreation(Lower) | 7.9 x 3.93 | 25.9 x 12.9 | - |
| Recreation(Lower) | 7.9 x 3.93 | 25.9 x 12.9 | - |
| Recreation(Lower) | 5.22 x 3.56 | 17.1 x 11.7 | - |
| Recreation(Lower) | 5.22 x 3.56 | 17.1 x 11.7 | - |
| Recreation(Lower) | 5.22 x 3.56 | 17.1 x 11.7 | - |
| Recreation(Lower) | 5.22 x 3.56 | 17.1 x 11.7 | - |
Register for free to view complete room dimensions and access exclusive sold data
Free account • No credit card required
Complete transaction history for this property
Register free to see the complete unit history
Register for free to view complete transaction history and access exclusive sold data
Free account • No credit card required
Original List Price
$2,600,000
Listed on Mar 14, 2024
Sold Price
$2,500,000
Sold on Aug 14, 2024
-$100,000
-3.8%
Register for free to view complete price history and access exclusive sold data
Free account • No credit card required
Your Agent
Broker of Record
PREMIER MATRIX REALTY LTD. BROKERAGE
See the comparable sold, tax-matched, and currently-competing listings for 19771 Mountainview Road.
Register for free to view complete price estimate and access exclusive sold data
Free account • No credit card required
Contact OVAIS QASSIM
19771 Mountainview Road, Caledon, ON L7K 2G7 is a 4-bedroom, 3-bathroom 2-storey detached. This property is currently sold (sold for $2,500,000). The home features a attached garage and a partially finished, separate entrance basement.
This home is located in Rural Caledon, part of Caledon in the Peel area. Explore more homes for sale and recently sold properties in this neighbourhood.
Whether you are looking to buy, sell, or lease in Rural Caledon, our team of experienced real estate professionals can help you navigate the market and find the perfect home. Contact us today for a free consultation.
19771 Mountainview Road, Caledon, ON L7K 2G7 sold,4 bedroom detached Rural Caledon,Caledon homes for sale,Peel real estate,2-Storey homes, detached sold


