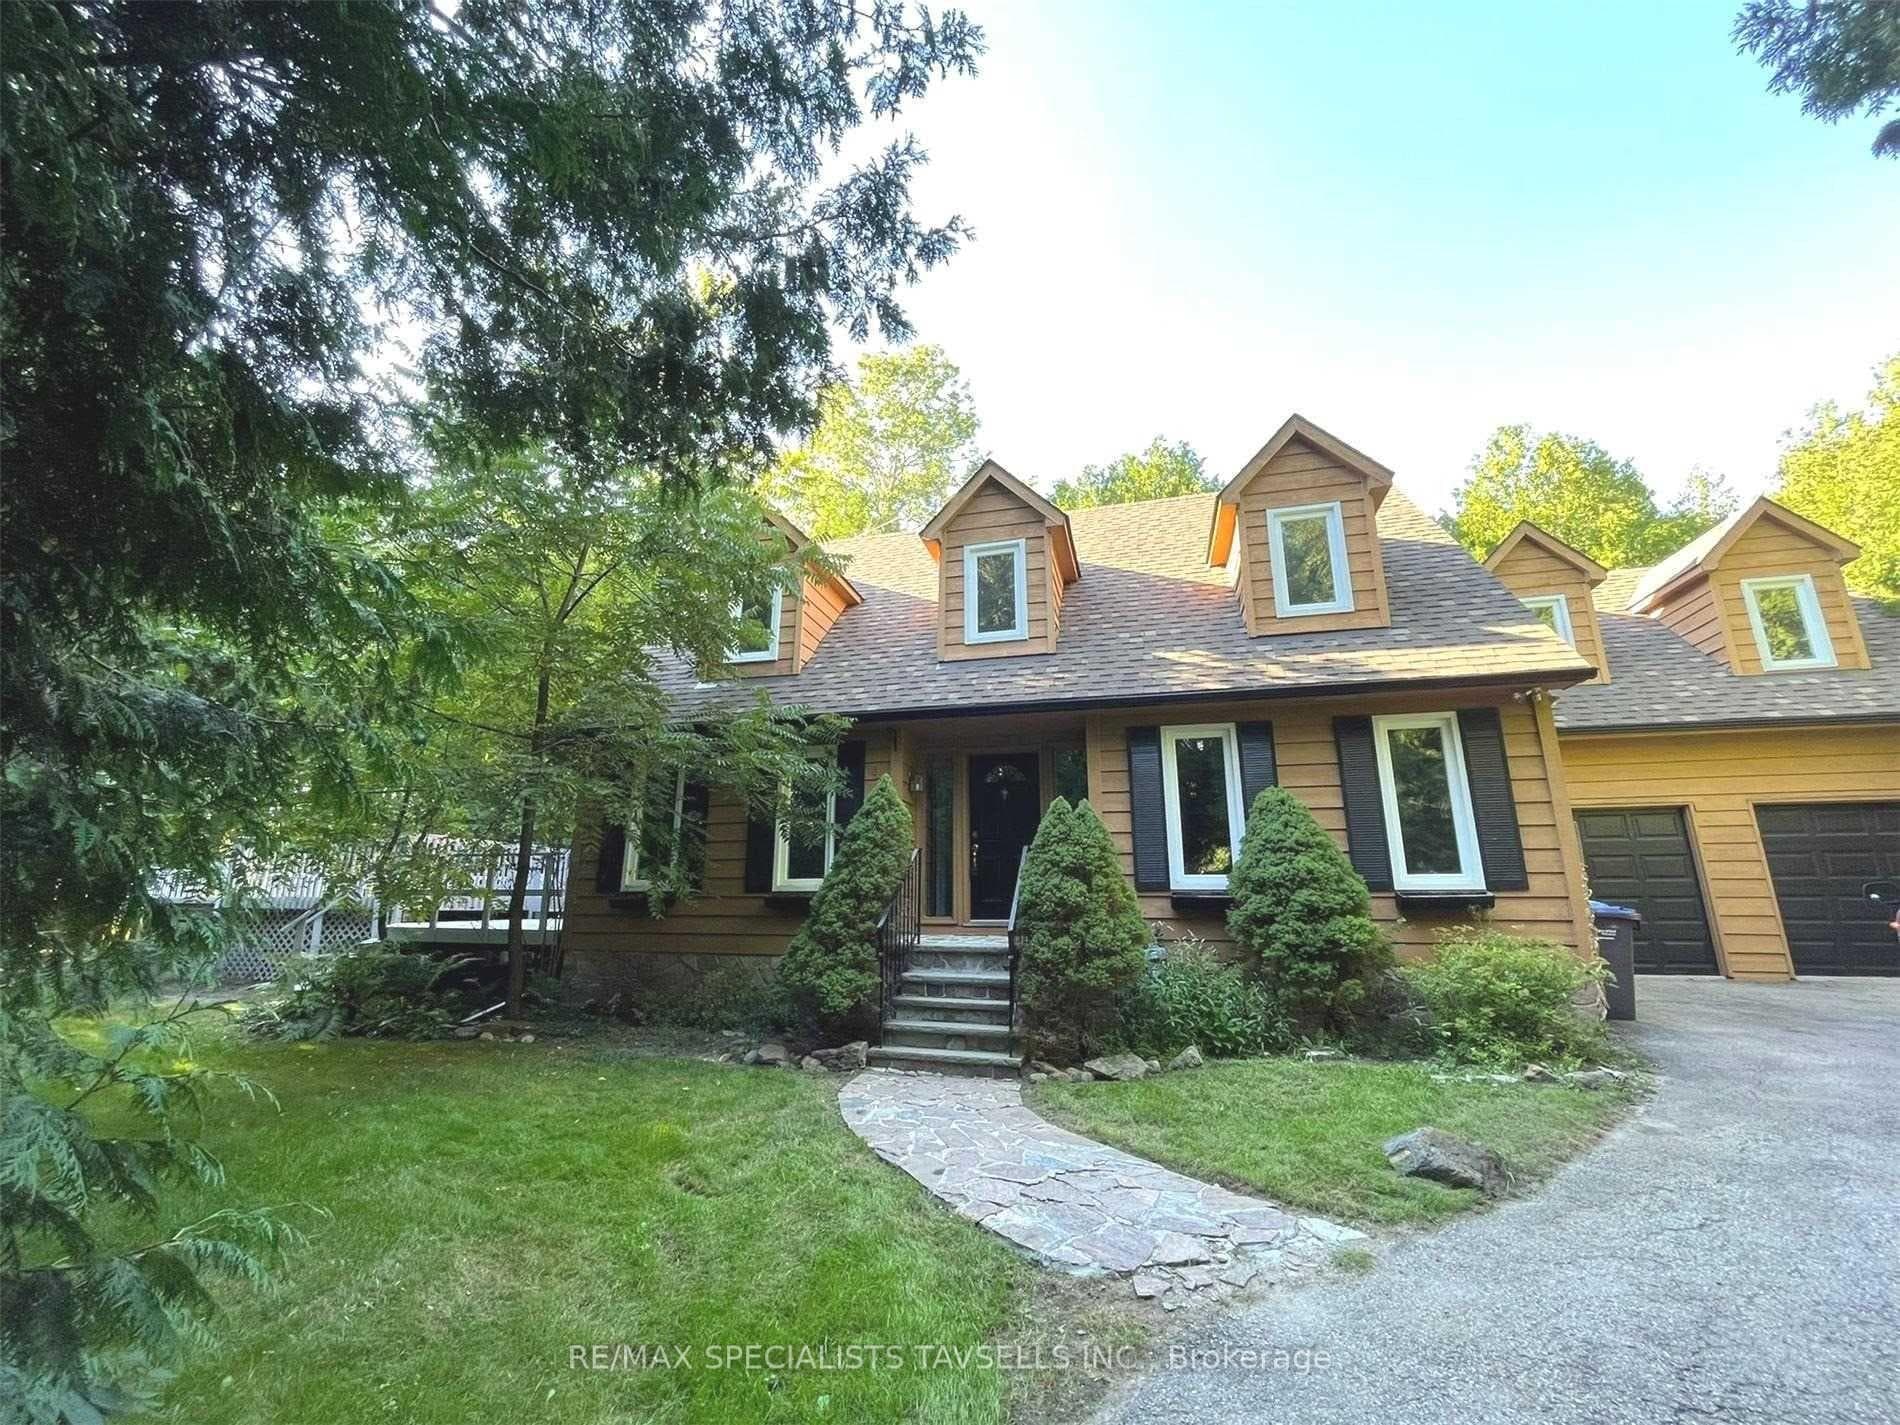

20 Photos Available
Register for free to view the complete photo gallery and property details
Showing 2 of 20 photos
4 Sunshine Mountain Drive — Detached
SoldCaledon, ON L7C 0A1
4 Bed · 4 Bath · Detached
MLS #W13011306
Sold on October 19, 2026
October 19, 2026
Originally listed at $1,275,000 78 days on market
About This Property
This Charming two-storey home offers over 3,691 square feet of living space including a finished basement set on 2.81 acres within a private community. Surrounded by mature trees and backing onto conservation land, this home provides unparalleled natural beauty and scenic, private views from every window, making it an ideal retreat.The property features an above-ground heated pool and an indoor hot tub, perfect for year-round enjoyment. A charming stone path leads to a welcoming stone and concrete porch. Upon entering, a gracious foyer is flanked by an elegant dining room and a comfortable lounge area. The dining room transitions seamlessly into a well-appointed kitchen, which includes an extensive pantry, ample cabinet space, and a breakfast bar peninsula ideal for casual dining. The breakfast and living area is warmed by a wood stove, creating a cozy atmosphere, while French doors lead to a sun-filled solarium with an indoor hot tub and a three-piece bath. From the solarium, a sliding door provides direct access to the pool deck, facilitating effortless indoor-outdoor living.The upper level of the home comprises three spacious bedrooms, two full bathrooms, a convenient second-floor laundry, and a dedicated workspace. The primary bedroom is a private sanctuary, complete with generous closet space, a sitting area, and an ensuite. The lower level is equally impressive, featuring a spacious bedroom with a closet and three-piece ensuite, an office, and a recreation area. A cold cellar and storage room enhance the home's functionality.Situated at the end of a quiet cul-de-sac, this home offers a serene and peaceful environment, perfect for those seeking privacy and a profound connection with nature. Whether you are lounging by the pool, relaxing in the hot tub, or simply enjoying the views, this property offers a tranquil lifestyle amidst natural beauty. Freshly Painted and New Floors on Main Floor (2025). Some images have been virtually staged.
Property Details
Bedrooms
4
Bathrooms
4
Square Feet
2000-2500 sqft
Property Type
Detached
Property Details Available
Register for free to view complete property details and access exclusive sold data
Free account • No credit card required
Rooms
| Name | Size (m) | Size (ft) | Features |
|---|---|---|---|
| Living Room(Main) | 4.05 x 4.06 | 13.3 x 13.3 | - |
| Living Room(Main) | 4.05 x 4.06 | 13.3 x 13.3 | - |
| Living Room(Main) | 4.05 x 4.06 | 13.3 x 13.3 | - |
| Living Room(Main) | 4.05 x 4.06 | 13.3 x 13.3 | - |
| Living Room(Main) | 4.05 x 4.06 | 13.3 x 13.3 | - |
| Living Room(Main) | 4.05 x 4.06 | 13.3 x 13.3 | - |
| Living Room(Main) | 4.05 x 4.06 | 13.3 x 13.3 | - |
| Living Room(Main) | 4.05 x 4.06 | 13.3 x 13.3 | - |
| Dining Room(Main) | 4.05 x 3.45 | 13.3 x 11.3 | - |
| Dining Room(Main) | 4.05 x 3.45 | 13.3 x 11.3 | - |
| Dining Room(Main) | 4.05 x 3.45 | 13.3 x 11.3 | - |
| Dining Room(Main) | 4.05 x 3.45 | 13.3 x 11.3 | - |
| Dining Room(Main) | 4.05 x 3.45 | 13.3 x 11.3 | - |
| Dining Room(Main) | 4.05 x 3.45 | 13.3 x 11.3 | - |
| Dining Room(Main) | 4.05 x 3.45 | 13.3 x 11.3 | - |
| Dining Room(Main) | 4.05 x 3.45 | 13.3 x 11.3 | - |
| Kitchen(Main) | 3.34 x 3.63 | 11.0 x 11.9 | - |
| Kitchen(Main) | 3.34 x 3.63 | 11.0 x 11.9 | - |
| Kitchen(Main) | 3.34 x 3.63 | 11.0 x 11.9 | - |
| Kitchen(Main) | 3.34 x 3.63 | 11.0 x 11.9 | - |
| Kitchen(Main) | 3.34 x 3.63 | 11.0 x 11.9 | - |
| Kitchen(Main) | 3.34 x 3.63 | 11.0 x 11.9 | - |
| Kitchen(Main) | 3.34 x 3.63 | 11.0 x 11.9 | - |
| Kitchen(Main) | 3.34 x 3.63 | 11.0 x 11.9 | - |
| Family Room(Main) | 4.12 x 4.05 | 13.5 x 13.3 | - |
| Family Room(Main) | 4.12 x 4.05 | 13.5 x 13.3 | - |
| Family Room(Main) | 4.12 x 4.05 | 13.5 x 13.3 | - |
| Family Room(Main) | 4.12 x 4.05 | 13.5 x 13.3 | - |
| Family Room(Main) | 4.12 x 4.05 | 13.5 x 13.3 | - |
| Family Room(Main) | 4.12 x 4.05 | 13.5 x 13.3 | - |
| Family Room(Main) | 4.12 x 4.05 | 13.5 x 13.3 | - |
| Family Room(Main) | 4.12 x 4.05 | 13.5 x 13.3 | - |
| Solarium(Main) | 3.68 x 3.61 | 12.1 x 11.8 | - |
| Solarium(Main) | 3.68 x 3.61 | 12.1 x 11.8 | - |
| Solarium(Main) | 3.68 x 3.61 | 12.1 x 11.8 | - |
| Solarium(Main) | 3.68 x 3.61 | 12.1 x 11.8 | - |
| Solarium(Main) | 3.68 x 3.61 | 12.1 x 11.8 | - |
| Solarium(Main) | 3.68 x 3.61 | 12.1 x 11.8 | - |
| Solarium(Main) | 3.68 x 3.61 | 12.1 x 11.8 | - |
| Solarium(Main) | 3.68 x 3.61 | 12.1 x 11.8 | - |
| Primary Bedroom(Upper) | 6.86 x 4.07 | 22.5 x 13.4 | - |
| Primary Bedroom(Upper) | 6.86 x 4.07 | 22.5 x 13.4 | - |
| Primary Bedroom(Upper) | 6.86 x 4.07 | 22.5 x 13.4 | - |
| Primary Bedroom(Upper) | 6.86 x 4.07 | 22.5 x 13.4 | - |
| Primary Bedroom(Upper) | 6.86 x 4.07 | 22.5 x 13.4 | - |
| Primary Bedroom(Upper) | 6.86 x 4.07 | 22.5 x 13.4 | - |
| Primary Bedroom(Upper) | 6.86 x 4.07 | 22.5 x 13.4 | - |
| Primary Bedroom(Upper) | 6.86 x 4.07 | 22.5 x 13.4 | - |
| Bedroom 2(Upper) | 5.35 x 3.35 | 17.6 x 11.0 | - |
| Bedroom 2(Upper) | 5.35 x 3.35 | 17.6 x 11.0 | - |
| Bedroom 2(Upper) | 5.35 x 3.35 | 17.6 x 11.0 | - |
| Bedroom 2(Upper) | 5.35 x 3.35 | 17.6 x 11.0 | - |
| Bedroom 2(Upper) | 5.35 x 3.35 | 17.6 x 11.0 | - |
| Bedroom 2(Upper) | 5.35 x 3.35 | 17.6 x 11.0 | - |
| Bedroom 2(Upper) | 5.35 x 3.35 | 17.6 x 11.0 | - |
| Bedroom 2(Upper) | 5.35 x 3.35 | 17.6 x 11.0 | - |
| Bedroom 3(Upper) | 4.05 x 3.01 | 13.3 x 9.9 | - |
| Bedroom 3(Upper) | 4.05 x 3.01 | 13.3 x 9.9 | - |
| Bedroom 3(Upper) | 4.05 x 3.01 | 13.3 x 9.9 | - |
| Bedroom 3(Upper) | 4.05 x 3.01 | 13.3 x 9.9 | - |
| Bedroom 3(Upper) | 4.05 x 3.01 | 13.3 x 9.9 | - |
| Bedroom 3(Upper) | 4.05 x 3.01 | 13.3 x 9.9 | - |
| Bedroom 3(Upper) | 4.05 x 3.01 | 13.3 x 9.9 | - |
| Bedroom 3(Upper) | 4.05 x 3.01 | 13.3 x 9.9 | - |
| Sitting(Upper) | 2.82 x 2.16 | 9.3 x 7.1 | - |
| Sitting(Upper) | 2.82 x 2.16 | 9.3 x 7.1 | - |
| Sitting(Upper) | 2.82 x 2.16 | 9.3 x 7.1 | - |
| Sitting(Upper) | 2.82 x 2.16 | 9.3 x 7.1 | - |
| Sitting(Upper) | 2.82 x 2.16 | 9.3 x 7.1 | - |
| Sitting(Upper) | 2.82 x 2.16 | 9.3 x 7.1 | - |
| Sitting(Upper) | 2.82 x 2.16 | 9.3 x 7.1 | - |
| Sitting(Upper) | 2.82 x 2.16 | 9.3 x 7.1 | - |
| Bedroom 4(Basement) | 4.41 x 3.33 | 14.5 x 10.9 | - |
| Bedroom 4(Basement) | 4.41 x 3.33 | 14.5 x 10.9 | - |
| Bedroom 4(Basement) | 4.41 x 3.33 | 14.5 x 10.9 | - |
| Bedroom 4(Basement) | 4.41 x 3.33 | 14.5 x 10.9 | - |
| Bedroom 4(Basement) | 4.41 x 3.33 | 14.5 x 10.9 | - |
| Bedroom 4(Basement) | 4.41 x 3.33 | 14.5 x 10.9 | - |
| Bedroom 4(Basement) | 4.41 x 3.33 | 14.5 x 10.9 | - |
| Bedroom 4(Basement) | 4.41 x 3.33 | 14.5 x 10.9 | - |
| Exercise Room(Basement) | 3.65 x 3.21 | 12.0 x 10.5 | - |
| Exercise Room(Basement) | 3.65 x 3.21 | 12.0 x 10.5 | - |
| Exercise Room(Basement) | 3.65 x 3.21 | 12.0 x 10.5 | - |
| Exercise Room(Basement) | 3.65 x 3.21 | 12.0 x 10.5 | - |
| Exercise Room(Basement) | 3.65 x 3.21 | 12.0 x 10.5 | - |
| Exercise Room(Basement) | 3.65 x 3.21 | 12.0 x 10.5 | - |
| Exercise Room(Basement) | 3.65 x 3.21 | 12.0 x 10.5 | - |
| Exercise Room(Basement) | 3.65 x 3.21 | 12.0 x 10.5 | - |
| Recreation(Basement) | 4.7 x 4.23 | 15.4 x 13.9 | - |
| Recreation(Basement) | 4.7 x 4.23 | 15.4 x 13.9 | - |
| Recreation(Basement) | 4.7 x 4.23 | 15.4 x 13.9 | - |
| Recreation(Basement) | 4.7 x 4.23 | 15.4 x 13.9 | - |
| Recreation(Basement) | 4.7 x 4.23 | 15.4 x 13.9 | - |
| Recreation(Basement) | 4.7 x 4.23 | 15.4 x 13.9 | - |
| Recreation(Basement) | 4.7 x 4.23 | 15.4 x 13.9 | - |
| Recreation(Basement) | 4.7 x 4.23 | 15.4 x 13.9 | - |
Room Dimensions Available
Register for free to view complete room dimensions and access exclusive sold data
Free account • No credit card required
4 Sunshine Mountain Drive History
Complete transaction history for this property
5 More Transactions Available
Register free to see the complete unit history
Transaction History Available
Register for free to view complete transaction history and access exclusive sold data
Free account • No credit card required
Price History
Original List Price
$1,275,000
Listed on Apr 16, 2026
Sold Price
$1,100,000
Sold on Oct 19, 2026
-$175,000
-13.7%
Price History Available
Register for free to view complete price history and access exclusive sold data
Free account • No credit card required
Your Agent
OVAIS QASSIM
Broker of Record
PREMIER MATRIX REALTY LTD. BROKERAGE
Get your sale estimate
See the comparable sold, tax-matched, and currently-competing listings for 4 Sunshine Mountain Drive.
Price Estimate Available
Register for free to view complete price estimate and access exclusive sold data
Free account • No credit card required
Home Features
Own a Similar Home?
Contact OVAIS QASSIM
About 4 Sunshine Mountain Drive, Caledon, ON L7C 0A1
4 Sunshine Mountain Drive, Caledon, ON L7C 0A1 is a 4-bedroom, 4-bathroom 2-storey detached with approximately 2000-2500 square feet of living space, situated on a 244 470 foot lot. This property is currently sold (sold for $1,100,000). The home features a attached garage and a finished basement, built approximately 31-50 years ago.
Rural Caledon Neighbourhood
This home is located in Rural Caledon, part of Caledon in the Peel area. Explore more homes for sale and recently sold properties in this neighbourhood.
Whether you are looking to buy, sell, or lease in Rural Caledon, our team of experienced real estate professionals can help you navigate the market and find the perfect home. Contact us today for a free consultation.
4 Sunshine Mountain Drive, Caledon, ON L7C 0A1
4 Sunshine Mountain Drive, Caledon, ON L7C 0A1 sold,4 bedroom detached Rural Caledon,Caledon homes for sale,Peel real estate,2-Storey homes, detached sold