
$640,000
155 Mcleod Street, North Middlesex, ON N0M 2K0
North Middlesex, ON N0M 2K0
2 Bed · 1 Bath · Detached
MLS #X13077440
Listed Price
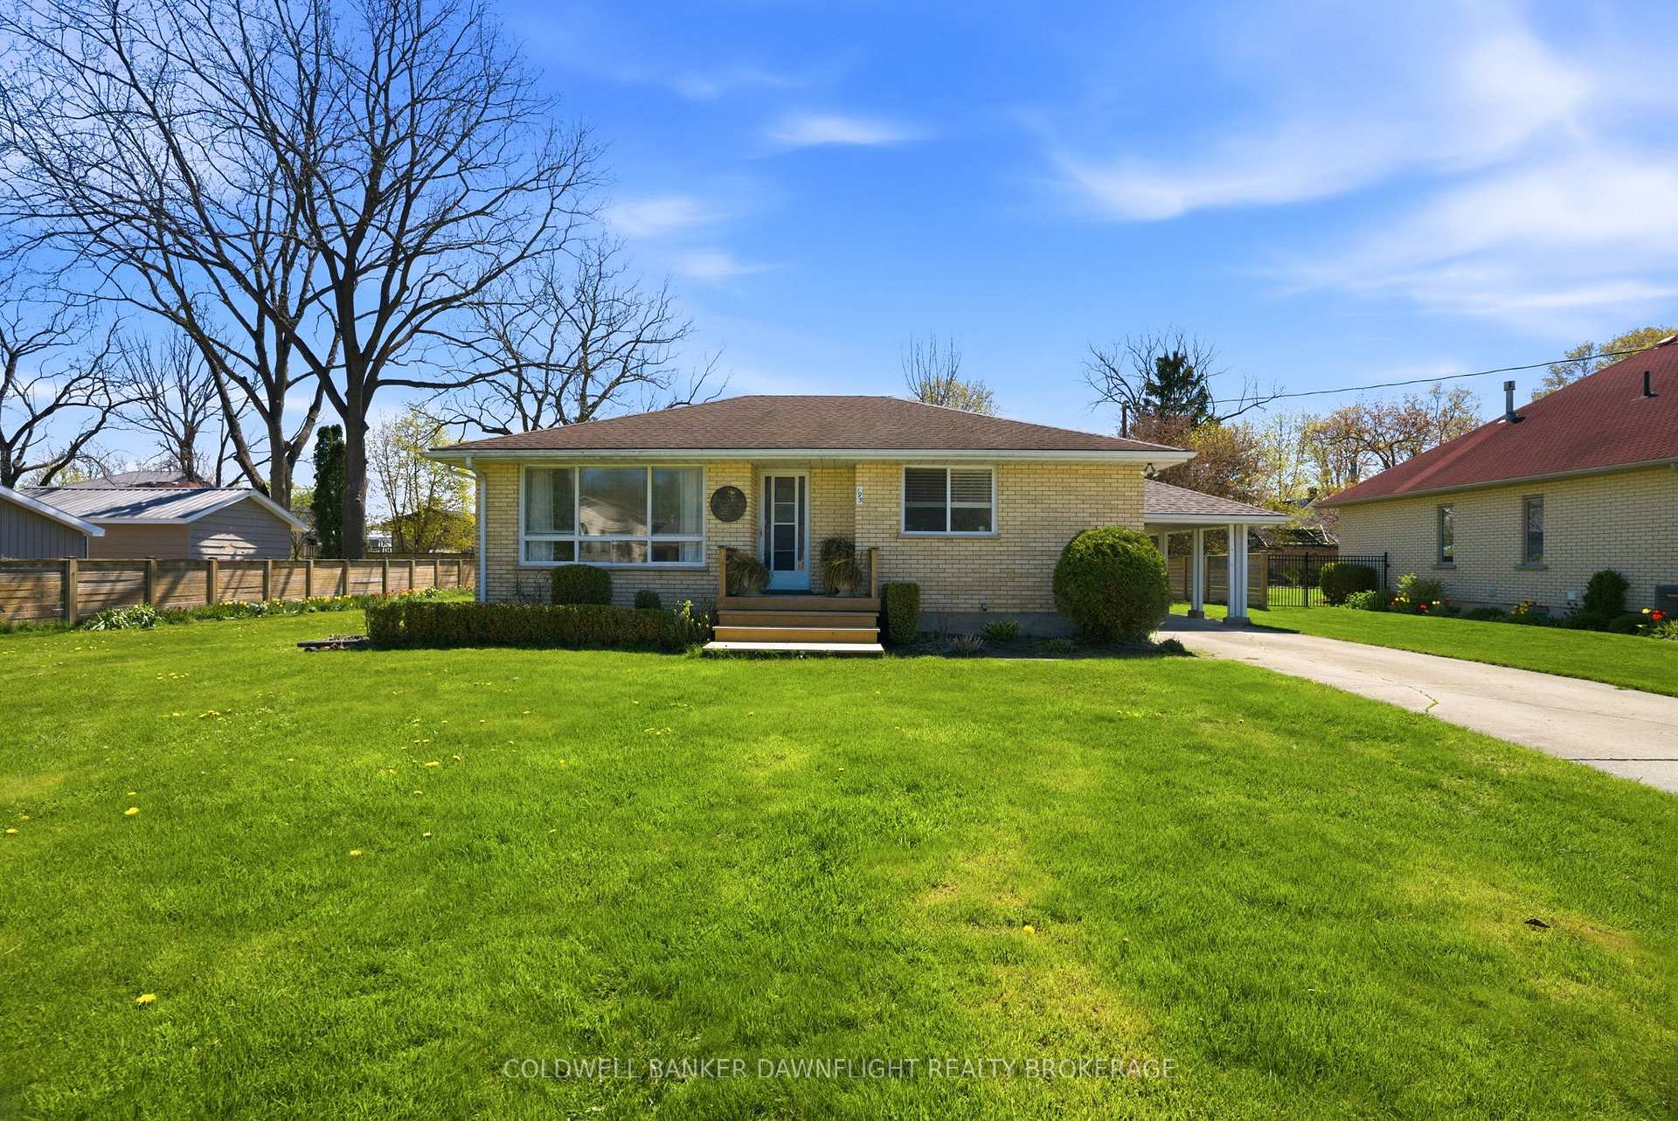
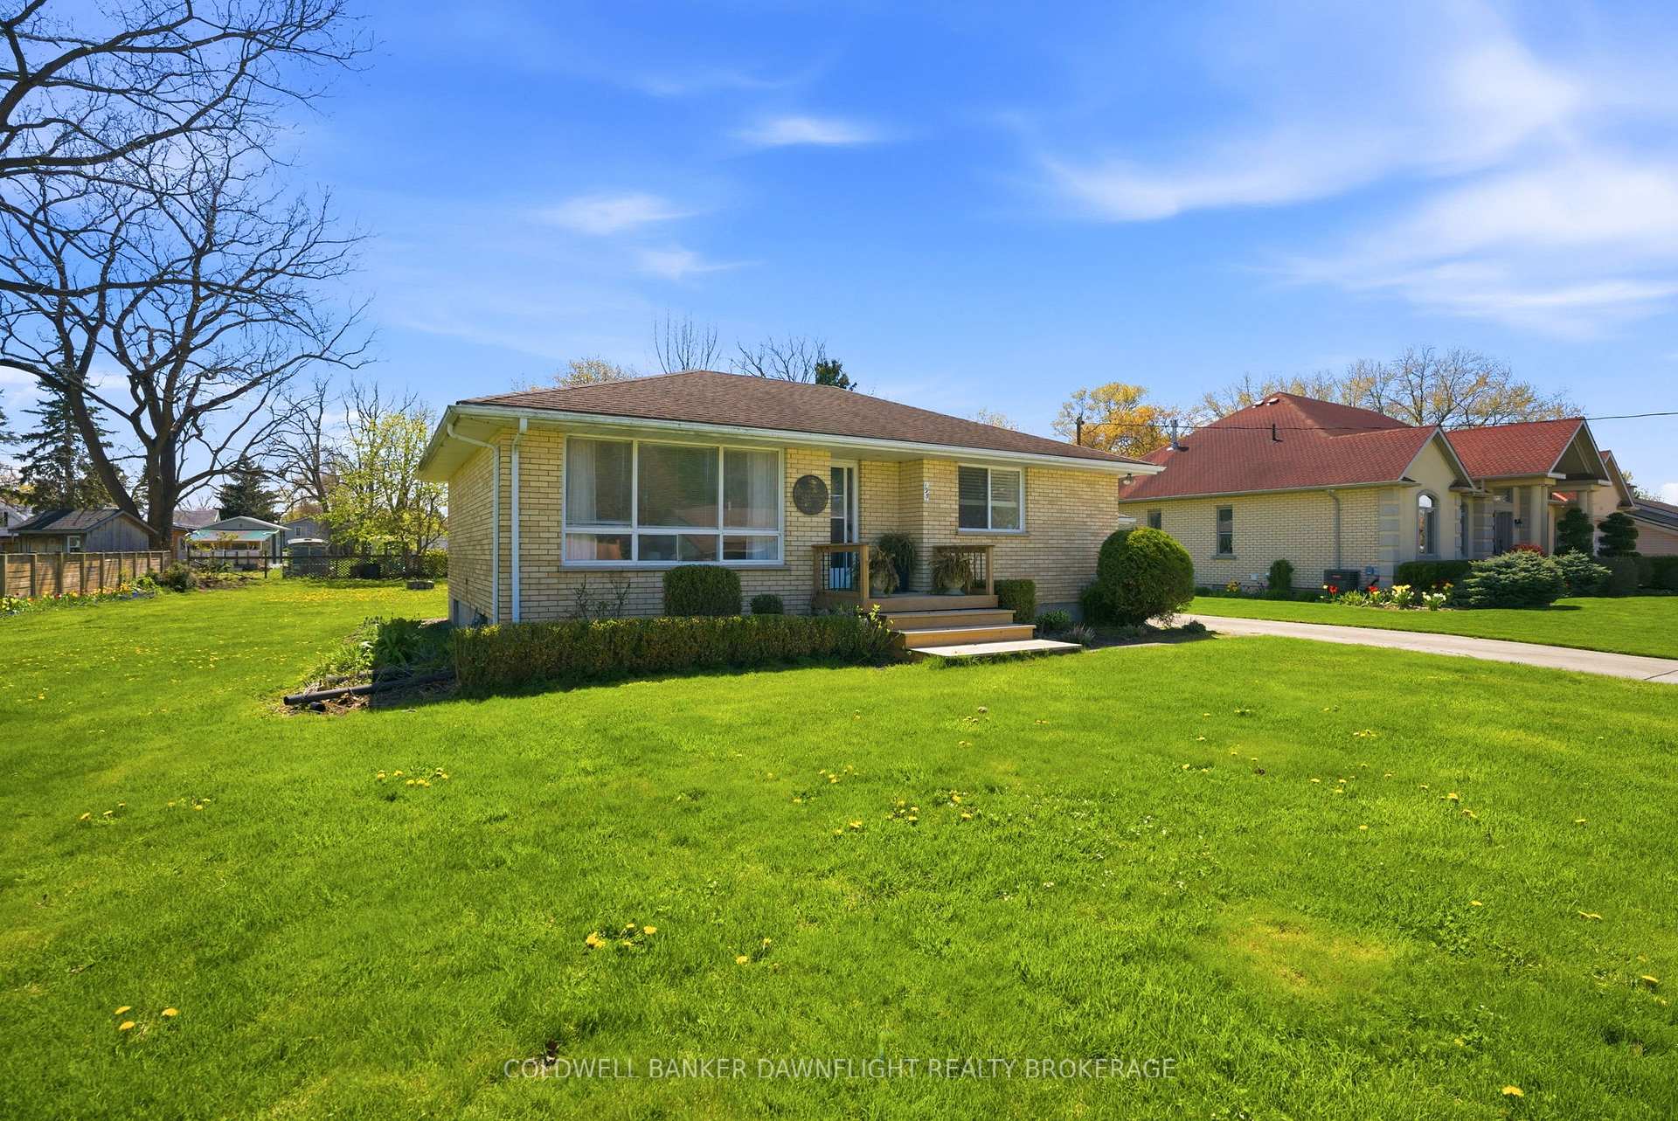
Welcome to this charming, solid brick bungalow which offers an ideal opportunity for first-time buyers, retirees or smaller families seeking comfort, convenience and room to grow. Step inside to a bright, open-concept main level featuring a spacious living room filled with natural light which is perfect for relaxing or entertaining. The home offers two well-sized bedrooms and a beautifully updated 4-piece bathroom (2025). Recent updates to flooring and decor create a fresh, modern feel throughout the main level.The lower level presents a blank canvas, ready for your personal finishing touches, whether you envision additional living space, a home office or a recreation area. Most main-level windows were replaced in 2019 and an added bonus is the basement windows will be replaced by the seller prior to closing. The roof shingles on the main portion of the home were updated in 2012 while the west side and carport shingles replaced in 2025. A new front porch was also added in 2025. Outdoors you will enjoy an expansive yard with plenty of space for outdoor living, gardening or play. The property also features a carport with a concrete driveway, two storage sheds and landscaping that enhances its curb appeal. Ideally located just 30 minutes from London and only 15 minutes from the beautiful shores of Lake Huron, this home offers the perfect blend of small town charm and easy access to nearby amenities. Don't miss your chance to make this charming home your own!
Bedrooms
2
Bathrooms
1
Square Feet
700-1100 sqft
Property Type
Detached
| Name | Size (m) | Size (ft) | Features |
|---|---|---|---|
| Kitchen(Main) | 4.47 x 4.04 | 14.7 x 13.3 | - |
| Kitchen(Main) | 4.47 x 4.04 | 14.7 x 13.3 | - |
| Kitchen(Main) | 4.47 x 4.04 | 14.7 x 13.3 | - |
| Kitchen(Main) | 4.47 x 4.04 | 14.7 x 13.3 | - |
| Kitchen(Main) | 4.47 x 4.04 | 14.7 x 13.3 | - |
| Kitchen(Main) | 4.47 x 4.04 | 14.7 x 13.3 | - |
| Kitchen(Main) | 4.47 x 4.04 | 14.7 x 13.3 | - |
| Kitchen(Main) | 4.47 x 4.04 | 14.7 x 13.3 | - |
| Kitchen(Main) | 4.47 x 4.04 | 14.7 x 13.3 | - |
| Kitchen(Main) | 4.47 x 4.04 | 14.7 x 13.3 | - |
| Kitchen(Main) | 4.47 x 4.04 | 14.7 x 13.3 | - |
| Kitchen(Main) | 4.47 x 4.04 | 14.7 x 13.3 | - |
| Living Room(Main) | 4.07 x 4.05 | 13.4 x 13.3 | - |
| Living Room(Main) | 4.07 x 4.05 | 13.4 x 13.3 | - |
| Living Room(Main) | 4.07 x 4.05 | 13.4 x 13.3 | - |
| Living Room(Main) | 4.07 x 4.05 | 13.4 x 13.3 | - |
| Living Room(Main) | 4.07 x 4.05 | 13.4 x 13.3 | - |
| Living Room(Main) | 4.07 x 4.05 | 13.4 x 13.3 | - |
| Living Room(Main) | 4.07 x 4.05 | 13.4 x 13.3 | - |
| Living Room(Main) | 4.07 x 4.05 | 13.4 x 13.3 | - |
| Living Room(Main) | 4.07 x 4.05 | 13.4 x 13.3 | - |
| Living Room(Main) | 4.07 x 4.05 | 13.4 x 13.3 | - |
| Living Room(Main) | 4.07 x 4.05 | 13.4 x 13.3 | - |
| Living Room(Main) | 4.07 x 4.05 | 13.4 x 13.3 | - |
| Primary Bedroom(Main) | 3.4 x 3.3 | 11.2 x 10.8 | - |
| Primary Bedroom(Main) | 3.4 x 3.3 | 11.2 x 10.8 | - |
| Primary Bedroom(Main) | 3.4 x 3.3 | 11.2 x 10.8 | - |
| Primary Bedroom(Main) | 3.4 x 3.3 | 11.2 x 10.8 | - |
| Primary Bedroom(Main) | 3.4 x 3.3 | 11.2 x 10.8 | - |
| Primary Bedroom(Main) | 3.4 x 3.3 | 11.2 x 10.8 | - |
| Primary Bedroom(Main) | 3.4 x 3.3 | 11.2 x 10.8 | - |
| Primary Bedroom(Main) | 3.4 x 3.3 | 11.2 x 10.8 | - |
| Primary Bedroom(Main) | 3.4 x 3.3 | 11.2 x 10.8 | - |
| Primary Bedroom(Main) | 3.4 x 3.3 | 11.2 x 10.8 | - |
| Primary Bedroom(Main) | 3.4 x 3.3 | 11.2 x 10.8 | - |
| Primary Bedroom(Main) | 3.4 x 3.3 | 11.2 x 10.8 | - |
| Bedroom(Main) | 3.41 x 3.21 | 11.2 x 10.5 | - |
| Bedroom(Main) | 3.41 x 3.21 | 11.2 x 10.5 | - |
| Bedroom(Main) | 3.41 x 3.21 | 11.2 x 10.5 | - |
| Bedroom(Main) | 3.41 x 3.21 | 11.2 x 10.5 | - |
| Bedroom(Main) | 3.41 x 3.21 | 11.2 x 10.5 | - |
| Bedroom(Main) | 3.41 x 3.21 | 11.2 x 10.5 | - |
| Bedroom(Main) | 3.41 x 3.21 | 11.2 x 10.5 | - |
| Bedroom(Main) | 3.41 x 3.21 | 11.2 x 10.5 | - |
| Bedroom(Main) | 3.41 x 3.21 | 11.2 x 10.5 | - |
| Bedroom(Main) | 3.41 x 3.21 | 11.2 x 10.5 | - |
| Bedroom(Main) | 3.41 x 3.21 | 11.2 x 10.5 | - |
| Bedroom(Main) | 3.41 x 3.21 | 11.2 x 10.5 | - |
| Foyer(Main) | 3.4 x 2.17 | 11.2 x 7.1 | - |
| Foyer(Main) | 3.4 x 2.17 | 11.2 x 7.1 | - |
| Foyer(Main) | 3.4 x 2.17 | 11.2 x 7.1 | - |
| Foyer(Main) | 3.4 x 2.17 | 11.2 x 7.1 | - |
| Foyer(Main) | 3.4 x 2.17 | 11.2 x 7.1 | - |
| Foyer(Main) | 3.4 x 2.17 | 11.2 x 7.1 | - |
| Foyer(Main) | 3.4 x 2.17 | 11.2 x 7.1 | - |
| Foyer(Main) | 3.4 x 2.17 | 11.2 x 7.1 | - |
| Foyer(Main) | 3.4 x 2.17 | 11.2 x 7.1 | - |
| Foyer(Main) | 3.4 x 2.17 | 11.2 x 7.1 | - |
| Foyer(Main) | 3.4 x 2.17 | 11.2 x 7.1 | - |
| Foyer(Main) | 3.4 x 2.17 | 11.2 x 7.1 | - |
| Utility Room(Basement) | 10.49 x 4.03 | 34.4 x 13.2 | - |
| Utility Room(Basement) | 10.49 x 4.03 | 34.4 x 13.2 | - |
| Utility Room(Basement) | 10.49 x 4.03 | 34.4 x 13.2 | - |
| Utility Room(Basement) | 10.49 x 4.03 | 34.4 x 13.2 | - |
| Utility Room(Basement) | 10.49 x 4.03 | 34.4 x 13.2 | - |
| Utility Room(Basement) | 10.49 x 4.03 | 34.4 x 13.2 | - |
| Utility Room(Basement) | 10.49 x 4.03 | 34.4 x 13.2 | - |
| Utility Room(Basement) | 10.49 x 4.03 | 34.4 x 13.2 | - |
| Utility Room(Basement) | 10.49 x 4.03 | 34.4 x 13.2 | - |
| Utility Room(Basement) | 10.49 x 4.03 | 34.4 x 13.2 | - |
| Utility Room(Basement) | 10.49 x 4.03 | 34.4 x 13.2 | - |
| Utility Room(Basement) | 10.49 x 4.03 | 34.4 x 13.2 | - |
| Other(Basement) | 9.66 x 3.41 | 31.7 x 11.2 | - |
| Other(Basement) | 9.66 x 3.41 | 31.7 x 11.2 | - |
| Other(Basement) | 9.66 x 3.41 | 31.7 x 11.2 | - |
| Other(Basement) | 9.66 x 3.41 | 31.7 x 11.2 | - |
| Other(Basement) | 9.66 x 3.41 | 31.7 x 11.2 | - |
| Other(Basement) | 9.66 x 3.41 | 31.7 x 11.2 | - |
| Other(Basement) | 9.66 x 3.41 | 31.7 x 11.2 | - |
| Other(Basement) | 9.66 x 3.41 | 31.7 x 11.2 | - |
| Other(Basement) | 9.66 x 3.41 | 31.7 x 11.2 | - |
| Other(Basement) | 9.66 x 3.41 | 31.7 x 11.2 | - |
| Other(Basement) | 9.66 x 3.41 | 31.7 x 11.2 | - |
| Other(Basement) | 9.66 x 3.41 | 31.7 x 11.2 | - |
Your Agent
Broker of Record
PREMIER MATRIX REALTY LTD. BROKERAGE
See the comparable sold, tax-matched, and currently-competing listings for 195 Bethany Street.
Register for free to view complete price estimate and access exclusive sold data
Free account • No credit card required
Contact OVAIS QASSIM
195 Bethany Street, North Middlesex, ON N0M 2K0 is a 2-bedroom, 1-bathroom bungalow detached with approximately 700-1100 square feet of living space, situated on a 94 151 foot lot. This property is currently for sale at $474,900. The home features a carport garage and a full, unfinished basement.
This home is located in Parkhill, part of North Middlesex in the Middlesex area. Explore more homes for sale and recently sold properties in this neighbourhood.
Whether you are looking to buy, sell, or lease in Parkhill, our team of experienced real estate professionals can help you navigate the market and find the perfect home. Contact us today for a free consultation.
195 Bethany Street, North Middlesex, ON N0M 2K0 for sale,2 bedroom detached Parkhill,North Middlesex homes for sale,Middlesex real estate,Bungalow homes, detached for sale


