
$640,000
155 Mcleod Street, North Middlesex, ON N0M 2K0
North Middlesex, ON N0M 2K0
2 Bed · 2 Bath · Detached
MLS #X13543232
Listed Price
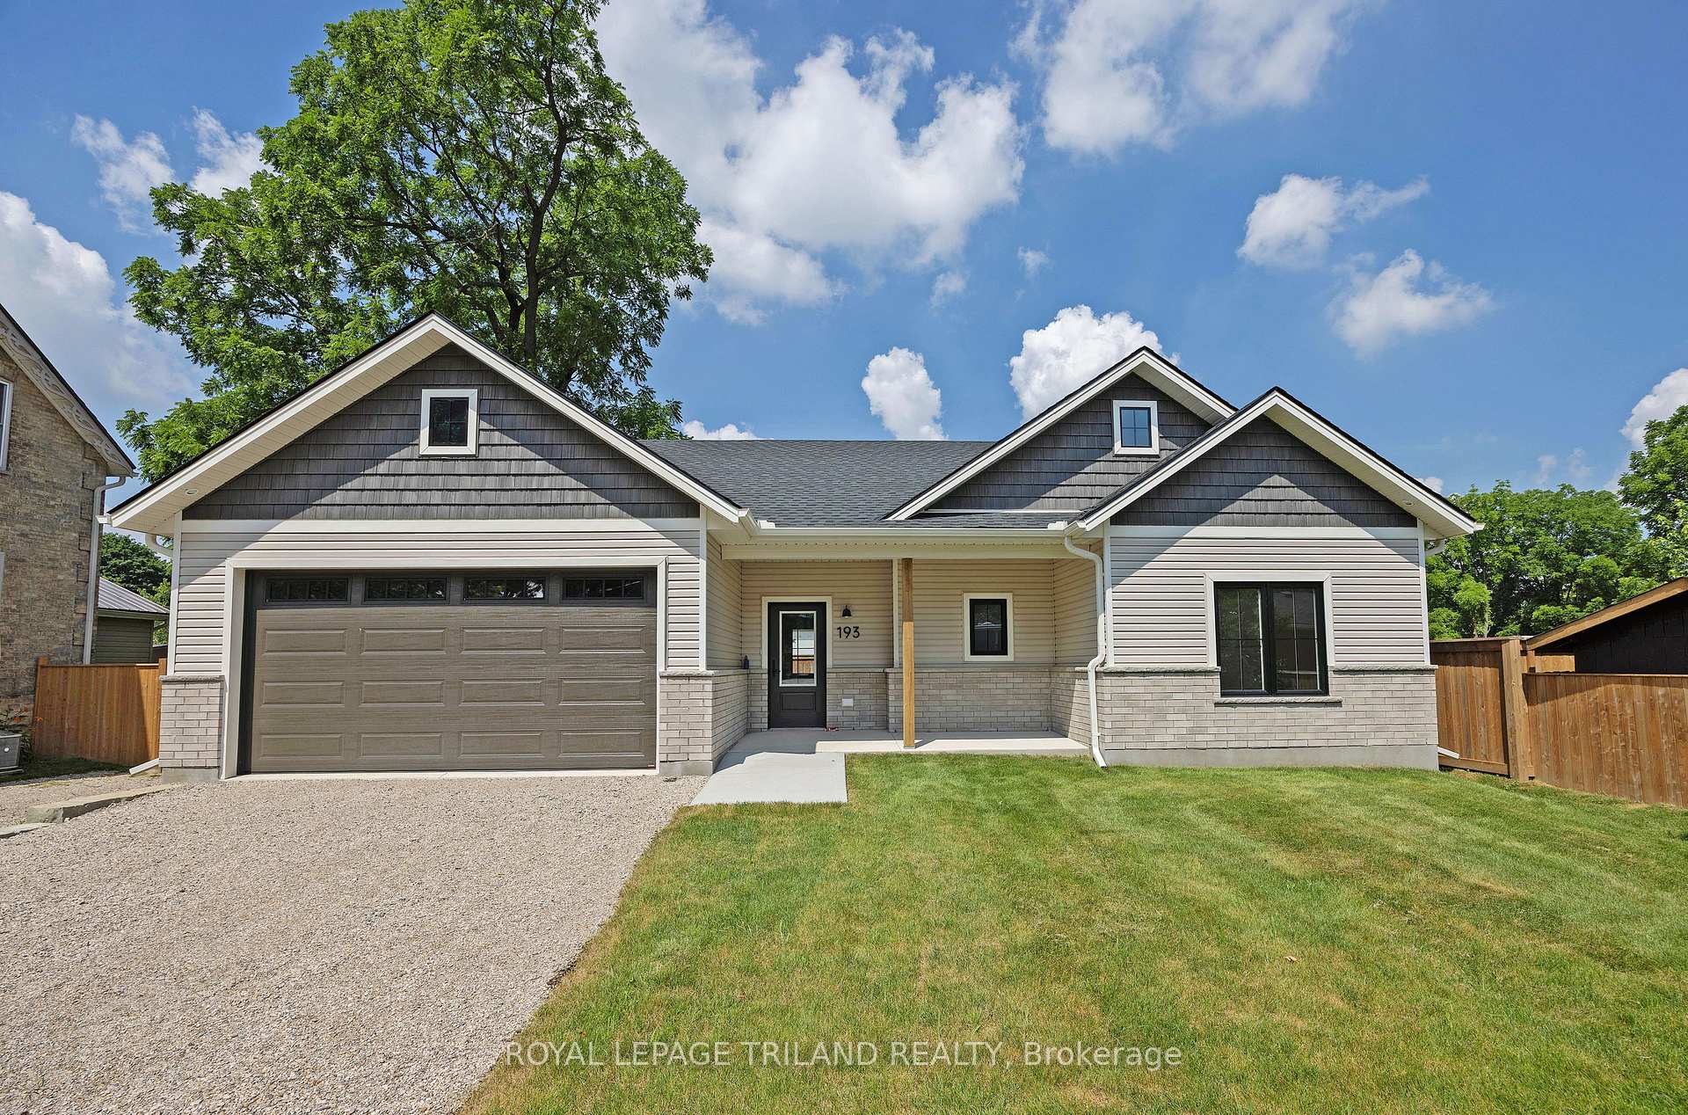
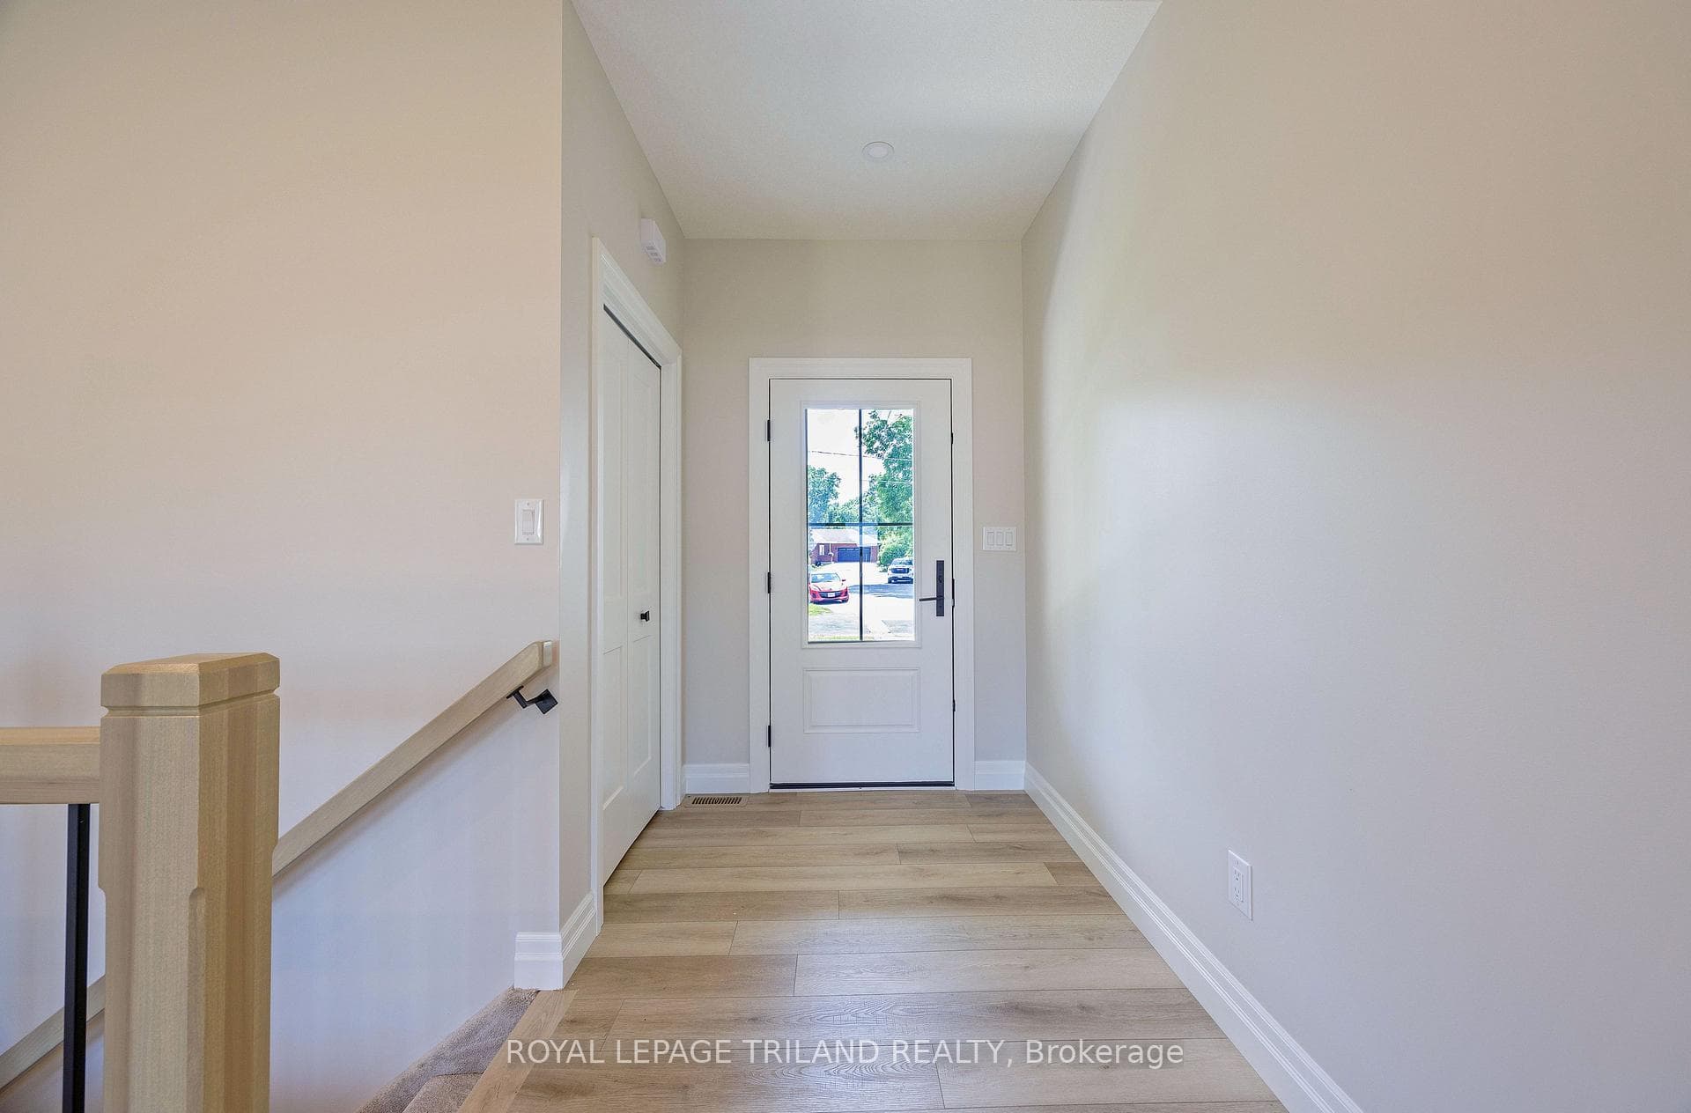
Take advantage of this exceptional new price with the HST rebate*! This brand-new, quality-built bungalow in the growing community of Parkhill offers thoughtfully designed one-floor living with an attached garage, inside entry, zero-step access, covered front and rear patios, and convenient main floor laundry. Ideally located for commuters to London, Grand Bend, and Strathroy, Parkhill offers a welcoming small-town lifestyle with beautiful parks, conservation trails, excellent schools, and a variety of local businesses. Inside, you'll find 9-foot ceilings, durable laminate and tile flooring, and a bright open-concept layout. The spacious living room features soaring cathedral ceilings, pot lights, a cozy gas fireplace, and patio doors leading to the covered rear patio overlooking the backyard. The designer kitchen is equipped with quartz countertops, a large island with sink, tile backsplash, walk-in pantry with shelving, and an adjoining dining area filled with natural light. The private primary suite offers a walk-in closet and an ensuite with tile flooring and a walk-in shower. A second bedroom is located on the opposite side of the home, adjacent to a full bathroom with a tub/shower combination and convenient linen closet. Completing the main level are a functional mudroom with garage access and a separate laundry room with a pocket door. The unfinished lower level provides excellent future development potential, with space for an additional bedroom, bathroom, recreation room, and ample storage in the utility area. Additional features include a 7-Year Tarion Warranty for added peace of mind. *Price reflects the list price of the property, net of the Ontario Enhanced New Housing Rebate. Rebate is subject to government approval and buyer eligibility. Seller makes no representations or warranties regarding rebate qualification.
Bedrooms
2
Bathrooms
2
Square Feet
1100-1500 sqft
Property Type
Detached
| Name | Size (m) | Size (ft) | Features |
|---|---|---|---|
| Foyer(Main) | 1.72 x 2.6 | 5.6 x 8.5 | - |
| Foyer(Main) | 1.72 x 2.6 | 5.6 x 8.5 | - |
| Foyer(Main) | 1.72 x 2.6 | 5.6 x 8.5 | - |
| Foyer(Main) | 1.72 x 2.6 | 5.6 x 8.5 | - |
| Foyer(Main) | 1.72 x 2.6 | 5.6 x 8.5 | - |
| Foyer(Main) | 1.72 x 2.6 | 5.6 x 8.5 | - |
| Foyer(Main) | 1.72 x 2.6 | 5.6 x 8.5 | - |
| Foyer(Main) | 1.72 x 2.6 | 5.6 x 8.5 | - |
| Foyer(Main) | 1.72 x 2.6 | 5.6 x 8.5 | - |
| Living Room(Main) | 6.53 x 5.41 | 21.4 x 17.7 | - |
| Living Room(Main) | 6.53 x 5.41 | 21.4 x 17.7 | - |
| Living Room(Main) | 6.53 x 5.41 | 21.4 x 17.7 | - |
| Living Room(Main) | 6.53 x 5.41 | 21.4 x 17.7 | - |
| Living Room(Main) | 6.53 x 5.41 | 21.4 x 17.7 | - |
| Living Room(Main) | 6.53 x 5.41 | 21.4 x 17.7 | - |
| Living Room(Main) | 6.53 x 5.41 | 21.4 x 17.7 | - |
| Living Room(Main) | 6.53 x 5.41 | 21.4 x 17.7 | - |
| Living Room(Main) | 6.53 x 5.41 | 21.4 x 17.7 | - |
| Dining Room(Main) | 3.34 x 2.87 | 11.0 x 9.4 | - |
| Dining Room(Main) | 3.34 x 2.87 | 11.0 x 9.4 | - |
| Dining Room(Main) | 3.34 x 2.87 | 11.0 x 9.4 | - |
| Dining Room(Main) | 3.34 x 2.87 | 11.0 x 9.4 | - |
| Dining Room(Main) | 3.34 x 2.87 | 11.0 x 9.4 | - |
| Dining Room(Main) | 3.34 x 2.87 | 11.0 x 9.4 | - |
| Dining Room(Main) | 3.34 x 2.87 | 11.0 x 9.4 | - |
| Dining Room(Main) | 3.34 x 2.87 | 11.0 x 9.4 | - |
| Dining Room(Main) | 3.34 x 2.87 | 11.0 x 9.4 | - |
| Kitchen(Main) | 2.53 x 4.08 | 8.3 x 13.4 | - |
| Kitchen(Main) | 2.53 x 4.08 | 8.3 x 13.4 | - |
| Kitchen(Main) | 2.53 x 4.08 | 8.3 x 13.4 | - |
| Kitchen(Main) | 2.53 x 4.08 | 8.3 x 13.4 | - |
| Kitchen(Main) | 2.53 x 4.08 | 8.3 x 13.4 | - |
| Kitchen(Main) | 2.53 x 4.08 | 8.3 x 13.4 | - |
| Kitchen(Main) | 2.53 x 4.08 | 8.3 x 13.4 | - |
| Kitchen(Main) | 2.53 x 4.08 | 8.3 x 13.4 | - |
| Kitchen(Main) | 2.53 x 4.08 | 8.3 x 13.4 | - |
| Primary Bedroom(Main) | 4.08 x 3.32 | 13.4 x 10.9 | - |
| Primary Bedroom(Main) | 4.08 x 3.32 | 13.4 x 10.9 | - |
| Primary Bedroom(Main) | 4.08 x 3.32 | 13.4 x 10.9 | - |
| Primary Bedroom(Main) | 4.08 x 3.32 | 13.4 x 10.9 | - |
| Primary Bedroom(Main) | 4.08 x 3.32 | 13.4 x 10.9 | - |
| Primary Bedroom(Main) | 4.08 x 3.32 | 13.4 x 10.9 | - |
| Primary Bedroom(Main) | 4.08 x 3.32 | 13.4 x 10.9 | - |
| Primary Bedroom(Main) | 4.08 x 3.32 | 13.4 x 10.9 | - |
| Primary Bedroom(Main) | 4.08 x 3.32 | 13.4 x 10.9 | - |
| Bedroom 2(Main) | 3.6 x 2.88 | 11.8 x 9.4 | - |
| Bedroom 2(Main) | 3.6 x 2.88 | 11.8 x 9.4 | - |
| Bedroom 2(Main) | 3.6 x 2.88 | 11.8 x 9.4 | - |
| Bedroom 2(Main) | 3.6 x 2.88 | 11.8 x 9.4 | - |
| Bedroom 2(Main) | 3.6 x 2.88 | 11.8 x 9.4 | - |
| Bedroom 2(Main) | 3.6 x 2.88 | 11.8 x 9.4 | - |
| Bedroom 2(Main) | 3.6 x 2.88 | 11.8 x 9.4 | - |
| Bedroom 2(Main) | 3.6 x 2.88 | 11.8 x 9.4 | - |
| Bedroom 2(Main) | 3.6 x 2.88 | 11.8 x 9.4 | - |
| Mud Room(Main) | 2.26 x 1.92 | 7.4 x 6.3 | - |
| Mud Room(Main) | 2.26 x 1.92 | 7.4 x 6.3 | - |
| Mud Room(Main) | 2.26 x 1.92 | 7.4 x 6.3 | - |
| Mud Room(Main) | 2.26 x 1.92 | 7.4 x 6.3 | - |
| Mud Room(Main) | 2.26 x 1.92 | 7.4 x 6.3 | - |
| Mud Room(Main) | 2.26 x 1.92 | 7.4 x 6.3 | - |
| Mud Room(Main) | 2.26 x 1.92 | 7.4 x 6.3 | - |
| Mud Room(Main) | 2.26 x 1.92 | 7.4 x 6.3 | - |
| Mud Room(Main) | 2.26 x 1.92 | 7.4 x 6.3 | - |
| Laundry(Main) | 1.65 x 1.92 | 5.4 x 6.3 | - |
| Laundry(Main) | 1.65 x 1.92 | 5.4 x 6.3 | - |
| Laundry(Main) | 1.65 x 1.92 | 5.4 x 6.3 | - |
| Laundry(Main) | 1.65 x 1.92 | 5.4 x 6.3 | - |
| Laundry(Main) | 1.65 x 1.92 | 5.4 x 6.3 | - |
| Laundry(Main) | 1.65 x 1.92 | 5.4 x 6.3 | - |
| Laundry(Main) | 1.65 x 1.92 | 5.4 x 6.3 | - |
| Laundry(Main) | 1.65 x 1.92 | 5.4 x 6.3 | - |
| Laundry(Main) | 1.65 x 1.92 | 5.4 x 6.3 | - |
Your Agent
Broker of Record
PREMIER MATRIX REALTY LTD. BROKERAGE
See the comparable sold, tax-matched, and currently-competing listings for 193 Catherine Street.
Register for free to view complete price estimate and access exclusive sold data
Free account • No credit card required
Contact OVAIS QASSIM
193 Catherine Street, North Middlesex, ON N0M 2K0 is a 2-bedroom, 2-bathroom bungalow detached with approximately 1100-1500 square feet of living space, situated on a 59 89 foot lot. This property is currently for sale at $599,900. The home features a attached garage and a development potential, unfinished basement, built approximately New years ago.
This home is located in Parkhill, part of North Middlesex in the Middlesex area. Explore more homes for sale and recently sold properties in this neighbourhood.
Whether you are looking to buy, sell, or lease in Parkhill, our team of experienced real estate professionals can help you navigate the market and find the perfect home. Contact us today for a free consultation.
193 Catherine Street, North Middlesex, ON N0M 2K0 for sale,2 bedroom detached Parkhill,North Middlesex homes for sale,Middlesex real estate,Bungalow homes, detached for sale


