
Sold
$505,000
2bed|2bath|600-699sqft
1 parking|0 locker
Unit 2201
1926 Lake Shore Boulevard W 2201, Toronto W01, ON M6S 1A1
Residential Condo & Other|$576 fees|$3137 tax
MLS #W13032944
View complete sale history and details


Register for free to view the complete photo gallery and property details
Showing 2 of 20 photos
1926 Lake Shore Boulevard W 3908, Toronto, ON M6S 1A1
MLS #W13481378
Sold on August 26, 2026
August 26, 2026
Originally listed at $599,900 6 days on market
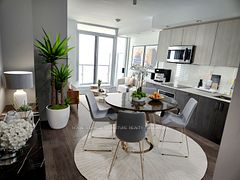
What a View! Wake up every morning to breathtaking, unobstructed south-facing views of Lake Ontario, the CN Tower, and Toronto's iconic skyline. This beautifully maintained 1+1 suite, easily converted to a 2-bedroom, offers 2 full bathrooms, an ensuite laundry, and a spotless, move-in-ready interior. The bright, open-concept layout features a modern kitchen with stainless steel appliances, ample storage, and seamless flow into the living and dining areas. Floor-to-ceiling windows flood the space with natural light while showcasing spectacular waterfront and city views. Residents enjoy an exceptional collection of resort-style amenities, including 24-hour concierge and security services, an indoor pool, a fitness centre, a yoga studio, a party room, guest suites, a children's playroom, a BBQ area, and more. Perfect for first-time buyers, professionals, downsizers, or investors seeking a premium waterfront lifestyle. Move in and enjoy all the comforts of home while taking in one of Toronto's most iconic views. * Some photos have been virtually staged.
Analysis based on 0 sales and 0 leases in this building. Unit size estimated at 750 sqft.
Bedrooms
2
Bathrooms
2
Square Feet
700-799 sqft
Property Type
Residential Condo & Other
Register for free to view complete property details and access exclusive sold data
Free account • No credit card required
| Name | Size (m) | Size (ft) | Features |
|---|---|---|---|
| Kitchen(Flat) | 5.77 x 3.5 | 18.9 x 11.5 | - |
| Kitchen(Flat) | 5.77 x 3.5 | 18.9 x 11.5 | - |
| Kitchen(Flat) | 5.77 x 3.5 | 18.9 x 11.5 | - |
| Kitchen(Flat) | 5.77 x 3.5 | 18.9 x 11.5 | - |
| Kitchen(Flat) | 5.77 x 3.5 | 18.9 x 11.5 | - |
| Kitchen(Flat) | 5.77 x 3.5 | 18.9 x 11.5 | - |
| Kitchen(Flat) | 5.77 x 3.5 | 18.9 x 11.5 | - |
| Kitchen(Flat) | 5.77 x 3.5 | 18.9 x 11.5 | - |
| Kitchen(Flat) | 5.77 x 3.5 | 18.9 x 11.5 | - |
| Kitchen(Flat) | 5.77 x 3.5 | 18.9 x 11.5 | - |
| Family Room(Flat) | 5.77 x 3.5 | 18.9 x 11.5 | - |
| Family Room(Flat) | 5.77 x 3.5 | 18.9 x 11.5 | - |
| Family Room(Flat) | 5.77 x 3.5 | 18.9 x 11.5 | - |
| Family Room(Flat) | 5.77 x 3.5 | 18.9 x 11.5 | - |
| Family Room(Flat) | 5.77 x 3.5 | 18.9 x 11.5 | - |
| Family Room(Flat) | 5.77 x 3.5 | 18.9 x 11.5 | - |
| Family Room(Flat) | 5.77 x 3.5 | 18.9 x 11.5 | - |
| Family Room(Flat) | 5.77 x 3.5 | 18.9 x 11.5 | - |
| Family Room(Flat) | 5.77 x 3.5 | 18.9 x 11.5 | - |
| Family Room(Flat) | 5.77 x 3.5 | 18.9 x 11.5 | - |
| Primary Bedroom(Flat) | 3.58 x 3.35 | 11.7 x 11.0 | - |
| Primary Bedroom(Flat) | 3.58 x 3.35 | 11.7 x 11.0 | - |
| Primary Bedroom(Flat) | 3.58 x 3.35 | 11.7 x 11.0 | - |
| Primary Bedroom(Flat) | 3.58 x 3.35 | 11.7 x 11.0 | - |
| Primary Bedroom(Flat) | 3.58 x 3.35 | 11.7 x 11.0 | - |
| Primary Bedroom(Flat) | 3.58 x 3.35 | 11.7 x 11.0 | - |
| Primary Bedroom(Flat) | 3.58 x 3.35 | 11.7 x 11.0 | - |
| Primary Bedroom(Flat) | 3.58 x 3.35 | 11.7 x 11.0 | - |
| Primary Bedroom(Flat) | 3.58 x 3.35 | 11.7 x 11.0 | - |
| Primary Bedroom(Flat) | 3.58 x 3.35 | 11.7 x 11.0 | - |
| Den(Flat) | 3.23 x 3.05 | 10.6 x 10.0 | - |
| Den(Flat) | 3.23 x 3.05 | 10.6 x 10.0 | - |
| Den(Flat) | 3.23 x 3.05 | 10.6 x 10.0 | - |
| Den(Flat) | 3.23 x 3.05 | 10.6 x 10.0 | - |
| Den(Flat) | 3.23 x 3.05 | 10.6 x 10.0 | - |
| Den(Flat) | 3.23 x 3.05 | 10.6 x 10.0 | - |
| Den(Flat) | 3.23 x 3.05 | 10.6 x 10.0 | - |
| Den(Flat) | 3.23 x 3.05 | 10.6 x 10.0 | - |
| Den(Flat) | 3.23 x 3.05 | 10.6 x 10.0 | - |
| Den(Flat) | 3.23 x 3.05 | 10.6 x 10.0 | - |
Register for free to view complete room dimensions and access exclusive sold data
Free account • No credit card required
Original List Price
$599,900
Listed on Jun 22, 2026
Sold Price
$601,000
Sold on Aug 26, 2026
+$1,100
0.2%
Register for free to view complete price history and access exclusive sold data
Free account • No credit card required
$505,000
1926 Lake Shore Boulevard W 2201, Toronto W01, ON M6S 1A1
MLS #W13032944
View complete sale history and details
$605,000
1926 Lake Shore Boulevard W 4015, Toronto W01, ON M6S 1A1
MLS #W11961688
View complete sale history and details

$670,000
1926 Lake Shore Boulevard W 2712, Toronto W01, ON M6S 1A1
MLS #W12257024
View complete sale history and details

$668,000
1926 Lake Shore Boulevard W 2312, Toronto W01, ON M6S 1A1
MLS #W11952107
View complete sale history and details
Your Agent
Broker of Record
PREMIER MATRIX REALTY LTD. BROKERAGE
See the comparable sold, tax-matched, and currently-competing listings for Mirabella Condos.
Register for free to view complete price estimate and access exclusive sold data
Free account • No credit card required
Contact OVAIS QASSIM
Unit 3908 is a residential condo & other with 2 bedrooms, 2 bathrooms spanning approximately 700-799 square feet located at Mirabella Condos, 1926 Lake Shore Boulevard W, Toronto W01. This unit is currently sold (sold for $601K).
Mirabella Condos is located at 1926 Lake Shore Boulevard W, Toronto W01. Explore more units for sale and rent in this building, view building amenities, transaction history, and market insights.
This unit is located in High Park-Swansea, part of Toronto W01 in the Toronto area. Explore more condos for sale and rent in this community.
Whether you're looking to buy, sell, or rent at Mirabella Condos, our team of experienced real estate professionals can help you navigate the market and find the perfect unit to match your needs. Contact us today for a free consultation.
Unit 3908 Mirabella Condos,1926 Lake Shore Boulevard W 3908, Toronto, ON M6S 1A1 for sale, 2 bedroom residential condo & other Toronto W01, Mirabella Condos condos, Toronto W01 residential condo & other sold, 1926 Lake Shore Boulevard W, Toronto W01 real estate
