20 Photos Available
Register for free to view the complete photo gallery and property details
Showing 2 of 20 photos
1918 Ironwood Road — Detached
SoldLondon South, ON N6K 5C9
3 Bed · 4 Bath · Detached
MLS #X13484046
Sold on August 17, 2026
August 17, 2026
Originally listed at $899,900 12 days on market
About This Property
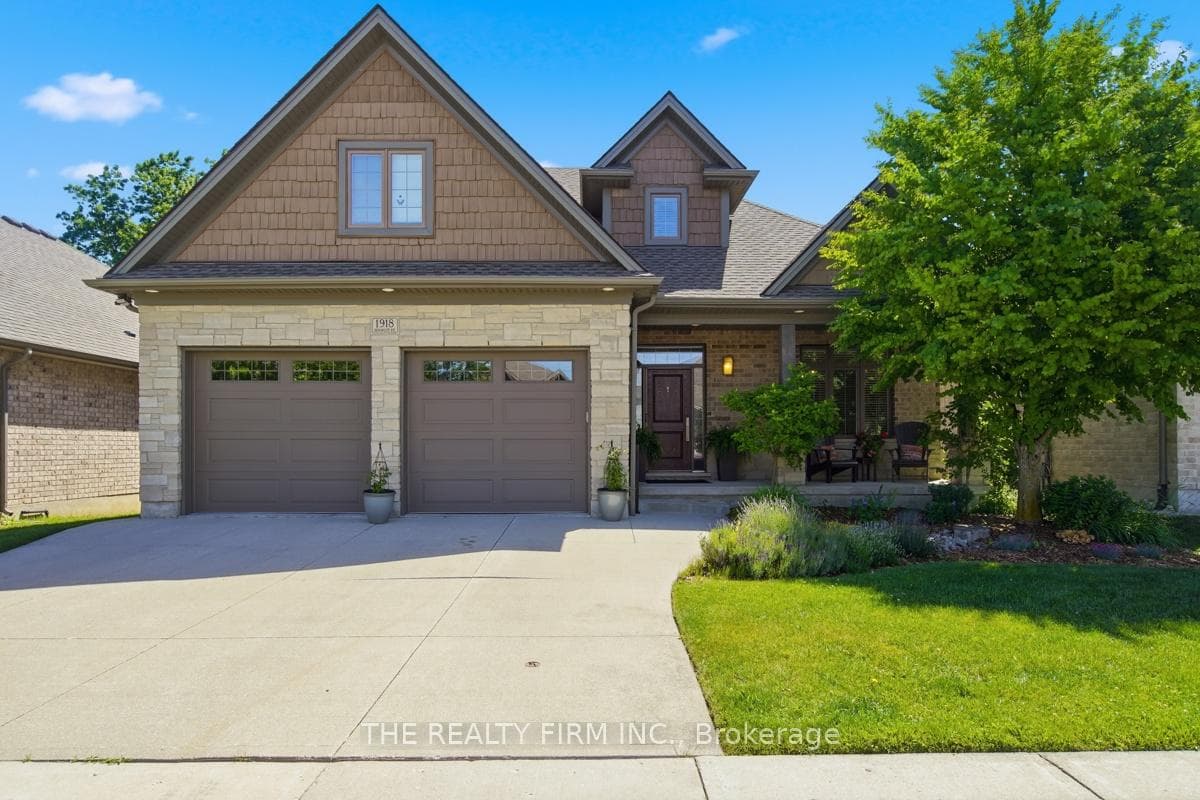
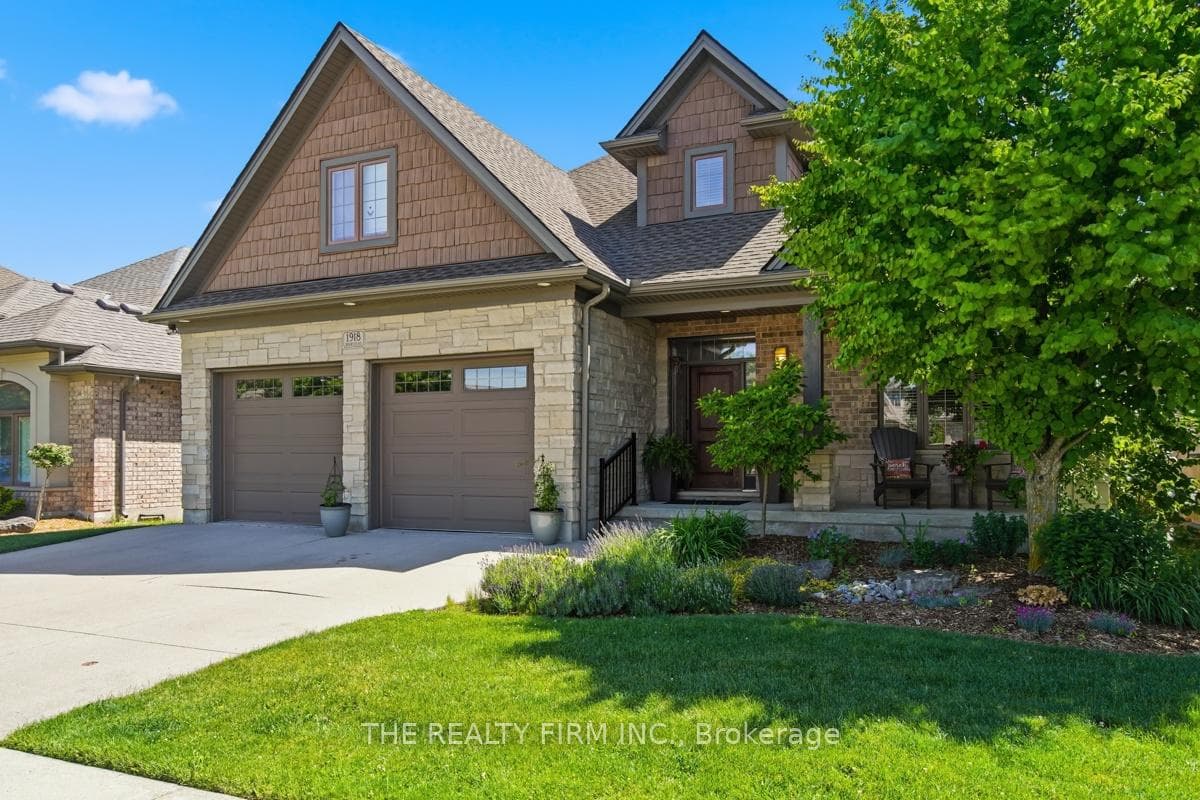
Luxury main-floor living. This exceptional bungalow-loft offers over 3,200 sq. ft. of finished living space, including a beautifully finished walkout lower level, and is the perfect blend of elegance, comfort and convenience.From the moment you arrive, the home's impressive curb appeal, covered front porch, concrete driveway and landscaped grounds create a warm welcome. Inside, vaulted ceilings, bamboo hardwood flooring and open-concept living spaces provide an ideal setting for everyday living and entertaining.The heart of the home features a stunning great room with gas fireplace, spacious dining area and a well-appointed kitchen with cherry cabinetry, granite countertops, large island, gas stove and stainless steel appliances.The main-floor primary suite offers a generous walk-in closet and spa-inspired ensuite with heated floors, a freestanding soaker tub and oversized curb-free glass shower. A versatile front room with closet and window provides the flexibility of a dining room, home office or additional bedroom, while main-floor laundry and mudroom access add everyday convenience.The upper level is perfectly suited for guests or extended family, offering a private sitting area, spacious bedroom and full bathroom.The finished walkout lower level expands the living space with a large family room, games area, third bedroom, full bathroom, exceptional storage and in-floor heating.Outdoor living is equally impressive with a maintenance-free composite deck, automatic awning, covered patio and private backyard surrounded by mature landscaping.An outstanding luxury condo alternative without the compromises of condominium living, offering the space you need and the low-maintenance lifestyle you desire.
Property Details
Bedrooms
3
Bathrooms
4
Square Feet
2000-2500 sqft
Property Type
Detached
Property Details Available
Register for free to view complete property details and access exclusive sold data
Free account • No credit card required
Rooms
| Name | Size (m) | Size (ft) | Features |
|---|---|---|---|
| Foyer(Main) | 1.9 x 4.42 | 6.2 x 14.5 | - |
| Foyer(Main) | 1.9 x 4.42 | 6.2 x 14.5 | - |
| Foyer(Main) | 1.9 x 4.42 | 6.2 x 14.5 | - |
| Foyer(Main) | 1.9 x 4.42 | 6.2 x 14.5 | - |
| Foyer(Main) | 1.9 x 4.42 | 6.2 x 14.5 | - |
| Foyer(Main) | 1.9 x 4.42 | 6.2 x 14.5 | - |
| Foyer(Main) | 1.9 x 4.42 | 6.2 x 14.5 | - |
| Foyer(Main) | 1.9 x 4.42 | 6.2 x 14.5 | - |
| Foyer(Main) | 1.9 x 4.42 | 6.2 x 14.5 | - |
| Foyer(Main) | 1.9 x 4.42 | 6.2 x 14.5 | - |
| Foyer(Main) | 1.9 x 4.42 | 6.2 x 14.5 | - |
| Foyer(Main) | 1.9 x 4.42 | 6.2 x 14.5 | - |
| Foyer(Main) | 1.9 x 4.42 | 6.2 x 14.5 | - |
| Bedroom 2(Main) | 3.88 x 4.32 | 12.7 x 14.2 | - |
| Bedroom 2(Main) | 3.88 x 4.32 | 12.7 x 14.2 | - |
| Bedroom 2(Main) | 3.88 x 4.32 | 12.7 x 14.2 | - |
| Bedroom 2(Main) | 3.88 x 4.32 | 12.7 x 14.2 | - |
| Bedroom 2(Main) | 3.88 x 4.32 | 12.7 x 14.2 | - |
| Bedroom 2(Main) | 3.88 x 4.32 | 12.7 x 14.2 | - |
| Bedroom 2(Main) | 3.88 x 4.32 | 12.7 x 14.2 | - |
| Bedroom 2(Main) | 3.88 x 4.32 | 12.7 x 14.2 | - |
| Bedroom 2(Main) | 3.88 x 4.32 | 12.7 x 14.2 | - |
| Bedroom 2(Main) | 3.88 x 4.32 | 12.7 x 14.2 | - |
| Bedroom 2(Main) | 3.88 x 4.32 | 12.7 x 14.2 | - |
| Bedroom 2(Main) | 3.88 x 4.32 | 12.7 x 14.2 | - |
| Bedroom 2(Main) | 3.88 x 4.32 | 12.7 x 14.2 | - |
| Living Room(Main) | 5.89 x 4.41 | 19.3 x 14.5 | - |
| Living Room(Main) | 5.89 x 4.41 | 19.3 x 14.5 | - |
| Living Room(Main) | 5.89 x 4.41 | 19.3 x 14.5 | - |
| Living Room(Main) | 5.89 x 4.41 | 19.3 x 14.5 | - |
| Living Room(Main) | 5.89 x 4.41 | 19.3 x 14.5 | - |
| Living Room(Main) | 5.89 x 4.41 | 19.3 x 14.5 | - |
| Living Room(Main) | 5.89 x 4.41 | 19.3 x 14.5 | - |
| Living Room(Main) | 5.89 x 4.41 | 19.3 x 14.5 | - |
| Living Room(Main) | 5.89 x 4.41 | 19.3 x 14.5 | - |
| Living Room(Main) | 5.89 x 4.41 | 19.3 x 14.5 | - |
| Living Room(Main) | 5.89 x 4.41 | 19.3 x 14.5 | - |
| Living Room(Main) | 5.89 x 4.41 | 19.3 x 14.5 | - |
| Living Room(Main) | 5.89 x 4.41 | 19.3 x 14.5 | - |
| Kitchen(Main) | 3.06 x 4.07 | 10.0 x 13.4 | - |
| Kitchen(Main) | 3.06 x 4.07 | 10.0 x 13.4 | - |
| Kitchen(Main) | 3.06 x 4.07 | 10.0 x 13.4 | - |
| Kitchen(Main) | 3.06 x 4.07 | 10.0 x 13.4 | - |
| Kitchen(Main) | 3.06 x 4.07 | 10.0 x 13.4 | - |
| Kitchen(Main) | 3.06 x 4.07 | 10.0 x 13.4 | - |
| Kitchen(Main) | 3.06 x 4.07 | 10.0 x 13.4 | - |
| Kitchen(Main) | 3.06 x 4.07 | 10.0 x 13.4 | - |
| Kitchen(Main) | 3.06 x 4.07 | 10.0 x 13.4 | - |
| Kitchen(Main) | 3.06 x 4.07 | 10.0 x 13.4 | - |
| Kitchen(Main) | 3.06 x 4.07 | 10.0 x 13.4 | - |
| Kitchen(Main) | 3.06 x 4.07 | 10.0 x 13.4 | - |
| Kitchen(Main) | 3.06 x 4.07 | 10.0 x 13.4 | - |
| Dining Room(Main) | 3.84 x 4.06 | 12.6 x 13.3 | - |
| Dining Room(Main) | 3.84 x 4.06 | 12.6 x 13.3 | - |
| Dining Room(Main) | 3.84 x 4.06 | 12.6 x 13.3 | - |
| Dining Room(Main) | 3.84 x 4.06 | 12.6 x 13.3 | - |
| Dining Room(Main) | 3.84 x 4.06 | 12.6 x 13.3 | - |
| Dining Room(Main) | 3.84 x 4.06 | 12.6 x 13.3 | - |
| Dining Room(Main) | 3.84 x 4.06 | 12.6 x 13.3 | - |
| Dining Room(Main) | 3.84 x 4.06 | 12.6 x 13.3 | - |
| Dining Room(Main) | 3.84 x 4.06 | 12.6 x 13.3 | - |
| Dining Room(Main) | 3.84 x 4.06 | 12.6 x 13.3 | - |
| Dining Room(Main) | 3.84 x 4.06 | 12.6 x 13.3 | - |
| Dining Room(Main) | 3.84 x 4.06 | 12.6 x 13.3 | - |
| Dining Room(Main) | 3.84 x 4.06 | 12.6 x 13.3 | - |
| Primary Bedroom(Main) | 5.49 x 4.23 | 18.0 x 13.9 | - |
| Primary Bedroom(Main) | 5.49 x 4.23 | 18.0 x 13.9 | - |
| Primary Bedroom(Main) | 5.49 x 4.23 | 18.0 x 13.9 | - |
| Primary Bedroom(Main) | 5.49 x 4.23 | 18.0 x 13.9 | - |
| Primary Bedroom(Main) | 5.49 x 4.23 | 18.0 x 13.9 | - |
| Primary Bedroom(Main) | 5.49 x 4.23 | 18.0 x 13.9 | - |
| Primary Bedroom(Main) | 5.49 x 4.23 | 18.0 x 13.9 | - |
| Primary Bedroom(Main) | 5.49 x 4.23 | 18.0 x 13.9 | - |
| Primary Bedroom(Main) | 5.49 x 4.23 | 18.0 x 13.9 | - |
| Primary Bedroom(Main) | 5.49 x 4.23 | 18.0 x 13.9 | - |
| Primary Bedroom(Main) | 5.49 x 4.23 | 18.0 x 13.9 | - |
| Primary Bedroom(Main) | 5.49 x 4.23 | 18.0 x 13.9 | - |
| Primary Bedroom(Main) | 5.49 x 4.23 | 18.0 x 13.9 | - |
| Bathroom(Main) | 3.04 x 3.02 | 10.0 x 9.9 | - |
| Bathroom(Main) | 3.04 x 3.02 | 10.0 x 9.9 | - |
| Bathroom(Main) | 3.04 x 3.02 | 10.0 x 9.9 | - |
| Bathroom(Main) | 3.04 x 3.02 | 10.0 x 9.9 | - |
| Bathroom(Main) | 3.04 x 3.02 | 10.0 x 9.9 | - |
| Bathroom(Main) | 3.04 x 3.02 | 10.0 x 9.9 | - |
| Bathroom(Main) | 3.04 x 3.02 | 10.0 x 9.9 | - |
| Bathroom(Main) | 3.04 x 3.02 | 10.0 x 9.9 | - |
| Bathroom(Main) | 3.04 x 3.02 | 10.0 x 9.9 | - |
| Bathroom(Main) | 3.04 x 3.02 | 10.0 x 9.9 | - |
| Bathroom(Main) | 3.04 x 3.02 | 10.0 x 9.9 | - |
| Bathroom(Main) | 3.04 x 3.02 | 10.0 x 9.9 | - |
| Bathroom(Main) | 3.04 x 3.02 | 10.0 x 9.9 | - |
| Bathroom(Main) | 1.58 x 1.81 | 5.2 x 5.9 | - |
| Bathroom(Main) | 1.58 x 1.81 | 5.2 x 5.9 | - |
| Bathroom(Main) | 1.58 x 1.81 | 5.2 x 5.9 | - |
| Bathroom(Main) | 1.58 x 1.81 | 5.2 x 5.9 | - |
| Bathroom(Main) | 1.58 x 1.81 | 5.2 x 5.9 | - |
| Bathroom(Main) | 1.58 x 1.81 | 5.2 x 5.9 | - |
| Bathroom(Main) | 1.58 x 1.81 | 5.2 x 5.9 | - |
| Bathroom(Main) | 1.58 x 1.81 | 5.2 x 5.9 | - |
| Bathroom(Main) | 1.58 x 1.81 | 5.2 x 5.9 | - |
| Bathroom(Main) | 1.58 x 1.81 | 5.2 x 5.9 | - |
| Bathroom(Main) | 1.58 x 1.81 | 5.2 x 5.9 | - |
| Bathroom(Main) | 1.58 x 1.81 | 5.2 x 5.9 | - |
| Bathroom(Main) | 1.58 x 1.81 | 5.2 x 5.9 | - |
| Laundry(Main) | 2.2 x 2.49 | 7.2 x 8.2 | - |
| Laundry(Main) | 2.2 x 2.49 | 7.2 x 8.2 | - |
| Laundry(Main) | 2.2 x 2.49 | 7.2 x 8.2 | - |
| Laundry(Main) | 2.2 x 2.49 | 7.2 x 8.2 | - |
| Laundry(Main) | 2.2 x 2.49 | 7.2 x 8.2 | - |
| Laundry(Main) | 2.2 x 2.49 | 7.2 x 8.2 | - |
| Laundry(Main) | 2.2 x 2.49 | 7.2 x 8.2 | - |
| Laundry(Main) | 2.2 x 2.49 | 7.2 x 8.2 | - |
| Laundry(Main) | 2.2 x 2.49 | 7.2 x 8.2 | - |
| Laundry(Main) | 2.2 x 2.49 | 7.2 x 8.2 | - |
| Laundry(Main) | 2.2 x 2.49 | 7.2 x 8.2 | - |
| Laundry(Main) | 2.2 x 2.49 | 7.2 x 8.2 | - |
| Laundry(Main) | 2.2 x 2.49 | 7.2 x 8.2 | - |
| Bedroom 3(Second) | 3.5 x 5.72 | 11.5 x 18.8 | - |
| Bedroom 3(Second) | 3.5 x 5.72 | 11.5 x 18.8 | - |
| Bedroom 3(Second) | 3.5 x 5.72 | 11.5 x 18.8 | - |
| Bedroom 3(Second) | 3.5 x 5.72 | 11.5 x 18.8 | - |
| Bedroom 3(Second) | 3.5 x 5.72 | 11.5 x 18.8 | - |
| Bedroom 3(Second) | 3.5 x 5.72 | 11.5 x 18.8 | - |
| Bedroom 3(Second) | 3.5 x 5.72 | 11.5 x 18.8 | - |
| Bedroom 3(Second) | 3.5 x 5.72 | 11.5 x 18.8 | - |
| Bedroom 3(Second) | 3.5 x 5.72 | 11.5 x 18.8 | - |
| Bedroom 3(Second) | 3.5 x 5.72 | 11.5 x 18.8 | - |
| Bedroom 3(Second) | 3.5 x 5.72 | 11.5 x 18.8 | - |
| Bedroom 3(Second) | 3.5 x 5.72 | 11.5 x 18.8 | - |
| Bedroom 3(Second) | 3.5 x 5.72 | 11.5 x 18.8 | - |
| Sitting(Second) | 4.64 x 5.37 | 15.2 x 17.6 | - |
| Sitting(Second) | 4.64 x 5.37 | 15.2 x 17.6 | - |
| Sitting(Second) | 4.64 x 5.37 | 15.2 x 17.6 | - |
| Sitting(Second) | 4.64 x 5.37 | 15.2 x 17.6 | - |
| Sitting(Second) | 4.64 x 5.37 | 15.2 x 17.6 | - |
| Sitting(Second) | 4.64 x 5.37 | 15.2 x 17.6 | - |
| Sitting(Second) | 4.64 x 5.37 | 15.2 x 17.6 | - |
| Sitting(Second) | 4.64 x 5.37 | 15.2 x 17.6 | - |
| Sitting(Second) | 4.64 x 5.37 | 15.2 x 17.6 | - |
| Sitting(Second) | 4.64 x 5.37 | 15.2 x 17.6 | - |
| Sitting(Second) | 4.64 x 5.37 | 15.2 x 17.6 | - |
| Sitting(Second) | 4.64 x 5.37 | 15.2 x 17.6 | - |
| Sitting(Second) | 4.64 x 5.37 | 15.2 x 17.6 | - |
| Bathroom(Second) | 2.54 x 2.47 | 8.3 x 8.1 | - |
| Bathroom(Second) | 2.54 x 2.47 | 8.3 x 8.1 | - |
| Bathroom(Second) | 2.54 x 2.47 | 8.3 x 8.1 | - |
| Bathroom(Second) | 2.54 x 2.47 | 8.3 x 8.1 | - |
| Bathroom(Second) | 2.54 x 2.47 | 8.3 x 8.1 | - |
| Bathroom(Second) | 2.54 x 2.47 | 8.3 x 8.1 | - |
| Bathroom(Second) | 2.54 x 2.47 | 8.3 x 8.1 | - |
| Bathroom(Second) | 2.54 x 2.47 | 8.3 x 8.1 | - |
| Bathroom(Second) | 2.54 x 2.47 | 8.3 x 8.1 | - |
| Bathroom(Second) | 2.54 x 2.47 | 8.3 x 8.1 | - |
| Bathroom(Second) | 2.54 x 2.47 | 8.3 x 8.1 | - |
| Bathroom(Second) | 2.54 x 2.47 | 8.3 x 8.1 | - |
| Bathroom(Second) | 2.54 x 2.47 | 8.3 x 8.1 | - |
| Recreation(Basement) | 8.39 x 7.35 | 27.5 x 24.1 | - |
| Recreation(Basement) | 8.39 x 7.35 | 27.5 x 24.1 | - |
| Recreation(Basement) | 8.39 x 7.35 | 27.5 x 24.1 | - |
| Recreation(Basement) | 8.39 x 7.35 | 27.5 x 24.1 | - |
| Recreation(Basement) | 8.39 x 7.35 | 27.5 x 24.1 | - |
| Recreation(Basement) | 8.39 x 7.35 | 27.5 x 24.1 | - |
| Recreation(Basement) | 8.39 x 7.35 | 27.5 x 24.1 | - |
| Recreation(Basement) | 8.39 x 7.35 | 27.5 x 24.1 | - |
| Recreation(Basement) | 8.39 x 7.35 | 27.5 x 24.1 | - |
| Recreation(Basement) | 8.39 x 7.35 | 27.5 x 24.1 | - |
| Recreation(Basement) | 8.39 x 7.35 | 27.5 x 24.1 | - |
| Recreation(Basement) | 8.39 x 7.35 | 27.5 x 24.1 | - |
| Recreation(Basement) | 8.39 x 7.35 | 27.5 x 24.1 | - |
| Bedroom 4(Basement) | 4.01 x 4.49 | 13.2 x 14.7 | - |
| Bedroom 4(Basement) | 4.01 x 4.49 | 13.2 x 14.7 | - |
| Bedroom 4(Basement) | 4.01 x 4.49 | 13.2 x 14.7 | - |
| Bedroom 4(Basement) | 4.01 x 4.49 | 13.2 x 14.7 | - |
| Bedroom 4(Basement) | 4.01 x 4.49 | 13.2 x 14.7 | - |
| Bedroom 4(Basement) | 4.01 x 4.49 | 13.2 x 14.7 | - |
| Bedroom 4(Basement) | 4.01 x 4.49 | 13.2 x 14.7 | - |
| Bedroom 4(Basement) | 4.01 x 4.49 | 13.2 x 14.7 | - |
| Bedroom 4(Basement) | 4.01 x 4.49 | 13.2 x 14.7 | - |
| Bedroom 4(Basement) | 4.01 x 4.49 | 13.2 x 14.7 | - |
| Bedroom 4(Basement) | 4.01 x 4.49 | 13.2 x 14.7 | - |
| Bedroom 4(Basement) | 4.01 x 4.49 | 13.2 x 14.7 | - |
| Bedroom 4(Basement) | 4.01 x 4.49 | 13.2 x 14.7 | - |
| Bathroom(Basement) | 2.8 x 1.81 | 9.2 x 5.9 | - |
| Bathroom(Basement) | 2.8 x 1.81 | 9.2 x 5.9 | - |
| Bathroom(Basement) | 2.8 x 1.81 | 9.2 x 5.9 | - |
| Bathroom(Basement) | 2.8 x 1.81 | 9.2 x 5.9 | - |
| Bathroom(Basement) | 2.8 x 1.81 | 9.2 x 5.9 | - |
| Bathroom(Basement) | 2.8 x 1.81 | 9.2 x 5.9 | - |
| Bathroom(Basement) | 2.8 x 1.81 | 9.2 x 5.9 | - |
| Bathroom(Basement) | 2.8 x 1.81 | 9.2 x 5.9 | - |
| Bathroom(Basement) | 2.8 x 1.81 | 9.2 x 5.9 | - |
| Bathroom(Basement) | 2.8 x 1.81 | 9.2 x 5.9 | - |
| Bathroom(Basement) | 2.8 x 1.81 | 9.2 x 5.9 | - |
| Bathroom(Basement) | 2.8 x 1.81 | 9.2 x 5.9 | - |
| Bathroom(Basement) | 2.8 x 1.81 | 9.2 x 5.9 | - |
| Utility Room(Basement) | 12.52 x 8.32 | 41.1 x 27.3 | - |
| Utility Room(Basement) | 12.52 x 8.32 | 41.1 x 27.3 | - |
| Utility Room(Basement) | 12.52 x 8.32 | 41.1 x 27.3 | - |
| Utility Room(Basement) | 12.52 x 8.32 | 41.1 x 27.3 | - |
| Utility Room(Basement) | 12.52 x 8.32 | 41.1 x 27.3 | - |
| Utility Room(Basement) | 12.52 x 8.32 | 41.1 x 27.3 | - |
| Utility Room(Basement) | 12.52 x 8.32 | 41.1 x 27.3 | - |
| Utility Room(Basement) | 12.52 x 8.32 | 41.1 x 27.3 | - |
| Utility Room(Basement) | 12.52 x 8.32 | 41.1 x 27.3 | - |
| Utility Room(Basement) | 12.52 x 8.32 | 41.1 x 27.3 | - |
| Utility Room(Basement) | 12.52 x 8.32 | 41.1 x 27.3 | - |
| Utility Room(Basement) | 12.52 x 8.32 | 41.1 x 27.3 | - |
| Utility Room(Basement) | 12.52 x 8.32 | 41.1 x 27.3 | - |
Room Dimensions Available
Register for free to view complete room dimensions and access exclusive sold data
Free account • No credit card required
1918 Ironwood Road History
Complete transaction history for this property
Transaction History Available
Register for free to view complete transaction history and access exclusive sold data
Free account • No credit card required
Price History
Original List Price
$899,900
Listed on Jun 23, 2026
Sold Price
$884,900
Sold on Aug 17, 2026
-$15,000
-1.7%
Price History Available
Register for free to view complete price history and access exclusive sold data
Free account • No credit card required
Your Agent
OVAIS QASSIM
Broker of Record
PREMIER MATRIX REALTY LTD. BROKERAGE
Get your sale estimate
See the comparable sold, tax-matched, and currently-competing listings for 1918 Ironwood Road.
Price Estimate Available
Register for free to view complete price estimate and access exclusive sold data
Free account • No credit card required
Home Features
Own a Similar Home?
Contact OVAIS QASSIM
About 1918 Ironwood Road, London South, ON N6K 5C9
1918 Ironwood Road, London South, ON N6K 5C9 is a 3-bedroom, 4-bathroom 1 1/2 storey detached with approximately 2000-2500 square feet of living space, situated on a 52 103 foot lot. This property is currently sold (sold for $884,900). The home features a attached garage and a finished with walk-out basement.
South K Neighbourhood
This home is located in South K, part of London South in the Middlesex area. Explore more homes for sale and recently sold properties in this neighbourhood.
Whether you are looking to buy, sell, or lease in South K, our team of experienced real estate professionals can help you navigate the market and find the perfect home. Contact us today for a free consultation.
1918 Ironwood Road, London South, ON N6K 5C9
1918 Ironwood Road, London South, ON N6K 5C9 sold,3 bedroom detached South K,London South homes for sale,Middlesex real estate,1 1/2 Storey homes, detached sold