
$1,508,000
141 Tomlinson Circle, Markham, ON L3R 9K4
Markham, ON L3R 9L1
5 Bed · 4 Bath · Detached
MLS #N13575308
Listed Price
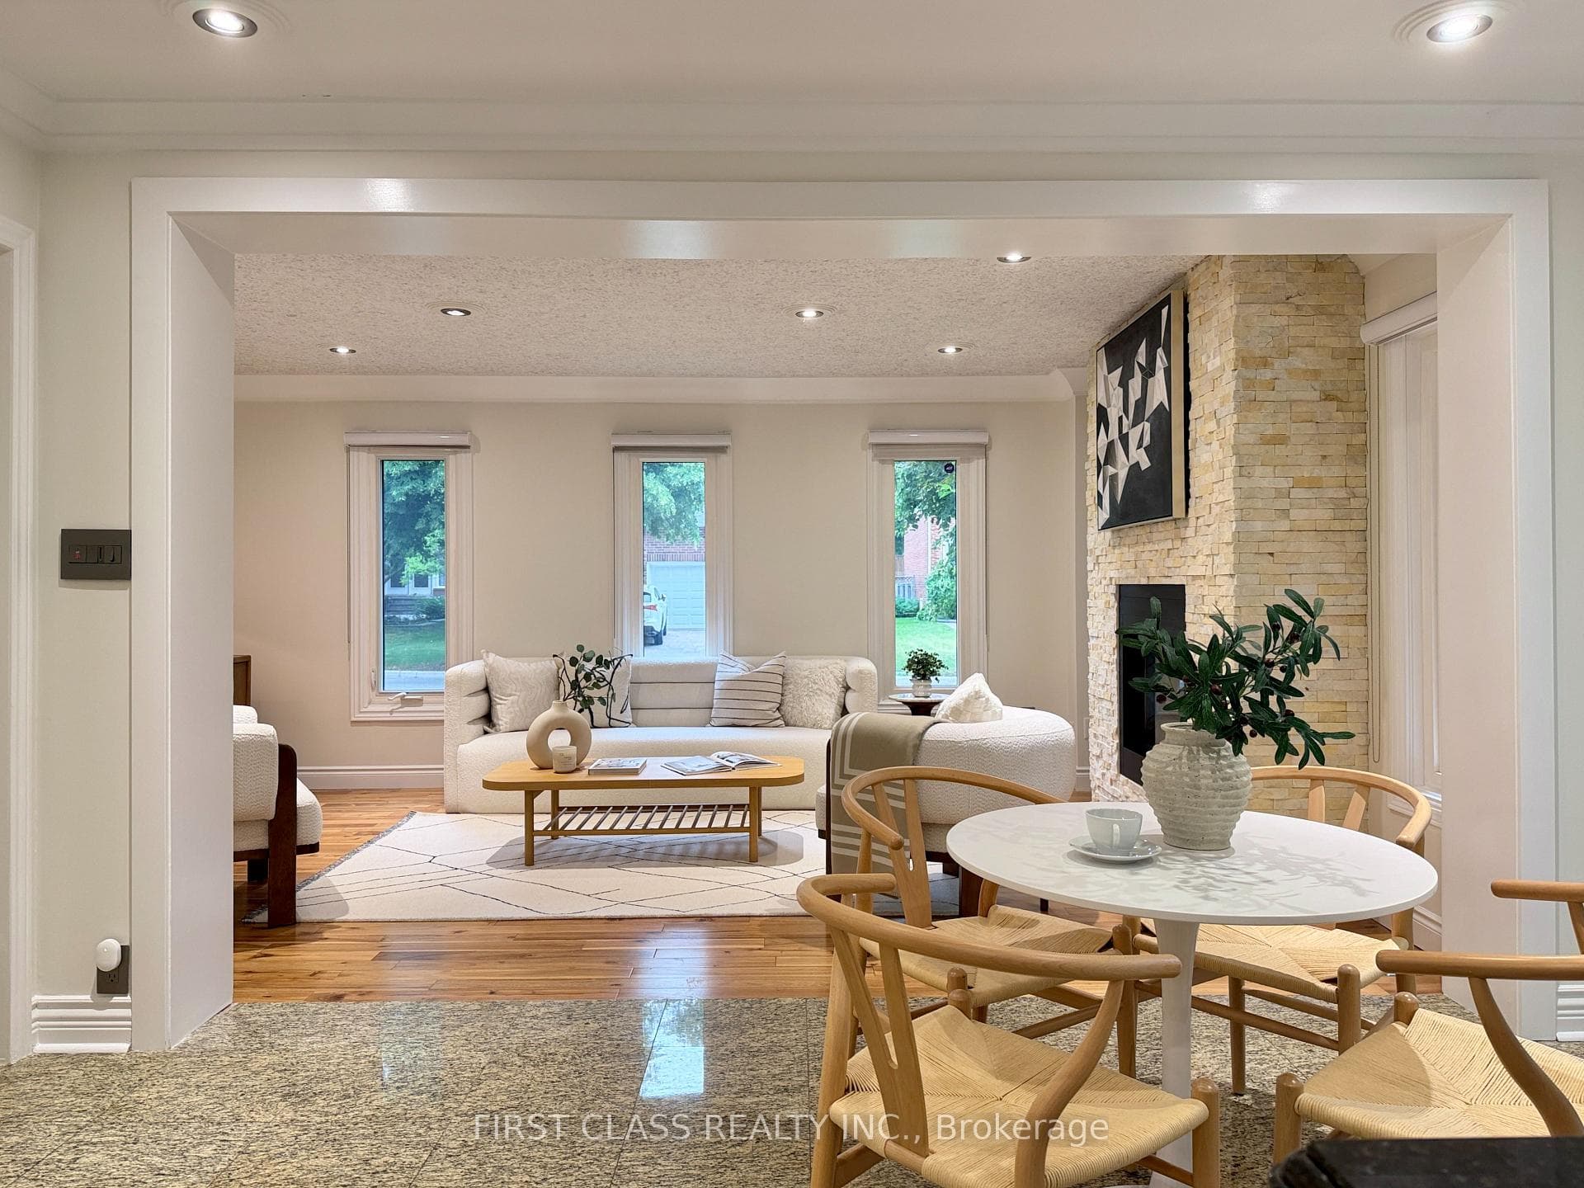
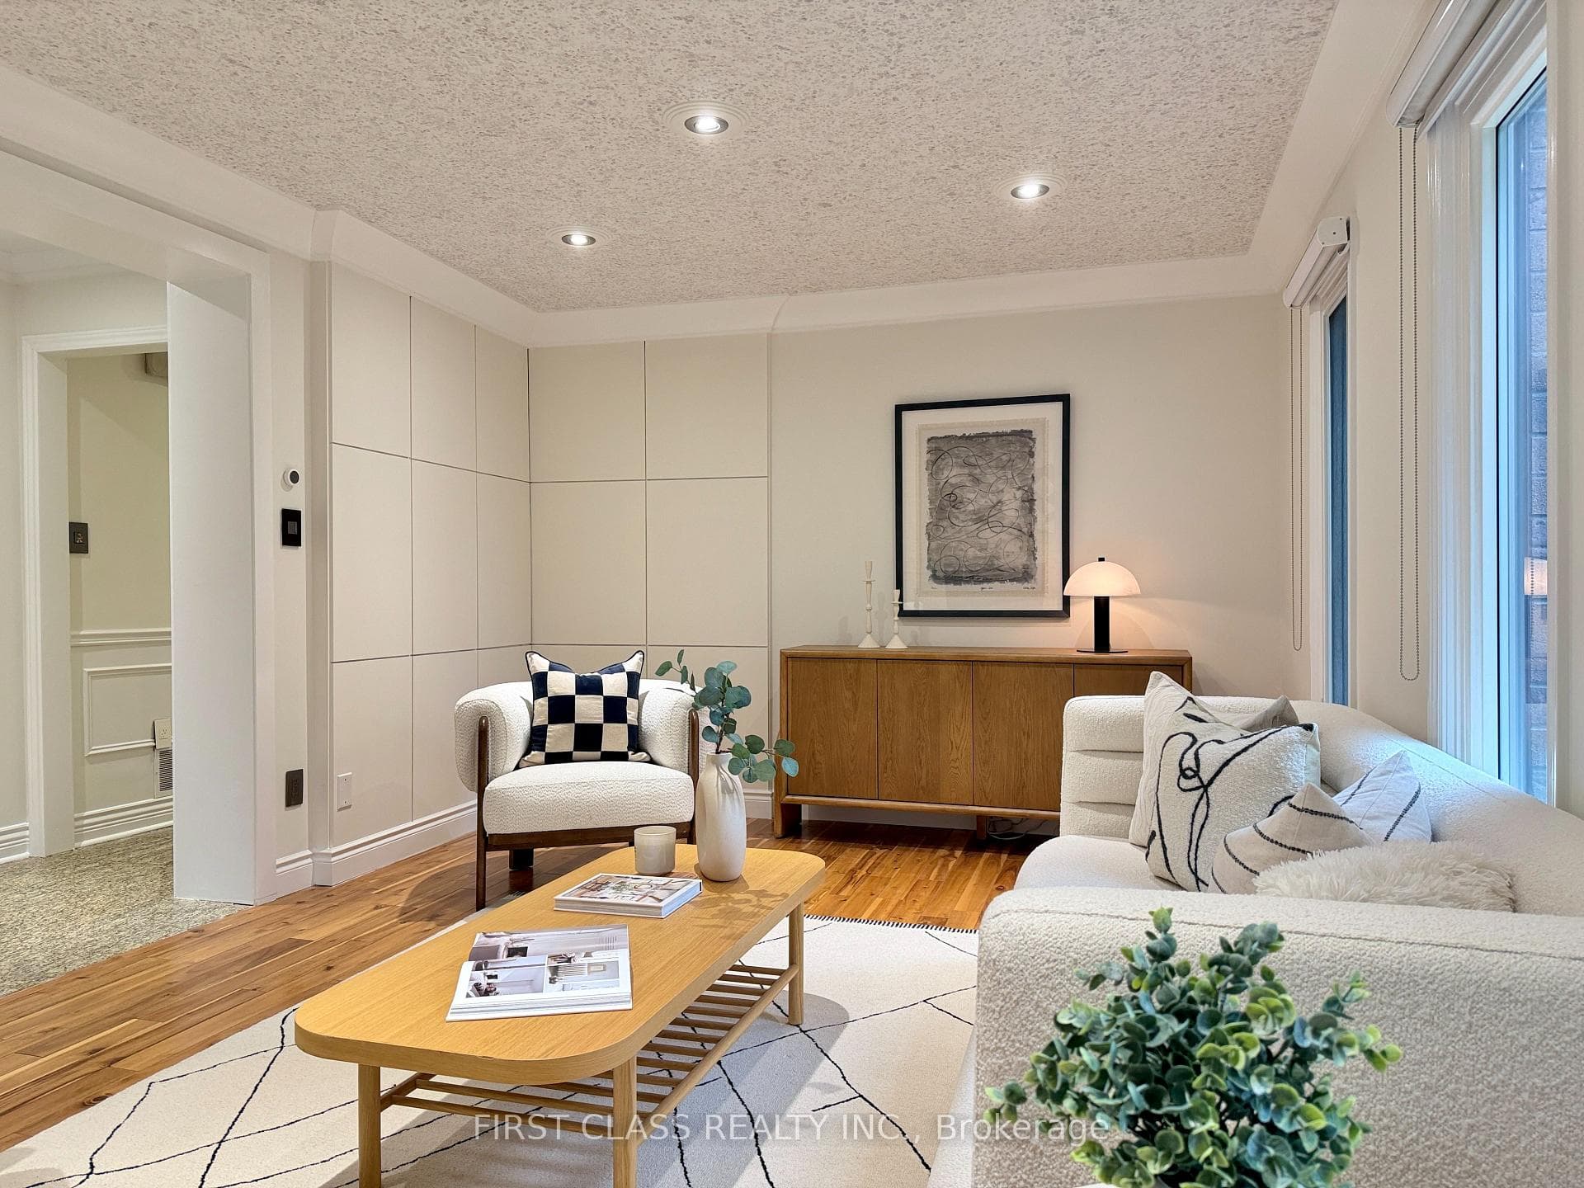
Welcome to this beautifully maintained, sun-filled corner home in one of Markham's most desirable family communities. Designed for comfortable and elegant living, this move-in-ready residence features a bright and functional layout, four spacious bedrooms on the second floor, gleaming hardwood and granite flooring, a welcoming open foyer, a double-car garage, and a fully finished basement offering additional living and entertaining space.Step outside to a private, tree-lined backyard complete with interlock and a composite deck-the perfect setting for summer gatherings, quiet mornings, and family enjoyment.Ideally located just minutes from top-ranked schools, including St. Justin Martyr, Buttonville Public School, Unionville High School, and St. Augustine Catholic High School. Enjoy easy access to Highways 404 and 407, T&T Supermarket, King Square Mall, Costco, First Markham Place, restaurants, shopping, public transit, parks, and scenic trails. A rare opportunity to enjoy space, sunlight, privacy, and convenience in the heart of Markham.
Bedrooms
5
Bathrooms
4
Square Feet
2500-3000 sqft
Property Type
Detached
| Name | Size (m) | Size (ft) | Features |
|---|---|---|---|
| Living Room(Main) | 5.21 x 3.31 | 17.1 x 10.9 | - |
| Living Room(Main) | 5.21 x 3.31 | 17.1 x 10.9 | - |
| Living Room(Main) | 5.21 x 3.31 | 17.1 x 10.9 | - |
| Living Room(Main) | 5.21 x 3.31 | 17.1 x 10.9 | - |
| Living Room(Main) | 5.21 x 3.31 | 17.1 x 10.9 | - |
| Living Room(Main) | 5.21 x 3.31 | 17.1 x 10.9 | - |
| Living Room(Main) | 5.21 x 3.31 | 17.1 x 10.9 | - |
| Living Room(Main) | 5.21 x 3.31 | 17.1 x 10.9 | - |
| Dining Room(Main) | 4.29 x 3.53 | 14.1 x 11.6 | - |
| Dining Room(Main) | 4.29 x 3.53 | 14.1 x 11.6 | - |
| Dining Room(Main) | 4.29 x 3.53 | 14.1 x 11.6 | - |
| Dining Room(Main) | 4.29 x 3.53 | 14.1 x 11.6 | - |
| Dining Room(Main) | 4.29 x 3.53 | 14.1 x 11.6 | - |
| Dining Room(Main) | 4.29 x 3.53 | 14.1 x 11.6 | - |
| Dining Room(Main) | 4.29 x 3.53 | 14.1 x 11.6 | - |
| Dining Room(Main) | 4.29 x 3.53 | 14.1 x 11.6 | - |
| Kitchen(Main) | 3.66 x 2.59 | 12.0 x 8.5 | - |
| Kitchen(Main) | 3.66 x 2.59 | 12.0 x 8.5 | - |
| Kitchen(Main) | 3.66 x 2.59 | 12.0 x 8.5 | - |
| Kitchen(Main) | 3.66 x 2.59 | 12.0 x 8.5 | - |
| Kitchen(Main) | 3.66 x 2.59 | 12.0 x 8.5 | - |
| Kitchen(Main) | 3.66 x 2.59 | 12.0 x 8.5 | - |
| Kitchen(Main) | 3.66 x 2.59 | 12.0 x 8.5 | - |
| Kitchen(Main) | 3.66 x 2.59 | 12.0 x 8.5 | - |
| Breakfast(Main) | 3.66 x 2.9 | 12.0 x 9.5 | - |
| Breakfast(Main) | 3.66 x 2.9 | 12.0 x 9.5 | - |
| Breakfast(Main) | 3.66 x 2.9 | 12.0 x 9.5 | - |
| Breakfast(Main) | 3.66 x 2.9 | 12.0 x 9.5 | - |
| Breakfast(Main) | 3.66 x 2.9 | 12.0 x 9.5 | - |
| Breakfast(Main) | 3.66 x 2.9 | 12.0 x 9.5 | - |
| Breakfast(Main) | 3.66 x 2.9 | 12.0 x 9.5 | - |
| Breakfast(Main) | 3.66 x 2.9 | 12.0 x 9.5 | - |
| Family Room(Main) | 5.28 x 3.61 | 17.3 x 11.8 | - |
| Family Room(Main) | 5.28 x 3.61 | 17.3 x 11.8 | - |
| Family Room(Main) | 5.28 x 3.61 | 17.3 x 11.8 | - |
| Family Room(Main) | 5.28 x 3.61 | 17.3 x 11.8 | - |
| Family Room(Main) | 5.28 x 3.61 | 17.3 x 11.8 | - |
| Family Room(Main) | 5.28 x 3.61 | 17.3 x 11.8 | - |
| Family Room(Main) | 5.28 x 3.61 | 17.3 x 11.8 | - |
| Family Room(Main) | 5.28 x 3.61 | 17.3 x 11.8 | - |
| Primary Bedroom(Second) | 5.61 x 4.44 | 18.4 x 14.6 | - |
| Primary Bedroom(Second) | 5.61 x 4.44 | 18.4 x 14.6 | - |
| Primary Bedroom(Second) | 5.61 x 4.44 | 18.4 x 14.6 | - |
| Primary Bedroom(Second) | 5.61 x 4.44 | 18.4 x 14.6 | - |
| Primary Bedroom(Second) | 5.61 x 4.44 | 18.4 x 14.6 | - |
| Primary Bedroom(Second) | 5.61 x 4.44 | 18.4 x 14.6 | - |
| Primary Bedroom(Second) | 5.61 x 4.44 | 18.4 x 14.6 | - |
| Primary Bedroom(Second) | 5.61 x 4.44 | 18.4 x 14.6 | - |
| Bedroom 2(Second) | 4.27 x 3.35 | 14.0 x 11.0 | - |
| Bedroom 2(Second) | 4.27 x 3.35 | 14.0 x 11.0 | - |
| Bedroom 2(Second) | 4.27 x 3.35 | 14.0 x 11.0 | - |
| Bedroom 2(Second) | 4.27 x 3.35 | 14.0 x 11.0 | - |
| Bedroom 2(Second) | 4.27 x 3.35 | 14.0 x 11.0 | - |
| Bedroom 2(Second) | 4.27 x 3.35 | 14.0 x 11.0 | - |
| Bedroom 2(Second) | 4.27 x 3.35 | 14.0 x 11.0 | - |
| Bedroom 2(Second) | 4.27 x 3.35 | 14.0 x 11.0 | - |
| Bedroom 3(Second) | 4.06 x 3.35 | 13.3 x 11.0 | - |
| Bedroom 3(Second) | 4.06 x 3.35 | 13.3 x 11.0 | - |
| Bedroom 3(Second) | 4.06 x 3.35 | 13.3 x 11.0 | - |
| Bedroom 3(Second) | 4.06 x 3.35 | 13.3 x 11.0 | - |
| Bedroom 3(Second) | 4.06 x 3.35 | 13.3 x 11.0 | - |
| Bedroom 3(Second) | 4.06 x 3.35 | 13.3 x 11.0 | - |
| Bedroom 3(Second) | 4.06 x 3.35 | 13.3 x 11.0 | - |
| Bedroom 3(Second) | 4.06 x 3.35 | 13.3 x 11.0 | - |
| Bedroom 4(Second) | 3.15 x 3.07 | 10.3 x 10.1 | - |
| Bedroom 4(Second) | 3.15 x 3.07 | 10.3 x 10.1 | - |
| Bedroom 4(Second) | 3.15 x 3.07 | 10.3 x 10.1 | - |
| Bedroom 4(Second) | 3.15 x 3.07 | 10.3 x 10.1 | - |
| Bedroom 4(Second) | 3.15 x 3.07 | 10.3 x 10.1 | - |
| Bedroom 4(Second) | 3.15 x 3.07 | 10.3 x 10.1 | - |
| Bedroom 4(Second) | 3.15 x 3.07 | 10.3 x 10.1 | - |
| Bedroom 4(Second) | 3.15 x 3.07 | 10.3 x 10.1 | - |
| Other(Basement) | - | - | - |
| Other(Basement) | - | - | - |
| Other(Basement) | - | - | - |
| Other(Basement) | - | - | - |
| Other(Basement) | - | - | - |
| Other(Basement) | - | - | - |
| Other(Basement) | - | - | - |
| Other(Basement) | - | - | - |
| Recreation(Basement) | - | - | - |
| Recreation(Basement) | - | - | - |
| Recreation(Basement) | - | - | - |
| Recreation(Basement) | - | - | - |
| Recreation(Basement) | - | - | - |
| Recreation(Basement) | - | - | - |
| Recreation(Basement) | - | - | - |
| Recreation(Basement) | - | - | - |
Your Agent
Broker of Record
PREMIER MATRIX REALTY LTD. BROKERAGE
See the comparable sold, tax-matched, and currently-competing listings for 19 Tomlinson Circle.
Register for free to view complete price estimate and access exclusive sold data
Free account • No credit card required
Contact OVAIS QASSIM
19 Tomlinson Circle, Markham, ON L3R 9L1 is a 5-bedroom, 4-bathroom 2-storey detached with approximately 2500-3000 square feet of living space, situated on a 39 112 foot lot. This property is currently for sale at $1,760,000. The home features a attached garage and a finished basement.
This home is located in Buttonville, part of Markham in the York area. Explore more homes for sale and recently sold properties in this neighbourhood.
Whether you are looking to buy, sell, or lease in Buttonville, our team of experienced real estate professionals can help you navigate the market and find the perfect home. Contact us today for a free consultation.
19 Tomlinson Circle, Markham, ON L3R 9L1 for sale,5 bedroom detached Buttonville,Markham homes for sale,York real estate,2-Storey homes, detached for sale


