
$1,090,000
4 Pine Ridge Lane, Brampton, ON L6W 1G6
Brampton, ON L6P 2C1
6 Bed · 5 Bath · Detached
MLS #W13584384
Listed Price
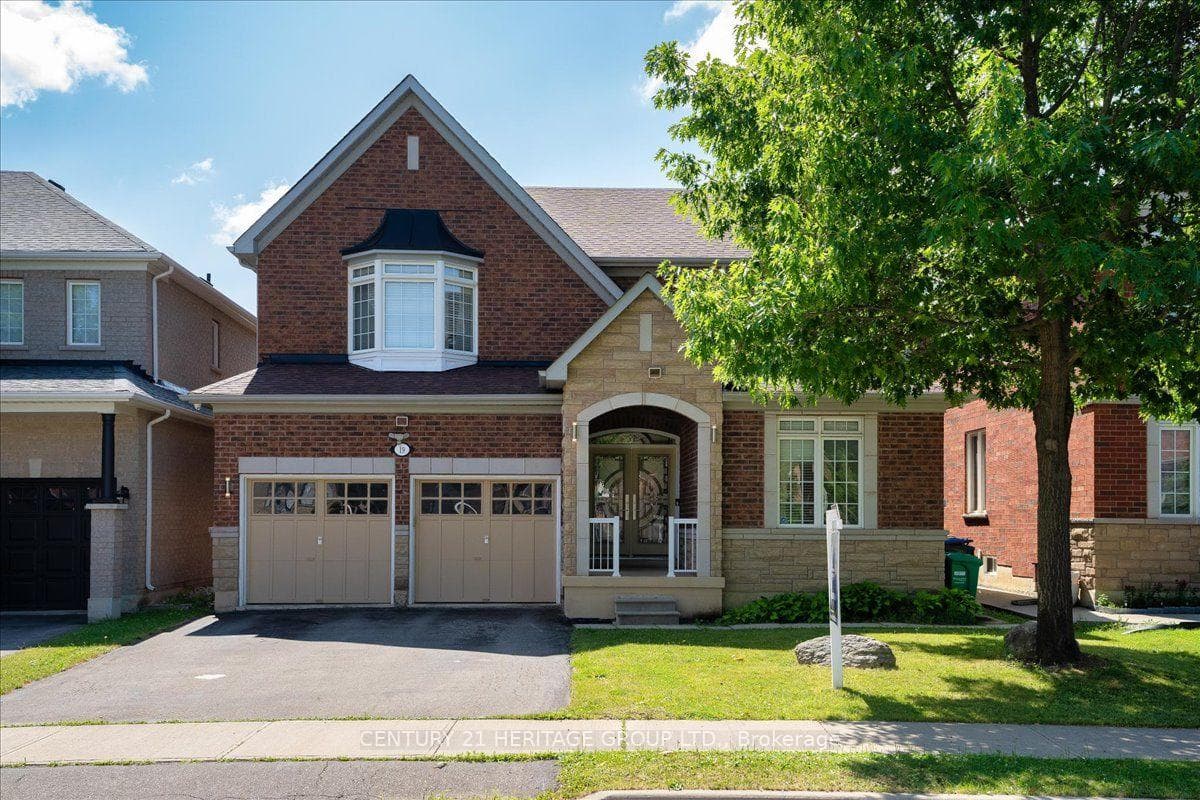
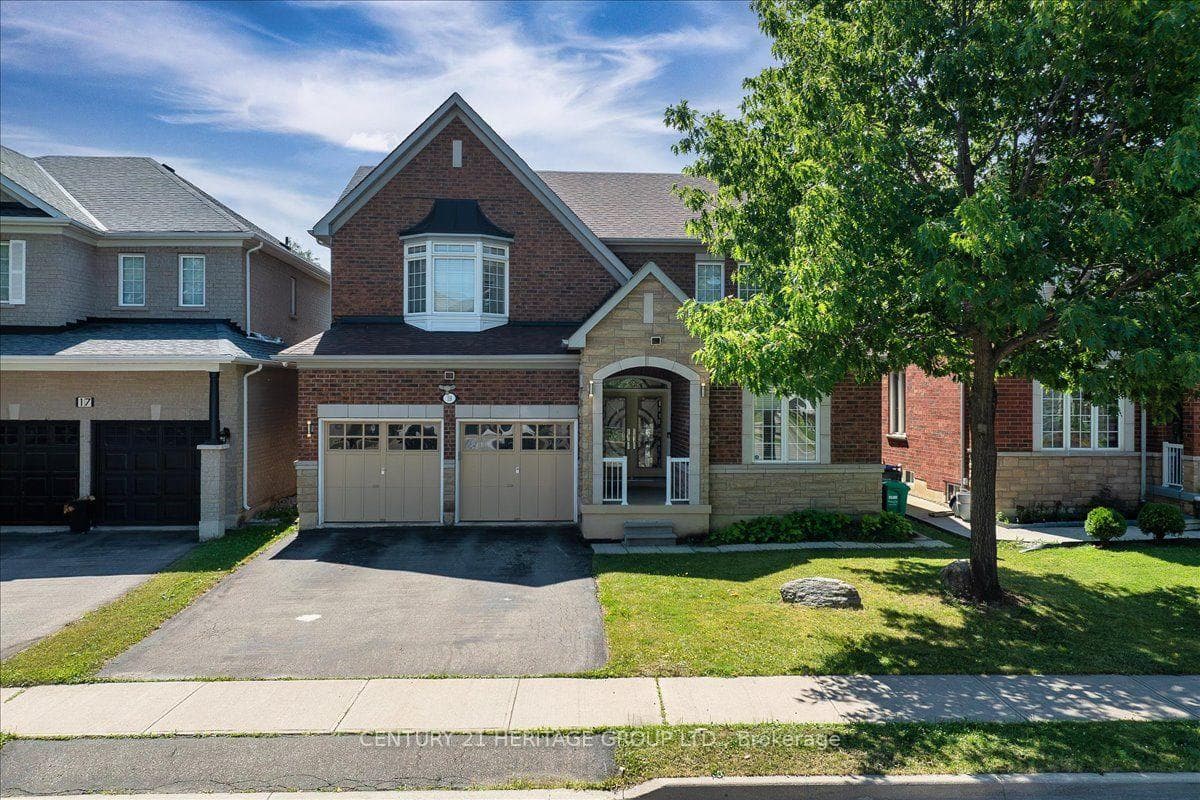
DO NOT MISS THIS ONE! Rarely offered on this street! Classic 2-storey, 4-bedroom red brick home with an upgraded stone elevation, offering exceptional space, functionality, and INCOME potential. A grand front entrance welcomes you into a thoughtfully designed layout featuring a family-sized eat-in kitchen with convenient access to the laundry, mudroom, and garage. The main floor also offers pot lights, a spacious family room, and a stunning hardwood staircase as its centrepiece. Upstairs, you'll find generously sized bedrooms, including a bright and inviting primary suite with large windows and a spacious ensuite. An office nook in the expansive hallway provides the perfect space for working from home or a quiet reading area. The lower level offers incredible value with a nearly completed brand-new legal basement apartment featuring two bedrooms, two full bathrooms, a separate entrance, and oversized windows that fill the space with natural light. Ideal for rental income or multi-generational living, this suite provides outstanding flexibility. Located in sought-after Brampton East on the Vaughan border, this home offers quick access to Highways 50, 427, and 407, with downtown Toronto approximately 35 minutes away. Enjoy nearby parks, schools, shopping, restaurants, recreation, and all the conveniences that make Brampton East one of the city's most desirable neighbourhoods. GREAT NEWS! If offered the list price($1,090,000), Seller will complete the work to receive "certificate of finals" to make basement a legal unit. BRAND NEW!
Bedrooms
6
Bathrooms
5
Square Feet
2000-2500 sqft
Property Type
Detached
| Name | Size (m) | Size (ft) | Features |
|---|---|---|---|
| Kitchen(Main) | 3.08 x 2.73 | 10.1 x 9.0 | - |
| Kitchen(Main) | 3.08 x 2.73 | 10.1 x 9.0 | - |
| Kitchen(Main) | 3.08 x 2.73 | 10.1 x 9.0 | - |
| Kitchen(Main) | 3.08 x 2.73 | 10.1 x 9.0 | - |
| Kitchen(Main) | 3.08 x 2.73 | 10.1 x 9.0 | - |
| Kitchen(Main) | 3.08 x 2.73 | 10.1 x 9.0 | - |
| Kitchen(Main) | 3.08 x 2.73 | 10.1 x 9.0 | - |
| Kitchen(Main) | 3.08 x 2.73 | 10.1 x 9.0 | - |
| Kitchen(Main) | 3.08 x 2.73 | 10.1 x 9.0 | - |
| Breakfast(Main) | 3.48 x 3.43 | 11.4 x 11.3 | - |
| Breakfast(Main) | 3.48 x 3.43 | 11.4 x 11.3 | - |
| Breakfast(Main) | 3.48 x 3.43 | 11.4 x 11.3 | - |
| Breakfast(Main) | 3.48 x 3.43 | 11.4 x 11.3 | - |
| Breakfast(Main) | 3.48 x 3.43 | 11.4 x 11.3 | - |
| Breakfast(Main) | 3.48 x 3.43 | 11.4 x 11.3 | - |
| Breakfast(Main) | 3.48 x 3.43 | 11.4 x 11.3 | - |
| Breakfast(Main) | 3.48 x 3.43 | 11.4 x 11.3 | - |
| Breakfast(Main) | 3.48 x 3.43 | 11.4 x 11.3 | - |
| Living Room(Main) | 6.1 x 3.4 | 20.0 x 11.2 | - |
| Living Room(Main) | 6.1 x 3.4 | 20.0 x 11.2 | - |
| Living Room(Main) | 6.1 x 3.4 | 20.0 x 11.2 | - |
| Living Room(Main) | 6.1 x 3.4 | 20.0 x 11.2 | - |
| Living Room(Main) | 6.1 x 3.4 | 20.0 x 11.2 | - |
| Living Room(Main) | 6.1 x 3.4 | 20.0 x 11.2 | - |
| Living Room(Main) | 6.1 x 3.4 | 20.0 x 11.2 | - |
| Living Room(Main) | 6.1 x 3.4 | 20.0 x 11.2 | - |
| Living Room(Main) | 6.1 x 3.4 | 20.0 x 11.2 | - |
| Dining Room(Main) | 6.1 x 3.4 | 20.0 x 11.2 | - |
| Dining Room(Main) | 6.1 x 3.4 | 20.0 x 11.2 | - |
| Dining Room(Main) | 6.1 x 3.4 | 20.0 x 11.2 | - |
| Dining Room(Main) | 6.1 x 3.4 | 20.0 x 11.2 | - |
| Dining Room(Main) | 6.1 x 3.4 | 20.0 x 11.2 | - |
| Dining Room(Main) | 6.1 x 3.4 | 20.0 x 11.2 | - |
| Dining Room(Main) | 6.1 x 3.4 | 20.0 x 11.2 | - |
| Dining Room(Main) | 6.1 x 3.4 | 20.0 x 11.2 | - |
| Dining Room(Main) | 6.1 x 3.4 | 20.0 x 11.2 | - |
| Family Room(Main) | 4.81 x 3.5 | 15.8 x 11.5 | - |
| Family Room(Main) | 4.81 x 3.5 | 15.8 x 11.5 | - |
| Family Room(Main) | 4.81 x 3.5 | 15.8 x 11.5 | - |
| Family Room(Main) | 4.81 x 3.5 | 15.8 x 11.5 | - |
| Family Room(Main) | 4.81 x 3.5 | 15.8 x 11.5 | - |
| Family Room(Main) | 4.81 x 3.5 | 15.8 x 11.5 | - |
| Family Room(Main) | 4.81 x 3.5 | 15.8 x 11.5 | - |
| Family Room(Main) | 4.81 x 3.5 | 15.8 x 11.5 | - |
| Family Room(Main) | 4.81 x 3.5 | 15.8 x 11.5 | - |
| Laundry(Main) | 2.3 x 1.67 | 7.5 x 5.5 | - |
| Laundry(Main) | 2.3 x 1.67 | 7.5 x 5.5 | - |
| Laundry(Main) | 2.3 x 1.67 | 7.5 x 5.5 | - |
| Laundry(Main) | 2.3 x 1.67 | 7.5 x 5.5 | - |
| Laundry(Main) | 2.3 x 1.67 | 7.5 x 5.5 | - |
| Laundry(Main) | 2.3 x 1.67 | 7.5 x 5.5 | - |
| Laundry(Main) | 2.3 x 1.67 | 7.5 x 5.5 | - |
| Laundry(Main) | 2.3 x 1.67 | 7.5 x 5.5 | - |
| Laundry(Main) | 2.3 x 1.67 | 7.5 x 5.5 | - |
| Primary Bedroom(Second) | 5.18 x 4.44 | 17.0 x 14.6 | - |
| Primary Bedroom(Second) | 5.18 x 4.44 | 17.0 x 14.6 | - |
| Primary Bedroom(Second) | 5.18 x 4.44 | 17.0 x 14.6 | - |
| Primary Bedroom(Second) | 5.18 x 4.44 | 17.0 x 14.6 | - |
| Primary Bedroom(Second) | 5.18 x 4.44 | 17.0 x 14.6 | - |
| Primary Bedroom(Second) | 5.18 x 4.44 | 17.0 x 14.6 | - |
| Primary Bedroom(Second) | 5.18 x 4.44 | 17.0 x 14.6 | - |
| Primary Bedroom(Second) | 5.18 x 4.44 | 17.0 x 14.6 | - |
| Primary Bedroom(Second) | 5.18 x 4.44 | 17.0 x 14.6 | - |
| Bedroom 2(Second) | 3.39 x 2.76 | 11.1 x 9.1 | - |
| Bedroom 2(Second) | 3.39 x 2.76 | 11.1 x 9.1 | - |
| Bedroom 2(Second) | 3.39 x 2.76 | 11.1 x 9.1 | - |
| Bedroom 2(Second) | 3.39 x 2.76 | 11.1 x 9.1 | - |
| Bedroom 2(Second) | 3.39 x 2.76 | 11.1 x 9.1 | - |
| Bedroom 2(Second) | 3.39 x 2.76 | 11.1 x 9.1 | - |
| Bedroom 2(Second) | 3.39 x 2.76 | 11.1 x 9.1 | - |
| Bedroom 2(Second) | 3.39 x 2.76 | 11.1 x 9.1 | - |
| Bedroom 2(Second) | 3.39 x 2.76 | 11.1 x 9.1 | - |
| Bedroom 3(Second) | 4.54 x 3.24 | 14.9 x 10.6 | - |
| Bedroom 3(Second) | 4.54 x 3.24 | 14.9 x 10.6 | - |
| Bedroom 3(Second) | 4.54 x 3.24 | 14.9 x 10.6 | - |
| Bedroom 3(Second) | 4.54 x 3.24 | 14.9 x 10.6 | - |
| Bedroom 3(Second) | 4.54 x 3.24 | 14.9 x 10.6 | - |
| Bedroom 3(Second) | 4.54 x 3.24 | 14.9 x 10.6 | - |
| Bedroom 3(Second) | 4.54 x 3.24 | 14.9 x 10.6 | - |
| Bedroom 3(Second) | 4.54 x 3.24 | 14.9 x 10.6 | - |
| Bedroom 3(Second) | 4.54 x 3.24 | 14.9 x 10.6 | - |
| Bedroom 4(Second) | 4.44 x 2.94 | 14.6 x 9.6 | - |
| Bedroom 4(Second) | 4.44 x 2.94 | 14.6 x 9.6 | - |
| Bedroom 4(Second) | 4.44 x 2.94 | 14.6 x 9.6 | - |
| Bedroom 4(Second) | 4.44 x 2.94 | 14.6 x 9.6 | - |
| Bedroom 4(Second) | 4.44 x 2.94 | 14.6 x 9.6 | - |
| Bedroom 4(Second) | 4.44 x 2.94 | 14.6 x 9.6 | - |
| Bedroom 4(Second) | 4.44 x 2.94 | 14.6 x 9.6 | - |
| Bedroom 4(Second) | 4.44 x 2.94 | 14.6 x 9.6 | - |
| Bedroom 4(Second) | 4.44 x 2.94 | 14.6 x 9.6 | - |
| Kitchen(Basement) | 2.73 x 1.89 | 9.0 x 6.2 | - |
| Kitchen(Basement) | 2.73 x 1.89 | 9.0 x 6.2 | - |
| Kitchen(Basement) | 2.73 x 1.89 | 9.0 x 6.2 | - |
| Kitchen(Basement) | 2.73 x 1.89 | 9.0 x 6.2 | - |
| Kitchen(Basement) | 2.73 x 1.89 | 9.0 x 6.2 | - |
| Kitchen(Basement) | 2.73 x 1.89 | 9.0 x 6.2 | - |
| Kitchen(Basement) | 2.73 x 1.89 | 9.0 x 6.2 | - |
| Kitchen(Basement) | 2.73 x 1.89 | 9.0 x 6.2 | - |
| Kitchen(Basement) | 2.73 x 1.89 | 9.0 x 6.2 | - |
| Dining Room(Basement) | 4.08 x 3.34 | 13.4 x 11.0 | - |
| Dining Room(Basement) | 4.08 x 3.34 | 13.4 x 11.0 | - |
| Dining Room(Basement) | 4.08 x 3.34 | 13.4 x 11.0 | - |
| Dining Room(Basement) | 4.08 x 3.34 | 13.4 x 11.0 | - |
| Dining Room(Basement) | 4.08 x 3.34 | 13.4 x 11.0 | - |
| Dining Room(Basement) | 4.08 x 3.34 | 13.4 x 11.0 | - |
| Dining Room(Basement) | 4.08 x 3.34 | 13.4 x 11.0 | - |
| Dining Room(Basement) | 4.08 x 3.34 | 13.4 x 11.0 | - |
| Dining Room(Basement) | 4.08 x 3.34 | 13.4 x 11.0 | - |
| Sitting(Basement) | 5.43 x 1.98 | 17.8 x 6.5 | - |
| Sitting(Basement) | 5.43 x 1.98 | 17.8 x 6.5 | - |
| Sitting(Basement) | 5.43 x 1.98 | 17.8 x 6.5 | - |
| Sitting(Basement) | 5.43 x 1.98 | 17.8 x 6.5 | - |
| Sitting(Basement) | 5.43 x 1.98 | 17.8 x 6.5 | - |
| Sitting(Basement) | 5.43 x 1.98 | 17.8 x 6.5 | - |
| Sitting(Basement) | 5.43 x 1.98 | 17.8 x 6.5 | - |
| Sitting(Basement) | 5.43 x 1.98 | 17.8 x 6.5 | - |
| Sitting(Basement) | 5.43 x 1.98 | 17.8 x 6.5 | - |
| Bedroom(Basement) | 4.32 x 3.8 | 14.2 x 12.5 | - |
| Bedroom(Basement) | 4.32 x 3.8 | 14.2 x 12.5 | - |
| Bedroom(Basement) | 4.32 x 3.8 | 14.2 x 12.5 | - |
| Bedroom(Basement) | 4.32 x 3.8 | 14.2 x 12.5 | - |
| Bedroom(Basement) | 4.32 x 3.8 | 14.2 x 12.5 | - |
| Bedroom(Basement) | 4.32 x 3.8 | 14.2 x 12.5 | - |
| Bedroom(Basement) | 4.32 x 3.8 | 14.2 x 12.5 | - |
| Bedroom(Basement) | 4.32 x 3.8 | 14.2 x 12.5 | - |
| Bedroom(Basement) | 4.32 x 3.8 | 14.2 x 12.5 | - |
| Bedroom 2(Basement) | 4.38 x 3.08 | 14.4 x 10.1 | - |
| Bedroom 2(Basement) | 4.38 x 3.08 | 14.4 x 10.1 | - |
| Bedroom 2(Basement) | 4.38 x 3.08 | 14.4 x 10.1 | - |
| Bedroom 2(Basement) | 4.38 x 3.08 | 14.4 x 10.1 | - |
| Bedroom 2(Basement) | 4.38 x 3.08 | 14.4 x 10.1 | - |
| Bedroom 2(Basement) | 4.38 x 3.08 | 14.4 x 10.1 | - |
| Bedroom 2(Basement) | 4.38 x 3.08 | 14.4 x 10.1 | - |
| Bedroom 2(Basement) | 4.38 x 3.08 | 14.4 x 10.1 | - |
| Bedroom 2(Basement) | 4.38 x 3.08 | 14.4 x 10.1 | - |
| Bathroom(Basement) | 2.83 x 1.48 | 9.3 x 4.9 | - |
| Bathroom(Basement) | 2.83 x 1.48 | 9.3 x 4.9 | - |
| Bathroom(Basement) | 2.83 x 1.48 | 9.3 x 4.9 | - |
| Bathroom(Basement) | 2.83 x 1.48 | 9.3 x 4.9 | - |
| Bathroom(Basement) | 2.83 x 1.48 | 9.3 x 4.9 | - |
| Bathroom(Basement) | 2.83 x 1.48 | 9.3 x 4.9 | - |
| Bathroom(Basement) | 2.83 x 1.48 | 9.3 x 4.9 | - |
| Bathroom(Basement) | 2.83 x 1.48 | 9.3 x 4.9 | - |
| Bathroom(Basement) | 2.83 x 1.48 | 9.3 x 4.9 | - |
| (Main) | - | - | - |
| (Main) | - | - | - |
| (Main) | - | - | - |
| (Main) | - | - | - |
| (Main) | - | - | - |
| (Main) | - | - | - |
| (Main) | - | - | - |
| (Main) | - | - | - |
| (Main) | - | - | - |
Your Agent
Broker of Record
PREMIER MATRIX REALTY LTD. BROKERAGE
See the comparable sold, tax-matched, and currently-competing listings for 19 Reynolds Avenue.
Register for free to view complete price estimate and access exclusive sold data
Free account • No credit card required
Contact OVAIS QASSIM
19 Reynolds Avenue, Brampton, ON L6P 2C1 is a 6-bedroom, 5-bathroom 2-storey detached with approximately 2000-2500 square feet of living space, situated on a 45 87 foot lot. This property is currently for sale at $1,090,000. The home features a attached garage and a apartment, separate entrance, finished basement, built approximately 16-30 years ago.
This home is located in Brampton East, part of Brampton in the Peel area. Explore more homes for sale and recently sold properties in this neighbourhood.
Whether you are looking to buy, sell, or lease in Brampton East, our team of experienced real estate professionals can help you navigate the market and find the perfect home. Contact us today for a free consultation.
19 Reynolds Avenue, Brampton, ON L6P 2C1 for sale,6 bedroom detached Brampton East,Brampton homes for sale,Peel real estate,2-Storey homes, detached for sale


