
$1,160,000
1647 Spruce Drive, Caledon, ON L7K 1B1
Register for free to view the complete photo gallery and property details
Showing 2 of 20 photos
Caledon, ON L7K 0Z2
3 Bed · 3 Bath · Detached
MLS #W12217471
Sold on September 24, 2025
September 24, 2025
Originally listed at $1,498,800 47 days on market
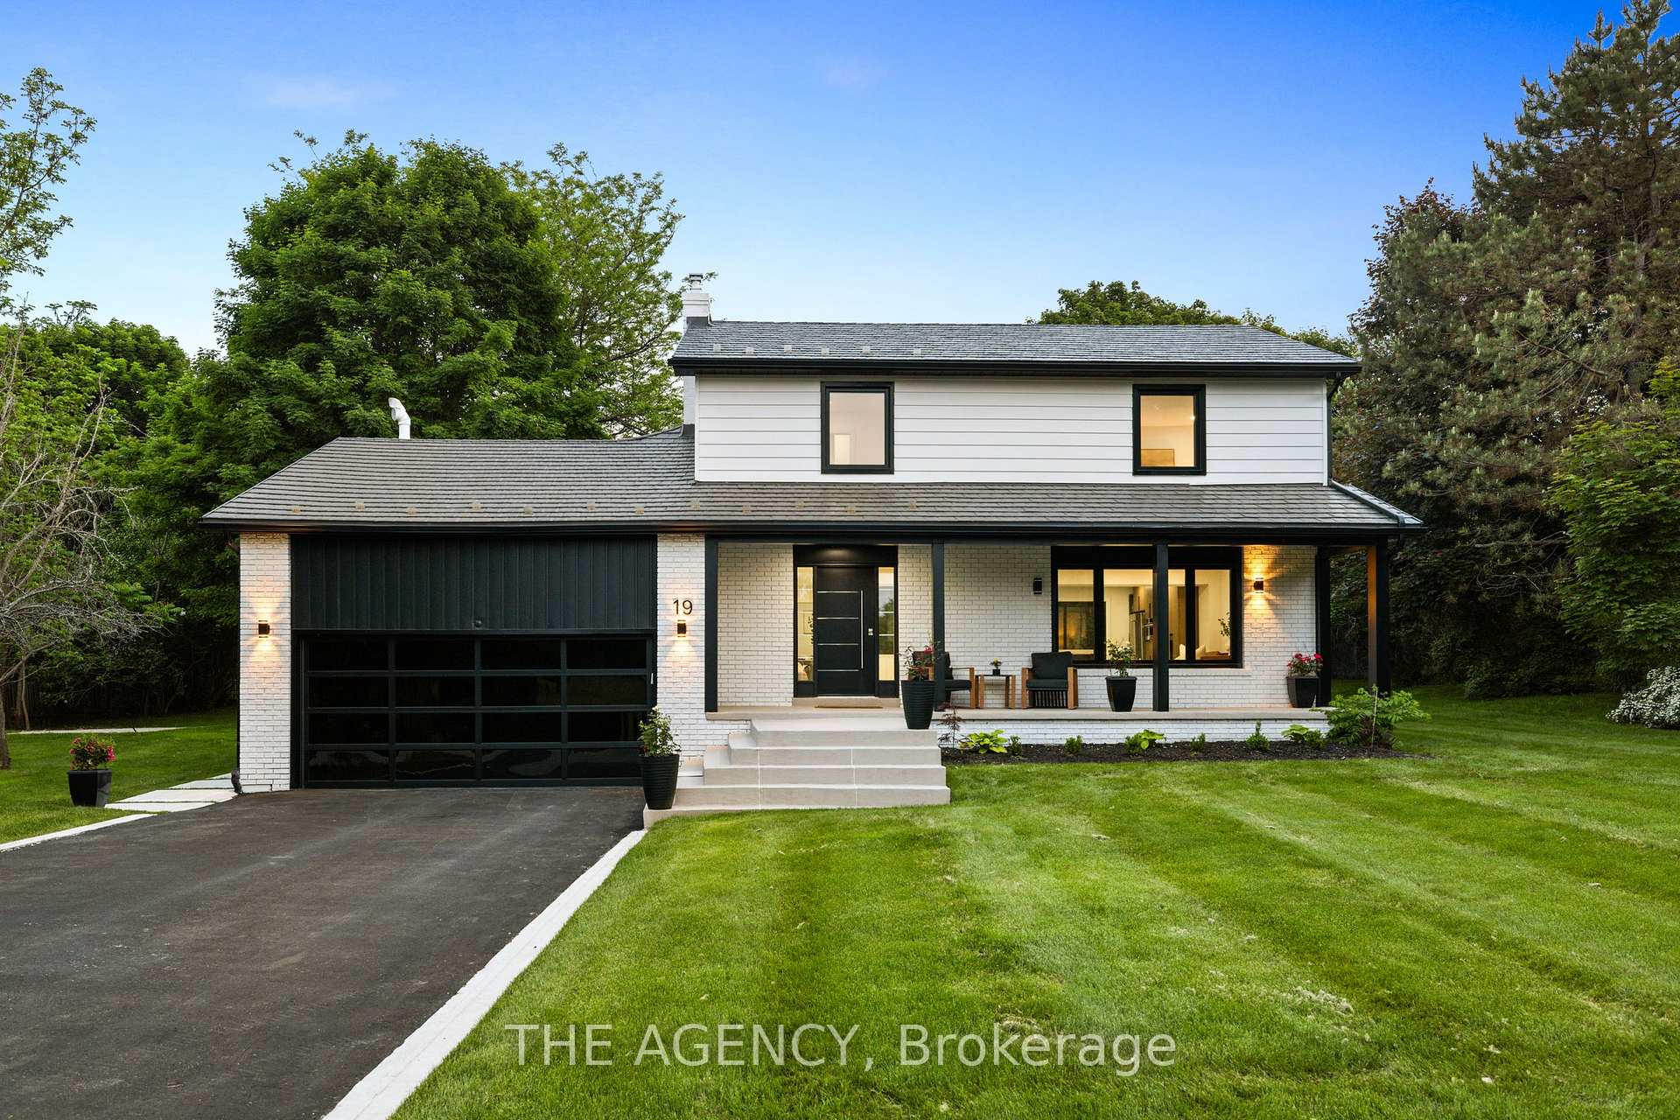
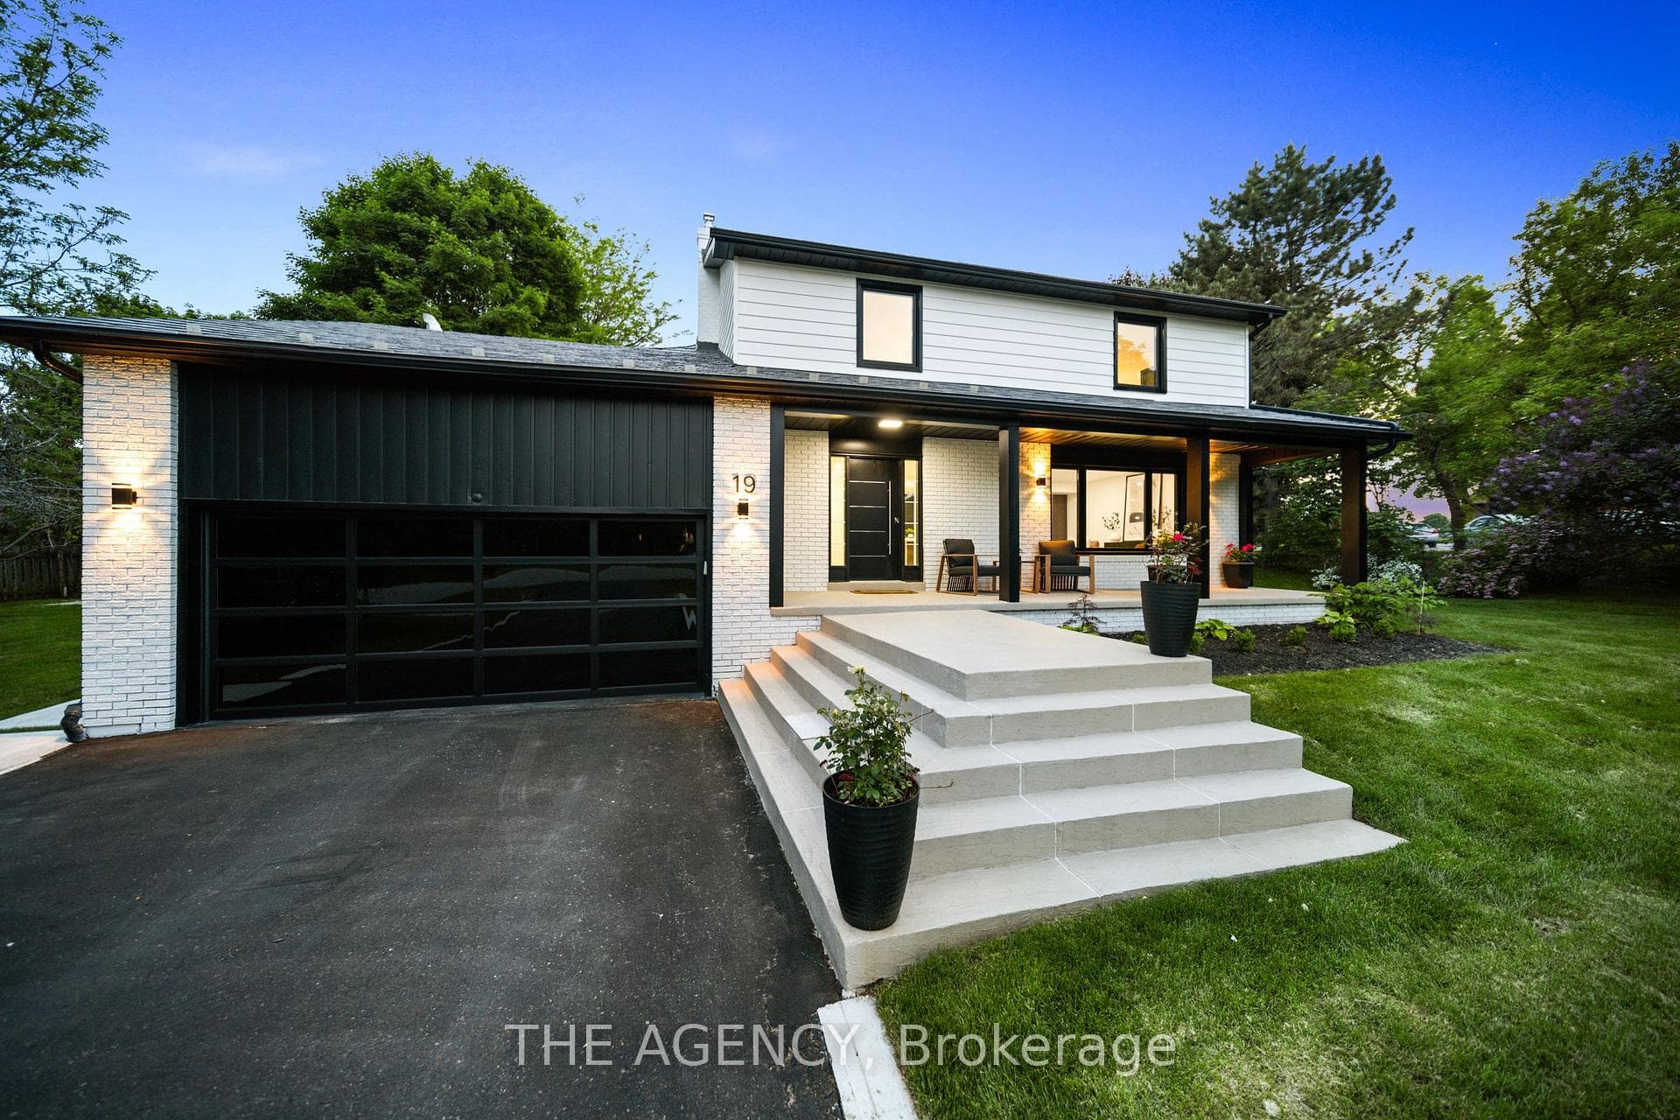
Welcome to a truly one-of-a-kind custom residence in the heart of prestigious Caledon Village, ideally positioned across from a tranquil park and just minutes from exclusive golf courses, scenic trails, equestrian estates and a public school. This one of a kind home is set beautifully on over half acre landscaped lot. This exceptional home delivers a bold modern aesthetics. From the moment you arrive, you're greeted by beautiful landscaping, architectural uplighting, sleek black-framed windows, a covered porch, a full-view glass garage door imported from California and a durable metal roof-a stunning combination that creates a refined and memorable first impression that sets this home apart. Inside, the main level showcases a thoughtfully designed open-concept layout. The gourmet kitchen is a true showpiece featuring premium stainless steel appliances, a two-tier wine fridge, built-in microwave, custom cabinetry, and a stunning 12 ft quartz island that anchors the space with style and function. The kitchen flows seamlessly into the living room, family room, and a bright, dedicated home office. Oversized windows flood the interior with natural light, creating a warm, airy ambiance throughout. Upstairs, discover three generous bedrooms and two spa-inspired bathrooms, each finished with premium materials and an eye for modern luxury. The lower level impresses with 10ft ceilings and over 1,100 sqft of versatile space--ready to be transformed into a home gym, theatre, or additional living quarters. All of this, just a short walk to Caledon Central Public School and mere minutes from Highway 10, offering easy access to everything Caledon and Orangeville has to offer. More than a home-this is a lifestyle statement.
Bedrooms
3
Bathrooms
3
Square Feet
2000-2500 sqft
Property Type
Detached
Register for free to view complete property details and access exclusive sold data
Free account • No credit card required
| Name | Size (m) | Size (ft) | Features |
|---|---|---|---|
| Dining Room(Ground) | 3.84 x 3.58 | 12.6 x 11.7 | - |
| Dining Room(Ground) | 3.84 x 3.58 | 12.6 x 11.7 | - |
| Dining Room(Ground) | 3.84 x 3.58 | 12.6 x 11.7 | - |
| Dining Room(Ground) | 3.84 x 3.58 | 12.6 x 11.7 | - |
| (Ground) | 3.84 x 5.84 | 12.6 x 19.2 | - |
| (Ground) | 3.84 x 5.84 | 12.6 x 19.2 | - |
| (Ground) | 3.84 x 5.84 | 12.6 x 19.2 | - |
| (Ground) | 3.84 x 5.84 | 12.6 x 19.2 | - |
| Kitchen(Ground) | 3.84 x 5.72 | 12.6 x 18.8 | - |
| Kitchen(Ground) | 3.84 x 5.72 | 12.6 x 18.8 | - |
| Kitchen(Ground) | 3.84 x 5.72 | 12.6 x 18.8 | - |
| Kitchen(Ground) | 3.84 x 5.72 | 12.6 x 18.8 | - |
| Laundry(Ground) | 2.21 x 2.62 | 7.3 x 8.6 | - |
| Laundry(Ground) | 2.21 x 2.62 | 7.3 x 8.6 | - |
| Laundry(Ground) | 2.21 x 2.62 | 7.3 x 8.6 | - |
| Laundry(Ground) | 2.21 x 2.62 | 7.3 x 8.6 | - |
| Bedroom(Second) | 4.04 x 5.38 | 13.3 x 17.7 | - |
| Bedroom(Second) | 4.04 x 5.38 | 13.3 x 17.7 | - |
| Bedroom(Second) | 4.04 x 5.38 | 13.3 x 17.7 | - |
| Bedroom(Second) | 4.04 x 5.38 | 13.3 x 17.7 | - |
| Bedroom 2(Second) | 3.28 x 4.55 | 10.8 x 14.9 | - |
| Bedroom 2(Second) | 3.28 x 4.55 | 10.8 x 14.9 | - |
| Bedroom 2(Second) | 3.28 x 4.55 | 10.8 x 14.9 | - |
| Bedroom 2(Second) | 3.28 x 4.55 | 10.8 x 14.9 | - |
| Bedroom 3(Second) | 4.37 x 3.68 | 14.3 x 12.1 | - |
| Bedroom 3(Second) | 4.37 x 3.68 | 14.3 x 12.1 | - |
| Bedroom 3(Second) | 4.37 x 3.68 | 14.3 x 12.1 | - |
| Bedroom 3(Second) | 4.37 x 3.68 | 14.3 x 12.1 | - |
Register for free to view complete room dimensions and access exclusive sold data
Free account • No credit card required
Complete transaction history for this property
Register free to see the complete unit history
Register for free to view complete transaction history and access exclusive sold data
Free account • No credit card required
Original List Price
$1,498,800
Listed on Jun 11, 2025
Sold Price
$1,430,000
Sold on Sep 24, 2025
-$68,800
-4.6%
Register for free to view complete price history and access exclusive sold data
Free account • No credit card required
Your Agent
Broker of Record
PREMIER MATRIX REALTY LTD. BROKERAGE
See the comparable sold, tax-matched, and currently-competing listings for 19 Maple Grove Road.
Register for free to view complete price estimate and access exclusive sold data
Free account • No credit card required
Contact OVAIS QASSIM
19 Maple Grove Road, Caledon, ON L7K 0Z2 is a 3-bedroom, 3-bathroom 2-storey detached with approximately 2000-2500 square feet of living space, situated on a 136 150 foot lot. This property is currently sold (sold for $1,430,000). The home features a attached garage and a full, partially finished basement.
This home is located in Caledon Village, part of Caledon in the Peel area. Explore more homes for sale and recently sold properties in this neighbourhood.
Whether you are looking to buy, sell, or lease in Caledon Village, our team of experienced real estate professionals can help you navigate the market and find the perfect home. Contact us today for a free consultation.
19 Maple Grove Road, Caledon, ON L7K 0Z2 sold,3 bedroom detached Caledon Village,Caledon homes for sale,Peel real estate,2-Storey homes, detached sold


