
$1,430,000
19 Maple Grove Road, Caledon, ON L7K 0Z2
Register for free to view the complete photo gallery and property details
Showing 2 of 20 photos
Caledon, ON L7K 1B4
3 Bed · 2 Bath · Detached
MLS #W9016329
Sold on October 9, 2024
October 9, 2024
Originally listed at $1,250,000 9 days on market
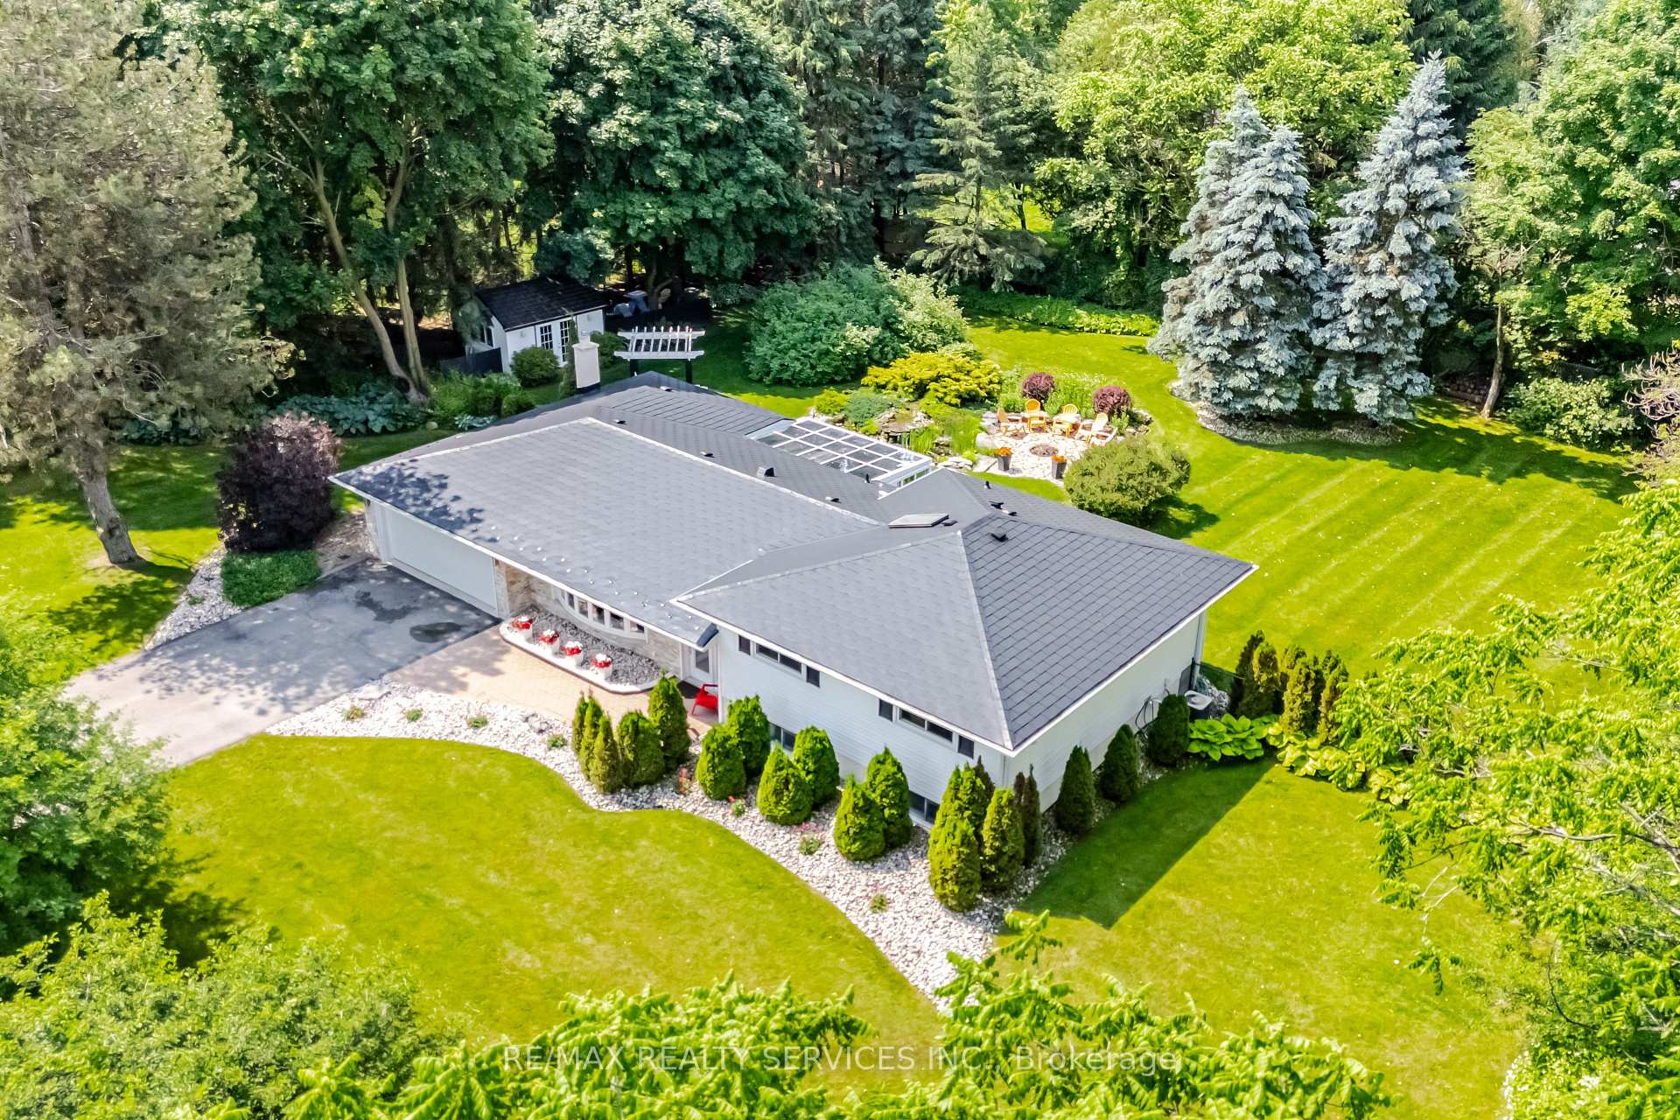
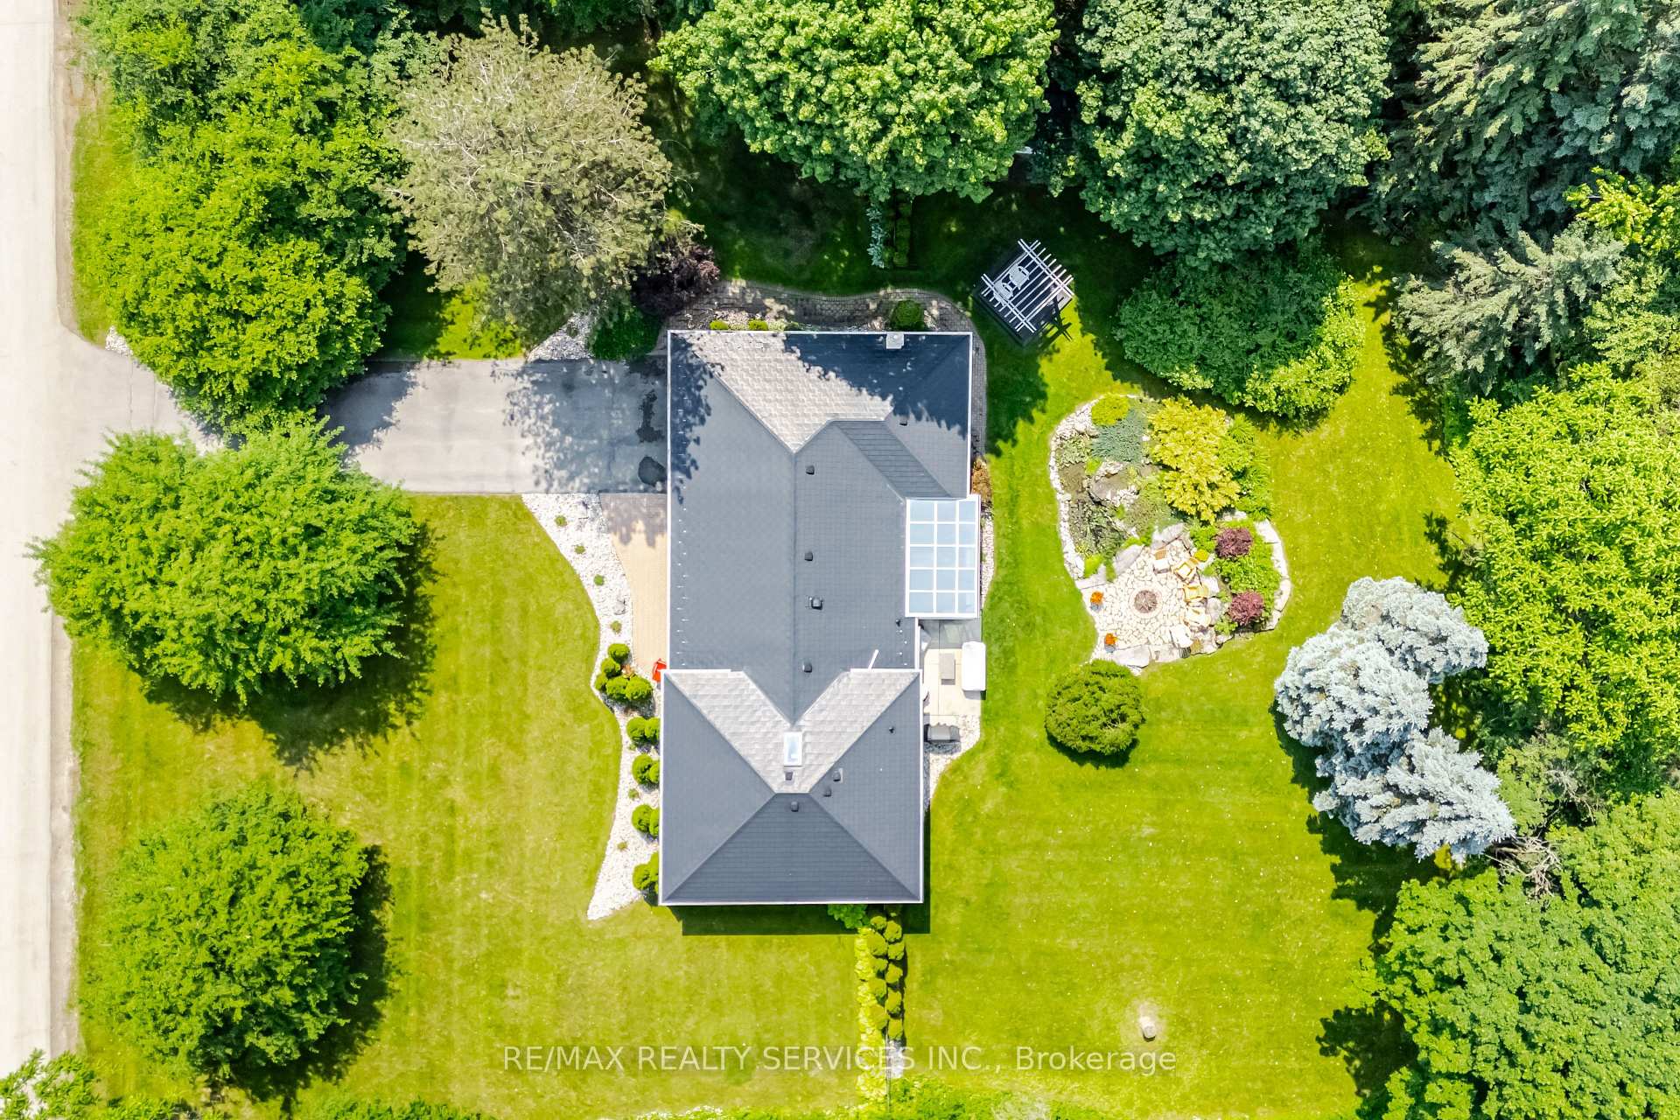
Picture Post Card Stunning Home Located in Sought After Caledon Village. An Absolute Must See, Inside and Out. Perfect for Entertaining. Features Nice Size Principle Rooms. Two Gas Fireplaces, Beautiful Three Season Sunroom, Large Incredible Landscaped Backyard with Garden Ponds. Sides Onto a Nice Park. Make this Fine Residence Your Next Home.
Bedrooms
3
Bathrooms
2
Property Type
Detached
Register for free to view complete property details and access exclusive sold data
Free account • No credit card required
| Name | Size (m) | Size (ft) | Features |
|---|---|---|---|
| Living Room(Main) | 5.48 x 3.91 | 18.0 x 12.8 | - |
| Living Room(Main) | 5.48 x 3.91 | 18.0 x 12.8 | - |
| Living Room(Main) | 5.48 x 3.91 | 18.0 x 12.8 | - |
| Living Room(Main) | 5.48 x 3.91 | 18.0 x 12.8 | - |
| Dining Room(Main) | 3.57 x 2.4 | 11.7 x 7.9 | - |
| Dining Room(Main) | 3.57 x 2.4 | 11.7 x 7.9 | - |
| Dining Room(Main) | 3.57 x 2.4 | 11.7 x 7.9 | - |
| Dining Room(Main) | 3.57 x 2.4 | 11.7 x 7.9 | - |
| Kitchen(Main) | 5.48 x 3.91 | 18.0 x 12.8 | - |
| Kitchen(Main) | 5.48 x 3.91 | 18.0 x 12.8 | - |
| Kitchen(Main) | 5.48 x 3.91 | 18.0 x 12.8 | - |
| Kitchen(Main) | 5.48 x 3.91 | 18.0 x 12.8 | - |
| Family Room(Main) | 5.43 x 4.06 | 17.8 x 13.3 | - |
| Family Room(Main) | 5.43 x 4.06 | 17.8 x 13.3 | - |
| Family Room(Main) | 5.43 x 4.06 | 17.8 x 13.3 | - |
| Family Room(Main) | 5.43 x 4.06 | 17.8 x 13.3 | - |
| Solarium(Main) | 4.64 x 2.95 | 15.2 x 9.7 | - |
| Solarium(Main) | 4.64 x 2.95 | 15.2 x 9.7 | - |
| Solarium(Main) | 4.64 x 2.95 | 15.2 x 9.7 | - |
| Solarium(Main) | 4.64 x 2.95 | 15.2 x 9.7 | - |
| Primary Bedroom(Upper) | 4 x 3.59 | 13.1 x 11.8 | - |
| Primary Bedroom(Upper) | 4 x 3.59 | 13.1 x 11.8 | - |
| Primary Bedroom(Upper) | 4 x 3.59 | 13.1 x 11.8 | - |
| Primary Bedroom(Upper) | 4 x 3.59 | 13.1 x 11.8 | - |
| Bedroom 2(Upper) | 3.64 x 2.97 | 11.9 x 9.7 | - |
| Bedroom 2(Upper) | 3.64 x 2.97 | 11.9 x 9.7 | - |
| Bedroom 2(Upper) | 3.64 x 2.97 | 11.9 x 9.7 | - |
| Bedroom 2(Upper) | 3.64 x 2.97 | 11.9 x 9.7 | - |
| Bedroom 3(Upper) | 3.66 x 2.48 | 12.0 x 8.1 | - |
| Bedroom 3(Upper) | 3.66 x 2.48 | 12.0 x 8.1 | - |
| Bedroom 3(Upper) | 3.66 x 2.48 | 12.0 x 8.1 | - |
| Bedroom 3(Upper) | 3.66 x 2.48 | 12.0 x 8.1 | - |
| Recreation(Basement) | 7.11 x 4.4 | 23.3 x 14.4 | - |
| Recreation(Basement) | 7.11 x 4.4 | 23.3 x 14.4 | - |
| Recreation(Basement) | 7.11 x 4.4 | 23.3 x 14.4 | - |
| Recreation(Basement) | 7.11 x 4.4 | 23.3 x 14.4 | - |
Register for free to view complete room dimensions and access exclusive sold data
Free account • No credit card required
Original List Price
$1,250,000
Listed on Jul 6, 2024
Sold Price
$1,260,000
Sold on Oct 9, 2024
+$10,000
0.8%
Register for free to view complete price history and access exclusive sold data
Free account • No credit card required
Your Agent
Broker of Record
PREMIER MATRIX REALTY LTD. BROKERAGE
See the comparable sold, tax-matched, and currently-competing listings for 1628 Spruce Drive.
Register for free to view complete price estimate and access exclusive sold data
Free account • No credit card required
Contact OVAIS QASSIM
1628 Spruce Drive, Caledon, ON L7K 1B4 is a 3-bedroom, 2-bathroom sidesplit 3 detached, situated on a 164 174 foot lot. This property is currently sold (sold for $1,260,000). The home features a attached garage and a other basement.
This home is located in Caledon Village, part of Caledon in the Peel area. Explore more homes for sale and recently sold properties in this neighbourhood.
Whether you are looking to buy, sell, or lease in Caledon Village, our team of experienced real estate professionals can help you navigate the market and find the perfect home. Contact us today for a free consultation.
1628 Spruce Drive, Caledon, ON L7K 1B4 sold,3 bedroom detached Caledon Village,Caledon homes for sale,Peel real estate,Sidesplit 3 homes, detached sold


