
$1,187,000
92 W Riverwalk Drive, Markham, ON L6B 0B9
Register for free to view the complete photo gallery and property details
Showing 2 of 20 photos
Markham, ON L6B 0G1
3 Bed · 3 Bath · Detached
MLS #N12932500
Sold on May 13, 2026
May 13, 2026
Originally listed at $1,029,000 16 days on market
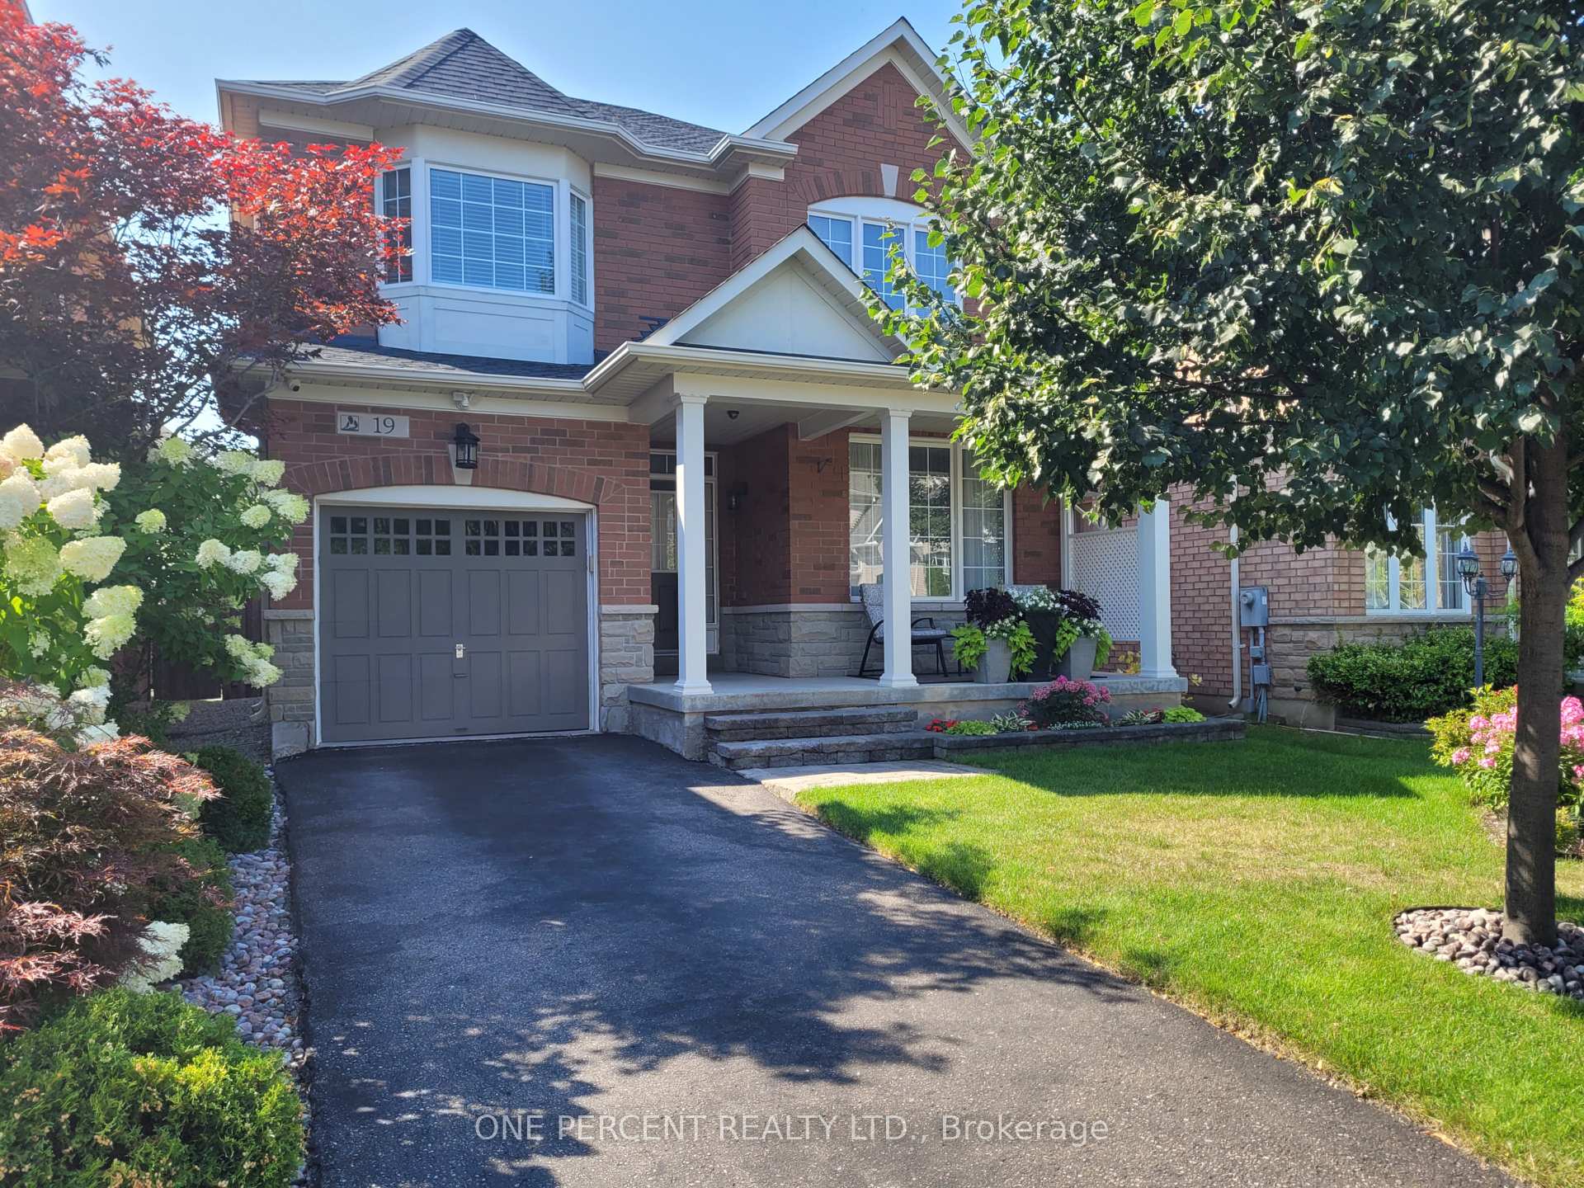
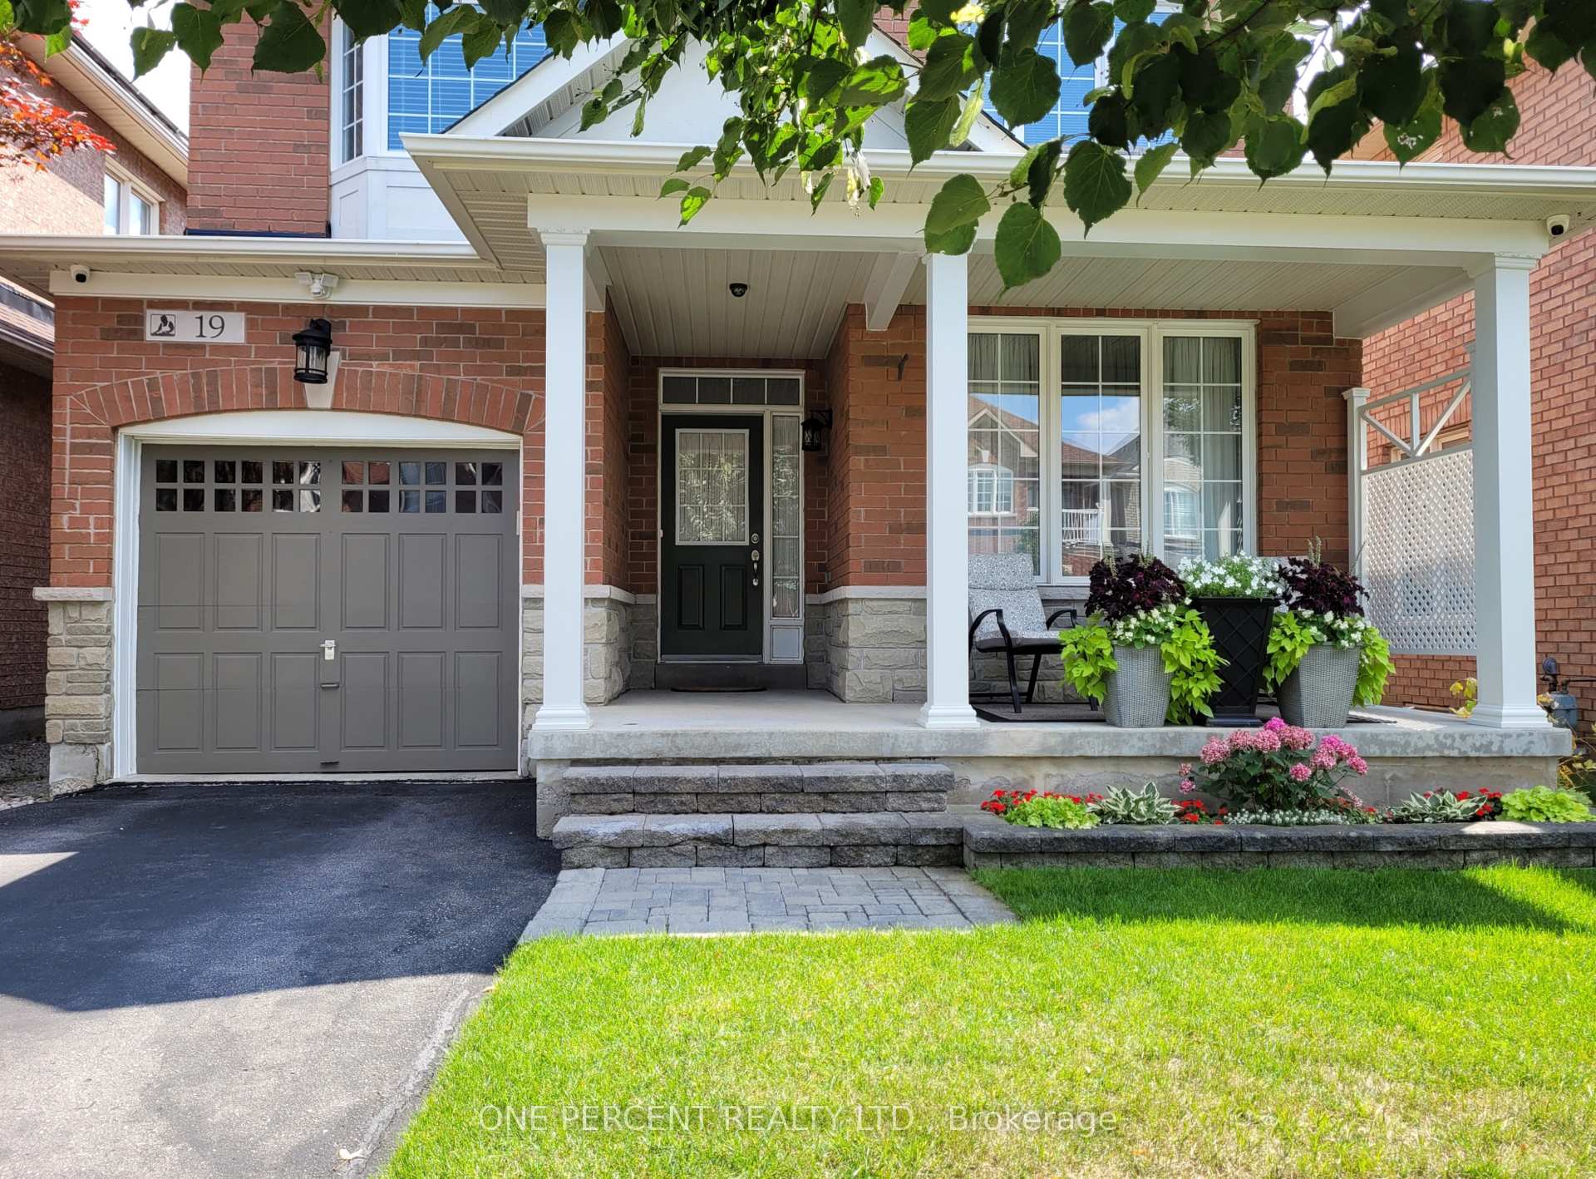
*Open House Sat April 4th 2-4 pm* Welcome To 19 Lundy Drive - An Exceptionally Clean And Meticulously Maintained 3 Bed 3 Bath Home Located On A Short, Quiet Street In A Family-Friendly Neighbourhood, In Highly Desired Boxgrove. No Sidewalk! Smoke-Free And Pet-Free, This Home Offers Pride Of Ownership Inside And Out. The Main Floor Features 9-Foot Ceilings With Crown Mouldings, Gleaming Solid Oak Hardwood Flooring Throughout, And An Elegant Oak Staircase. The Upgraded Kitchen Features Newly Updated White Tall Maple Cabinetry With Extended Cabinets, Quartz Countertops, Stone Marble Backsplash, A Large Pantry, And New Stainless Steel Appliances, Including A Brand-New Fridge And Dishwasher, Making It Both Stylish And Highly Functional. The Home Offers 3 Spacious Bedrooms, A Convenient Second-Floor Laundry Room, And Direct Interior Access From The Garage. Additional Highlights Include Central Vacuum, An Automatic Garage Door Opener With Keypad And Two Remotes, And A Security Camera System For Added Peace Of Mind. The Unfinished, Clean, And Dry Basement Provides Excellent Potential To Finish To Your Taste, With Additional Cold Storage Space. Outside, Enjoy Beautifully Landscaped Gardens, A Sheltered Front Porch, And A Private Backyard Featuring A Stone Patio With Pergola And A Solid Cedar Shed-Perfect For Relaxing Or Entertaining. Ideally Located Just A 10-Minute Walk To Walmart And Shopping Mall, 3-5 Minutes Drive To Hwy 7 & 407, And Close To Public Transit, Schools, Recreation Centre, Hospital, Library, And Community Amenities! Don't Miss This One!
Bedrooms
3
Bathrooms
3
Square Feet
1500-2000 sqft
Property Type
Detached
Register for free to view complete property details and access exclusive sold data
Free account • No credit card required
| Name | Size (m) | Size (ft) | Features |
|---|---|---|---|
| Living Room(Main) | 4.18 x 6.09 | 13.7 x 20.0 | - |
| Living Room(Main) | 4.18 x 6.09 | 13.7 x 20.0 | - |
| Living Room(Main) | 4.18 x 6.09 | 13.7 x 20.0 | - |
| Living Room(Main) | 4.18 x 6.09 | 13.7 x 20.0 | - |
| Dining Room(Main) | 4.18 x 6.09 | 13.7 x 20.0 | - |
| Dining Room(Main) | 4.18 x 6.09 | 13.7 x 20.0 | - |
| Dining Room(Main) | 4.18 x 6.09 | 13.7 x 20.0 | - |
| Dining Room(Main) | 4.18 x 6.09 | 13.7 x 20.0 | - |
| Family Room(Main) | 4.94 x 3.35 | 16.2 x 11.0 | - |
| Family Room(Main) | 4.94 x 3.35 | 16.2 x 11.0 | - |
| Family Room(Main) | 4.94 x 3.35 | 16.2 x 11.0 | - |
| Family Room(Main) | 4.94 x 3.35 | 16.2 x 11.0 | - |
| Kitchen(Main) | 3.05 x 2.74 | 10.0 x 9.0 | - |
| Kitchen(Main) | 3.05 x 2.74 | 10.0 x 9.0 | - |
| Kitchen(Main) | 3.05 x 2.74 | 10.0 x 9.0 | - |
| Kitchen(Main) | 3.05 x 2.74 | 10.0 x 9.0 | - |
| Breakfast(Main) | 3.05 x 2.44 | 10.0 x 8.0 | - |
| Breakfast(Main) | 3.05 x 2.44 | 10.0 x 8.0 | - |
| Breakfast(Main) | 3.05 x 2.44 | 10.0 x 8.0 | - |
| Breakfast(Main) | 3.05 x 2.44 | 10.0 x 8.0 | - |
| Primary Bedroom(Second) | 5.06 x 3.41 | 16.6 x 11.2 | - |
| Primary Bedroom(Second) | 5.06 x 3.41 | 16.6 x 11.2 | - |
| Primary Bedroom(Second) | 5.06 x 3.41 | 16.6 x 11.2 | - |
| Primary Bedroom(Second) | 5.06 x 3.41 | 16.6 x 11.2 | - |
| Bedroom 2(Second) | 3.08 x 4.51 | 10.1 x 14.8 | - |
| Bedroom 2(Second) | 3.08 x 4.51 | 10.1 x 14.8 | - |
| Bedroom 2(Second) | 3.08 x 4.51 | 10.1 x 14.8 | - |
| Bedroom 2(Second) | 3.08 x 4.51 | 10.1 x 14.8 | - |
| Bedroom 3(Second) | 4.08 x 3.35 | 13.4 x 11.0 | - |
| Bedroom 3(Second) | 4.08 x 3.35 | 13.4 x 11.0 | - |
| Bedroom 3(Second) | 4.08 x 3.35 | 13.4 x 11.0 | - |
| Bedroom 3(Second) | 4.08 x 3.35 | 13.4 x 11.0 | - |
Register for free to view complete room dimensions and access exclusive sold data
Free account • No credit card required
Complete transaction history for this property
Register free to see the complete unit history
Register for free to view complete transaction history and access exclusive sold data
Free account • No credit card required
Original List Price
$1,029,000
Listed on Mar 27, 2026
Sold Price
$1,005,000
Sold on May 13, 2026
-$24,000
-2.3%
Register for free to view complete price history and access exclusive sold data
Free account • No credit card required
Your Agent
Broker of Record
PREMIER MATRIX REALTY LTD. BROKERAGE
See the comparable sold, tax-matched, and currently-competing listings for 19 Lundy Drive.
Register for free to view complete price estimate and access exclusive sold data
Free account • No credit card required
Contact OVAIS QASSIM
19 Lundy Drive, Markham, ON L6B 0G1 is a 3-bedroom, 3-bathroom 2-storey detached with approximately 1500-2000 square feet of living space, situated on a 34 89 foot lot. This property is currently sold (sold for $1,005,000). The home features a built-in garage and a unfinished basement.
This home is located in Box Grove, part of Markham in the York area. Explore more homes for sale and recently sold properties in this neighbourhood.
Whether you are looking to buy, sell, or lease in Box Grove, our team of experienced real estate professionals can help you navigate the market and find the perfect home. Contact us today for a free consultation.
19 Lundy Drive, Markham, ON L6B 0G1 sold,3 bedroom detached Box Grove,Markham homes for sale,York real estate,2-Storey homes, detached sold


