
$1,492,500
1653 Valley Ridge Crescent, Pickering, ON L1V 6S7
Pickering, ON L1V 1K7
5 Bed · 5 Bath · Detached
MLS #E12079602
Listed Price
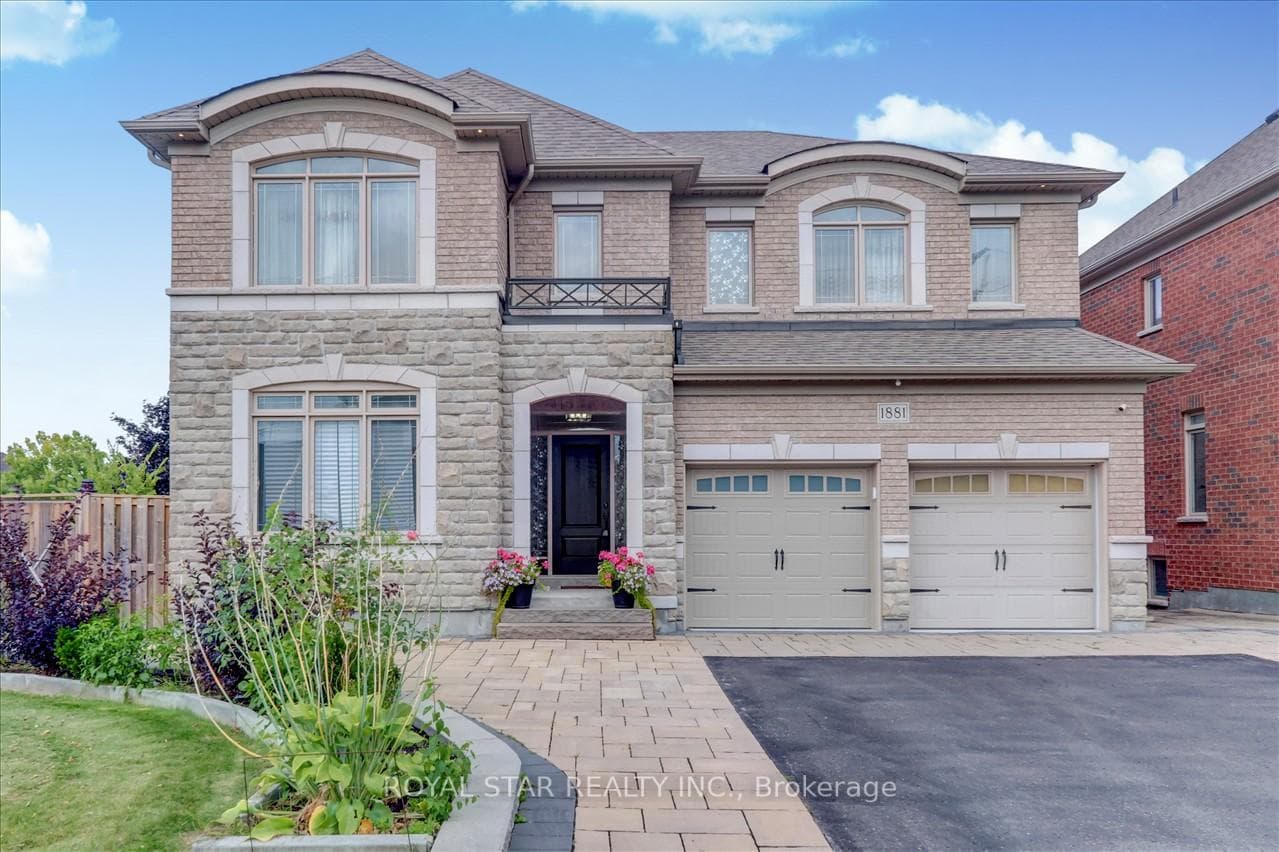
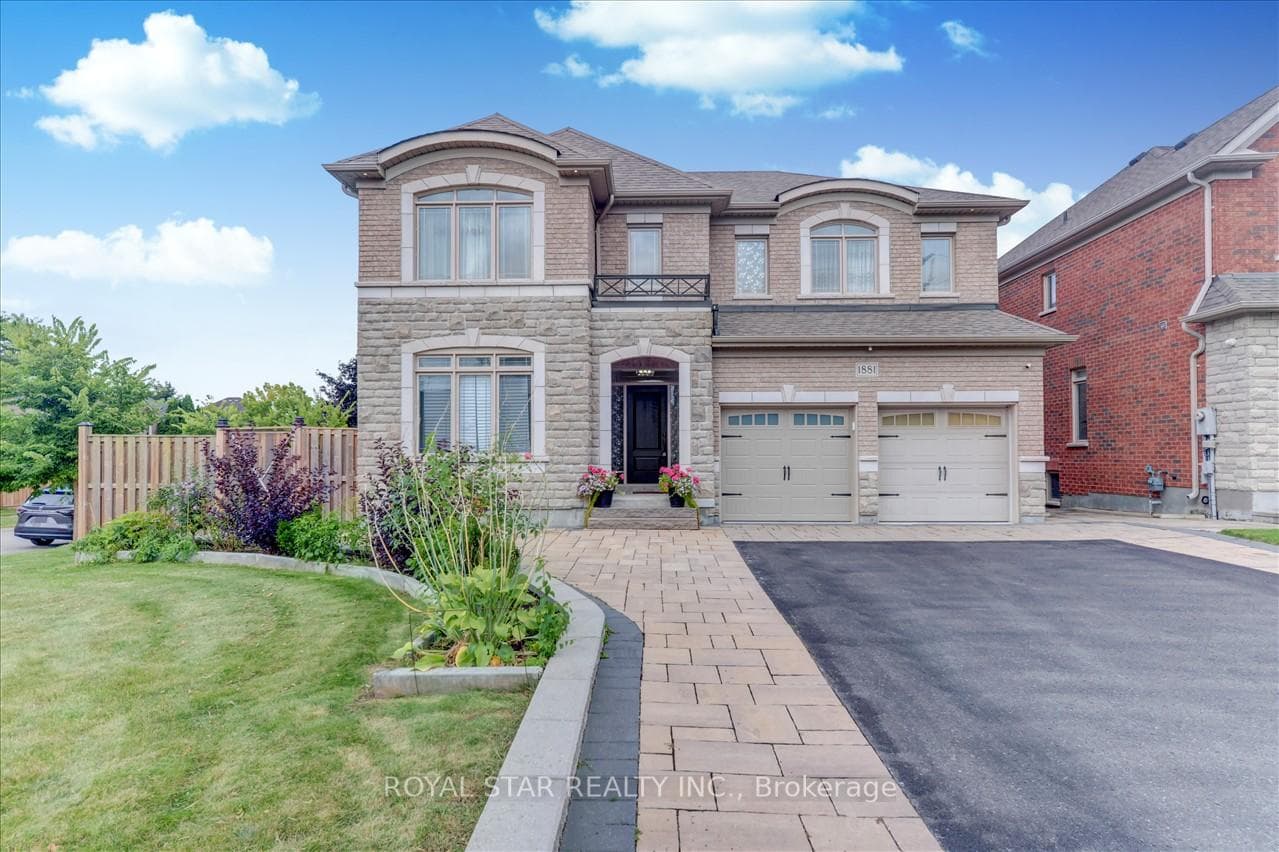
Welcome to this magnificent custom build Home close to 4400 Sq. Ft. living space, In The Highly Desirable Neighborhood Of Highbush, best area of Pickering to live, and raise your kids. Bright and Sun filled, Hardwood Floor through out & Crown Molding , Main Floor Equipped With Separate Family, Living and Dining Room, Pot light throughout ,Modern Kitchen With Centre Island, Backsplash, Walkout To The large Private Fenced Backyard. Upper Floor Has 4 Spacious Bedrooms Including A Primary With 5 Piece Ensuite & Walk In Closets. second floor laundry for convenient use, Fully Finished Basement With separate walk up entrance, good for extended family or can be rented for extra income. Just Mins From Rouge National Urban Park & Orchard Trail, Twin river Walking & Biking Trails. Conveniently Located in demand area of Pickering just east of Toronto, Near Rouge Hill Go Station & 401, Shopping & Other Amenities Nearby.
Bedrooms
5
Bathrooms
5
Square Feet
3000-3500 sqft
Property Type
Detached
| Name | Size (m) | Size (ft) | Features |
|---|---|---|---|
| Great Room(Main) | 4.9 x 4.2 | 16.1 x 13.8 | - |
| Living Room(Main) | 3.69 x 3.48 | 12.1 x 11.4 | - |
| Office(Main) | 3.48 x 3.36 | 11.4 x 11.0 | - |
| Kitchen(Main) | 4.58 x 3.48 | 15.0 x 11.4 | - |
| Breakfast(Main) | 4.21 x 3.05 | 13.8 x 10.0 | - |
| Primary Bedroom(Second) | 5.49 x 4.21 | 18.0 x 13.8 | - |
| Bedroom 2(Second) | 3.85 x 3.38 | 12.6 x 11.1 | - |
| Bedroom 3(Second) | 3.48 x 3.36 | 11.4 x 11.0 | - |
| Bedroom 4(Second) | 3.48 x 3.36 | 11.4 x 11.0 | - |
| Kitchen(Basement) | 3.89 x 2.55 | 12.8 x 8.4 | - |
| Recreation(Basement) | 11.43 x 3.99 | 37.5 x 13.1 | - |
| Bedroom(Basement) | 4.87 x 3.21 | 16.0 x 10.5 | - |
Complete transaction history for this property
Sold: May 5, 2026
$1,485,000
-$110,000 (-6.9%)
Register free to see the complete unit history
Register for free to view complete transaction history and access exclusive sold data
Free account • No credit card required
Your Agent
Broker of Record
PREMIER MATRIX REALTY LTD. BROKERAGE
See the comparable sold, tax-matched, and currently-competing listings for 1881 Pine Grove Avenue.
Register for free to view complete price estimate and access exclusive sold data
Free account • No credit card required
Contact OVAIS QASSIM
1881 Pine Grove Avenue, Pickering, ON L1V 1K7 is a 5-bedroom, 5-bathroom 2-storey detached with approximately 3000-3500 square feet of living space, situated on a 19 30 foot lot. This property is currently for sale at $1,688,000. The home features a built-in garage and a finished with walk-out basement, built approximately 6-15 years ago.
This home is located in Highbush, part of Pickering in the Durham area. Explore more homes for sale and recently sold properties in this neighbourhood.
Whether you are looking to buy, sell, or lease in Highbush, our team of experienced real estate professionals can help you navigate the market and find the perfect home. Contact us today for a free consultation.
1881 Pine Grove Avenue, Pickering, ON L1V 1K7 for sale,5 bedroom detached Highbush,Pickering homes for sale,Durham real estate,2-Storey homes, detached for sale


