
$837,000
71 Ochalski Road, Aurora, ON L4G 7J3
Aurora, ON L4G 7S4
3 Bed · 3 Bath · Att/Row/Townhouse
MLS #N13494112
Listed Price
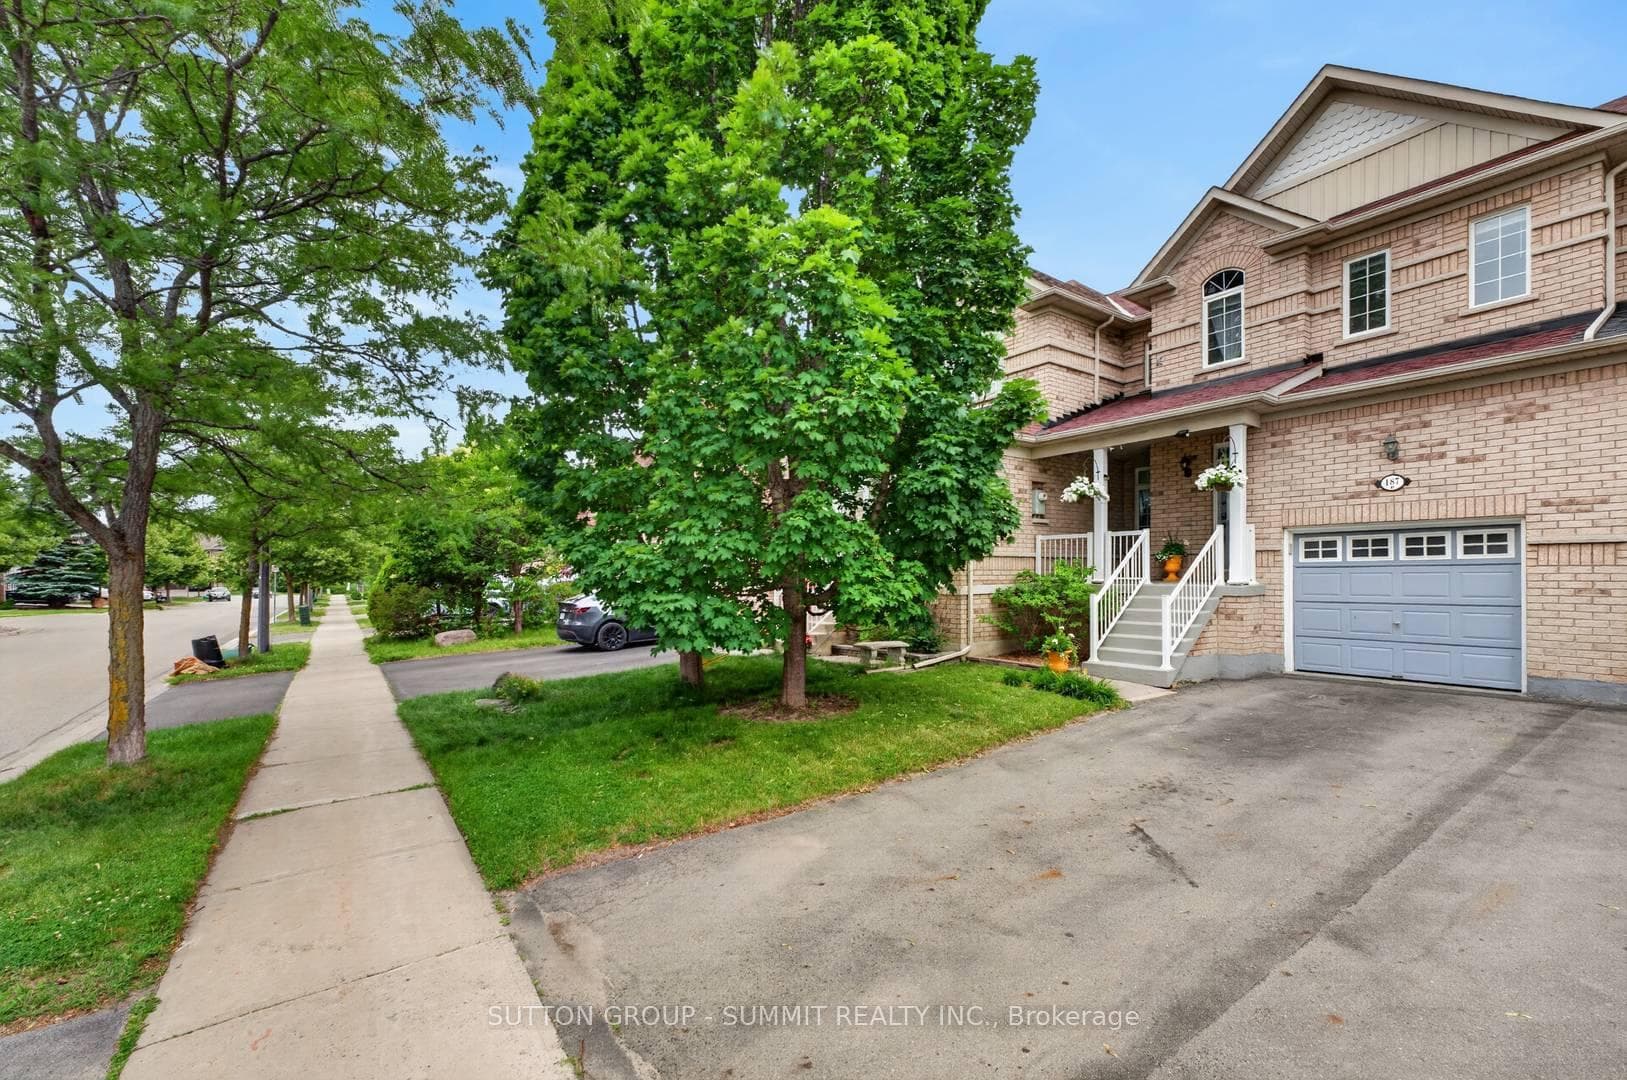
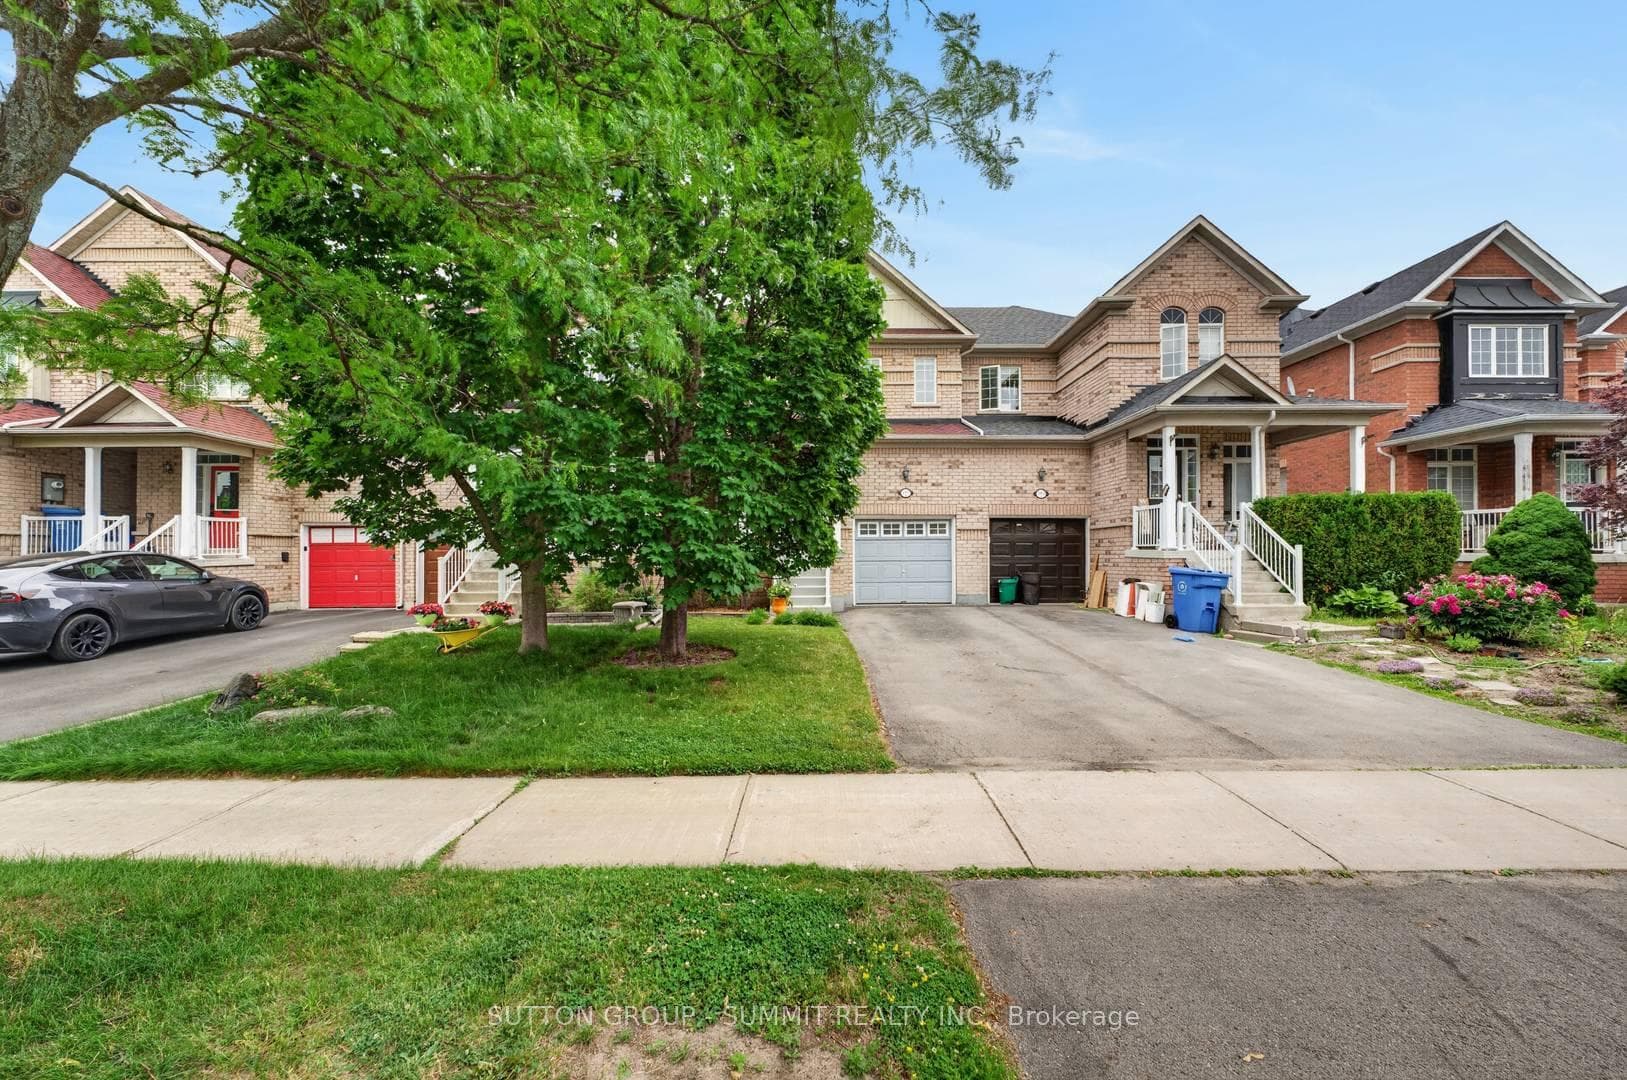
Beautifully maintained townhouse located in the family-oriented Bayview Greens community.From the moment you arrive, you are welcomed by a charming covered front porch, the perfect spot to relax and enjoy your morning coffee. Step inside to a bright and inviting open-concept layout with a spacious living & dining area, ideal for both everyday living & entertaining. The heart of the home is the renovated kitchen, granite countertops, stainless steel appliances. Adjacent to the kitchen is a cozy family room overlooking the backyard and the beautiful open green space beyond. One of the home's most desirable features is its premium lot backing onto open green space, offering beautiful views, exceptional privacy, and no rear neighbours. The kitchen has a walkout to a private balcony overlooking the beautifully landscaped backyard & open green space, offering the perfect setting to enjoy the peaceful views. The hardwood staircase leads to the second floor, you will find a spacious primary suite designed as a private retreat. It has a large W/I closet & a spa-inspired ensuite with a separate glass shower & a relaxing soaker tub. 2 additional generously sized bedrooms share a well-appointed 4 pc bathroom. The W/O basement provides direct access to the beautifully landscaped backyard with no rear neighbours, creating the perfect setting for outdoor entertaining. Backyard includes a metal gazebo, patio set, offering space to enjoy summer evenings with family & friends. Basement is equipped with an entertainment audio/video projector system, to enjoy movie nights, live sports, concerts, & your favorite shows from the comfort of home-bringing the ultimate home entertainment experience right to your own space. Cold cellar & plenty of storage room. Ideally located close to excellent schools, parks, community centres, golf courses, public transit, & with convenient access to Highway 404, this home offers the perfect combination of comfort, convenience, & lifestyle.
Bedrooms
3
Bathrooms
3
Square Feet
1100-1500 sqft
Property Type
Att/Row/Townhouse
| Name | Size (m) | Size (ft) | Features |
|---|---|---|---|
| Living Room(Ground) | 5.49 x 3.6 | 18.0 x 11.8 | - |
| Living Room(Ground) | 5.49 x 3.6 | 18.0 x 11.8 | - |
| Living Room(Ground) | 5.49 x 3.6 | 18.0 x 11.8 | - |
| Living Room(Ground) | 5.49 x 3.6 | 18.0 x 11.8 | - |
| Living Room(Ground) | 5.49 x 3.6 | 18.0 x 11.8 | - |
| Living Room(Ground) | 5.49 x 3.6 | 18.0 x 11.8 | - |
| Living Room(Ground) | 5.49 x 3.6 | 18.0 x 11.8 | - |
| Living Room(Ground) | 5.49 x 3.6 | 18.0 x 11.8 | - |
| Dining Room(Ground) | 5.49 x 3.6 | 18.0 x 11.8 | - |
| Dining Room(Ground) | 5.49 x 3.6 | 18.0 x 11.8 | - |
| Dining Room(Ground) | 5.49 x 3.6 | 18.0 x 11.8 | - |
| Dining Room(Ground) | 5.49 x 3.6 | 18.0 x 11.8 | - |
| Dining Room(Ground) | 5.49 x 3.6 | 18.0 x 11.8 | - |
| Dining Room(Ground) | 5.49 x 3.6 | 18.0 x 11.8 | - |
| Dining Room(Ground) | 5.49 x 3.6 | 18.0 x 11.8 | - |
| Dining Room(Ground) | 5.49 x 3.6 | 18.0 x 11.8 | - |
| Kitchen(Ground) | 2.74 x 2.44 | 9.0 x 8.0 | - |
| Kitchen(Ground) | 2.74 x 2.44 | 9.0 x 8.0 | - |
| Kitchen(Ground) | 2.74 x 2.44 | 9.0 x 8.0 | - |
| Kitchen(Ground) | 2.74 x 2.44 | 9.0 x 8.0 | - |
| Kitchen(Ground) | 2.74 x 2.44 | 9.0 x 8.0 | - |
| Kitchen(Ground) | 2.74 x 2.44 | 9.0 x 8.0 | - |
| Kitchen(Ground) | 2.74 x 2.44 | 9.0 x 8.0 | - |
| Kitchen(Ground) | 2.74 x 2.44 | 9.0 x 8.0 | - |
| Family Room(Ground) | 4 x 3.35 | 13.1 x 11.0 | - |
| Family Room(Ground) | 4 x 3.35 | 13.1 x 11.0 | - |
| Family Room(Ground) | 4 x 3.35 | 13.1 x 11.0 | - |
| Family Room(Ground) | 4 x 3.35 | 13.1 x 11.0 | - |
| Family Room(Ground) | 4 x 3.35 | 13.1 x 11.0 | - |
| Family Room(Ground) | 4 x 3.35 | 13.1 x 11.0 | - |
| Family Room(Ground) | 4 x 3.35 | 13.1 x 11.0 | - |
| Family Room(Ground) | 4 x 3.35 | 13.1 x 11.0 | - |
| Primary Bedroom(Second) | 5 x 3.41 | 16.4 x 11.2 | - |
| Primary Bedroom(Second) | 5 x 3.41 | 16.4 x 11.2 | - |
| Primary Bedroom(Second) | 5 x 3.41 | 16.4 x 11.2 | - |
| Primary Bedroom(Second) | 5 x 3.41 | 16.4 x 11.2 | - |
| Primary Bedroom(Second) | 5 x 3.41 | 16.4 x 11.2 | - |
| Primary Bedroom(Second) | 5 x 3.41 | 16.4 x 11.2 | - |
| Primary Bedroom(Second) | 5 x 3.41 | 16.4 x 11.2 | - |
| Primary Bedroom(Second) | 5 x 3.41 | 16.4 x 11.2 | - |
| Bedroom 2(Second) | 3.84 x 2.44 | 12.6 x 8.0 | - |
| Bedroom 2(Second) | 3.84 x 2.44 | 12.6 x 8.0 | - |
| Bedroom 2(Second) | 3.84 x 2.44 | 12.6 x 8.0 | - |
| Bedroom 2(Second) | 3.84 x 2.44 | 12.6 x 8.0 | - |
| Bedroom 2(Second) | 3.84 x 2.44 | 12.6 x 8.0 | - |
| Bedroom 2(Second) | 3.84 x 2.44 | 12.6 x 8.0 | - |
| Bedroom 2(Second) | 3.84 x 2.44 | 12.6 x 8.0 | - |
| Bedroom 2(Second) | 3.84 x 2.44 | 12.6 x 8.0 | - |
| Bedroom 3(Second) | 3.66 x 2.8 | 12.0 x 9.2 | - |
| Bedroom 3(Second) | 3.66 x 2.8 | 12.0 x 9.2 | - |
| Bedroom 3(Second) | 3.66 x 2.8 | 12.0 x 9.2 | - |
| Bedroom 3(Second) | 3.66 x 2.8 | 12.0 x 9.2 | - |
| Bedroom 3(Second) | 3.66 x 2.8 | 12.0 x 9.2 | - |
| Bedroom 3(Second) | 3.66 x 2.8 | 12.0 x 9.2 | - |
| Bedroom 3(Second) | 3.66 x 2.8 | 12.0 x 9.2 | - |
| Bedroom 3(Second) | 3.66 x 2.8 | 12.0 x 9.2 | - |
Complete transaction history for this property
Register for free to view complete transaction history and access exclusive sold data
Free account • No credit card required
Your Agent
Broker of Record
PREMIER MATRIX REALTY LTD. BROKERAGE
See the comparable sold, tax-matched, and currently-competing listings for 187 Kirkvalley Crescent.
Register for free to view complete price estimate and access exclusive sold data
Free account • No credit card required
Contact OVAIS QASSIM
187 Kirkvalley Crescent, Aurora, ON L4G 7S4 is a 3-bedroom, 3-bathroom 2-storey att/row/townhouse with approximately 1100-1500 square feet of living space, situated on a 23 111 foot lot. This property is currently for sale at $959,900. The home features a built-in garage and a walk-out, partially finished basement, built approximately 16-30 years ago.
This home is located in Bayview Wellington, part of Aurora in the York area. Explore more homes for sale and recently sold properties in this neighbourhood.
Whether you are looking to buy, sell, or lease in Bayview Wellington, our team of experienced real estate professionals can help you navigate the market and find the perfect home. Contact us today for a free consultation.
187 Kirkvalley Crescent, Aurora, ON L4G 7S4 for sale,3 bedroom att/row/townhouse Bayview Wellington,Aurora homes for sale,York real estate,2-Storey homes, att/row/townhouse for sale


