
$2,075,000
791 Clarence Street, Vaughan, ON L4L 8V2
Vaughan, ON L4L 1M2
6 Bed · 8 Bath · Detached
MLS #N13688620
Listed Price
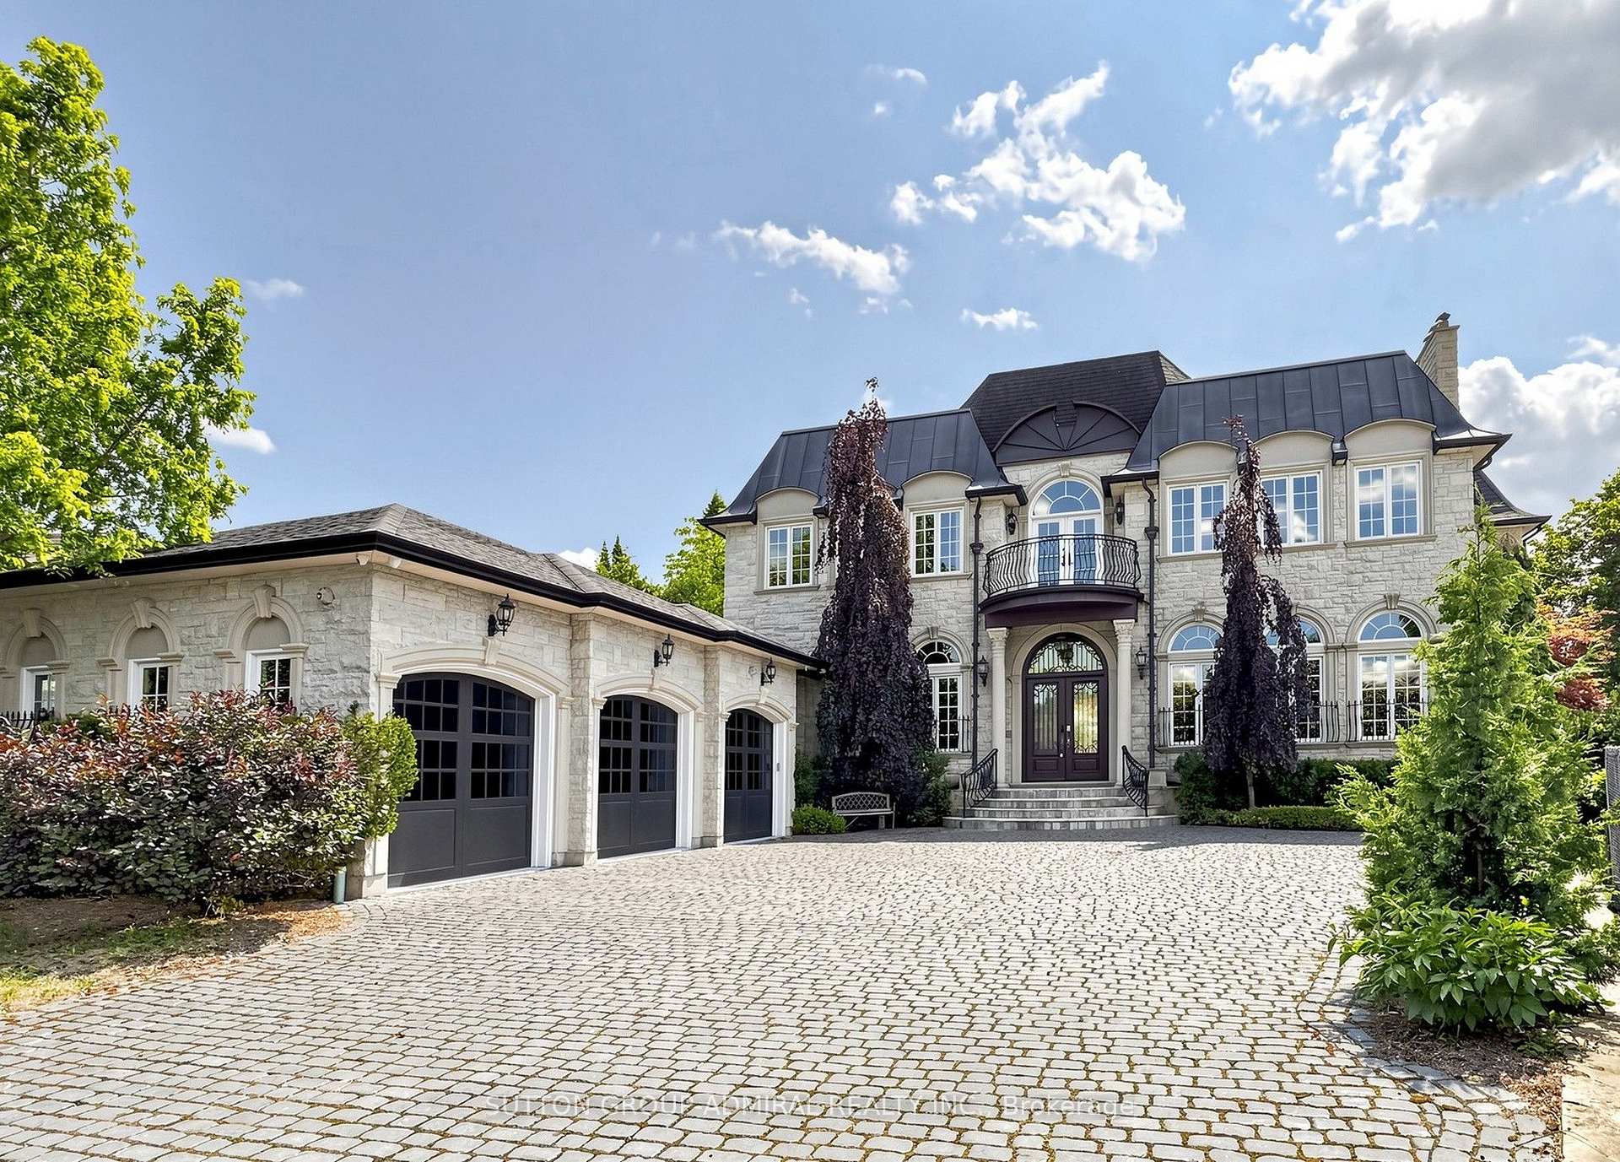
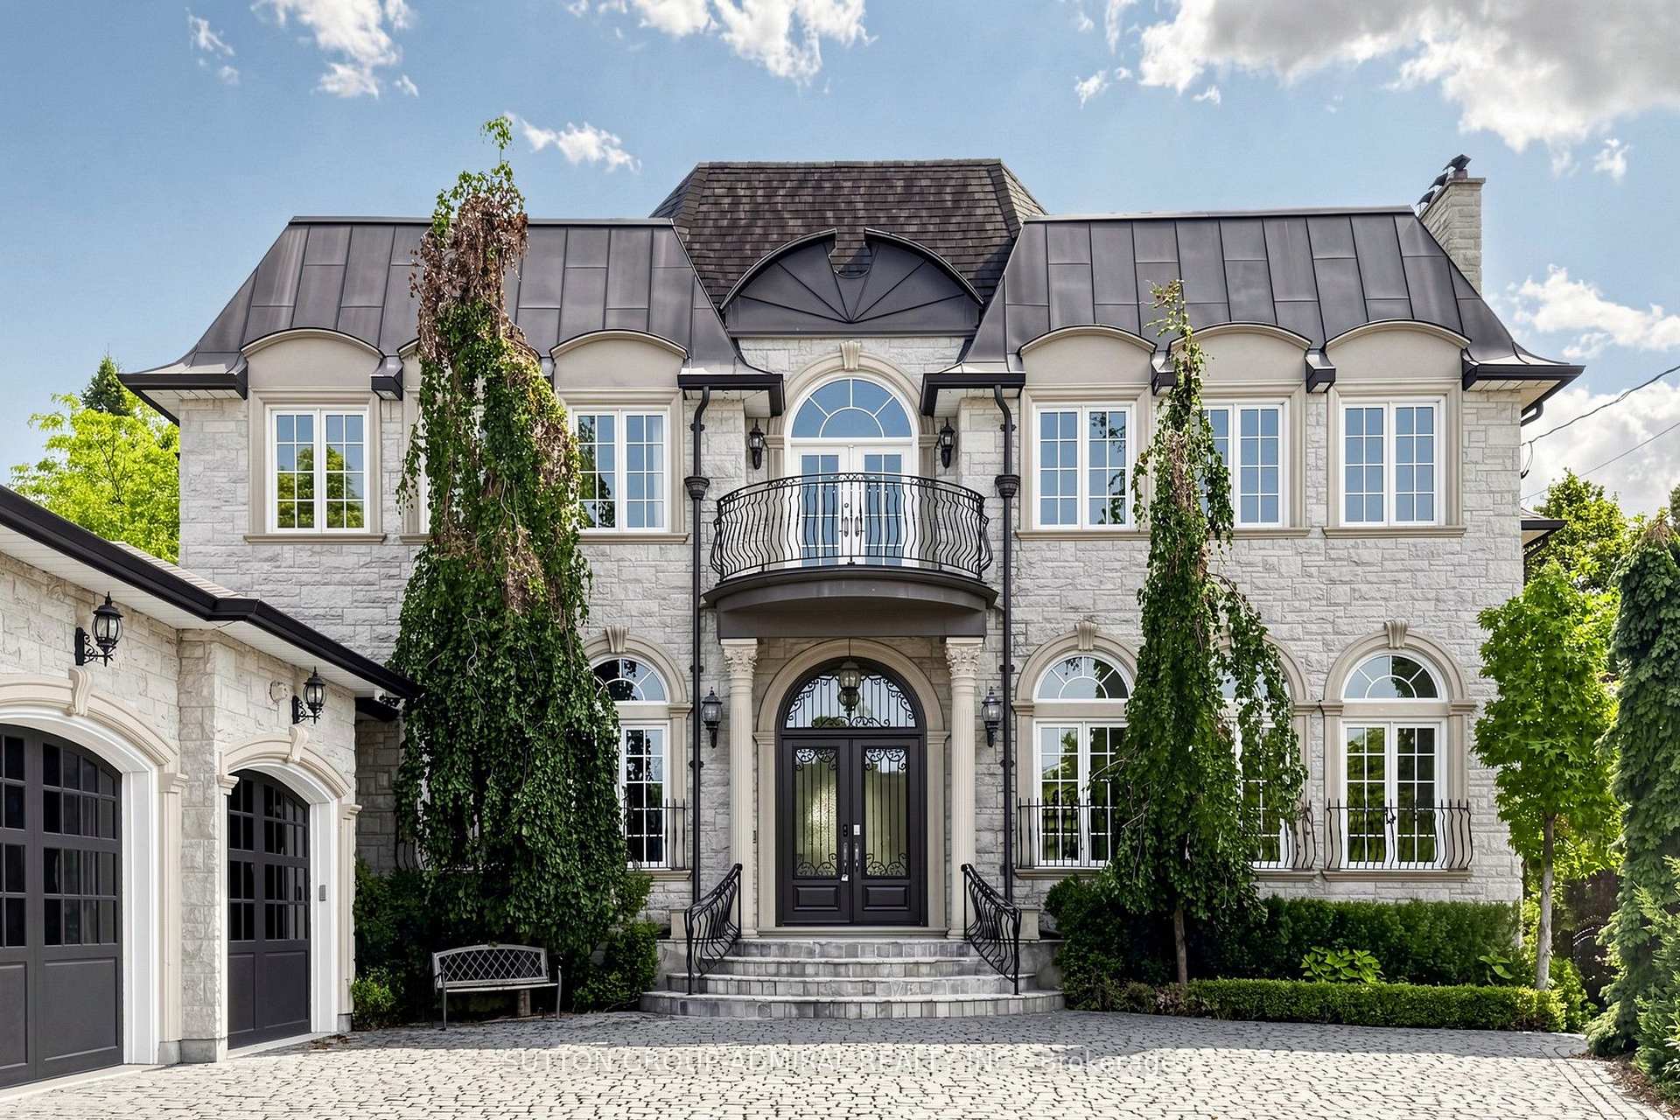
Spectacular custom-built French Château estate, majestically situated on one of the highest points in Woodbridge. This exceptional handcrafted stone residence is set on approximately 0.6 acres, backing onto a picturesque ravine and the Humber River, offering remarkable privacy, breathtaking views, and an extraordinary natural setting. Boasting over 10,000 sq. ft. of luxurious living space, this one-of-a-kind residence showcases exceptional craftsmanship and impressive architectural details throughout. The main level features soaring 12ft ceilings, while the second floor offers 10ft ceilings. A magnificent 22ft domed ceiling creates a dramatic focal point in the grand living room, complemented by a spectacular 25ft domed solarium filled with natural light. All 2nd-floor bedrooms feature open balconies overlooking the ravine, providing beautiful views and a seamless connection to the surrounding landscape. Designed with both sophisticated entertaining and everyday functionality in mind, the residence also features a W/I pantry, 2 service staircases, and an expansive private driveway with parking for 10+ vehicles. The professionally finished lower level offers an exceptional extension of the home's living and entertainment space. Enjoy a private home movie theatre featuring a laser projector and impressive 120" screen, creating an immersive experience at home. The lower level also includes a spacious guest bedroom with a private 4Pc Ensuite and W/I closet, dedicated space for a home gym, a private sauna, and an additional 4Pc bathroom-perfectly designed for recreation, wellness, relaxation, and overnight guests. Step outside into a spectacular private resort-style backyard oasis, highlighted by an 18' x 40' heated in-ground saltwater pool W/waterfall. The meticulously landscaped grounds also features a custom stone pizza oven and BBQ area, firepit, and multiple spaces for outdoors entertaining & relaxation-all surrounded by the beauty and privacy of the ravine setting.
Bedrooms
6
Bathrooms
8
Square Feet
5000 + sqft
Property Type
Detached
| Name | Size (m) | Size (ft) | Features |
|---|---|---|---|
| Living Room(Main) | 7.05 x 5.53 | 23.1 x 18.1 | - |
| Living Room(Main) | 7.05 x 5.53 | 23.1 x 18.1 | - |
| Dining Room(Main) | 8.1 x 3.79 | 26.6 x 12.4 | - |
| Dining Room(Main) | 8.1 x 3.79 | 26.6 x 12.4 | - |
| Kitchen(Main) | 5.52 x 5.43 | 18.1 x 17.8 | - |
| Kitchen(Main) | 5.52 x 5.43 | 18.1 x 17.8 | - |
| Breakfast(Main) | 8.08 x 4.87 | 26.5 x 16.0 | - |
| Breakfast(Main) | 8.08 x 4.87 | 26.5 x 16.0 | - |
| Family Room(Main) | 5.52 x 5.43 | 18.1 x 17.8 | - |
| Family Room(Main) | 5.52 x 5.43 | 18.1 x 17.8 | - |
| Sunroom(Main) | 5.24 x 4.72 | 17.2 x 15.5 | - |
| Sunroom(Main) | 5.24 x 4.72 | 17.2 x 15.5 | - |
| Library(Main) | 4.97 x 4.26 | 16.3 x 14.0 | - |
| Library(Main) | 4.97 x 4.26 | 16.3 x 14.0 | - |
| Bedroom 5(Main) | 5.7 x 4.28 | 18.7 x 14.0 | - |
| Bedroom 5(Main) | 5.7 x 4.28 | 18.7 x 14.0 | - |
| Primary Bedroom(Second) | 5.55 x 5.6 | 18.2 x 18.4 | - |
| Primary Bedroom(Second) | 5.55 x 5.6 | 18.2 x 18.4 | - |
| Bedroom 2(Second) | 6.75 x 4.2 | 22.1 x 13.8 | - |
| Bedroom 2(Second) | 6.75 x 4.2 | 22.1 x 13.8 | - |
| Bedroom 3(Second) | 6.75 x 4.34 | 22.1 x 14.2 | - |
| Bedroom 3(Second) | 6.75 x 4.34 | 22.1 x 14.2 | - |
| Bedroom 4(Second) | 4 x 3.72 | 13.1 x 12.2 | - |
| Bedroom 4(Second) | 4 x 3.72 | 13.1 x 12.2 | - |
| Recreation(Basement) | 13.23 x 4.75 | 43.4 x 15.6 | - |
| Recreation(Basement) | 13.23 x 4.75 | 43.4 x 15.6 | - |
| Media Room(Basement) | 5.64 x 5.18 | 18.5 x 17.0 | - |
| Media Room(Basement) | 5.64 x 5.18 | 18.5 x 17.0 | - |
| Bedroom(Basement) | 3.81 x 3.66 | 12.5 x 12.0 | - |
| Bedroom(Basement) | 3.81 x 3.66 | 12.5 x 12.0 | - |
| Recreation(Basement) | 10.27 x 5.22 | 33.7 x 17.1 | - |
| Recreation(Basement) | 10.27 x 5.22 | 33.7 x 17.1 | - |
Your Agent
Broker of Record
PREMIER MATRIX REALTY LTD. BROKERAGE
See the comparable sold, tax-matched, and currently-competing listings for 187 Davidson Drive.
Register for free to view complete price estimate and access exclusive sold data
Free account • No credit card required
Contact OVAIS QASSIM
187 Davidson Drive, Vaughan, ON L4L 1M2 is a 6-bedroom, 8-bathroom 2-storey detached with approximately 5000 + square feet of living space, situated on a 50 305 foot lot. This property is currently for sale at $7,499,000. The home features a attached garage and a finished with walk-out basement.
This home is located in Islington Woods, part of Vaughan in the York area. Explore more homes for sale and recently sold properties in this neighbourhood.
Whether you are looking to buy, sell, or lease in Islington Woods, our team of experienced real estate professionals can help you navigate the market and find the perfect home. Contact us today for a free consultation.
187 Davidson Drive, Vaughan, ON L4L 1M2 for sale,6 bedroom detached Islington Woods,Vaughan homes for sale,York real estate,2-Storey homes, detached for sale


