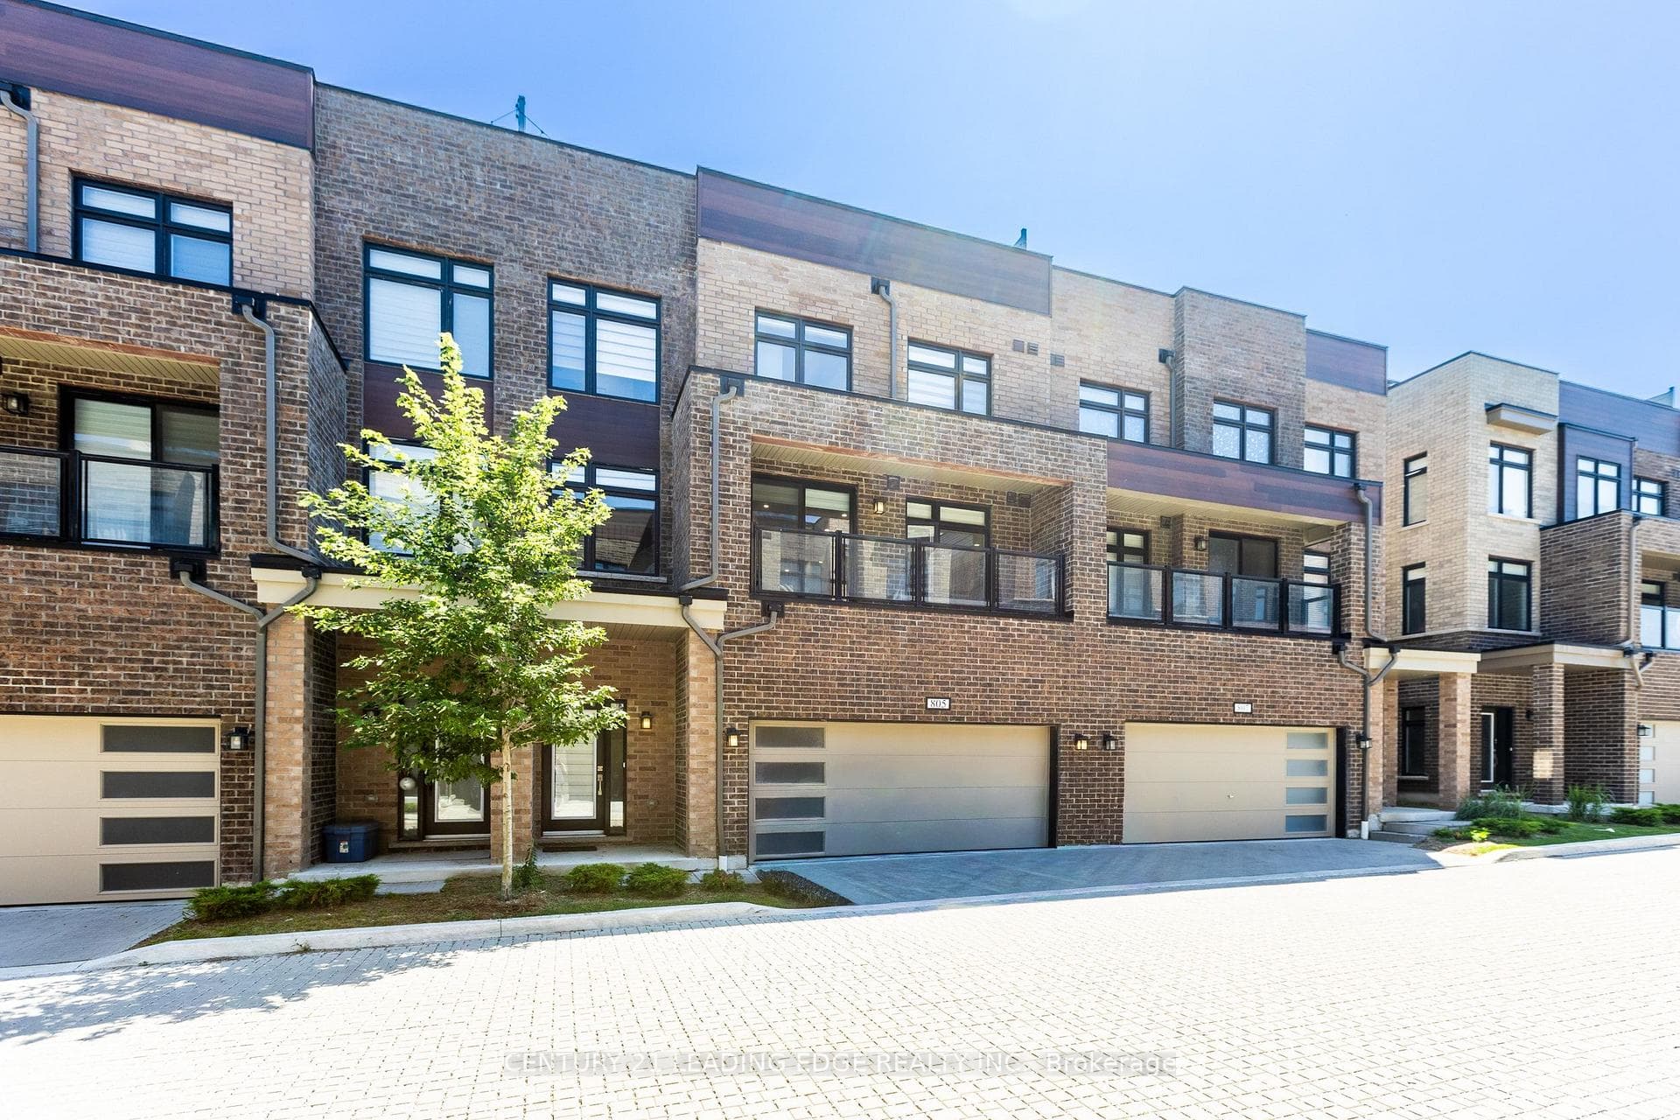
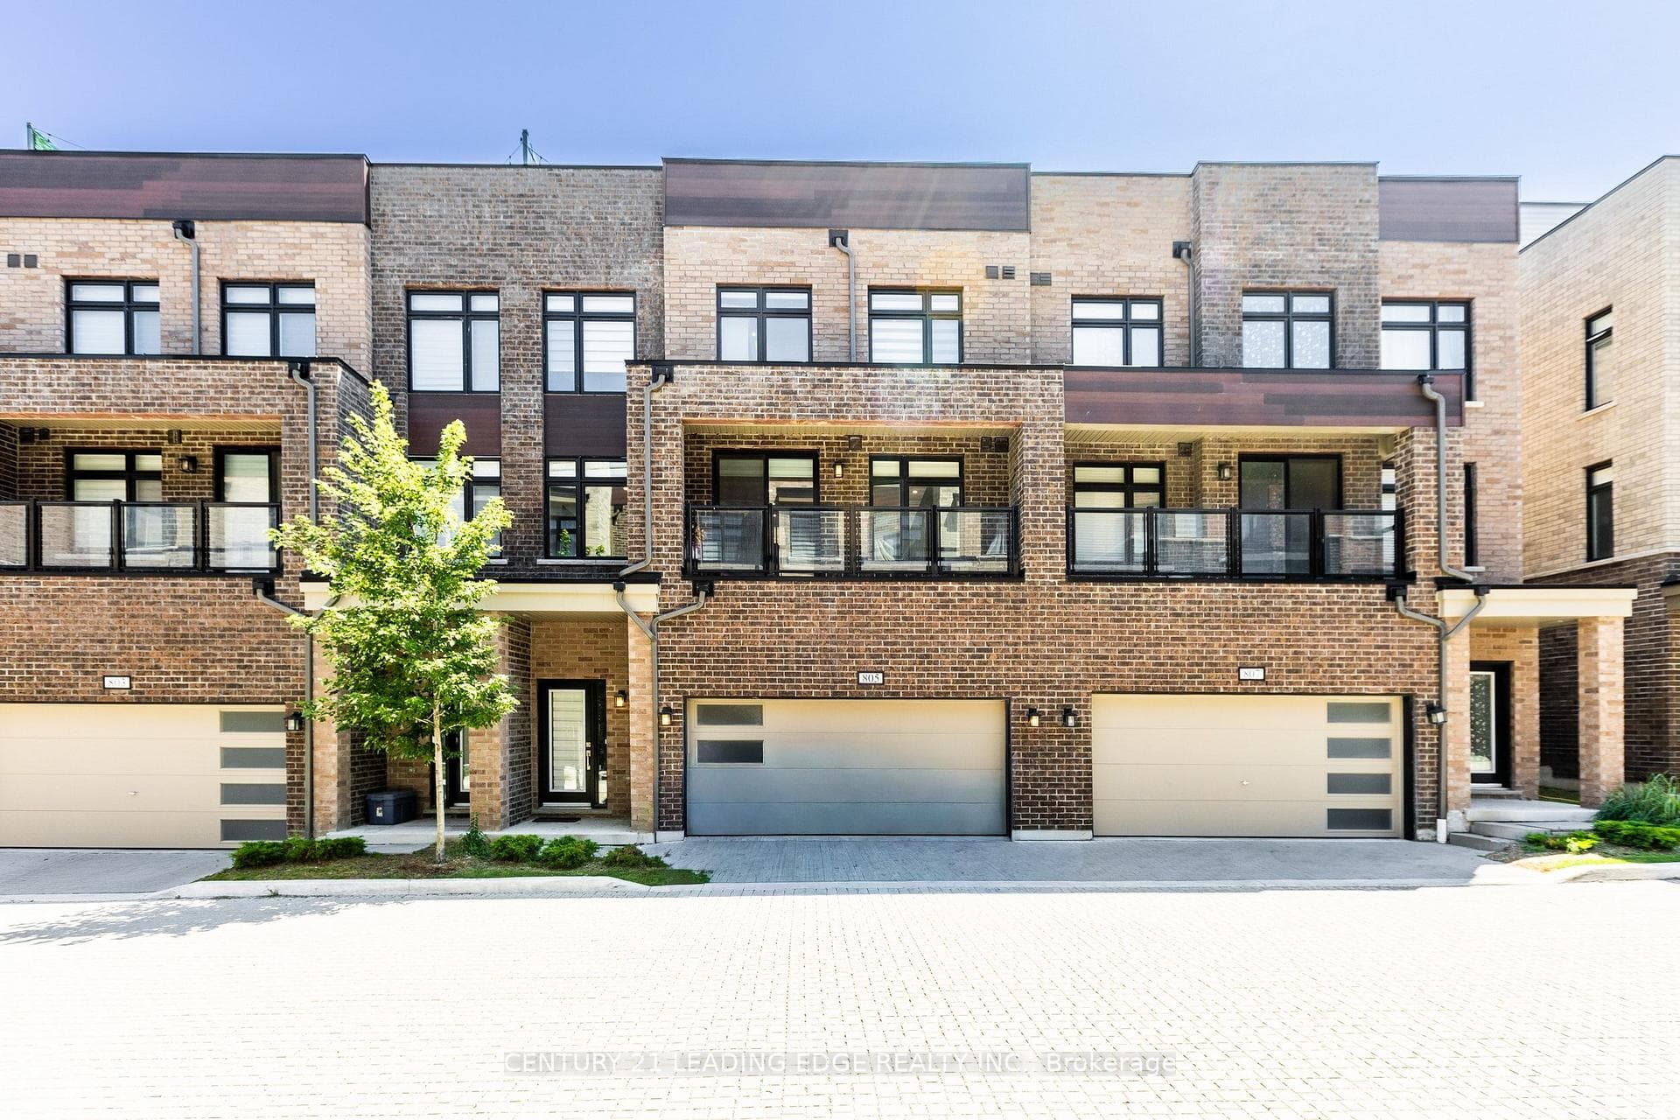
Unit 805
For Sale1865 Pickering Parkway 805, Pickering, ON L1V 0H2
MLS #E13668520
Listed Price
About This Property
**Welcome to City Walk - Modern Living in a Prime Pickering Location!**Discover the perfect blend of style, comfort, and convenience in this beautifully maintained, three-year-old **3-bedroom townhome**, ideally situated in the sought-after City Walk community. Set in a **prime AAA location**, this exceptional home places you just steps from Walmart, cinemas, public transit, and Pickering Town Centre, with effortless access to Highway 401.Inside, a bright and inviting **open-concept living and dining space** creates the perfect setting for both everyday living and entertaining. The contemporary kitchen is thoughtfully designed with **sleek cabinetry, built-in stainless-steel appliances, a stylish backsplash, and elegant quartz countertops**.The living room opens seamlessly onto a private balcony - the perfect spot to enjoy your morning coffee, unwind after a long day, or take in the evening breeze.And then, step outside and discover one of this home's standout features: an impressive **550 sq. ft. private rooftop terrace**. Offering an exceptional amount of outdoor living space, this expansive rooftop retreat is ideal for entertaining guests, enjoying summer evenings, or simply creating your own private escape above the city.**Stylish, spacious, and exceptionally well located - this is City Walk living at its best.**
Investment Analysis
Price Per Square Foot Comparison
Fair Market Price
Analysis based on 0 sales and 0 leases in this building. Unit size estimated at 1500 sqft.
Property Details
Bedrooms
3
Bathrooms
3
Square Feet
1400-1599 sqft
Property Type
Residential Condo & Other
Rooms
| Name | Size (m) | Size (ft) | Features |
|---|---|---|---|
| Foyer(Main) | 5.21 x 2.32 | 17.1 x 7.6 | - |
| Living Room(Second) | 4.3 x 3.44 | 14.1 x 11.3 | - |
| Dining Room(Second) | 2.04 x 4.3 | 6.7 x 14.1 | - |
| Kitchen(Second) | 2.71 x 4.3 | 8.9 x 14.1 | - |
| Other(Second) | 4.42 x 2.04 | 14.5 x 6.7 | - |
| Other(Second) | 5.7 x 1.28 | 18.7 x 4.2 | - |
| Bathroom(Second) | 2.16 x 0.64 | 7.1 x 2.1 | - |
| Primary Bedroom(Third) | 3.1 x 3.6 | 10.2 x 11.8 | - |
| Bathroom(Third) | 2.77 x 1.55 | 9.1 x 5.1 | - |
| Bedroom 2(Third) | 2.16 x 2.47 | 7.1 x 8.1 | - |
| Bedroom 3(Third) | 3.81 x 2.83 | 12.5 x 9.3 | - |
| Other(Upper) | 8.13 x 6.37 | 26.7 x 20.9 | - |
Your Agent
OVAIS QASSIM
Broker of Record
PREMIER MATRIX REALTY LTD. BROKERAGE
Get your sale estimate
See the comparable sold, tax-matched, and currently-competing listings for this unit.
Price Estimate Available
Register for free to view complete price estimate and access exclusive sold data
Free account • No credit card required
Building Information
Interested in This Unit?
Contact OVAIS QASSIM
About Unit 805
Unit 805 is a residential condo & other with 3 bedrooms, 3 bathrooms spanning approximately 1400-1599 square feet. This unit is currently for sale at $695K.
Village East Neighbourhood
This unit is located in Village East, part of Pickering in the Durham area. Explore more condos for sale and rent in this community.
Whether you're looking to buy, sell, or rent at 1865 Pickering Parkway 805, Pickering, ON L1V 0H2, our team of experienced real estate professionals can help you navigate the market and find the perfect unit to match your needs. Contact us today for a free consultation.
Keywords: Unit 805 Pickering
Unit 805,1865 Pickering Parkway 805, Pickering, ON L1V 0H2 for sale, 3 bedroom residential condo & other Pickering, Pickering residential condo & other for sale