
$660,000
612268 Rock Mills Line, Norwich, ON N4G 4G7

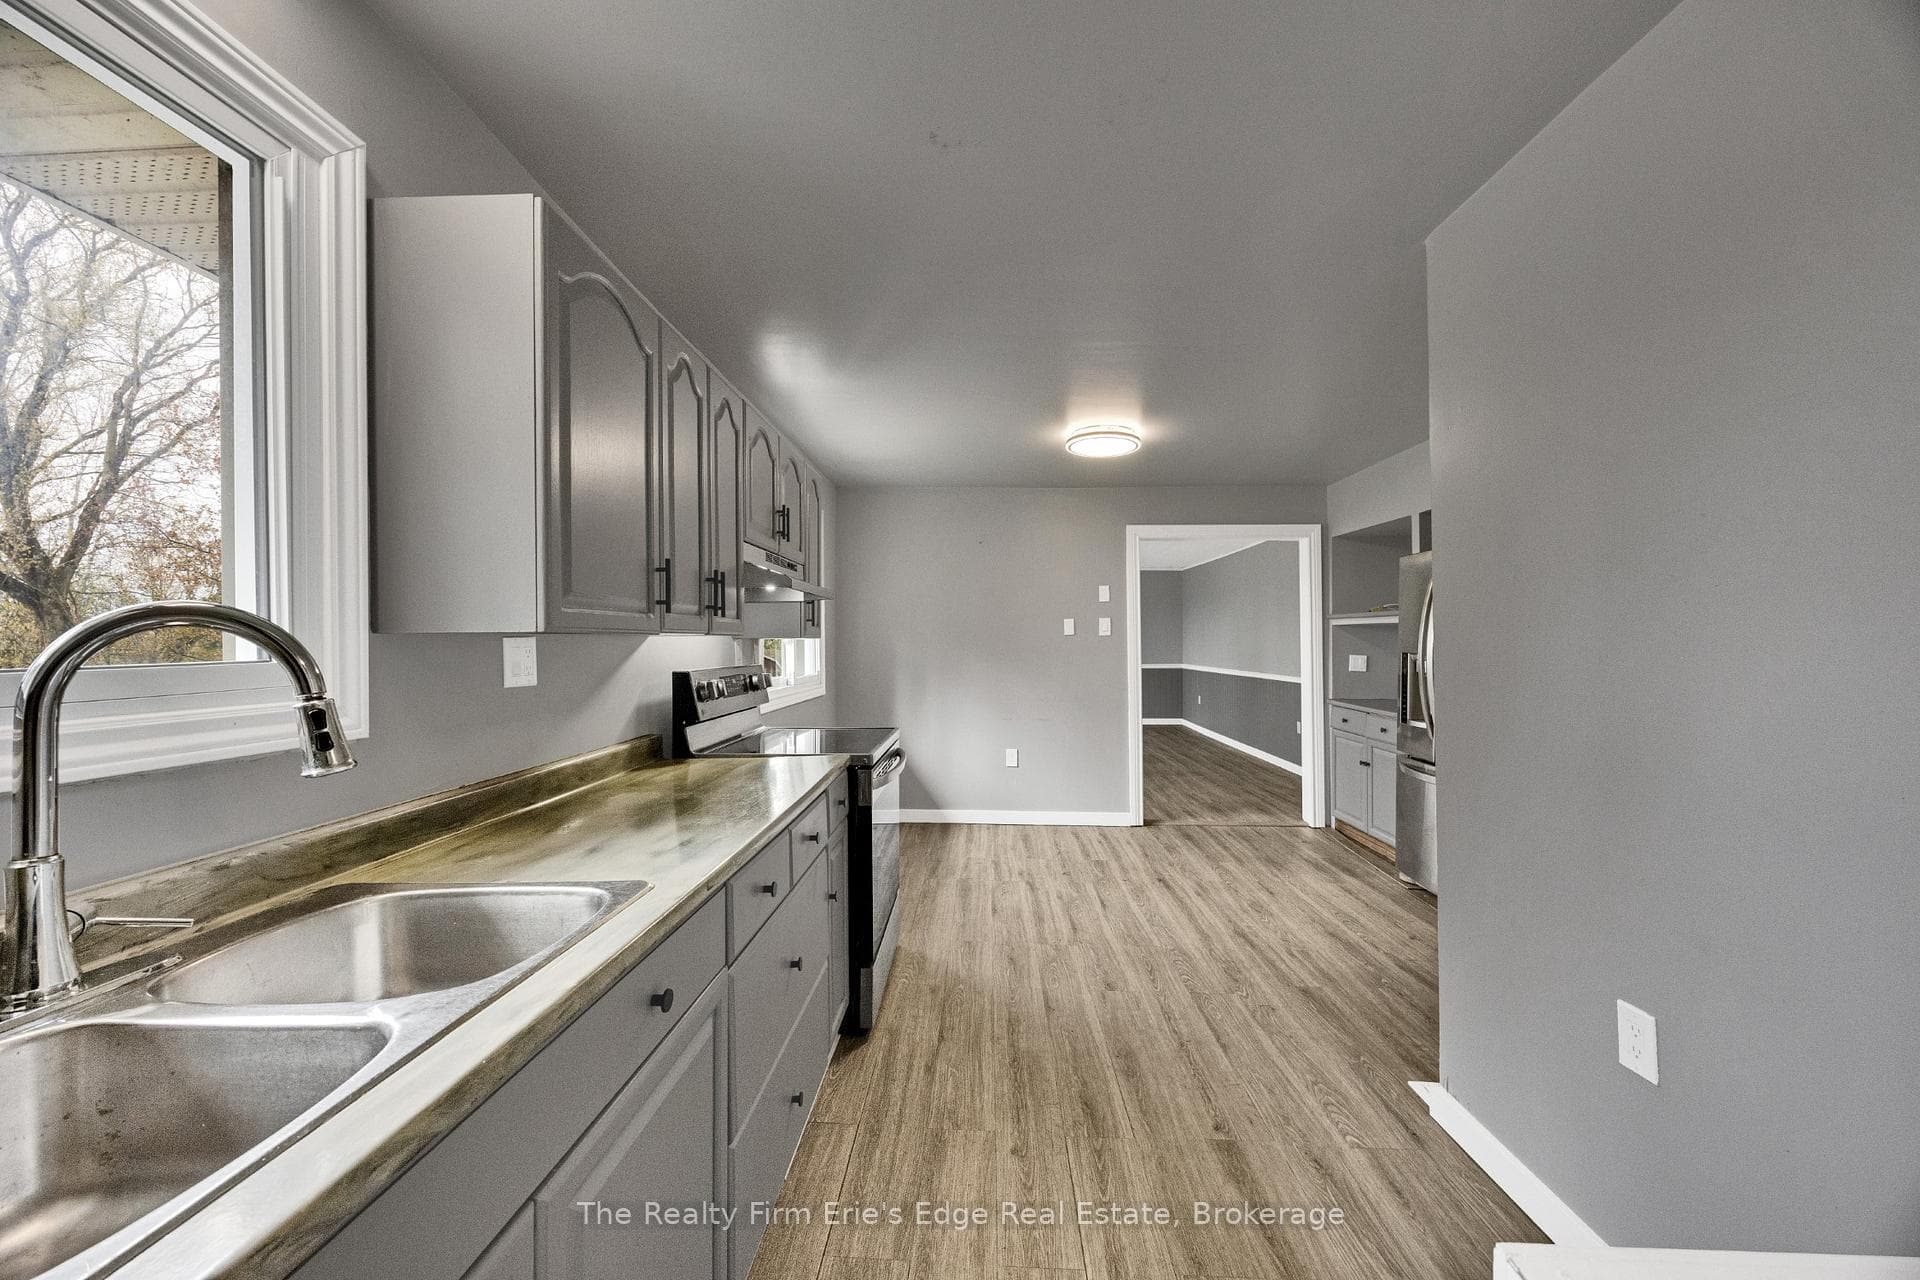
Register for free to view the complete photo gallery and property details
Showing 2 of 20 photos
Norwich, ON N4G 4G8
3 Bed · 1 Bath · Detached
MLS #X13034440
Sold on June 3, 2026
June 3, 2026
Originally listed at $549,900 19 days on market
Experience the charm of country living on this expansive green lot, perfectly situated on peaceful Cornell Rd, just east of Tillsonburg. Imagine yourself in a delightful bungalow boasting 3 comfortable bedrooms, a modern bath, and an attached single garage. Enjoy abundant space outdoors with 2 convenient sheds, a versatile mini barn, and a long driveway offering generous parking for family and guests. Recent updates-stylish flooring and a renovated bathroom-add comfort and value. Plus, benefit from a durable metal roof and efficient forced air gas furnace, ensuring lasting quality and year-round comfort.
Bedrooms
3
Bathrooms
1
Square Feet
700-1100 sqft
Property Type
Detached
Register for free to view complete property details and access exclusive sold data
Free account • No credit card required
| Name | Size (m) | Size (ft) | Features |
|---|---|---|---|
| Kitchen(Main) | 4.01 x 2.29 | 13.2 x 7.5 | - |
| Kitchen(Main) | 4.01 x 2.29 | 13.2 x 7.5 | - |
| Kitchen(Main) | 4.01 x 2.29 | 13.2 x 7.5 | - |
| Dining Room(Main) | 1.8 x 4.06 | 5.9 x 13.3 | - |
| Dining Room(Main) | 1.8 x 4.06 | 5.9 x 13.3 | - |
| Dining Room(Main) | 1.8 x 4.06 | 5.9 x 13.3 | - |
| Living Room(Main) | 5.92 x 4.06 | 19.4 x 13.3 | - |
| Living Room(Main) | 5.92 x 4.06 | 19.4 x 13.3 | - |
| Living Room(Main) | 5.92 x 4.06 | 19.4 x 13.3 | - |
| Primary Bedroom(Main) | 3.51 x 3.53 | 11.5 x 11.6 | - |
| Primary Bedroom(Main) | 3.51 x 3.53 | 11.5 x 11.6 | - |
| Primary Bedroom(Main) | 3.51 x 3.53 | 11.5 x 11.6 | - |
| Bedroom 2(Main) | 2.49 x 3.1 | 8.2 x 10.2 | - |
| Bedroom 2(Main) | 2.49 x 3.1 | 8.2 x 10.2 | - |
| Bedroom 2(Main) | 2.49 x 3.1 | 8.2 x 10.2 | - |
| Bedroom 3(Main) | 2.49 x 3.66 | 8.2 x 12.0 | - |
| Bedroom 3(Main) | 2.49 x 3.66 | 8.2 x 12.0 | - |
| Bedroom 3(Main) | 2.49 x 3.66 | 8.2 x 12.0 | - |
| Other(Basement) | 3.78 x 7.32 | 12.4 x 24.0 | - |
| Other(Basement) | 3.78 x 7.32 | 12.4 x 24.0 | - |
| Other(Basement) | 3.78 x 7.32 | 12.4 x 24.0 | - |
| Utility Room(Basement) | 3.45 x 11.68 | 11.3 x 38.3 | - |
| Utility Room(Basement) | 3.45 x 11.68 | 11.3 x 38.3 | - |
| Utility Room(Basement) | 3.45 x 11.68 | 11.3 x 38.3 | - |
Register for free to view complete room dimensions and access exclusive sold data
Free account • No credit card required
Original List Price
$549,900
Listed on Apr 22, 2026
Sold Price
$520,000
Sold on Jun 3, 2026
-$29,900
-5.4%
Register for free to view complete price history and access exclusive sold data
Free account • No credit card required
Your Agent
Broker of Record
PREMIER MATRIX REALTY LTD. BROKERAGE
See the comparable sold, tax-matched, and currently-competing listings for 185209 Cornell Road.
Register for free to view complete price estimate and access exclusive sold data
Free account • No credit card required
Contact OVAIS QASSIM
185209 Cornell Road, Norwich, ON N4G 4G8 is a 3-bedroom, 1-bathroom bungalow detached with approximately 700-1100 square feet of living space, situated on a 190 200 foot lot. This property is currently sold (sold for $520,000). The home features a attached garage and a full, unfinished basement, built approximately 51-99 years ago.
This home is located in Rural Norwich, part of Norwich in the Oxford area. Explore more homes for sale and recently sold properties in this neighbourhood.
Whether you are looking to buy, sell, or lease in Rural Norwich, our team of experienced real estate professionals can help you navigate the market and find the perfect home. Contact us today for a free consultation.
185209 Cornell Road, Norwich, ON N4G 4G8 sold,3 bedroom detached Rural Norwich,Norwich homes for sale,Oxford real estate,Bungalow homes, detached sold


