
$660,000
612268 Rock Mills Line, Norwich, ON N4G 4G7
Register for free to view the complete photo gallery and property details
Showing 2 of 20 photos
Norwich, ON N4G 2T2
3 Bed · 1 Bath · Detached
MLS #X12951302
Sold on August 30, 2026
August 30, 2026
Originally listed at $599,900 88 days on market
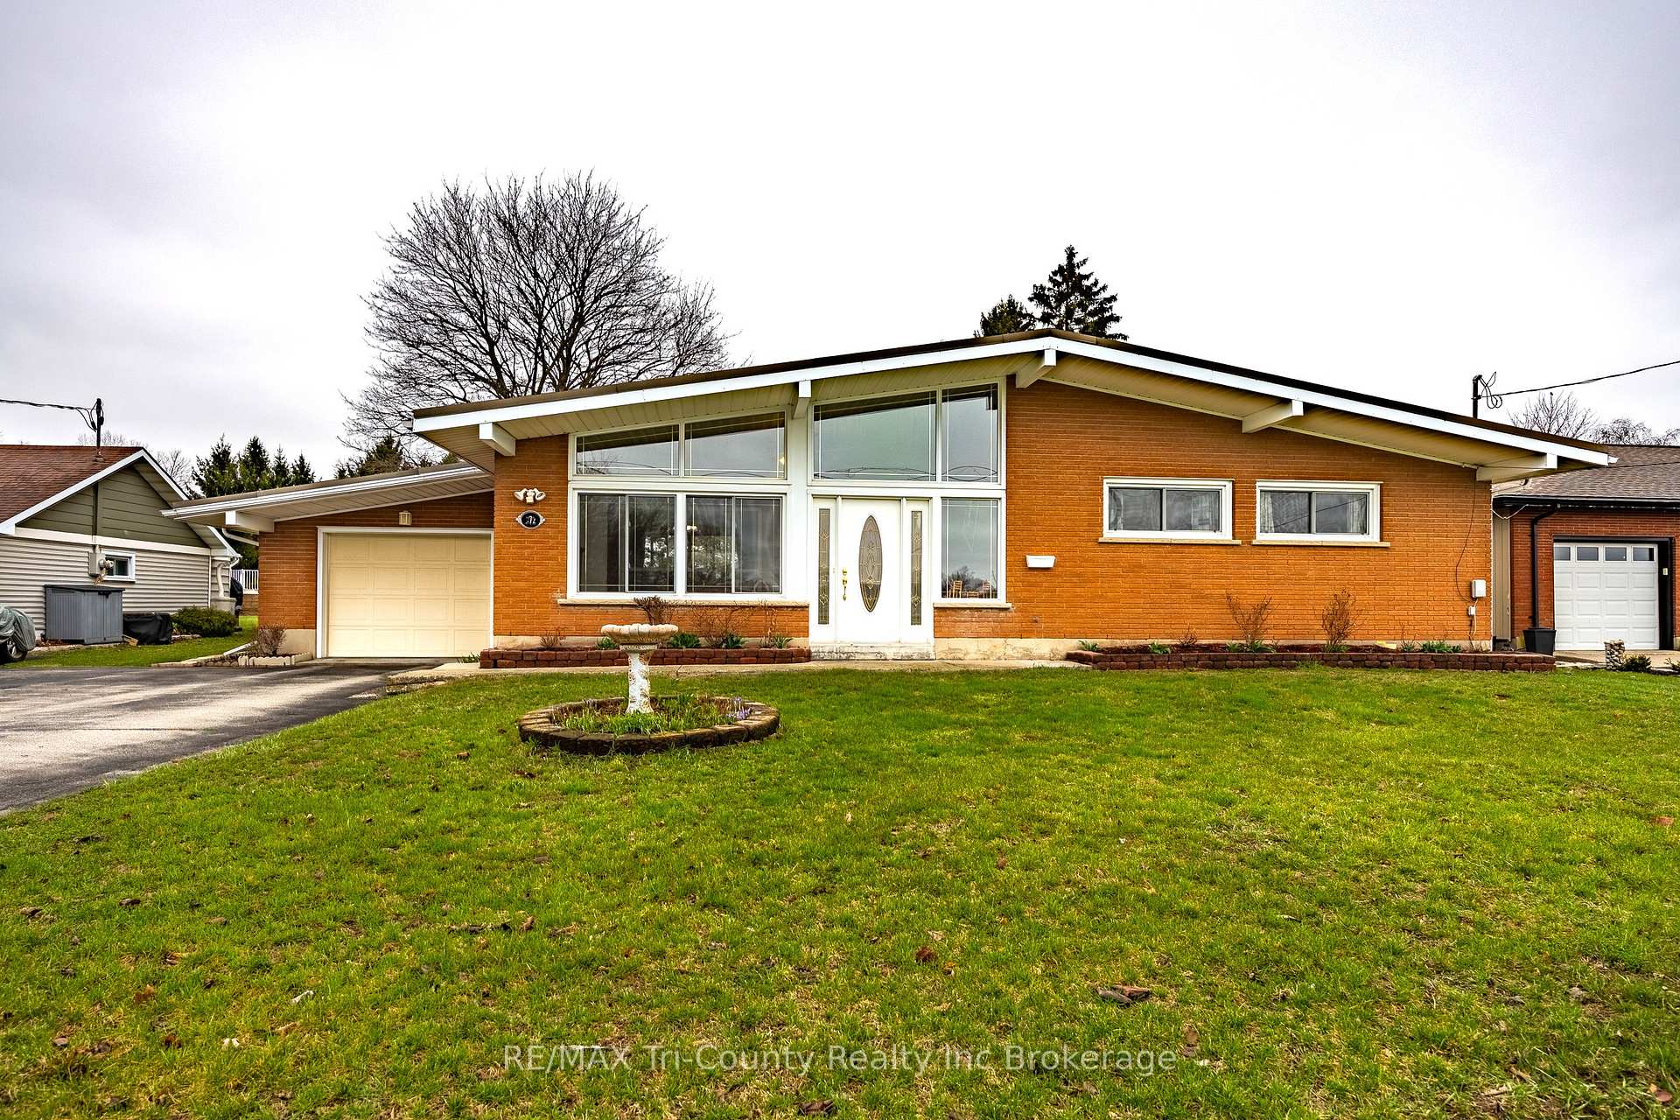
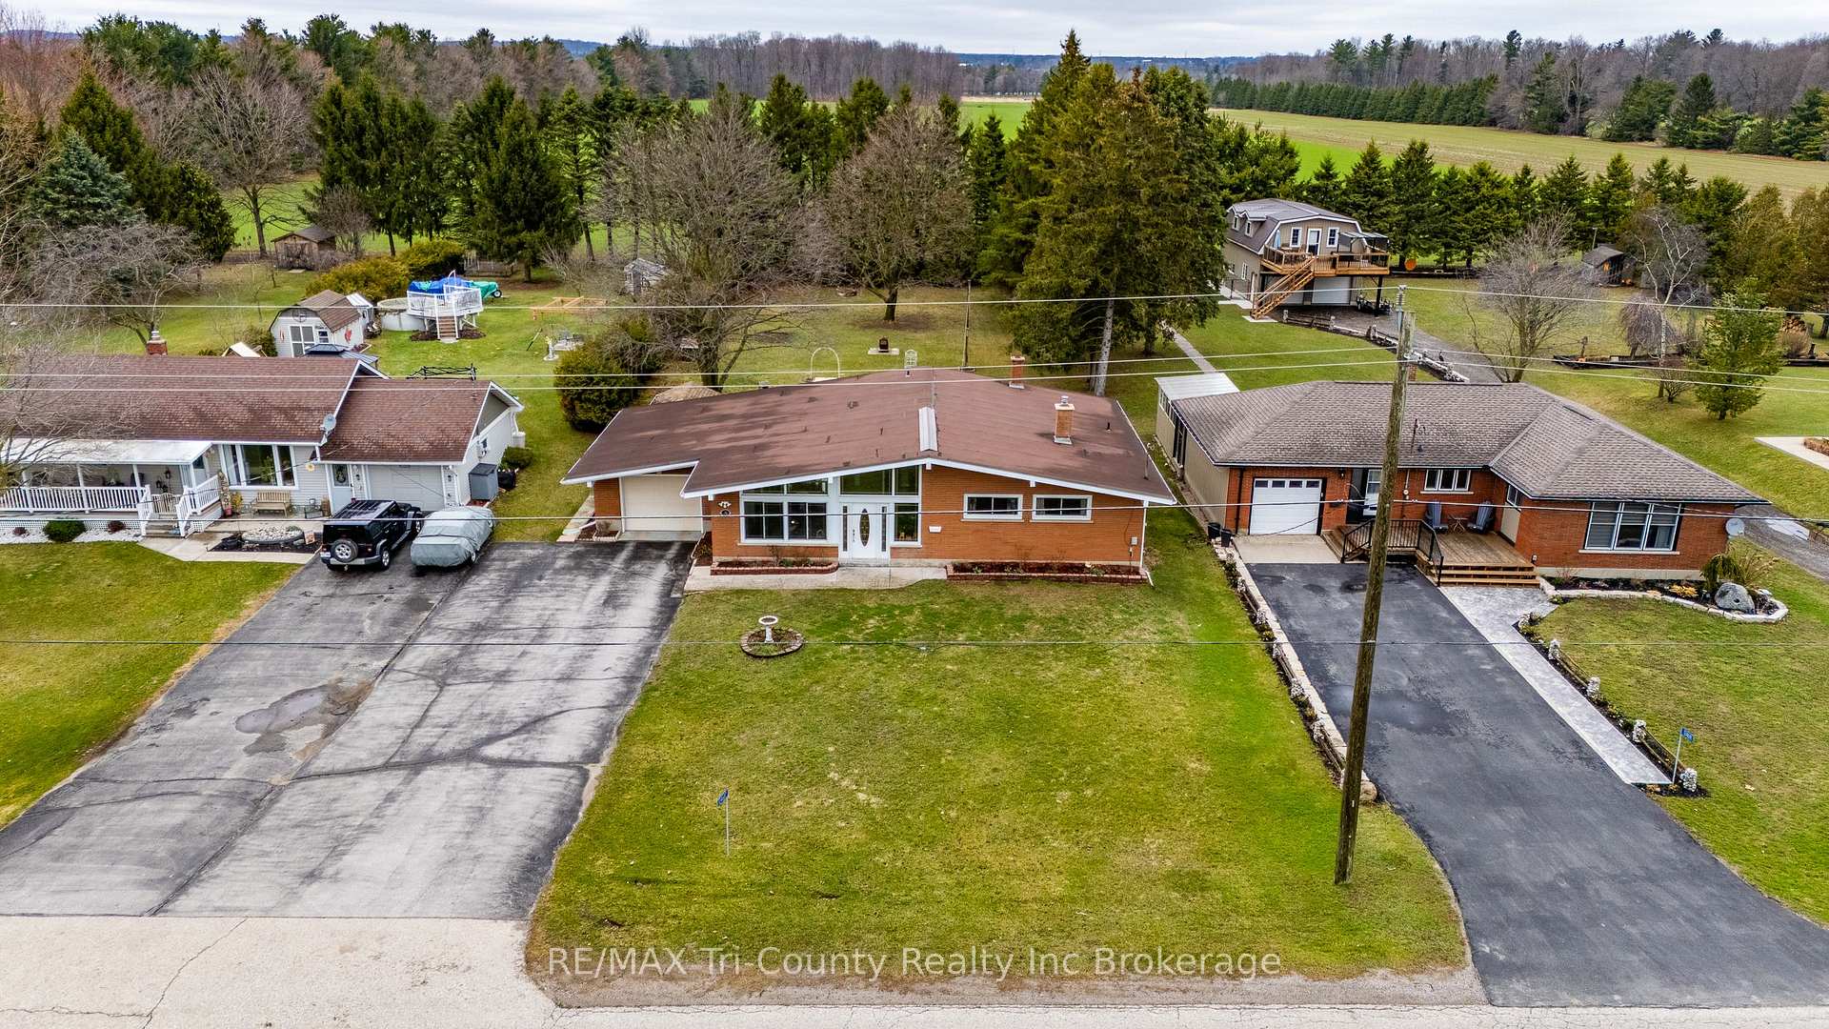
Welcome to 124687 Mall Road. Located in a desirable area on the outskirts of Tillsonburg, this charming brick bungalow offers the perfect blend of convenience and privacy. Set on a spacious1/2 acre lot and backing onto open fields behind the cedars, you'll enjoy peaceful views right from your backyard. Situated behind the Norfolk Mall and along a bus route, the location is ideal for easy access to amenities. This home features 3 bedrooms and a functional layout highlighted by a large 3-season sunroom located at the front entrance an inviting space to relax and welcome guests. The finished rec room provides additional living and entertaining space. The property is serviced by municipal water, septic system. Additional features include an exterior electrical hookup at the rear ready for a hot tub, hydro in the shed, and a well in the backyard however, it has not been used by the Seller and its condition is unknown.
Bedrooms
3
Bathrooms
1
Square Feet
1100-1500 sqft
Property Type
Detached
Register for free to view complete property details and access exclusive sold data
Free account • No credit card required
| Name | Size (m) | Size (ft) | Features |
|---|---|---|---|
| Family Room(Main) | 6.71 x 4.81 | 22.0 x 15.8 | - |
| Family Room(Main) | 6.71 x 4.81 | 22.0 x 15.8 | - |
| Family Room(Main) | 6.71 x 4.81 | 22.0 x 15.8 | - |
| Family Room(Main) | 6.71 x 4.81 | 22.0 x 15.8 | - |
| Family Room(Main) | 6.71 x 4.81 | 22.0 x 15.8 | - |
| Family Room(Main) | 6.71 x 4.81 | 22.0 x 15.8 | - |
| Family Room(Main) | 6.71 x 4.81 | 22.0 x 15.8 | - |
| Family Room(Main) | 6.71 x 4.81 | 22.0 x 15.8 | - |
| Family Room(Main) | 6.71 x 4.81 | 22.0 x 15.8 | - |
| Foyer(Main) | 1.4 x 1.1 | 4.6 x 3.6 | - |
| Foyer(Main) | 1.4 x 1.1 | 4.6 x 3.6 | - |
| Foyer(Main) | 1.4 x 1.1 | 4.6 x 3.6 | - |
| Foyer(Main) | 1.4 x 1.1 | 4.6 x 3.6 | - |
| Foyer(Main) | 1.4 x 1.1 | 4.6 x 3.6 | - |
| Foyer(Main) | 1.4 x 1.1 | 4.6 x 3.6 | - |
| Foyer(Main) | 1.4 x 1.1 | 4.6 x 3.6 | - |
| Foyer(Main) | 1.4 x 1.1 | 4.6 x 3.6 | - |
| Foyer(Main) | 1.4 x 1.1 | 4.6 x 3.6 | - |
| Dining Room(Main) | 3.72 x 5.51 | 12.2 x 18.1 | - |
| Dining Room(Main) | 3.72 x 5.51 | 12.2 x 18.1 | - |
| Dining Room(Main) | 3.72 x 5.51 | 12.2 x 18.1 | - |
| Dining Room(Main) | 3.72 x 5.51 | 12.2 x 18.1 | - |
| Dining Room(Main) | 3.72 x 5.51 | 12.2 x 18.1 | - |
| Dining Room(Main) | 3.72 x 5.51 | 12.2 x 18.1 | - |
| Dining Room(Main) | 3.72 x 5.51 | 12.2 x 18.1 | - |
| Dining Room(Main) | 3.72 x 5.51 | 12.2 x 18.1 | - |
| Dining Room(Main) | 3.72 x 5.51 | 12.2 x 18.1 | - |
| Kitchen(Main) | 2.97 x 3.44 | 9.7 x 11.3 | - |
| Kitchen(Main) | 2.97 x 3.44 | 9.7 x 11.3 | - |
| Kitchen(Main) | 2.97 x 3.44 | 9.7 x 11.3 | - |
| Kitchen(Main) | 2.97 x 3.44 | 9.7 x 11.3 | - |
| Kitchen(Main) | 2.97 x 3.44 | 9.7 x 11.3 | - |
| Kitchen(Main) | 2.97 x 3.44 | 9.7 x 11.3 | - |
| Kitchen(Main) | 2.97 x 3.44 | 9.7 x 11.3 | - |
| Kitchen(Main) | 2.97 x 3.44 | 9.7 x 11.3 | - |
| Kitchen(Main) | 2.97 x 3.44 | 9.7 x 11.3 | - |
| Living Room(Main) | 3.13 x 5.52 | 10.3 x 18.1 | - |
| Living Room(Main) | 3.13 x 5.52 | 10.3 x 18.1 | - |
| Living Room(Main) | 3.13 x 5.52 | 10.3 x 18.1 | - |
| Living Room(Main) | 3.13 x 5.52 | 10.3 x 18.1 | - |
| Living Room(Main) | 3.13 x 5.52 | 10.3 x 18.1 | - |
| Living Room(Main) | 3.13 x 5.52 | 10.3 x 18.1 | - |
| Living Room(Main) | 3.13 x 5.52 | 10.3 x 18.1 | - |
| Living Room(Main) | 3.13 x 5.52 | 10.3 x 18.1 | - |
| Living Room(Main) | 3.13 x 5.52 | 10.3 x 18.1 | - |
| Primary Bedroom(Main) | 3.2 x 4.07 | 10.5 x 13.4 | - |
| Primary Bedroom(Main) | 3.2 x 4.07 | 10.5 x 13.4 | - |
| Primary Bedroom(Main) | 3.2 x 4.07 | 10.5 x 13.4 | - |
| Primary Bedroom(Main) | 3.2 x 4.07 | 10.5 x 13.4 | - |
| Primary Bedroom(Main) | 3.2 x 4.07 | 10.5 x 13.4 | - |
| Primary Bedroom(Main) | 3.2 x 4.07 | 10.5 x 13.4 | - |
| Primary Bedroom(Main) | 3.2 x 4.07 | 10.5 x 13.4 | - |
| Primary Bedroom(Main) | 3.2 x 4.07 | 10.5 x 13.4 | - |
| Primary Bedroom(Main) | 3.2 x 4.07 | 10.5 x 13.4 | - |
| Bedroom 2(Main) | 3.63 x 2.9 | 11.9 x 9.5 | - |
| Bedroom 2(Main) | 3.63 x 2.9 | 11.9 x 9.5 | - |
| Bedroom 2(Main) | 3.63 x 2.9 | 11.9 x 9.5 | - |
| Bedroom 2(Main) | 3.63 x 2.9 | 11.9 x 9.5 | - |
| Bedroom 2(Main) | 3.63 x 2.9 | 11.9 x 9.5 | - |
| Bedroom 2(Main) | 3.63 x 2.9 | 11.9 x 9.5 | - |
| Bedroom 2(Main) | 3.63 x 2.9 | 11.9 x 9.5 | - |
| Bedroom 2(Main) | 3.63 x 2.9 | 11.9 x 9.5 | - |
| Bedroom 2(Main) | 3.63 x 2.9 | 11.9 x 9.5 | - |
| Bedroom 3(Main) | 3.63 x 3.36 | 11.9 x 11.0 | - |
| Bedroom 3(Main) | 3.63 x 3.36 | 11.9 x 11.0 | - |
| Bedroom 3(Main) | 3.63 x 3.36 | 11.9 x 11.0 | - |
| Bedroom 3(Main) | 3.63 x 3.36 | 11.9 x 11.0 | - |
| Bedroom 3(Main) | 3.63 x 3.36 | 11.9 x 11.0 | - |
| Bedroom 3(Main) | 3.63 x 3.36 | 11.9 x 11.0 | - |
| Bedroom 3(Main) | 3.63 x 3.36 | 11.9 x 11.0 | - |
| Bedroom 3(Main) | 3.63 x 3.36 | 11.9 x 11.0 | - |
| Bedroom 3(Main) | 3.63 x 3.36 | 11.9 x 11.0 | - |
| Bathroom(Main) | 2.54 x 2.38 | 8.3 x 7.8 | - |
| Bathroom(Main) | 2.54 x 2.38 | 8.3 x 7.8 | - |
| Bathroom(Main) | 2.54 x 2.38 | 8.3 x 7.8 | - |
| Bathroom(Main) | 2.54 x 2.38 | 8.3 x 7.8 | - |
| Bathroom(Main) | 2.54 x 2.38 | 8.3 x 7.8 | - |
| Bathroom(Main) | 2.54 x 2.38 | 8.3 x 7.8 | - |
| Bathroom(Main) | 2.54 x 2.38 | 8.3 x 7.8 | - |
| Bathroom(Main) | 2.54 x 2.38 | 8.3 x 7.8 | - |
| Bathroom(Main) | 2.54 x 2.38 | 8.3 x 7.8 | - |
| Recreation(Basement) | 13.53 x 5.24 | 44.4 x 17.2 | - |
| Recreation(Basement) | 13.53 x 5.24 | 44.4 x 17.2 | - |
| Recreation(Basement) | 13.53 x 5.24 | 44.4 x 17.2 | - |
| Recreation(Basement) | 13.53 x 5.24 | 44.4 x 17.2 | - |
| Recreation(Basement) | 13.53 x 5.24 | 44.4 x 17.2 | - |
| Recreation(Basement) | 13.53 x 5.24 | 44.4 x 17.2 | - |
| Recreation(Basement) | 13.53 x 5.24 | 44.4 x 17.2 | - |
| Recreation(Basement) | 13.53 x 5.24 | 44.4 x 17.2 | - |
| Recreation(Basement) | 13.53 x 5.24 | 44.4 x 17.2 | - |
| Utility Room(Basement) | 6.89 x 4.8 | 22.6 x 15.7 | - |
| Utility Room(Basement) | 6.89 x 4.8 | 22.6 x 15.7 | - |
| Utility Room(Basement) | 6.89 x 4.8 | 22.6 x 15.7 | - |
| Utility Room(Basement) | 6.89 x 4.8 | 22.6 x 15.7 | - |
| Utility Room(Basement) | 6.89 x 4.8 | 22.6 x 15.7 | - |
| Utility Room(Basement) | 6.89 x 4.8 | 22.6 x 15.7 | - |
| Utility Room(Basement) | 6.89 x 4.8 | 22.6 x 15.7 | - |
| Utility Room(Basement) | 6.89 x 4.8 | 22.6 x 15.7 | - |
| Utility Room(Basement) | 6.89 x 4.8 | 22.6 x 15.7 | - |
| Bathroom(Basement) | 1.96 x 1.51 | 6.4 x 5.0 | - |
| Bathroom(Basement) | 1.96 x 1.51 | 6.4 x 5.0 | - |
| Bathroom(Basement) | 1.96 x 1.51 | 6.4 x 5.0 | - |
| Bathroom(Basement) | 1.96 x 1.51 | 6.4 x 5.0 | - |
| Bathroom(Basement) | 1.96 x 1.51 | 6.4 x 5.0 | - |
| Bathroom(Basement) | 1.96 x 1.51 | 6.4 x 5.0 | - |
| Bathroom(Basement) | 1.96 x 1.51 | 6.4 x 5.0 | - |
| Bathroom(Basement) | 1.96 x 1.51 | 6.4 x 5.0 | - |
| Bathroom(Basement) | 1.96 x 1.51 | 6.4 x 5.0 | - |
Register for free to view complete room dimensions and access exclusive sold data
Free account • No credit card required
Original List Price
$599,900
Listed on Apr 1, 2026
Sold Price
$570,000
Sold on Aug 30, 2026
-$29,900
-5.0%
Register for free to view complete price history and access exclusive sold data
Free account • No credit card required
Your Agent
Broker of Record
PREMIER MATRIX REALTY LTD. BROKERAGE
See the comparable sold, tax-matched, and currently-competing listings for 124687 MALL Road.
Register for free to view complete price estimate and access exclusive sold data
Free account • No credit card required
Contact OVAIS QASSIM
124687 MALL Road, Norwich, ON N4G 2T2 is a 3-bedroom, 1-bathroom bungalow detached with approximately 1100-1500 square feet of living space, situated on a 80 280 foot lot. This property is currently sold (sold for $570,000). The home features a attached garage and a partially finished, full basement.
This home is located in Rural Norwich, part of Norwich in the Oxford area. Explore more homes for sale and recently sold properties in this neighbourhood.
Whether you are looking to buy, sell, or lease in Rural Norwich, our team of experienced real estate professionals can help you navigate the market and find the perfect home. Contact us today for a free consultation.
124687 MALL Road, Norwich, ON N4G 2T2 sold,3 bedroom detached Rural Norwich,Norwich homes for sale,Oxford real estate,Bungalow homes, detached sold


