
$685,000
1790 Finch Avenue 16, Pickering, ON L1V 0A1

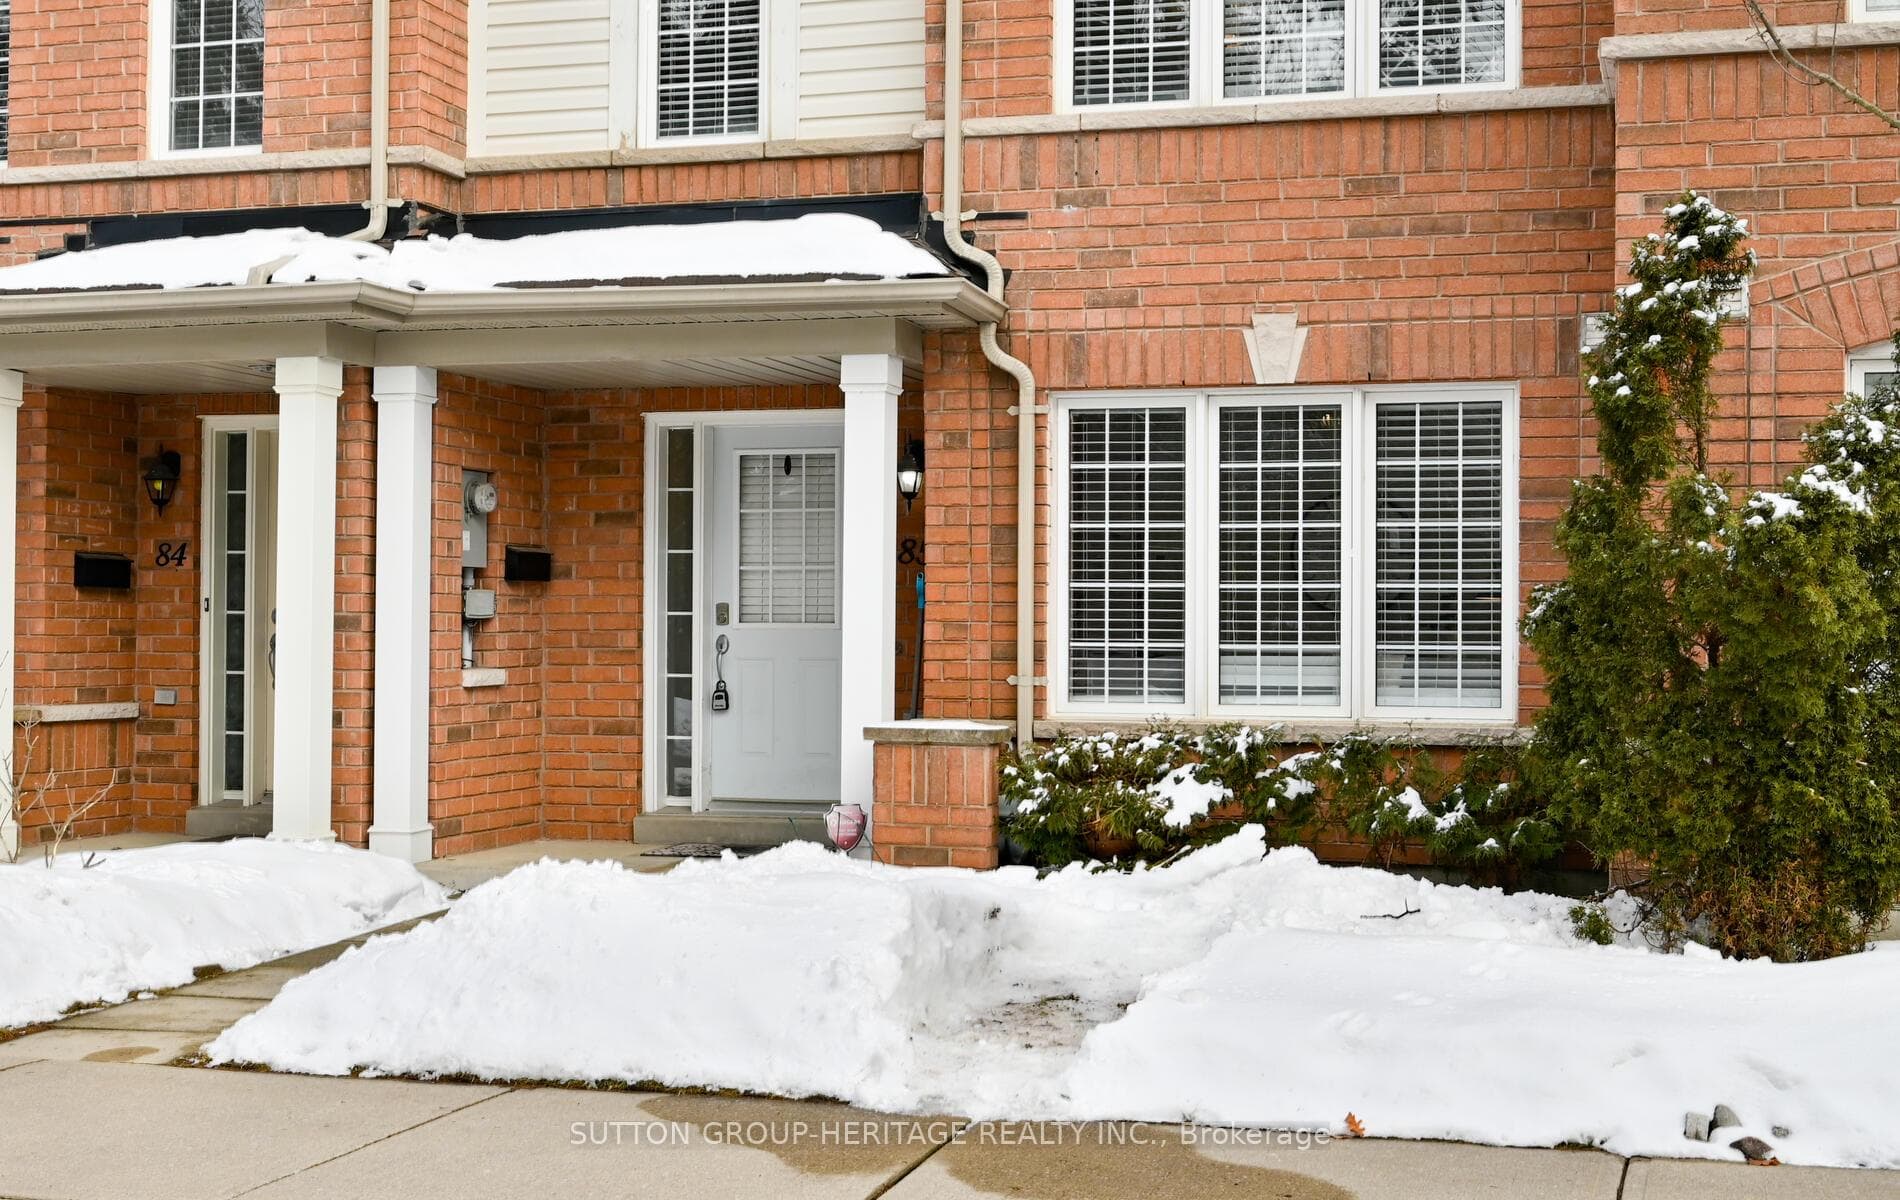
Register for free to view the complete photo gallery and property details
Showing 2 of 20 photos
Pickering, ON L1V 0A2
3 Bed · 2 Bath · Att/Row/Townhouse
MLS #E12814330
Sold on May 3, 2026
May 3, 2026
Originally listed at $699,000 7 days on market
Beautifully maintained 3-bedroom, 2-bathroom home featuring a double car garage, a massive private balcony, and a beautifully renovated 4-piece bathroom, offering a functional multi-level layout and extensive upgrades throughout. The ground level welcomes you with a versatile family room or home office with new engineered hardwood flooring and heated floors, a separate laundry room with laminate flooring, and convenient interior access to the garage. The garage features an insulated door, with the garage door, opener, and all hardware replaced last year. The main level showcases a bright living and dining area highlighted by custom built-in cabinetry and an electric fireplace, along with a convenient powder room. The updated kitchen features white cabinetry, granite countertops, stainless steel appliances, and a classic subway tile backsplash. A breakfast area combined with the kitchen provides a walk-out to the oversized balcony - ideal for outdoor dining, entertaining, or relaxing. Upstairs, you'll find three generously sized bedrooms and a stunning fully renovated 4-piece bathroom complete with a new vanity, heated LED mirror with defogger, and heated tile floors. The spacious primary bedroom offers large windows and dual his-and-hers closets, while the additional bedrooms are bright with ample closet space. Major mechanical updates include an owned hot water tank (2020), furnace and smart thermostat (2023), high-efficiency heat pump with A/C (2023), and Roof (still under warranty), providing year-round comfort, efficiency, and peace of mind. Experience low-maintenance living with POTL fees covering maintenance of common elements. Located in a fantastic family-friendly community featuring a beautiful park and a recently installed basketball court - offering something for all ages. Ideally situated in the desirable Village East neighbourhood of Pickering, close to shopping, transit, schools, parks, and major routes.
Bedrooms
3
Bathrooms
2
Square Feet
1100-1500 sqft
Property Type
Att/Row/Townhouse
Register for free to view complete property details and access exclusive sold data
Free account • No credit card required
| Name | Size (m) | Size (ft) | Features |
|---|---|---|---|
| Living Room(Main) | 5.13 x 5.69 | 16.8 x 18.7 | - |
| Living Room(Main) | 5.13 x 5.69 | 16.8 x 18.7 | - |
| Living Room(Main) | 5.13 x 5.69 | 16.8 x 18.7 | - |
| Living Room(Main) | 5.13 x 5.69 | 16.8 x 18.7 | - |
| Living Room(Main) | 5.13 x 5.69 | 16.8 x 18.7 | - |
| Living Room(Main) | 5.13 x 5.69 | 16.8 x 18.7 | - |
| Living Room(Main) | 5.13 x 5.69 | 16.8 x 18.7 | - |
| Living Room(Main) | 5.13 x 5.69 | 16.8 x 18.7 | - |
| Living Room(Main) | 5.13 x 5.69 | 16.8 x 18.7 | - |
| Living Room(Main) | 5.13 x 5.69 | 16.8 x 18.7 | - |
| Dining Room(Main) | 5.13 x 5.69 | 16.8 x 18.7 | - |
| Dining Room(Main) | 5.13 x 5.69 | 16.8 x 18.7 | - |
| Dining Room(Main) | 5.13 x 5.69 | 16.8 x 18.7 | - |
| Dining Room(Main) | 5.13 x 5.69 | 16.8 x 18.7 | - |
| Dining Room(Main) | 5.13 x 5.69 | 16.8 x 18.7 | - |
| Dining Room(Main) | 5.13 x 5.69 | 16.8 x 18.7 | - |
| Dining Room(Main) | 5.13 x 5.69 | 16.8 x 18.7 | - |
| Dining Room(Main) | 5.13 x 5.69 | 16.8 x 18.7 | - |
| Dining Room(Main) | 5.13 x 5.69 | 16.8 x 18.7 | - |
| Dining Room(Main) | 5.13 x 5.69 | 16.8 x 18.7 | - |
| Kitchen(Main) | 3.02 x 2.9 | 9.9 x 9.5 | - |
| Kitchen(Main) | 3.02 x 2.9 | 9.9 x 9.5 | - |
| Kitchen(Main) | 3.02 x 2.9 | 9.9 x 9.5 | - |
| Kitchen(Main) | 3.02 x 2.9 | 9.9 x 9.5 | - |
| Kitchen(Main) | 3.02 x 2.9 | 9.9 x 9.5 | - |
| Kitchen(Main) | 3.02 x 2.9 | 9.9 x 9.5 | - |
| Kitchen(Main) | 3.02 x 2.9 | 9.9 x 9.5 | - |
| Kitchen(Main) | 3.02 x 2.9 | 9.9 x 9.5 | - |
| Kitchen(Main) | 3.02 x 2.9 | 9.9 x 9.5 | - |
| Kitchen(Main) | 3.02 x 2.9 | 9.9 x 9.5 | - |
| Breakfast(Main) | 2.4 x 2.93 | 7.9 x 9.6 | - |
| Breakfast(Main) | 2.4 x 2.93 | 7.9 x 9.6 | - |
| Breakfast(Main) | 2.4 x 2.93 | 7.9 x 9.6 | - |
| Breakfast(Main) | 2.4 x 2.93 | 7.9 x 9.6 | - |
| Breakfast(Main) | 2.4 x 2.93 | 7.9 x 9.6 | - |
| Breakfast(Main) | 2.4 x 2.93 | 7.9 x 9.6 | - |
| Breakfast(Main) | 2.4 x 2.93 | 7.9 x 9.6 | - |
| Breakfast(Main) | 2.4 x 2.93 | 7.9 x 9.6 | - |
| Breakfast(Main) | 2.4 x 2.93 | 7.9 x 9.6 | - |
| Breakfast(Main) | 2.4 x 2.93 | 7.9 x 9.6 | - |
| Primary Bedroom(Upper) | 5 x 2.95 | 16.4 x 9.7 | - |
| Primary Bedroom(Upper) | 5 x 2.95 | 16.4 x 9.7 | - |
| Primary Bedroom(Upper) | 5 x 2.95 | 16.4 x 9.7 | - |
| Primary Bedroom(Upper) | 5 x 2.95 | 16.4 x 9.7 | - |
| Primary Bedroom(Upper) | 5 x 2.95 | 16.4 x 9.7 | - |
| Primary Bedroom(Upper) | 5 x 2.95 | 16.4 x 9.7 | - |
| Primary Bedroom(Upper) | 5 x 2.95 | 16.4 x 9.7 | - |
| Primary Bedroom(Upper) | 5 x 2.95 | 16.4 x 9.7 | - |
| Primary Bedroom(Upper) | 5 x 2.95 | 16.4 x 9.7 | - |
| Primary Bedroom(Upper) | 5 x 2.95 | 16.4 x 9.7 | - |
| Bedroom 2(Upper) | 2.87 x 2.49 | 9.4 x 8.2 | - |
| Bedroom 2(Upper) | 2.87 x 2.49 | 9.4 x 8.2 | - |
| Bedroom 2(Upper) | 2.87 x 2.49 | 9.4 x 8.2 | - |
| Bedroom 2(Upper) | 2.87 x 2.49 | 9.4 x 8.2 | - |
| Bedroom 2(Upper) | 2.87 x 2.49 | 9.4 x 8.2 | - |
| Bedroom 2(Upper) | 2.87 x 2.49 | 9.4 x 8.2 | - |
| Bedroom 2(Upper) | 2.87 x 2.49 | 9.4 x 8.2 | - |
| Bedroom 2(Upper) | 2.87 x 2.49 | 9.4 x 8.2 | - |
| Bedroom 2(Upper) | 2.87 x 2.49 | 9.4 x 8.2 | - |
| Bedroom 2(Upper) | 2.87 x 2.49 | 9.4 x 8.2 | - |
| Bedroom 3(Upper) | 2.74 x 3.05 | 9.0 x 10.0 | - |
| Bedroom 3(Upper) | 2.74 x 3.05 | 9.0 x 10.0 | - |
| Bedroom 3(Upper) | 2.74 x 3.05 | 9.0 x 10.0 | - |
| Bedroom 3(Upper) | 2.74 x 3.05 | 9.0 x 10.0 | - |
| Bedroom 3(Upper) | 2.74 x 3.05 | 9.0 x 10.0 | - |
| Bedroom 3(Upper) | 2.74 x 3.05 | 9.0 x 10.0 | - |
| Bedroom 3(Upper) | 2.74 x 3.05 | 9.0 x 10.0 | - |
| Bedroom 3(Upper) | 2.74 x 3.05 | 9.0 x 10.0 | - |
| Bedroom 3(Upper) | 2.74 x 3.05 | 9.0 x 10.0 | - |
| Bedroom 3(Upper) | 2.74 x 3.05 | 9.0 x 10.0 | - |
| Family Room(Lower) | 3.25 x 3.28 | 10.7 x 10.8 | - |
| Family Room(Lower) | 3.25 x 3.28 | 10.7 x 10.8 | - |
| Family Room(Lower) | 3.25 x 3.28 | 10.7 x 10.8 | - |
| Family Room(Lower) | 3.25 x 3.28 | 10.7 x 10.8 | - |
| Family Room(Lower) | 3.25 x 3.28 | 10.7 x 10.8 | - |
| Family Room(Lower) | 3.25 x 3.28 | 10.7 x 10.8 | - |
| Family Room(Lower) | 3.25 x 3.28 | 10.7 x 10.8 | - |
| Family Room(Lower) | 3.25 x 3.28 | 10.7 x 10.8 | - |
| Family Room(Lower) | 3.25 x 3.28 | 10.7 x 10.8 | - |
| Family Room(Lower) | 3.25 x 3.28 | 10.7 x 10.8 | - |
Register for free to view complete room dimensions and access exclusive sold data
Free account • No credit card required
Original List Price
$699,000
Listed on Feb 23, 2026
Sold Price
$700,000
Sold on May 3, 2026
+$1,000
0.1%
Register for free to view complete price history and access exclusive sold data
Free account • No credit card required
Your Agent
Broker of Record
PREMIER MATRIX REALTY LTD. BROKERAGE
See the comparable sold, tax-matched, and currently-competing listings for 1850 Kingston Road 85.
Register for free to view complete price estimate and access exclusive sold data
Free account • No credit card required
Contact OVAIS QASSIM
1850 Kingston Road 85, Pickering, ON L1V 0A2 is a 3-bedroom, 2-bathroom 3-storey att/row/townhouse with approximately 1100-1500 square feet of living space, situated on a 20 60 foot lot. This property is currently sold (sold for $700,000). The home features a attached garage.
This home is located in Village East, part of Pickering in the Durham area. Explore more homes for sale and recently sold properties in this neighbourhood.
Whether you are looking to buy, sell, or lease in Village East, our team of experienced real estate professionals can help you navigate the market and find the perfect home. Contact us today for a free consultation.
1850 Kingston Road 85, Pickering, ON L1V 0A2 sold,3 bedroom att/row/townhouse Village East,Pickering homes for sale,Durham real estate,3-Storey homes, att/row/townhouse sold


