
$2,900
1865 Pickering Parkway #208, Pickering, ON L1V 0H2
Register for free to view the complete photo gallery and property details
Showing 2 of 11 photos
Pickering, ON L1V 0A2
3 Bed · 3 Bath · Att/Row/Townhouse
MLS #E12688164
Leased on March 24, 2026
March 24, 2026
Originally listed at $2,750/mo 56 days on market
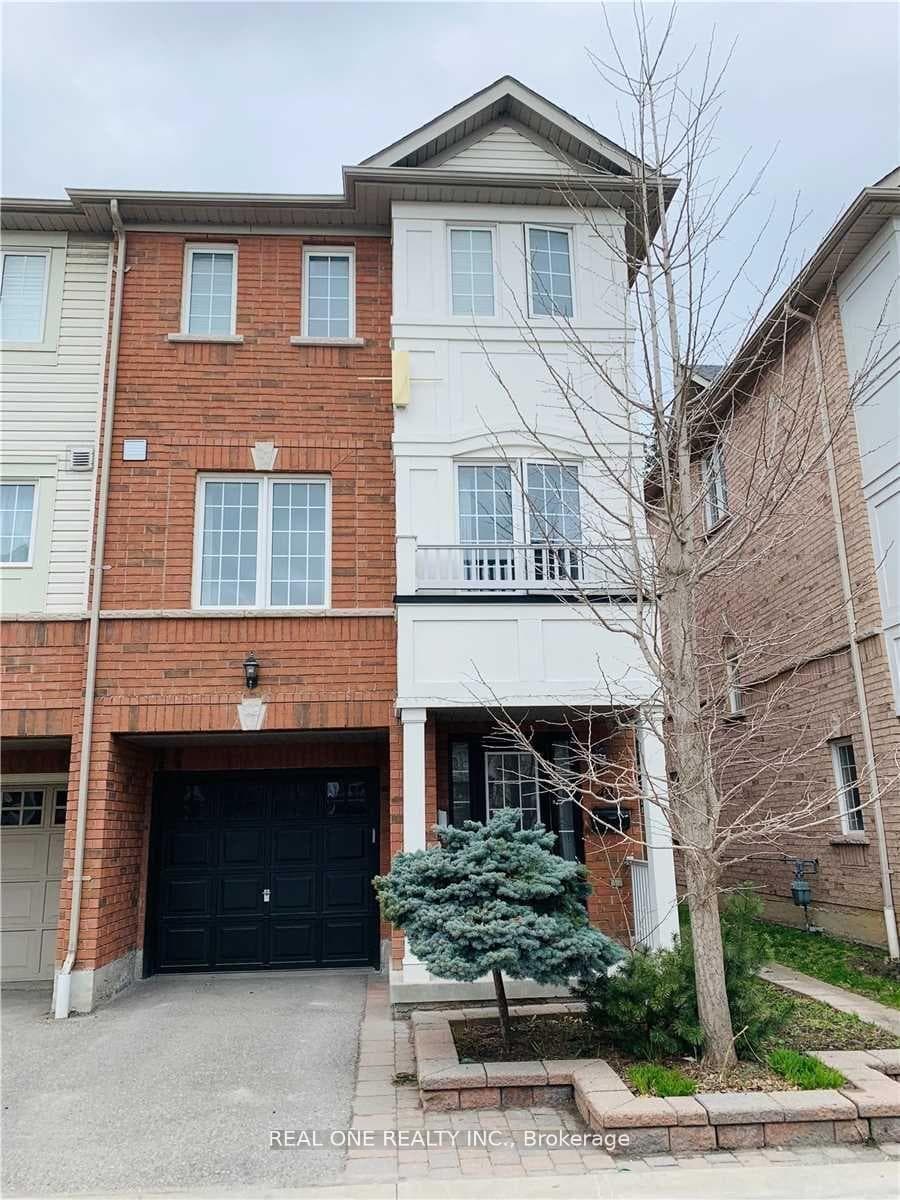
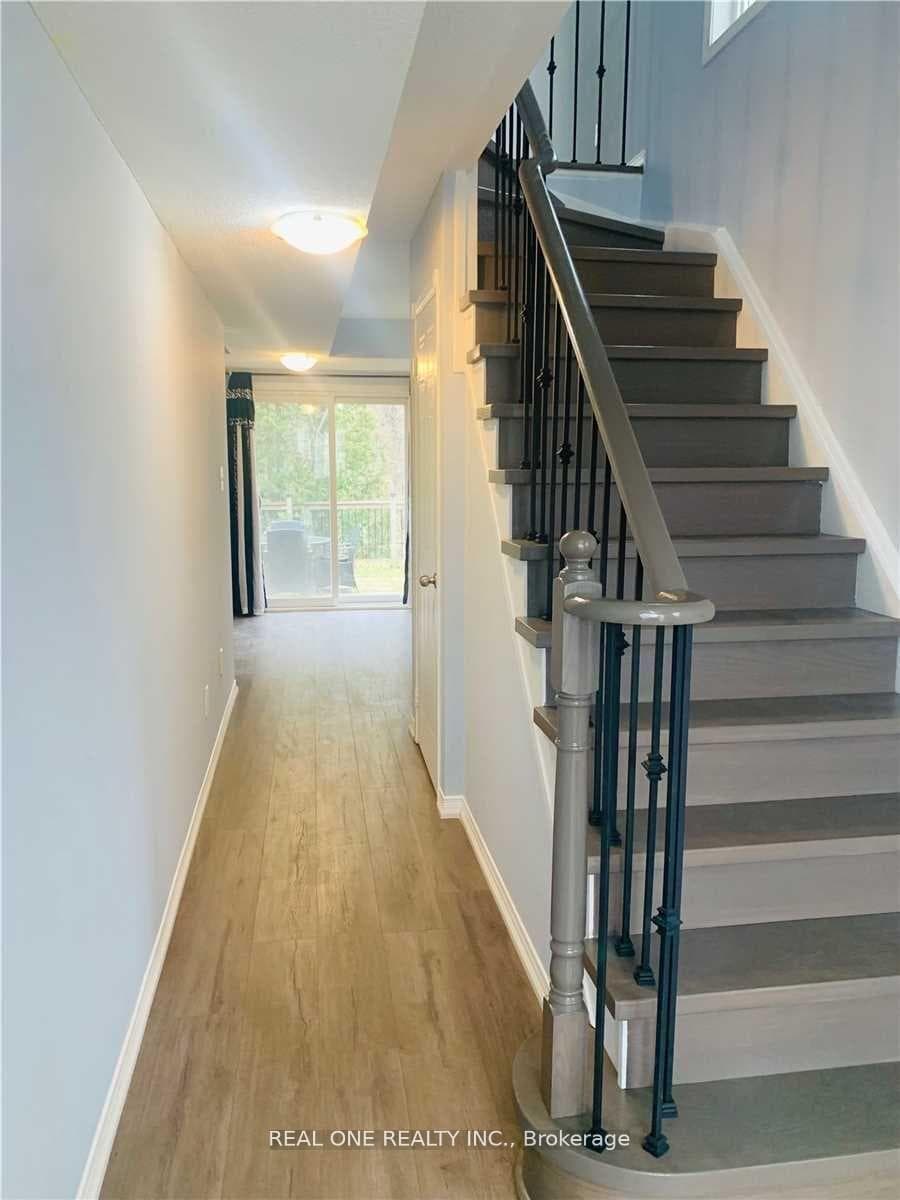
Stunning 1750 Sq Ft Brookfield Corner Unit Townhome*Bright Functional Layout W/Luxury Finishes, Modern Kitchen W/Granite Counter Top & Upgraded Appliances. Premium Laminate Flooring Throughout All Levels. Fresh Paint.This End Unit Is Backing Onto Duffins Forest Ravine. Closet To Public Transportation, Schools,Parks,Hwy 401,Shopping & Entertainment.
Bedrooms
3
Bathrooms
3
Square Feet
1500-2000 sqft
Property Type
Att/Row/Townhouse
Register for free to view complete property details and access exclusive sold data
Free account • No credit card required
| Name | Size (m) | Size (ft) | Features |
|---|---|---|---|
| Foyer(Ground) | 2.32 x 1.84 | 7.6 x 6.0 | - |
| Foyer(Ground) | 2.32 x 1.84 | 7.6 x 6.0 | - |
| Foyer(Ground) | 2.32 x 1.84 | 7.6 x 6.0 | - |
| Foyer(Ground) | 2.32 x 1.84 | 7.6 x 6.0 | - |
| Foyer(Ground) | 2.32 x 1.84 | 7.6 x 6.0 | - |
| Family Room(Ground) | 3.27 x 2.87 | 10.7 x 9.4 | - |
| Family Room(Ground) | 3.27 x 2.87 | 10.7 x 9.4 | - |
| Family Room(Ground) | 3.27 x 2.87 | 10.7 x 9.4 | - |
| Family Room(Ground) | 3.27 x 2.87 | 10.7 x 9.4 | - |
| Family Room(Ground) | 3.27 x 2.87 | 10.7 x 9.4 | - |
| Living Room(Second) | 4.12 x 4.08 | 13.5 x 13.4 | - |
| Living Room(Second) | 4.12 x 4.08 | 13.5 x 13.4 | - |
| Living Room(Second) | 4.12 x 4.08 | 13.5 x 13.4 | - |
| Living Room(Second) | 4.12 x 4.08 | 13.5 x 13.4 | - |
| Living Room(Second) | 4.12 x 4.08 | 13.5 x 13.4 | - |
| Dining Room(Second) | 4.51 x 2.84 | 14.8 x 9.3 | - |
| Dining Room(Second) | 4.51 x 2.84 | 14.8 x 9.3 | - |
| Dining Room(Second) | 4.51 x 2.84 | 14.8 x 9.3 | - |
| Dining Room(Second) | 4.51 x 2.84 | 14.8 x 9.3 | - |
| Dining Room(Second) | 4.51 x 2.84 | 14.8 x 9.3 | - |
| Kitchen(Second) | 3.05 x 2.72 | 10.0 x 8.9 | - |
| Kitchen(Second) | 3.05 x 2.72 | 10.0 x 8.9 | - |
| Kitchen(Second) | 3.05 x 2.72 | 10.0 x 8.9 | - |
| Kitchen(Second) | 3.05 x 2.72 | 10.0 x 8.9 | - |
| Kitchen(Second) | 3.05 x 2.72 | 10.0 x 8.9 | - |
| Breakfast(Second) | 2.36 x 2.22 | 7.7 x 7.3 | - |
| Breakfast(Second) | 2.36 x 2.22 | 7.7 x 7.3 | - |
| Breakfast(Second) | 2.36 x 2.22 | 7.7 x 7.3 | - |
| Breakfast(Second) | 2.36 x 2.22 | 7.7 x 7.3 | - |
| Breakfast(Second) | 2.36 x 2.22 | 7.7 x 7.3 | - |
| Primary Bedroom(Third) | 3.98 x 3.16 | 13.1 x 10.4 | - |
| Primary Bedroom(Third) | 3.98 x 3.16 | 13.1 x 10.4 | - |
| Primary Bedroom(Third) | 3.98 x 3.16 | 13.1 x 10.4 | - |
| Primary Bedroom(Third) | 3.98 x 3.16 | 13.1 x 10.4 | - |
| Primary Bedroom(Third) | 3.98 x 3.16 | 13.1 x 10.4 | - |
| Bedroom 2(Third) | 3.48 x 2.54 | 11.4 x 8.3 | - |
| Bedroom 2(Third) | 3.48 x 2.54 | 11.4 x 8.3 | - |
| Bedroom 2(Third) | 3.48 x 2.54 | 11.4 x 8.3 | - |
| Bedroom 2(Third) | 3.48 x 2.54 | 11.4 x 8.3 | - |
| Bedroom 2(Third) | 3.48 x 2.54 | 11.4 x 8.3 | - |
| Bedroom 3(Third) | 3.04 x 2.54 | 10.0 x 8.3 | - |
| Bedroom 3(Third) | 3.04 x 2.54 | 10.0 x 8.3 | - |
| Bedroom 3(Third) | 3.04 x 2.54 | 10.0 x 8.3 | - |
| Bedroom 3(Third) | 3.04 x 2.54 | 10.0 x 8.3 | - |
| Bedroom 3(Third) | 3.04 x 2.54 | 10.0 x 8.3 | - |
Register for free to view complete room dimensions and access exclusive sold data
Free account • No credit card required
Original List Price
$2,750
Listed on Jan 11, 2026
Sold Price
$2,750
Sold on Mar 24, 2026
Register for free to view complete price history and access exclusive sold data
Free account • No credit card required
Your Agent
Broker of Record
PREMIER MATRIX REALTY LTD. BROKERAGE
Register for free to view complete price estimate and access exclusive sold data
Free account • No credit card required
Contact OVAIS QASSIM
1850 Kingston Road 49, Pickering, ON L1V 0A2 is a 3-bedroom, 3-bathroom 3-storey att/row/townhouse with approximately 1500-2000 square feet of living space. This property is currently leased (leased for $2,750). The home features a built-in garage.
This home is located in Village East, part of Pickering in the Durham area. Explore more homes for sale and recently sold properties in this neighbourhood.
Whether you are looking to buy, sell, or lease in Village East, our team of experienced real estate professionals can help you navigate the market and find the perfect home. Contact us today for a free consultation.
1850 Kingston Road 49, Pickering, ON L1V 0A2 leased,3 bedroom att/row/townhouse Village East,Pickering homes for sale,Durham real estate,3-Storey homes, att/row/townhouse leased


