
Sold
$250,000
2bed|1bath|900-999sqft
1 parking|0 locker
Unit 202A
185 Du Comte Street 202A, Alfred and Plantagenet, ON K0B 1L0
Residential Condo & Other|$315 fees|$1571 tax
MLS #X12773238
View complete sale history and details


Register for free to view the complete photo gallery and property details
Showing 2 of 9 photos
185 DU COMTE Street 103A, Alfred and Plantagenet, ON K0B 1L0
MLS #X9457367
Sold on November 28, 2024
November 28, 2024
Originally listed at $249,900 13 days on market
Flooring: Tile, Flooring: Laminate, Welcome to your new home in the welcoming community of Plantagenet! This cozy main floor condo offers a comfortable and practical living space, featuring 2 spacious bedrooms and a well-appointed full bathroom. The convenience of in-unit laundry adds ease to your daily routine, while the kitchen, with its ample storage, is perfect for all your cooking needs. Enjoy the tranquility of your large patio, where you can relax and take in a partial view of the serene river. It’s an ideal spot for unwinding after a long day or simply enjoying some fresh air. This condo offers a thoughtful layout and a peaceful environment, making it a wonderful place to call home. As per form 244- 24 hours irrevocable on all offers.
Analysis based on 0 sales and 0 leases in this building. Unit size estimated at 700 sqft.
Bedrooms
2
Bathrooms
1
Property Type
Residential Condo & Other
Register for free to view complete property details and access exclusive sold data
Free account • No credit card required
| Name | Size (m) | Size (ft) | Features |
|---|---|---|---|
| Bedroom(Main) | 2.64 x 3.4 | 8.7 x 11.2 | - |
| Bedroom(Main) | 2.64 x 3.4 | 8.7 x 11.2 | - |
| Bedroom(Main) | 2.64 x 3.4 | 8.7 x 11.2 | - |
| Bedroom(Main) | 2.64 x 3.4 | 8.7 x 11.2 | - |
| Bedroom(Main) | 2.64 x 3.4 | 8.7 x 11.2 | - |
| Bedroom(Main) | 2.64 x 3.4 | 8.7 x 11.2 | - |
| Bedroom(Main) | 2.64 x 3.4 | 8.7 x 11.2 | - |
| Bedroom(Main) | 2.64 x 3.4 | 8.7 x 11.2 | - |
| Bedroom(Main) | 2.64 x 3.4 | 8.7 x 11.2 | - |
| Bedroom(Main) | 2.64 x 3.4 | 8.7 x 11.2 | - |
| Bedroom(Main) | 2.64 x 3.4 | 8.7 x 11.2 | - |
| Bedroom(Main) | 2.64 x 3.4 | 8.7 x 11.2 | - |
| Bedroom(Main) | 2.64 x 3.4 | 8.7 x 11.2 | - |
| Bedroom(Main) | 2.64 x 3.4 | 8.7 x 11.2 | - |
| Bedroom(Main) | 2.64 x 3.4 | 8.7 x 11.2 | - |
| Bedroom(Main) | 2.64 x 3.4 | 8.7 x 11.2 | - |
| Bedroom(Main) | 2.64 x 3.4 | 8.7 x 11.2 | - |
| Bedroom(Main) | 2.64 x 3.4 | 8.7 x 11.2 | - |
| Bedroom(Main) | 2.64 x 3.4 | 8.7 x 11.2 | - |
| Bedroom(Main) | 2.64 x 3.4 | 8.7 x 11.2 | - |
| Bedroom(Main) | 2.64 x 3.4 | 8.7 x 11.2 | - |
| Bedroom(Main) | 2.64 x 3.4 | 8.7 x 11.2 | - |
| Bedroom(Main) | 2.64 x 3.4 | 8.7 x 11.2 | - |
| Bedroom(Main) | 2.64 x 3.4 | 8.7 x 11.2 | - |
| Bedroom(Main) | 2.64 x 3.4 | 8.7 x 11.2 | - |
| Bedroom(Main) | 2.64 x 3.4 | 8.7 x 11.2 | - |
| Bedroom(Main) | 2.64 x 3.4 | 8.7 x 11.2 | - |
| Bedroom(Main) | 2.64 x 3.4 | 8.7 x 11.2 | - |
| Bedroom(Main) | 2.64 x 3.4 | 8.7 x 11.2 | - |
| Bedroom(Main) | 2.64 x 3.4 | 8.7 x 11.2 | - |
| Bedroom(Main) | 2.64 x 3.4 | 8.7 x 11.2 | - |
| Bedroom(Main) | 2.64 x 3.4 | 8.7 x 11.2 | - |
| Bedroom(Main) | 2.64 x 3.4 | 8.7 x 11.2 | - |
| Bedroom(Main) | 2.64 x 3.4 | 8.7 x 11.2 | - |
| Bedroom(Main) | 2.64 x 3.4 | 8.7 x 11.2 | - |
| Bedroom(Main) | 2.64 x 3.4 | 8.7 x 11.2 | - |
| Bedroom(Main) | 2.64 x 3.4 | 8.7 x 11.2 | - |
| Bedroom(Main) | 2.64 x 3.4 | 8.7 x 11.2 | - |
| Bedroom(Main) | 2.64 x 3.4 | 8.7 x 11.2 | - |
| Bedroom(Main) | 2.64 x 3.4 | 8.7 x 11.2 | - |
| Bedroom(Main) | 2.64 x 3.4 | 8.7 x 11.2 | - |
| Bedroom(Main) | 2.64 x 3.4 | 8.7 x 11.2 | - |
| Primary Bedroom(Main) | 4.03 x 3.4 | 13.2 x 11.2 | - |
| Primary Bedroom(Main) | 4.03 x 3.4 | 13.2 x 11.2 | - |
| Primary Bedroom(Main) | 4.03 x 3.4 | 13.2 x 11.2 | - |
| Primary Bedroom(Main) | 4.03 x 3.4 | 13.2 x 11.2 | - |
| Primary Bedroom(Main) | 4.03 x 3.4 | 13.2 x 11.2 | - |
| Primary Bedroom(Main) | 4.03 x 3.4 | 13.2 x 11.2 | - |
| Primary Bedroom(Main) | 4.03 x 3.4 | 13.2 x 11.2 | - |
| Primary Bedroom(Main) | 4.03 x 3.4 | 13.2 x 11.2 | - |
| Primary Bedroom(Main) | 4.03 x 3.4 | 13.2 x 11.2 | - |
| Primary Bedroom(Main) | 4.03 x 3.4 | 13.2 x 11.2 | - |
| Primary Bedroom(Main) | 4.03 x 3.4 | 13.2 x 11.2 | - |
| Primary Bedroom(Main) | 4.03 x 3.4 | 13.2 x 11.2 | - |
| Primary Bedroom(Main) | 4.03 x 3.4 | 13.2 x 11.2 | - |
| Primary Bedroom(Main) | 4.03 x 3.4 | 13.2 x 11.2 | - |
| Primary Bedroom(Main) | 4.03 x 3.4 | 13.2 x 11.2 | - |
| Primary Bedroom(Main) | 4.03 x 3.4 | 13.2 x 11.2 | - |
| Primary Bedroom(Main) | 4.03 x 3.4 | 13.2 x 11.2 | - |
| Primary Bedroom(Main) | 4.03 x 3.4 | 13.2 x 11.2 | - |
| Primary Bedroom(Main) | 4.03 x 3.4 | 13.2 x 11.2 | - |
| Primary Bedroom(Main) | 4.03 x 3.4 | 13.2 x 11.2 | - |
| Primary Bedroom(Main) | 4.03 x 3.4 | 13.2 x 11.2 | - |
| Primary Bedroom(Main) | 4.03 x 3.4 | 13.2 x 11.2 | - |
| Primary Bedroom(Main) | 4.03 x 3.4 | 13.2 x 11.2 | - |
| Primary Bedroom(Main) | 4.03 x 3.4 | 13.2 x 11.2 | - |
| Primary Bedroom(Main) | 4.03 x 3.4 | 13.2 x 11.2 | - |
| Primary Bedroom(Main) | 4.03 x 3.4 | 13.2 x 11.2 | - |
| Primary Bedroom(Main) | 4.03 x 3.4 | 13.2 x 11.2 | - |
| Primary Bedroom(Main) | 4.03 x 3.4 | 13.2 x 11.2 | - |
| Primary Bedroom(Main) | 4.03 x 3.4 | 13.2 x 11.2 | - |
| Primary Bedroom(Main) | 4.03 x 3.4 | 13.2 x 11.2 | - |
| Primary Bedroom(Main) | 4.03 x 3.4 | 13.2 x 11.2 | - |
| Primary Bedroom(Main) | 4.03 x 3.4 | 13.2 x 11.2 | - |
| Primary Bedroom(Main) | 4.03 x 3.4 | 13.2 x 11.2 | - |
| Primary Bedroom(Main) | 4.03 x 3.4 | 13.2 x 11.2 | - |
| Primary Bedroom(Main) | 4.03 x 3.4 | 13.2 x 11.2 | - |
| Primary Bedroom(Main) | 4.03 x 3.4 | 13.2 x 11.2 | - |
| Primary Bedroom(Main) | 4.03 x 3.4 | 13.2 x 11.2 | - |
| Primary Bedroom(Main) | 4.03 x 3.4 | 13.2 x 11.2 | - |
| Primary Bedroom(Main) | 4.03 x 3.4 | 13.2 x 11.2 | - |
| Primary Bedroom(Main) | 4.03 x 3.4 | 13.2 x 11.2 | - |
| Primary Bedroom(Main) | 4.03 x 3.4 | 13.2 x 11.2 | - |
| Primary Bedroom(Main) | 4.03 x 3.4 | 13.2 x 11.2 | - |
| Living Room(Main) | 4.08 x 3.27 | 13.4 x 10.7 | - |
| Living Room(Main) | 4.08 x 3.27 | 13.4 x 10.7 | - |
| Living Room(Main) | 4.08 x 3.27 | 13.4 x 10.7 | - |
| Living Room(Main) | 4.08 x 3.27 | 13.4 x 10.7 | - |
| Living Room(Main) | 4.08 x 3.27 | 13.4 x 10.7 | - |
| Living Room(Main) | 4.08 x 3.27 | 13.4 x 10.7 | - |
| Living Room(Main) | 4.08 x 3.27 | 13.4 x 10.7 | - |
| Living Room(Main) | 4.08 x 3.27 | 13.4 x 10.7 | - |
| Living Room(Main) | 4.08 x 3.27 | 13.4 x 10.7 | - |
| Living Room(Main) | 4.08 x 3.27 | 13.4 x 10.7 | - |
| Living Room(Main) | 4.08 x 3.27 | 13.4 x 10.7 | - |
| Living Room(Main) | 4.08 x 3.27 | 13.4 x 10.7 | - |
| Living Room(Main) | 4.08 x 3.27 | 13.4 x 10.7 | - |
| Living Room(Main) | 4.08 x 3.27 | 13.4 x 10.7 | - |
| Living Room(Main) | 4.08 x 3.27 | 13.4 x 10.7 | - |
| Living Room(Main) | 4.08 x 3.27 | 13.4 x 10.7 | - |
| Living Room(Main) | 4.08 x 3.27 | 13.4 x 10.7 | - |
| Living Room(Main) | 4.08 x 3.27 | 13.4 x 10.7 | - |
| Living Room(Main) | 4.08 x 3.27 | 13.4 x 10.7 | - |
| Living Room(Main) | 4.08 x 3.27 | 13.4 x 10.7 | - |
| Living Room(Main) | 4.08 x 3.27 | 13.4 x 10.7 | - |
| Living Room(Main) | 4.08 x 3.27 | 13.4 x 10.7 | - |
| Living Room(Main) | 4.08 x 3.27 | 13.4 x 10.7 | - |
| Living Room(Main) | 4.08 x 3.27 | 13.4 x 10.7 | - |
| Living Room(Main) | 4.08 x 3.27 | 13.4 x 10.7 | - |
| Living Room(Main) | 4.08 x 3.27 | 13.4 x 10.7 | - |
| Living Room(Main) | 4.08 x 3.27 | 13.4 x 10.7 | - |
| Living Room(Main) | 4.08 x 3.27 | 13.4 x 10.7 | - |
| Living Room(Main) | 4.08 x 3.27 | 13.4 x 10.7 | - |
| Living Room(Main) | 4.08 x 3.27 | 13.4 x 10.7 | - |
| Living Room(Main) | 4.08 x 3.27 | 13.4 x 10.7 | - |
| Living Room(Main) | 4.08 x 3.27 | 13.4 x 10.7 | - |
| Living Room(Main) | 4.08 x 3.27 | 13.4 x 10.7 | - |
| Living Room(Main) | 4.08 x 3.27 | 13.4 x 10.7 | - |
| Living Room(Main) | 4.08 x 3.27 | 13.4 x 10.7 | - |
| Living Room(Main) | 4.08 x 3.27 | 13.4 x 10.7 | - |
| Living Room(Main) | 4.08 x 3.27 | 13.4 x 10.7 | - |
| Living Room(Main) | 4.08 x 3.27 | 13.4 x 10.7 | - |
| Living Room(Main) | 4.08 x 3.27 | 13.4 x 10.7 | - |
| Living Room(Main) | 4.08 x 3.27 | 13.4 x 10.7 | - |
| Living Room(Main) | 4.08 x 3.27 | 13.4 x 10.7 | - |
| Living Room(Main) | 4.08 x 3.27 | 13.4 x 10.7 | - |
| Dining Room(Main) | 3.88 x 3.12 | 12.7 x 10.2 | - |
| Dining Room(Main) | 3.88 x 3.12 | 12.7 x 10.2 | - |
| Dining Room(Main) | 3.88 x 3.12 | 12.7 x 10.2 | - |
| Dining Room(Main) | 3.88 x 3.12 | 12.7 x 10.2 | - |
| Dining Room(Main) | 3.88 x 3.12 | 12.7 x 10.2 | - |
| Dining Room(Main) | 3.88 x 3.12 | 12.7 x 10.2 | - |
| Dining Room(Main) | 3.88 x 3.12 | 12.7 x 10.2 | - |
| Dining Room(Main) | 3.88 x 3.12 | 12.7 x 10.2 | - |
| Dining Room(Main) | 3.88 x 3.12 | 12.7 x 10.2 | - |
| Dining Room(Main) | 3.88 x 3.12 | 12.7 x 10.2 | - |
| Dining Room(Main) | 3.88 x 3.12 | 12.7 x 10.2 | - |
| Dining Room(Main) | 3.88 x 3.12 | 12.7 x 10.2 | - |
| Dining Room(Main) | 3.88 x 3.12 | 12.7 x 10.2 | - |
| Dining Room(Main) | 3.88 x 3.12 | 12.7 x 10.2 | - |
| Dining Room(Main) | 3.88 x 3.12 | 12.7 x 10.2 | - |
| Dining Room(Main) | 3.88 x 3.12 | 12.7 x 10.2 | - |
| Dining Room(Main) | 3.88 x 3.12 | 12.7 x 10.2 | - |
| Dining Room(Main) | 3.88 x 3.12 | 12.7 x 10.2 | - |
| Dining Room(Main) | 3.88 x 3.12 | 12.7 x 10.2 | - |
| Dining Room(Main) | 3.88 x 3.12 | 12.7 x 10.2 | - |
| Dining Room(Main) | 3.88 x 3.12 | 12.7 x 10.2 | - |
| Dining Room(Main) | 3.88 x 3.12 | 12.7 x 10.2 | - |
| Dining Room(Main) | 3.88 x 3.12 | 12.7 x 10.2 | - |
| Dining Room(Main) | 3.88 x 3.12 | 12.7 x 10.2 | - |
| Dining Room(Main) | 3.88 x 3.12 | 12.7 x 10.2 | - |
| Dining Room(Main) | 3.88 x 3.12 | 12.7 x 10.2 | - |
| Dining Room(Main) | 3.88 x 3.12 | 12.7 x 10.2 | - |
| Dining Room(Main) | 3.88 x 3.12 | 12.7 x 10.2 | - |
| Dining Room(Main) | 3.88 x 3.12 | 12.7 x 10.2 | - |
| Dining Room(Main) | 3.88 x 3.12 | 12.7 x 10.2 | - |
| Dining Room(Main) | 3.88 x 3.12 | 12.7 x 10.2 | - |
| Dining Room(Main) | 3.88 x 3.12 | 12.7 x 10.2 | - |
| Dining Room(Main) | 3.88 x 3.12 | 12.7 x 10.2 | - |
| Dining Room(Main) | 3.88 x 3.12 | 12.7 x 10.2 | - |
| Dining Room(Main) | 3.88 x 3.12 | 12.7 x 10.2 | - |
| Dining Room(Main) | 3.88 x 3.12 | 12.7 x 10.2 | - |
| Dining Room(Main) | 3.88 x 3.12 | 12.7 x 10.2 | - |
| Dining Room(Main) | 3.88 x 3.12 | 12.7 x 10.2 | - |
| Dining Room(Main) | 3.88 x 3.12 | 12.7 x 10.2 | - |
| Dining Room(Main) | 3.88 x 3.12 | 12.7 x 10.2 | - |
| Dining Room(Main) | 3.88 x 3.12 | 12.7 x 10.2 | - |
| Dining Room(Main) | 3.88 x 3.12 | 12.7 x 10.2 | - |
| Kitchen(Main) | 4.57 x 2.74 | 15.0 x 9.0 | - |
| Kitchen(Main) | 4.57 x 2.74 | 15.0 x 9.0 | - |
| Kitchen(Main) | 4.57 x 2.74 | 15.0 x 9.0 | - |
| Kitchen(Main) | 4.57 x 2.74 | 15.0 x 9.0 | - |
| Kitchen(Main) | 4.57 x 2.74 | 15.0 x 9.0 | - |
| Kitchen(Main) | 4.57 x 2.74 | 15.0 x 9.0 | - |
| Kitchen(Main) | 4.57 x 2.74 | 15.0 x 9.0 | - |
| Kitchen(Main) | 4.57 x 2.74 | 15.0 x 9.0 | - |
| Kitchen(Main) | 4.57 x 2.74 | 15.0 x 9.0 | - |
| Kitchen(Main) | 4.57 x 2.74 | 15.0 x 9.0 | - |
| Kitchen(Main) | 4.57 x 2.74 | 15.0 x 9.0 | - |
| Kitchen(Main) | 4.57 x 2.74 | 15.0 x 9.0 | - |
| Kitchen(Main) | 4.57 x 2.74 | 15.0 x 9.0 | - |
| Kitchen(Main) | 4.57 x 2.74 | 15.0 x 9.0 | - |
| Kitchen(Main) | 4.57 x 2.74 | 15.0 x 9.0 | - |
| Kitchen(Main) | 4.57 x 2.74 | 15.0 x 9.0 | - |
| Kitchen(Main) | 4.57 x 2.74 | 15.0 x 9.0 | - |
| Kitchen(Main) | 4.57 x 2.74 | 15.0 x 9.0 | - |
| Kitchen(Main) | 4.57 x 2.74 | 15.0 x 9.0 | - |
| Kitchen(Main) | 4.57 x 2.74 | 15.0 x 9.0 | - |
| Kitchen(Main) | 4.57 x 2.74 | 15.0 x 9.0 | - |
| Kitchen(Main) | 4.57 x 2.74 | 15.0 x 9.0 | - |
| Kitchen(Main) | 4.57 x 2.74 | 15.0 x 9.0 | - |
| Kitchen(Main) | 4.57 x 2.74 | 15.0 x 9.0 | - |
| Kitchen(Main) | 4.57 x 2.74 | 15.0 x 9.0 | - |
| Kitchen(Main) | 4.57 x 2.74 | 15.0 x 9.0 | - |
| Kitchen(Main) | 4.57 x 2.74 | 15.0 x 9.0 | - |
| Kitchen(Main) | 4.57 x 2.74 | 15.0 x 9.0 | - |
| Kitchen(Main) | 4.57 x 2.74 | 15.0 x 9.0 | - |
| Kitchen(Main) | 4.57 x 2.74 | 15.0 x 9.0 | - |
| Kitchen(Main) | 4.57 x 2.74 | 15.0 x 9.0 | - |
| Kitchen(Main) | 4.57 x 2.74 | 15.0 x 9.0 | - |
| Kitchen(Main) | 4.57 x 2.74 | 15.0 x 9.0 | - |
| Kitchen(Main) | 4.57 x 2.74 | 15.0 x 9.0 | - |
| Kitchen(Main) | 4.57 x 2.74 | 15.0 x 9.0 | - |
| Kitchen(Main) | 4.57 x 2.74 | 15.0 x 9.0 | - |
| Kitchen(Main) | 4.57 x 2.74 | 15.0 x 9.0 | - |
| Kitchen(Main) | 4.57 x 2.74 | 15.0 x 9.0 | - |
| Kitchen(Main) | 4.57 x 2.74 | 15.0 x 9.0 | - |
| Kitchen(Main) | 4.57 x 2.74 | 15.0 x 9.0 | - |
| Kitchen(Main) | 4.57 x 2.74 | 15.0 x 9.0 | - |
| Kitchen(Main) | 4.57 x 2.74 | 15.0 x 9.0 | - |
| Other(Main) | 1.85 x 1.29 | 6.1 x 4.2 | - |
| Other(Main) | 1.85 x 1.29 | 6.1 x 4.2 | - |
| Other(Main) | 1.85 x 1.29 | 6.1 x 4.2 | - |
| Other(Main) | 1.85 x 1.29 | 6.1 x 4.2 | - |
| Other(Main) | 1.85 x 1.29 | 6.1 x 4.2 | - |
| Other(Main) | 1.85 x 1.29 | 6.1 x 4.2 | - |
| Other(Main) | 1.85 x 1.29 | 6.1 x 4.2 | - |
| Other(Main) | 1.85 x 1.29 | 6.1 x 4.2 | - |
| Other(Main) | 1.85 x 1.29 | 6.1 x 4.2 | - |
| Other(Main) | 1.85 x 1.29 | 6.1 x 4.2 | - |
| Other(Main) | 1.85 x 1.29 | 6.1 x 4.2 | - |
| Other(Main) | 1.85 x 1.29 | 6.1 x 4.2 | - |
| Other(Main) | 1.85 x 1.29 | 6.1 x 4.2 | - |
| Other(Main) | 1.85 x 1.29 | 6.1 x 4.2 | - |
| Other(Main) | 1.85 x 1.29 | 6.1 x 4.2 | - |
| Other(Main) | 1.85 x 1.29 | 6.1 x 4.2 | - |
| Other(Main) | 1.85 x 1.29 | 6.1 x 4.2 | - |
| Other(Main) | 1.85 x 1.29 | 6.1 x 4.2 | - |
| Other(Main) | 1.85 x 1.29 | 6.1 x 4.2 | - |
| Other(Main) | 1.85 x 1.29 | 6.1 x 4.2 | - |
| Other(Main) | 1.85 x 1.29 | 6.1 x 4.2 | - |
| Other(Main) | 1.85 x 1.29 | 6.1 x 4.2 | - |
| Other(Main) | 1.85 x 1.29 | 6.1 x 4.2 | - |
| Other(Main) | 1.85 x 1.29 | 6.1 x 4.2 | - |
| Other(Main) | 1.85 x 1.29 | 6.1 x 4.2 | - |
| Other(Main) | 1.85 x 1.29 | 6.1 x 4.2 | - |
| Other(Main) | 1.85 x 1.29 | 6.1 x 4.2 | - |
| Other(Main) | 1.85 x 1.29 | 6.1 x 4.2 | - |
| Other(Main) | 1.85 x 1.29 | 6.1 x 4.2 | - |
| Other(Main) | 1.85 x 1.29 | 6.1 x 4.2 | - |
| Other(Main) | 1.85 x 1.29 | 6.1 x 4.2 | - |
| Other(Main) | 1.85 x 1.29 | 6.1 x 4.2 | - |
| Other(Main) | 1.85 x 1.29 | 6.1 x 4.2 | - |
| Other(Main) | 1.85 x 1.29 | 6.1 x 4.2 | - |
| Other(Main) | 1.85 x 1.29 | 6.1 x 4.2 | - |
| Other(Main) | 1.85 x 1.29 | 6.1 x 4.2 | - |
| Other(Main) | 1.85 x 1.29 | 6.1 x 4.2 | - |
| Other(Main) | 1.85 x 1.29 | 6.1 x 4.2 | - |
| Other(Main) | 1.85 x 1.29 | 6.1 x 4.2 | - |
| Other(Main) | 1.85 x 1.29 | 6.1 x 4.2 | - |
| Other(Main) | 1.85 x 1.29 | 6.1 x 4.2 | - |
| Other(Main) | 1.85 x 1.29 | 6.1 x 4.2 | - |
| Bathroom(Main) | 3.4 x 1.52 | 11.2 x 5.0 | - |
| Bathroom(Main) | 3.4 x 1.52 | 11.2 x 5.0 | - |
| Bathroom(Main) | 3.4 x 1.52 | 11.2 x 5.0 | - |
| Bathroom(Main) | 3.4 x 1.52 | 11.2 x 5.0 | - |
| Bathroom(Main) | 3.4 x 1.52 | 11.2 x 5.0 | - |
| Bathroom(Main) | 3.4 x 1.52 | 11.2 x 5.0 | - |
| Bathroom(Main) | 3.4 x 1.52 | 11.2 x 5.0 | - |
| Bathroom(Main) | 3.4 x 1.52 | 11.2 x 5.0 | - |
| Bathroom(Main) | 3.4 x 1.52 | 11.2 x 5.0 | - |
| Bathroom(Main) | 3.4 x 1.52 | 11.2 x 5.0 | - |
| Bathroom(Main) | 3.4 x 1.52 | 11.2 x 5.0 | - |
| Bathroom(Main) | 3.4 x 1.52 | 11.2 x 5.0 | - |
| Bathroom(Main) | 3.4 x 1.52 | 11.2 x 5.0 | - |
| Bathroom(Main) | 3.4 x 1.52 | 11.2 x 5.0 | - |
| Bathroom(Main) | 3.4 x 1.52 | 11.2 x 5.0 | - |
| Bathroom(Main) | 3.4 x 1.52 | 11.2 x 5.0 | - |
| Bathroom(Main) | 3.4 x 1.52 | 11.2 x 5.0 | - |
| Bathroom(Main) | 3.4 x 1.52 | 11.2 x 5.0 | - |
| Bathroom(Main) | 3.4 x 1.52 | 11.2 x 5.0 | - |
| Bathroom(Main) | 3.4 x 1.52 | 11.2 x 5.0 | - |
| Bathroom(Main) | 3.4 x 1.52 | 11.2 x 5.0 | - |
| Bathroom(Main) | 3.4 x 1.52 | 11.2 x 5.0 | - |
| Bathroom(Main) | 3.4 x 1.52 | 11.2 x 5.0 | - |
| Bathroom(Main) | 3.4 x 1.52 | 11.2 x 5.0 | - |
| Bathroom(Main) | 3.4 x 1.52 | 11.2 x 5.0 | - |
| Bathroom(Main) | 3.4 x 1.52 | 11.2 x 5.0 | - |
| Bathroom(Main) | 3.4 x 1.52 | 11.2 x 5.0 | - |
| Bathroom(Main) | 3.4 x 1.52 | 11.2 x 5.0 | - |
| Bathroom(Main) | 3.4 x 1.52 | 11.2 x 5.0 | - |
| Bathroom(Main) | 3.4 x 1.52 | 11.2 x 5.0 | - |
| Bathroom(Main) | 3.4 x 1.52 | 11.2 x 5.0 | - |
| Bathroom(Main) | 3.4 x 1.52 | 11.2 x 5.0 | - |
| Bathroom(Main) | 3.4 x 1.52 | 11.2 x 5.0 | - |
| Bathroom(Main) | 3.4 x 1.52 | 11.2 x 5.0 | - |
| Bathroom(Main) | 3.4 x 1.52 | 11.2 x 5.0 | - |
| Bathroom(Main) | 3.4 x 1.52 | 11.2 x 5.0 | - |
| Bathroom(Main) | 3.4 x 1.52 | 11.2 x 5.0 | - |
| Bathroom(Main) | 3.4 x 1.52 | 11.2 x 5.0 | - |
| Bathroom(Main) | 3.4 x 1.52 | 11.2 x 5.0 | - |
| Bathroom(Main) | 3.4 x 1.52 | 11.2 x 5.0 | - |
| Bathroom(Main) | 3.4 x 1.52 | 11.2 x 5.0 | - |
| Bathroom(Main) | 3.4 x 1.52 | 11.2 x 5.0 | - |
Register for free to view complete room dimensions and access exclusive sold data
Free account • No credit card required
Original List Price
$249,900
Listed on Sep 16, 2024
Sold Price
$250,000
Sold on Nov 28, 2024
+$100
0.0%
Register for free to view complete price history and access exclusive sold data
Free account • No credit card required
$250,000
185 Du Comte Street 202A, Alfred and Plantagenet, ON K0B 1L0
MLS #X12773238
View complete sale history and details
$261,000
185 Du Comte Route 104A, Alfred and Plantagenet, ON K0B 1L0
MLS #X12139213
View complete sale history and details

$255,500
185 DU COMTE Road 201A, Alfred and Plantagenet, ON K0B 1L0
MLS #X9520787
View complete sale history and details
Photos Coming Soon
$240,000
185 DU COMTE Road 106B, Alfred and Plantagenet, ON K0B 1L0
MLS #X9424320
View complete sale history and details
Your Agent
Broker of Record
PREMIER MATRIX REALTY LTD. BROKERAGE
See the comparable sold, tax-matched, and currently-competing listings for 185 Du Comte.
Register for free to view complete price estimate and access exclusive sold data
Free account • No credit card required
Contact OVAIS QASSIM
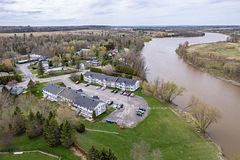
Unit 103A is a residential condo & other with 2 bedrooms, 1 bathroom located at 185 Du Comte, 185 Du Comte Street, Alfred and Plantagenet. This unit is currently sold (sold for $250K).
185 Du Comte is located at 185 Du Comte Street, Alfred and Plantagenet. Explore more units for sale and rent in this building, view building amenities, transaction history, and market insights.
This unit is located in 608 - Plantagenet, part of Alfred and Plantagenet in the Prescott and Russell area. Explore more condos for sale and rent in this community.
Whether you're looking to buy, sell, or rent at 185 Du Comte, our team of experienced real estate professionals can help you navigate the market and find the perfect unit to match your needs. Contact us today for a free consultation.
Unit 103A 185 Du Comte,185 DU COMTE Street 103A, Alfred and Plantagenet, ON K0B 1L0 for sale, 2 bedroom residential condo & other Alfred and Plantagenet, 185 Du Comte condos, Alfred and Plantagenet residential condo & other sold, 185 Du Comte Street, Alfred and Plantagenet real estate
