
Sold
$250,000
2bed|1bath|900-999sqft
1 parking|0 locker
Unit 202A
185 Du Comte Street 202A, Alfred and Plantagenet, ON K0B 1L0
Residential Condo & Other|$315 fees|$1571 tax
MLS #X12773238
View complete sale history and details


Register for free to view the complete photo gallery and property details
Showing 2 of 11 photos
185 DU COMTE Road 201A, Alfred and Plantagenet, ON K0B 1L0
MLS #X9520787
Sold on January 16, 2025
January 16, 2025
Originally listed at $259,000 53 days on market
Flooring: Ceramic, Flooring: Laminate, STUNNING SECOND FLOOR CONDO WITH WATER VIEWS! Discover this charming corner unit nestled in a tranquil location within the Village of Plantagenet. This condo boasts two spacious bedrooms, a full bathroom, and an inviting open-concept dining and living area. The lovely kitchen offers ample counter space and cabinets, perfect for all your culinary needs. Enjoy the comfort of a convenient heat pump, as well as in-unit storage and laundry facilities. With stylish laminate and ceramic flooring throughout and a dedicated parking space right in front of the building, this condo has it all. Don’t miss out—call today to schedule your private tour!
Analysis based on 0 sales and 0 leases in this building. Unit size estimated at 950 sqft.
Bedrooms
2
Bathrooms
1
Square Feet
900-999 sqft
Property Type
Residential Condo & Other
Register for free to view complete property details and access exclusive sold data
Free account • No credit card required
| Name | Size (m) | Size (ft) | Features |
|---|---|---|---|
| Kitchen(Main) | 4.26 x 2.74 | 14.0 x 9.0 | - |
| Kitchen(Main) | 4.26 x 2.74 | 14.0 x 9.0 | - |
| Kitchen(Main) | 4.26 x 2.74 | 14.0 x 9.0 | - |
| Kitchen(Main) | 4.26 x 2.74 | 14.0 x 9.0 | - |
| Kitchen(Main) | 4.26 x 2.74 | 14.0 x 9.0 | - |
| Kitchen(Main) | 4.26 x 2.74 | 14.0 x 9.0 | - |
| Kitchen(Main) | 4.26 x 2.74 | 14.0 x 9.0 | - |
| Kitchen(Main) | 4.26 x 2.74 | 14.0 x 9.0 | - |
| Kitchen(Main) | 4.26 x 2.74 | 14.0 x 9.0 | - |
| Kitchen(Main) | 4.26 x 2.74 | 14.0 x 9.0 | - |
| Kitchen(Main) | 4.26 x 2.74 | 14.0 x 9.0 | - |
| Kitchen(Main) | 4.26 x 2.74 | 14.0 x 9.0 | - |
| Kitchen(Main) | 4.26 x 2.74 | 14.0 x 9.0 | - |
| Kitchen(Main) | 4.26 x 2.74 | 14.0 x 9.0 | - |
| Kitchen(Main) | 4.26 x 2.74 | 14.0 x 9.0 | - |
| Kitchen(Main) | 4.26 x 2.74 | 14.0 x 9.0 | - |
| Kitchen(Main) | 4.26 x 2.74 | 14.0 x 9.0 | - |
| Kitchen(Main) | 4.26 x 2.74 | 14.0 x 9.0 | - |
| Kitchen(Main) | 4.26 x 2.74 | 14.0 x 9.0 | - |
| Kitchen(Main) | 4.26 x 2.74 | 14.0 x 9.0 | - |
| Kitchen(Main) | 4.26 x 2.74 | 14.0 x 9.0 | - |
| Kitchen(Main) | 4.26 x 2.74 | 14.0 x 9.0 | - |
| Kitchen(Main) | 4.26 x 2.74 | 14.0 x 9.0 | - |
| Kitchen(Main) | 4.26 x 2.74 | 14.0 x 9.0 | - |
| Kitchen(Main) | 4.26 x 2.74 | 14.0 x 9.0 | - |
| Kitchen(Main) | 4.26 x 2.74 | 14.0 x 9.0 | - |
| Kitchen(Main) | 4.26 x 2.74 | 14.0 x 9.0 | - |
| Kitchen(Main) | 4.26 x 2.74 | 14.0 x 9.0 | - |
| Kitchen(Main) | 4.26 x 2.74 | 14.0 x 9.0 | - |
| Kitchen(Main) | 4.26 x 2.74 | 14.0 x 9.0 | - |
| Kitchen(Main) | 4.26 x 2.74 | 14.0 x 9.0 | - |
| Kitchen(Main) | 4.26 x 2.74 | 14.0 x 9.0 | - |
| Kitchen(Main) | 4.26 x 2.74 | 14.0 x 9.0 | - |
| Kitchen(Main) | 4.26 x 2.74 | 14.0 x 9.0 | - |
| Kitchen(Main) | 4.26 x 2.74 | 14.0 x 9.0 | - |
| Kitchen(Main) | 4.26 x 2.74 | 14.0 x 9.0 | - |
| Kitchen(Main) | 4.26 x 2.74 | 14.0 x 9.0 | - |
| Kitchen(Main) | 4.26 x 2.74 | 14.0 x 9.0 | - |
| Kitchen(Main) | 4.26 x 2.74 | 14.0 x 9.0 | - |
| Kitchen(Main) | 4.26 x 2.74 | 14.0 x 9.0 | - |
| Kitchen(Main) | 4.26 x 2.74 | 14.0 x 9.0 | - |
| Kitchen(Main) | 4.26 x 2.74 | 14.0 x 9.0 | - |
| Living Room(Main) | 3.04 x 3.68 | 10.0 x 12.1 | - |
| Living Room(Main) | 3.04 x 3.68 | 10.0 x 12.1 | - |
| Living Room(Main) | 3.04 x 3.68 | 10.0 x 12.1 | - |
| Living Room(Main) | 3.04 x 3.68 | 10.0 x 12.1 | - |
| Living Room(Main) | 3.04 x 3.68 | 10.0 x 12.1 | - |
| Living Room(Main) | 3.04 x 3.68 | 10.0 x 12.1 | - |
| Living Room(Main) | 3.04 x 3.68 | 10.0 x 12.1 | - |
| Living Room(Main) | 3.04 x 3.68 | 10.0 x 12.1 | - |
| Living Room(Main) | 3.04 x 3.68 | 10.0 x 12.1 | - |
| Living Room(Main) | 3.04 x 3.68 | 10.0 x 12.1 | - |
| Living Room(Main) | 3.04 x 3.68 | 10.0 x 12.1 | - |
| Living Room(Main) | 3.04 x 3.68 | 10.0 x 12.1 | - |
| Living Room(Main) | 3.04 x 3.68 | 10.0 x 12.1 | - |
| Living Room(Main) | 3.04 x 3.68 | 10.0 x 12.1 | - |
| Living Room(Main) | 3.04 x 3.68 | 10.0 x 12.1 | - |
| Living Room(Main) | 3.04 x 3.68 | 10.0 x 12.1 | - |
| Living Room(Main) | 3.04 x 3.68 | 10.0 x 12.1 | - |
| Living Room(Main) | 3.04 x 3.68 | 10.0 x 12.1 | - |
| Living Room(Main) | 3.04 x 3.68 | 10.0 x 12.1 | - |
| Living Room(Main) | 3.04 x 3.68 | 10.0 x 12.1 | - |
| Living Room(Main) | 3.04 x 3.68 | 10.0 x 12.1 | - |
| Living Room(Main) | 3.04 x 3.68 | 10.0 x 12.1 | - |
| Living Room(Main) | 3.04 x 3.68 | 10.0 x 12.1 | - |
| Living Room(Main) | 3.04 x 3.68 | 10.0 x 12.1 | - |
| Living Room(Main) | 3.04 x 3.68 | 10.0 x 12.1 | - |
| Living Room(Main) | 3.04 x 3.68 | 10.0 x 12.1 | - |
| Living Room(Main) | 3.04 x 3.68 | 10.0 x 12.1 | - |
| Living Room(Main) | 3.04 x 3.68 | 10.0 x 12.1 | - |
| Living Room(Main) | 3.04 x 3.68 | 10.0 x 12.1 | - |
| Living Room(Main) | 3.04 x 3.68 | 10.0 x 12.1 | - |
| Living Room(Main) | 3.04 x 3.68 | 10.0 x 12.1 | - |
| Living Room(Main) | 3.04 x 3.68 | 10.0 x 12.1 | - |
| Living Room(Main) | 3.04 x 3.68 | 10.0 x 12.1 | - |
| Living Room(Main) | 3.04 x 3.68 | 10.0 x 12.1 | - |
| Living Room(Main) | 3.04 x 3.68 | 10.0 x 12.1 | - |
| Living Room(Main) | 3.04 x 3.68 | 10.0 x 12.1 | - |
| Living Room(Main) | 3.04 x 3.68 | 10.0 x 12.1 | - |
| Living Room(Main) | 3.04 x 3.68 | 10.0 x 12.1 | - |
| Living Room(Main) | 3.04 x 3.68 | 10.0 x 12.1 | - |
| Living Room(Main) | 3.04 x 3.68 | 10.0 x 12.1 | - |
| Living Room(Main) | 3.04 x 3.68 | 10.0 x 12.1 | - |
| Living Room(Main) | 3.04 x 3.68 | 10.0 x 12.1 | - |
| Bedroom(Main) | 3.35 x 2.43 | 11.0 x 8.0 | - |
| Bedroom(Main) | 3.35 x 2.43 | 11.0 x 8.0 | - |
| Bedroom(Main) | 3.35 x 2.43 | 11.0 x 8.0 | - |
| Bedroom(Main) | 3.35 x 2.43 | 11.0 x 8.0 | - |
| Bedroom(Main) | 3.35 x 2.43 | 11.0 x 8.0 | - |
| Bedroom(Main) | 3.35 x 2.43 | 11.0 x 8.0 | - |
| Bedroom(Main) | 3.35 x 2.43 | 11.0 x 8.0 | - |
| Bedroom(Main) | 3.35 x 2.43 | 11.0 x 8.0 | - |
| Bedroom(Main) | 3.35 x 2.43 | 11.0 x 8.0 | - |
| Bedroom(Main) | 3.35 x 2.43 | 11.0 x 8.0 | - |
| Bedroom(Main) | 3.35 x 2.43 | 11.0 x 8.0 | - |
| Bedroom(Main) | 3.35 x 2.43 | 11.0 x 8.0 | - |
| Bedroom(Main) | 3.35 x 2.43 | 11.0 x 8.0 | - |
| Bedroom(Main) | 3.35 x 2.43 | 11.0 x 8.0 | - |
| Bedroom(Main) | 3.35 x 2.43 | 11.0 x 8.0 | - |
| Bedroom(Main) | 3.35 x 2.43 | 11.0 x 8.0 | - |
| Bedroom(Main) | 3.35 x 2.43 | 11.0 x 8.0 | - |
| Bedroom(Main) | 3.35 x 2.43 | 11.0 x 8.0 | - |
| Bedroom(Main) | 3.35 x 2.43 | 11.0 x 8.0 | - |
| Bedroom(Main) | 3.35 x 2.43 | 11.0 x 8.0 | - |
| Bedroom(Main) | 3.35 x 2.43 | 11.0 x 8.0 | - |
| Bedroom(Main) | 3.35 x 2.43 | 11.0 x 8.0 | - |
| Bedroom(Main) | 3.35 x 2.43 | 11.0 x 8.0 | - |
| Bedroom(Main) | 3.35 x 2.43 | 11.0 x 8.0 | - |
| Bedroom(Main) | 3.35 x 2.43 | 11.0 x 8.0 | - |
| Bedroom(Main) | 3.35 x 2.43 | 11.0 x 8.0 | - |
| Bedroom(Main) | 3.35 x 2.43 | 11.0 x 8.0 | - |
| Bedroom(Main) | 3.35 x 2.43 | 11.0 x 8.0 | - |
| Bedroom(Main) | 3.35 x 2.43 | 11.0 x 8.0 | - |
| Bedroom(Main) | 3.35 x 2.43 | 11.0 x 8.0 | - |
| Bedroom(Main) | 3.35 x 2.43 | 11.0 x 8.0 | - |
| Bedroom(Main) | 3.35 x 2.43 | 11.0 x 8.0 | - |
| Bedroom(Main) | 3.35 x 2.43 | 11.0 x 8.0 | - |
| Bedroom(Main) | 3.35 x 2.43 | 11.0 x 8.0 | - |
| Bedroom(Main) | 3.35 x 2.43 | 11.0 x 8.0 | - |
| Bedroom(Main) | 3.35 x 2.43 | 11.0 x 8.0 | - |
| Bedroom(Main) | 3.35 x 2.43 | 11.0 x 8.0 | - |
| Bedroom(Main) | 3.35 x 2.43 | 11.0 x 8.0 | - |
| Bedroom(Main) | 3.35 x 2.43 | 11.0 x 8.0 | - |
| Bedroom(Main) | 3.35 x 2.43 | 11.0 x 8.0 | - |
| Bedroom(Main) | 3.35 x 2.43 | 11.0 x 8.0 | - |
| Bedroom(Main) | 3.35 x 2.43 | 11.0 x 8.0 | - |
| Bedroom(Main) | 3.96 x 3.07 | 13.0 x 10.1 | - |
| Bedroom(Main) | 3.96 x 3.07 | 13.0 x 10.1 | - |
| Bedroom(Main) | 3.96 x 3.07 | 13.0 x 10.1 | - |
| Bedroom(Main) | 3.96 x 3.07 | 13.0 x 10.1 | - |
| Bedroom(Main) | 3.96 x 3.07 | 13.0 x 10.1 | - |
| Bedroom(Main) | 3.96 x 3.07 | 13.0 x 10.1 | - |
| Bedroom(Main) | 3.96 x 3.07 | 13.0 x 10.1 | - |
| Bedroom(Main) | 3.96 x 3.07 | 13.0 x 10.1 | - |
| Bedroom(Main) | 3.96 x 3.07 | 13.0 x 10.1 | - |
| Bedroom(Main) | 3.96 x 3.07 | 13.0 x 10.1 | - |
| Bedroom(Main) | 3.96 x 3.07 | 13.0 x 10.1 | - |
| Bedroom(Main) | 3.96 x 3.07 | 13.0 x 10.1 | - |
| Bedroom(Main) | 3.96 x 3.07 | 13.0 x 10.1 | - |
| Bedroom(Main) | 3.96 x 3.07 | 13.0 x 10.1 | - |
| Bedroom(Main) | 3.96 x 3.07 | 13.0 x 10.1 | - |
| Bedroom(Main) | 3.96 x 3.07 | 13.0 x 10.1 | - |
| Bedroom(Main) | 3.96 x 3.07 | 13.0 x 10.1 | - |
| Bedroom(Main) | 3.96 x 3.07 | 13.0 x 10.1 | - |
| Bedroom(Main) | 3.96 x 3.07 | 13.0 x 10.1 | - |
| Bedroom(Main) | 3.96 x 3.07 | 13.0 x 10.1 | - |
| Bedroom(Main) | 3.96 x 3.07 | 13.0 x 10.1 | - |
| Bedroom(Main) | 3.96 x 3.07 | 13.0 x 10.1 | - |
| Bedroom(Main) | 3.96 x 3.07 | 13.0 x 10.1 | - |
| Bedroom(Main) | 3.96 x 3.07 | 13.0 x 10.1 | - |
| Bedroom(Main) | 3.96 x 3.07 | 13.0 x 10.1 | - |
| Bedroom(Main) | 3.96 x 3.07 | 13.0 x 10.1 | - |
| Bedroom(Main) | 3.96 x 3.07 | 13.0 x 10.1 | - |
| Bedroom(Main) | 3.96 x 3.07 | 13.0 x 10.1 | - |
| Bedroom(Main) | 3.96 x 3.07 | 13.0 x 10.1 | - |
| Bedroom(Main) | 3.96 x 3.07 | 13.0 x 10.1 | - |
| Bedroom(Main) | 3.96 x 3.07 | 13.0 x 10.1 | - |
| Bedroom(Main) | 3.96 x 3.07 | 13.0 x 10.1 | - |
| Bedroom(Main) | 3.96 x 3.07 | 13.0 x 10.1 | - |
| Bedroom(Main) | 3.96 x 3.07 | 13.0 x 10.1 | - |
| Bedroom(Main) | 3.96 x 3.07 | 13.0 x 10.1 | - |
| Bedroom(Main) | 3.96 x 3.07 | 13.0 x 10.1 | - |
| Bedroom(Main) | 3.96 x 3.07 | 13.0 x 10.1 | - |
| Bedroom(Main) | 3.96 x 3.07 | 13.0 x 10.1 | - |
| Bedroom(Main) | 3.96 x 3.07 | 13.0 x 10.1 | - |
| Bedroom(Main) | 3.96 x 3.07 | 13.0 x 10.1 | - |
| Bedroom(Main) | 3.96 x 3.07 | 13.0 x 10.1 | - |
| Bedroom(Main) | 3.96 x 3.07 | 13.0 x 10.1 | - |
| Bathroom(Main) | 2.15 x 3.07 | 7.1 x 10.1 | - |
| Bathroom(Main) | 2.15 x 3.07 | 7.1 x 10.1 | - |
| Bathroom(Main) | 2.15 x 3.07 | 7.1 x 10.1 | - |
| Bathroom(Main) | 2.15 x 3.07 | 7.1 x 10.1 | - |
| Bathroom(Main) | 2.15 x 3.07 | 7.1 x 10.1 | - |
| Bathroom(Main) | 2.15 x 3.07 | 7.1 x 10.1 | - |
| Bathroom(Main) | 2.15 x 3.07 | 7.1 x 10.1 | - |
| Bathroom(Main) | 2.15 x 3.07 | 7.1 x 10.1 | - |
| Bathroom(Main) | 2.15 x 3.07 | 7.1 x 10.1 | - |
| Bathroom(Main) | 2.15 x 3.07 | 7.1 x 10.1 | - |
| Bathroom(Main) | 2.15 x 3.07 | 7.1 x 10.1 | - |
| Bathroom(Main) | 2.15 x 3.07 | 7.1 x 10.1 | - |
| Bathroom(Main) | 2.15 x 3.07 | 7.1 x 10.1 | - |
| Bathroom(Main) | 2.15 x 3.07 | 7.1 x 10.1 | - |
| Bathroom(Main) | 2.15 x 3.07 | 7.1 x 10.1 | - |
| Bathroom(Main) | 2.15 x 3.07 | 7.1 x 10.1 | - |
| Bathroom(Main) | 2.15 x 3.07 | 7.1 x 10.1 | - |
| Bathroom(Main) | 2.15 x 3.07 | 7.1 x 10.1 | - |
| Bathroom(Main) | 2.15 x 3.07 | 7.1 x 10.1 | - |
| Bathroom(Main) | 2.15 x 3.07 | 7.1 x 10.1 | - |
| Bathroom(Main) | 2.15 x 3.07 | 7.1 x 10.1 | - |
| Bathroom(Main) | 2.15 x 3.07 | 7.1 x 10.1 | - |
| Bathroom(Main) | 2.15 x 3.07 | 7.1 x 10.1 | - |
| Bathroom(Main) | 2.15 x 3.07 | 7.1 x 10.1 | - |
| Bathroom(Main) | 2.15 x 3.07 | 7.1 x 10.1 | - |
| Bathroom(Main) | 2.15 x 3.07 | 7.1 x 10.1 | - |
| Bathroom(Main) | 2.15 x 3.07 | 7.1 x 10.1 | - |
| Bathroom(Main) | 2.15 x 3.07 | 7.1 x 10.1 | - |
| Bathroom(Main) | 2.15 x 3.07 | 7.1 x 10.1 | - |
| Bathroom(Main) | 2.15 x 3.07 | 7.1 x 10.1 | - |
| Bathroom(Main) | 2.15 x 3.07 | 7.1 x 10.1 | - |
| Bathroom(Main) | 2.15 x 3.07 | 7.1 x 10.1 | - |
| Bathroom(Main) | 2.15 x 3.07 | 7.1 x 10.1 | - |
| Bathroom(Main) | 2.15 x 3.07 | 7.1 x 10.1 | - |
| Bathroom(Main) | 2.15 x 3.07 | 7.1 x 10.1 | - |
| Bathroom(Main) | 2.15 x 3.07 | 7.1 x 10.1 | - |
| Bathroom(Main) | 2.15 x 3.07 | 7.1 x 10.1 | - |
| Bathroom(Main) | 2.15 x 3.07 | 7.1 x 10.1 | - |
| Bathroom(Main) | 2.15 x 3.07 | 7.1 x 10.1 | - |
| Bathroom(Main) | 2.15 x 3.07 | 7.1 x 10.1 | - |
| Bathroom(Main) | 2.15 x 3.07 | 7.1 x 10.1 | - |
| Bathroom(Main) | 2.15 x 3.07 | 7.1 x 10.1 | - |
| Other(Main) | 1.82 x 1.21 | 6.0 x 4.0 | - |
| Other(Main) | 1.82 x 1.21 | 6.0 x 4.0 | - |
| Other(Main) | 1.82 x 1.21 | 6.0 x 4.0 | - |
| Other(Main) | 1.82 x 1.21 | 6.0 x 4.0 | - |
| Other(Main) | 1.82 x 1.21 | 6.0 x 4.0 | - |
| Other(Main) | 1.82 x 1.21 | 6.0 x 4.0 | - |
| Other(Main) | 1.82 x 1.21 | 6.0 x 4.0 | - |
| Other(Main) | 1.82 x 1.21 | 6.0 x 4.0 | - |
| Other(Main) | 1.82 x 1.21 | 6.0 x 4.0 | - |
| Other(Main) | 1.82 x 1.21 | 6.0 x 4.0 | - |
| Other(Main) | 1.82 x 1.21 | 6.0 x 4.0 | - |
| Other(Main) | 1.82 x 1.21 | 6.0 x 4.0 | - |
| Other(Main) | 1.82 x 1.21 | 6.0 x 4.0 | - |
| Other(Main) | 1.82 x 1.21 | 6.0 x 4.0 | - |
| Other(Main) | 1.82 x 1.21 | 6.0 x 4.0 | - |
| Other(Main) | 1.82 x 1.21 | 6.0 x 4.0 | - |
| Other(Main) | 1.82 x 1.21 | 6.0 x 4.0 | - |
| Other(Main) | 1.82 x 1.21 | 6.0 x 4.0 | - |
| Other(Main) | 1.82 x 1.21 | 6.0 x 4.0 | - |
| Other(Main) | 1.82 x 1.21 | 6.0 x 4.0 | - |
| Other(Main) | 1.82 x 1.21 | 6.0 x 4.0 | - |
| Other(Main) | 1.82 x 1.21 | 6.0 x 4.0 | - |
| Other(Main) | 1.82 x 1.21 | 6.0 x 4.0 | - |
| Other(Main) | 1.82 x 1.21 | 6.0 x 4.0 | - |
| Other(Main) | 1.82 x 1.21 | 6.0 x 4.0 | - |
| Other(Main) | 1.82 x 1.21 | 6.0 x 4.0 | - |
| Other(Main) | 1.82 x 1.21 | 6.0 x 4.0 | - |
| Other(Main) | 1.82 x 1.21 | 6.0 x 4.0 | - |
| Other(Main) | 1.82 x 1.21 | 6.0 x 4.0 | - |
| Other(Main) | 1.82 x 1.21 | 6.0 x 4.0 | - |
| Other(Main) | 1.82 x 1.21 | 6.0 x 4.0 | - |
| Other(Main) | 1.82 x 1.21 | 6.0 x 4.0 | - |
| Other(Main) | 1.82 x 1.21 | 6.0 x 4.0 | - |
| Other(Main) | 1.82 x 1.21 | 6.0 x 4.0 | - |
| Other(Main) | 1.82 x 1.21 | 6.0 x 4.0 | - |
| Other(Main) | 1.82 x 1.21 | 6.0 x 4.0 | - |
| Other(Main) | 1.82 x 1.21 | 6.0 x 4.0 | - |
| Other(Main) | 1.82 x 1.21 | 6.0 x 4.0 | - |
| Other(Main) | 1.82 x 1.21 | 6.0 x 4.0 | - |
| Other(Main) | 1.82 x 1.21 | 6.0 x 4.0 | - |
| Other(Main) | 1.82 x 1.21 | 6.0 x 4.0 | - |
| Other(Main) | 1.82 x 1.21 | 6.0 x 4.0 | - |
Register for free to view complete room dimensions and access exclusive sold data
Free account • No credit card required
Original List Price
$259,000
Listed on Sep 25, 2024
Sold Price
$255,500
Sold on Jan 16, 2025
-$3,500
-1.4%
Register for free to view complete price history and access exclusive sold data
Free account • No credit card required
$250,000
185 Du Comte Street 202A, Alfred and Plantagenet, ON K0B 1L0
MLS #X12773238
View complete sale history and details
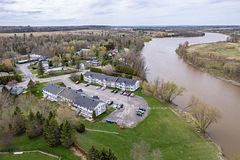
$261,000
185 Du Comte Route 104A, Alfred and Plantagenet, ON K0B 1L0
MLS #X12139213
View complete sale history and details
Photos Coming Soon
$250,000
185 DU COMTE Street 103A, Alfred and Plantagenet, ON K0B 1L0
MLS #X9457367
View complete sale history and details
Photos Coming Soon
$240,000
185 DU COMTE Road 106B, Alfred and Plantagenet, ON K0B 1L0
MLS #X9424320
View complete sale history and details
Your Agent
Broker of Record
PREMIER MATRIX REALTY LTD. BROKERAGE
See the comparable sold, tax-matched, and currently-competing listings for 185 Du Comte.
Register for free to view complete price estimate and access exclusive sold data
Free account • No credit card required
Contact OVAIS QASSIM
Unit 201A is a residential condo & other with 2 bedrooms, 1 bathroom spanning approximately 900-999 square feet located at 185 Du Comte, 185 Du Comte Street, Alfred and Plantagenet. This unit is currently sold (sold for $256K).
185 Du Comte is located at 185 Du Comte Street, Alfred and Plantagenet. Explore more units for sale and rent in this building, view building amenities, transaction history, and market insights.
This unit is located in 608 - Plantagenet, part of Alfred and Plantagenet in the Prescott and Russell area. Explore more condos for sale and rent in this community.
Whether you're looking to buy, sell, or rent at 185 Du Comte, our team of experienced real estate professionals can help you navigate the market and find the perfect unit to match your needs. Contact us today for a free consultation.
Unit 201A 185 Du Comte,185 DU COMTE Road 201A, Alfred and Plantagenet, ON K0B 1L0 for sale, 2 bedroom residential condo & other Alfred and Plantagenet, 185 Du Comte condos, Alfred and Plantagenet residential condo & other sold, 185 Du Comte Street, Alfred and Plantagenet real estate
