
$3,200,000
105 Rumsey Road, Toronto, ON M4G 1P1
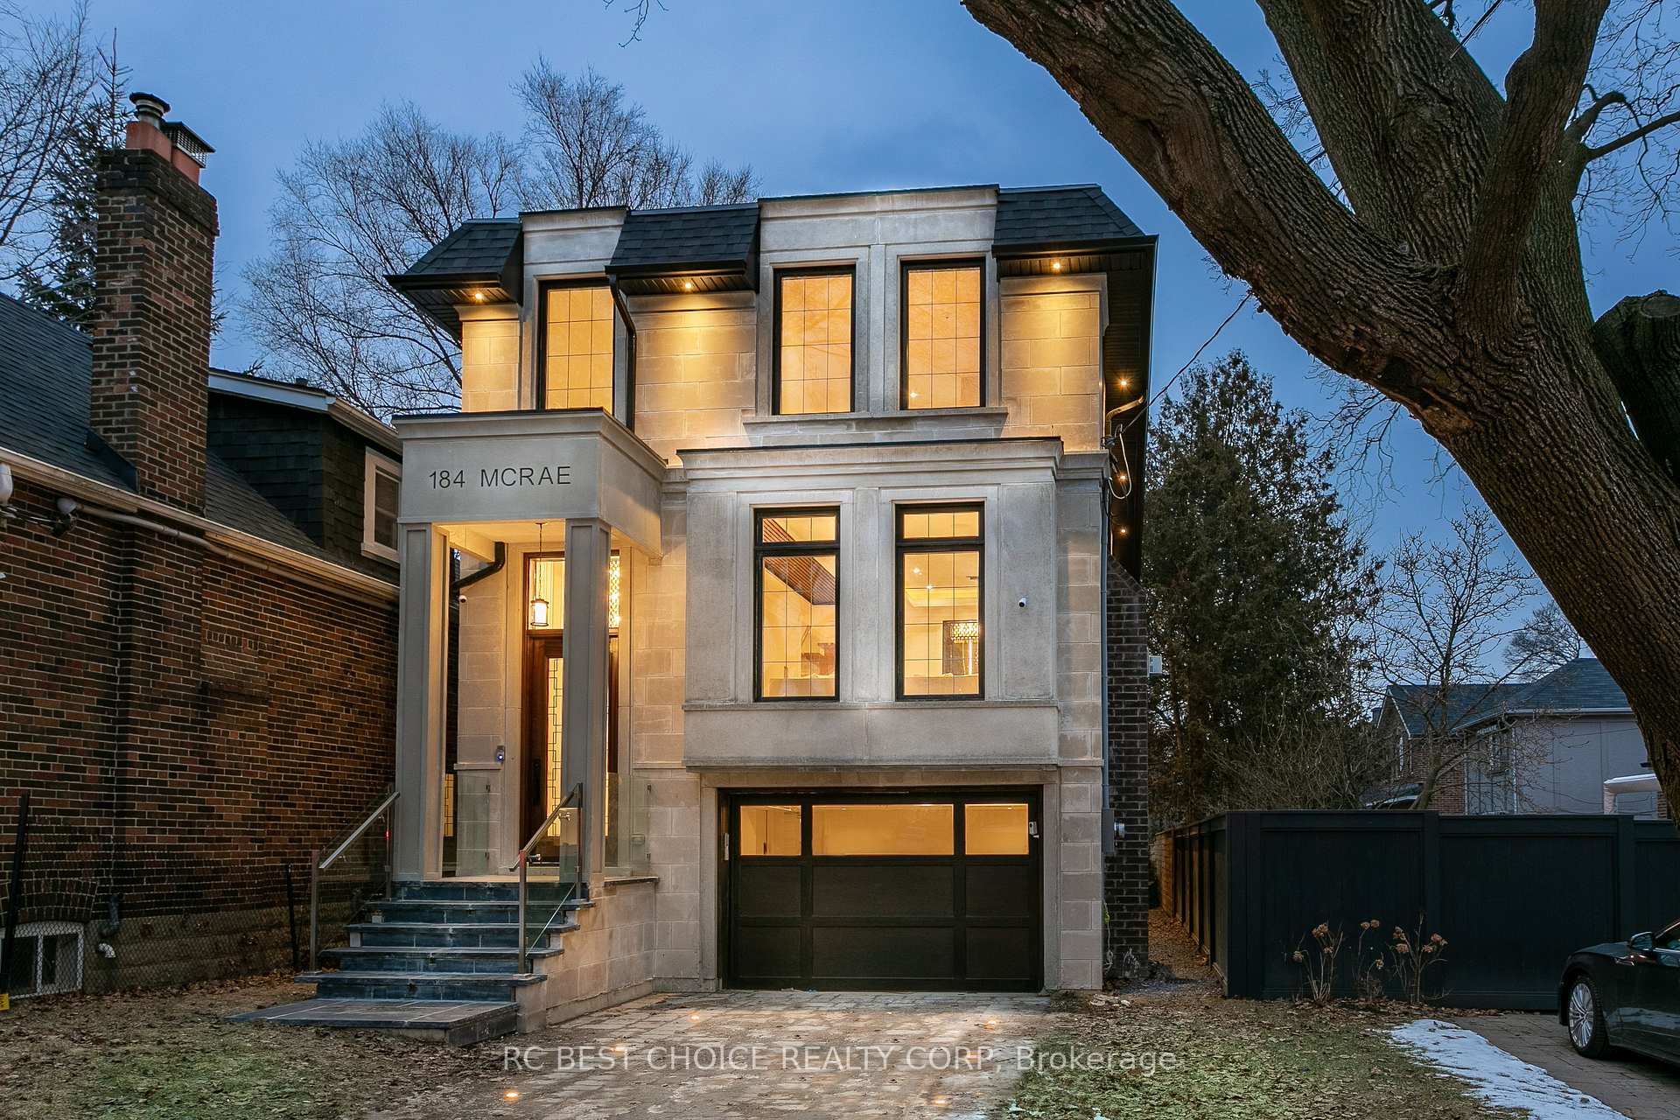
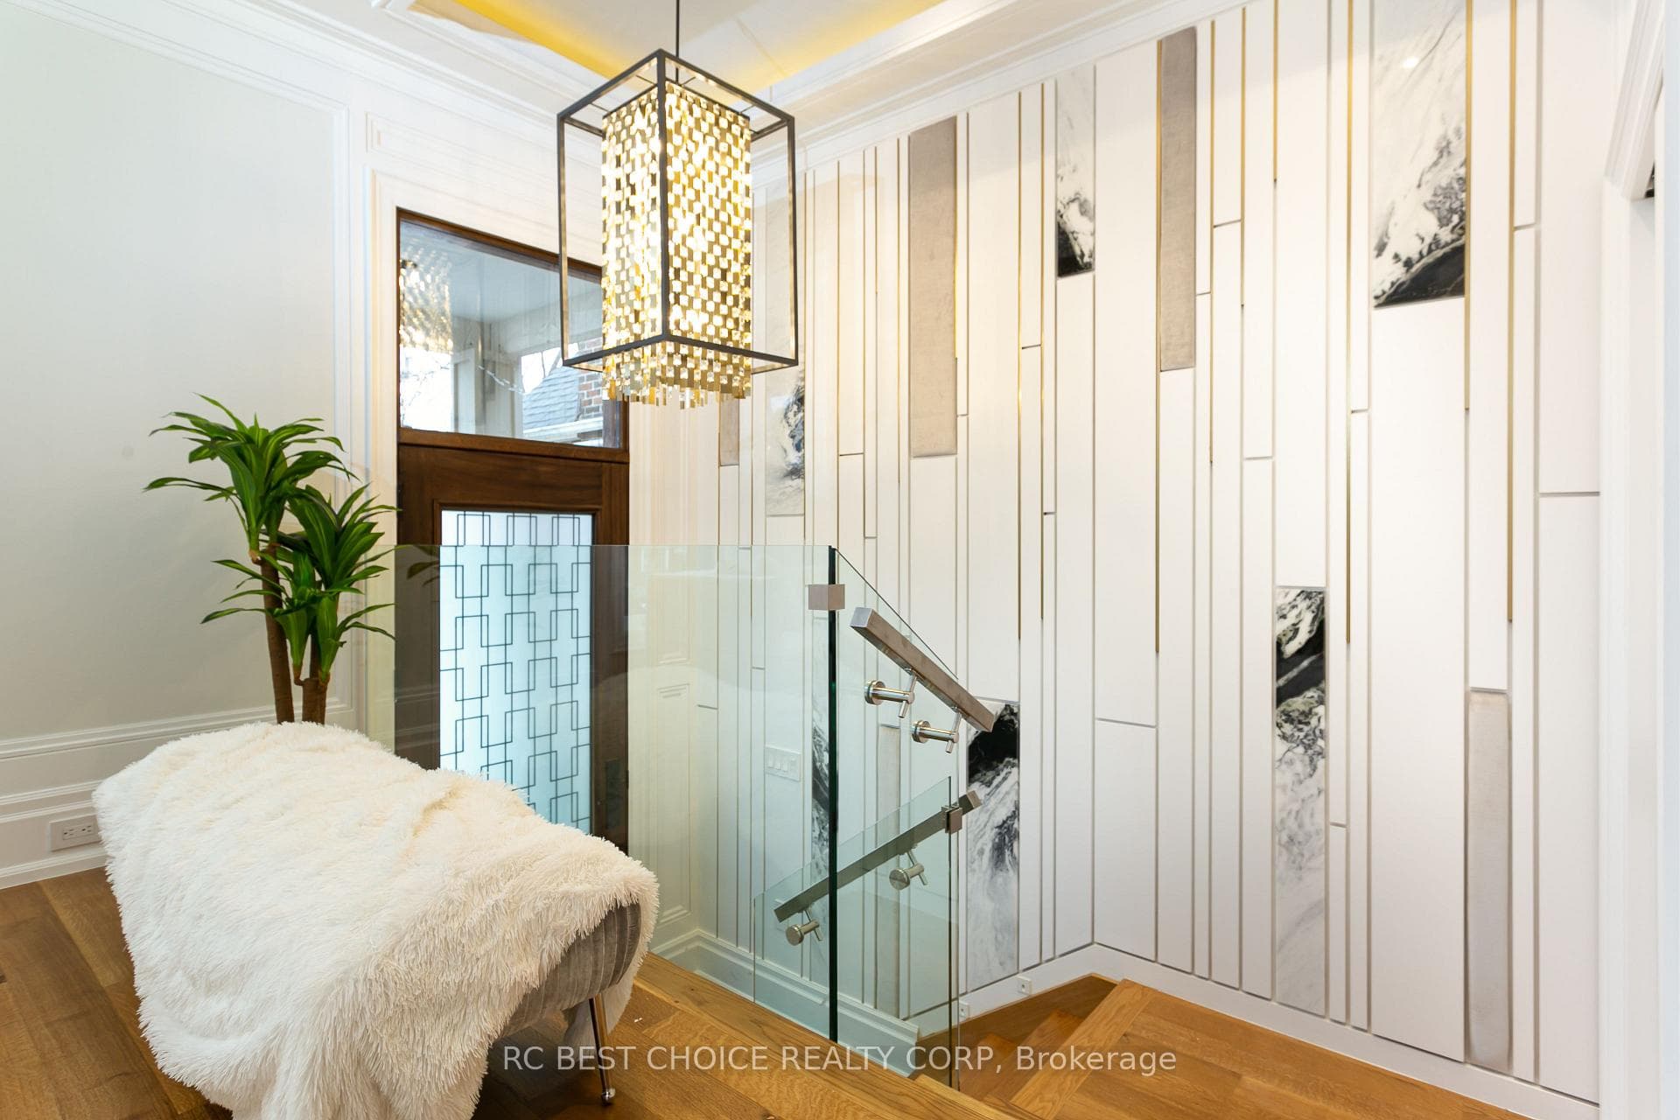
Register for free to view the complete photo gallery and property details
Showing 2 of 20 photos
Toronto, ON M4G 1T1
5 Bed · 5 Bath · Detached
MLS #C13209904
Sold on August 30, 2026
August 30, 2026
Originally listed at $2,799,000 14 days on market
Amazing opportunity to own a prestigious custom-built home in the highly sought-after Leaside neighbourhood. This state-of-the-art residence offers refined design, premium finishes, and outstanding value in one of Toronto's most desirable communities.A grand foyer welcomes you with custom wall paneling and premium chandeliers, setting the tone for the luxury found throughout. Features include solid white oak flooring, floating stairs with stainless-steel railings, coffered ceilings, paneled walls, marble slabs, LED pot lights, and a smart home system.The chef-inspired kitchen is designed for both everyday living and elegant entertaining, complete with custom cabinetry and top-of-the-line WiFi-enabled appliances. The home also offers two laundry areas, conveniently located on the second and lower levels.The primary bedroom is a true retreat, featuring large windows, a walk-in closet with built-in cabinetry, and a stunning 6-piece ensuite with heated floors, a frameless glass shower, and skylight.The bright walk-up lower level boasts impressive 13-foot ceilings, an elegant wet bar, and a spacious bedroom, offering excellent flexibility for family living, guests, or entertaining. A must-see residence now offered at an exceptional price!
Bedrooms
5
Bathrooms
5
Square Feet
2000-2500 sqft
Property Type
Detached
Register for free to view complete property details and access exclusive sold data
Free account • No credit card required
| Name | Size (m) | Size (ft) | Features |
|---|---|---|---|
| Living Room(Main) | 5.47 x 4.52 | 17.9 x 14.8 | - |
| Living Room(Main) | 5.47 x 4.52 | 17.9 x 14.8 | - |
| Living Room(Main) | 5.47 x 4.52 | 17.9 x 14.8 | - |
| Living Room(Main) | 5.47 x 4.52 | 17.9 x 14.8 | - |
| Living Room(Main) | 5.47 x 4.52 | 17.9 x 14.8 | - |
| Dining Room(Main) | 5.47 x 4.52 | 17.9 x 14.8 | - |
| Dining Room(Main) | 5.47 x 4.52 | 17.9 x 14.8 | - |
| Dining Room(Main) | 5.47 x 4.52 | 17.9 x 14.8 | - |
| Dining Room(Main) | 5.47 x 4.52 | 17.9 x 14.8 | - |
| Dining Room(Main) | 5.47 x 4.52 | 17.9 x 14.8 | - |
| Kitchen(Main) | 4.01 x 5.05 | 13.2 x 16.6 | - |
| Kitchen(Main) | 4.01 x 5.05 | 13.2 x 16.6 | - |
| Kitchen(Main) | 4.01 x 5.05 | 13.2 x 16.6 | - |
| Kitchen(Main) | 4.01 x 5.05 | 13.2 x 16.6 | - |
| Kitchen(Main) | 4.01 x 5.05 | 13.2 x 16.6 | - |
| Family Room(Main) | 4.1 x 6.26 | 13.5 x 20.5 | - |
| Family Room(Main) | 4.1 x 6.26 | 13.5 x 20.5 | - |
| Family Room(Main) | 4.1 x 6.26 | 13.5 x 20.5 | - |
| Family Room(Main) | 4.1 x 6.26 | 13.5 x 20.5 | - |
| Family Room(Main) | 4.1 x 6.26 | 13.5 x 20.5 | - |
| Primary Bedroom(Second) | 4.69 x 3 | 15.4 x 9.8 | - |
| Primary Bedroom(Second) | 4.69 x 3 | 15.4 x 9.8 | - |
| Primary Bedroom(Second) | 4.69 x 3 | 15.4 x 9.8 | - |
| Primary Bedroom(Second) | 4.69 x 3 | 15.4 x 9.8 | - |
| Primary Bedroom(Second) | 4.69 x 3 | 15.4 x 9.8 | - |
| Bedroom 2(Second) | 5.2 x 3.28 | 17.1 x 10.8 | - |
| Bedroom 2(Second) | 5.2 x 3.28 | 17.1 x 10.8 | - |
| Bedroom 2(Second) | 5.2 x 3.28 | 17.1 x 10.8 | - |
| Bedroom 2(Second) | 5.2 x 3.28 | 17.1 x 10.8 | - |
| Bedroom 2(Second) | 5.2 x 3.28 | 17.1 x 10.8 | - |
| Bedroom 3(Second) | 3.02 x 3.22 | 9.9 x 10.6 | - |
| Bedroom 3(Second) | 3.02 x 3.22 | 9.9 x 10.6 | - |
| Bedroom 3(Second) | 3.02 x 3.22 | 9.9 x 10.6 | - |
| Bedroom 3(Second) | 3.02 x 3.22 | 9.9 x 10.6 | - |
| Bedroom 3(Second) | 3.02 x 3.22 | 9.9 x 10.6 | - |
| Bedroom 4(Second) | 3.6 x 2.93 | 11.8 x 9.6 | - |
| Bedroom 4(Second) | 3.6 x 2.93 | 11.8 x 9.6 | - |
| Bedroom 4(Second) | 3.6 x 2.93 | 11.8 x 9.6 | - |
| Bedroom 4(Second) | 3.6 x 2.93 | 11.8 x 9.6 | - |
| Bedroom 4(Second) | 3.6 x 2.93 | 11.8 x 9.6 | - |
| Recreation(Basement) | 4.69 x 6.08 | 15.4 x 19.9 | - |
| Recreation(Basement) | 4.69 x 6.08 | 15.4 x 19.9 | - |
| Recreation(Basement) | 4.69 x 6.08 | 15.4 x 19.9 | - |
| Recreation(Basement) | 4.69 x 6.08 | 15.4 x 19.9 | - |
| Recreation(Basement) | 4.69 x 6.08 | 15.4 x 19.9 | - |
| Bedroom(Basement) | 2.83 x 3.65 | 9.3 x 12.0 | - |
| Bedroom(Basement) | 2.83 x 3.65 | 9.3 x 12.0 | - |
| Bedroom(Basement) | 2.83 x 3.65 | 9.3 x 12.0 | - |
| Bedroom(Basement) | 2.83 x 3.65 | 9.3 x 12.0 | - |
| Bedroom(Basement) | 2.83 x 3.65 | 9.3 x 12.0 | - |
Register for free to view complete room dimensions and access exclusive sold data
Free account • No credit card required
Original List Price
$2,799,000
Listed on May 27, 2026
Sold Price
$2,620,000
Sold on Aug 30, 2026
-$179,000
-6.4%
Register for free to view complete price history and access exclusive sold data
Free account • No credit card required
Your Agent
Broker of Record
PREMIER MATRIX REALTY LTD. BROKERAGE
See the comparable sold, tax-matched, and currently-competing listings for 184 Mcrae Drive.
Register for free to view complete price estimate and access exclusive sold data
Free account • No credit card required
Contact OVAIS QASSIM
184 Mcrae Drive, Toronto, ON M4G 1T1 is a 5-bedroom, 5-bathroom 2-storey detached with approximately 2000-2500 square feet of living space, situated on a 30 124 foot lot. This property is currently sold (sold for $2,620,000). The home features a built-in garage and a finished, walk-up basement, built approximately 0-5 years ago.
This home is located in Leaside, part of Toronto C11 in the Toronto area. Explore more homes for sale and recently sold properties in this neighbourhood.
Whether you are looking to buy, sell, or lease in Leaside, our team of experienced real estate professionals can help you navigate the market and find the perfect home. Contact us today for a free consultation.
184 Mcrae Drive, Toronto, ON M4G 1T1 sold,5 bedroom detached Leaside,Toronto C11 homes for sale,Toronto real estate,2-Storey homes, detached sold


